https://zimg.paragon.ice.com/ParagonImages/Property/PM/RAE/225408253/1/0/0/7806ad1d5d0afd44f09cb348e597f2bd/1/0acf24a91f1bc43218f419a03712bcdf/225408253-76DA01C8-AA7A-4D8D-A4B8-C199D7920F56.JPG https://zimg.paragon.ice.com/ParagonImages/Property/PM/RAE/225408253/2/0/0/eb38dd849b41f5c8605733e87ebf375d/1/0acf24a91f1bc43218f419a03712bcdf/225408253-30B49CAD-3608-4FE0-AA85-1629A87443E6.JPG https://zimg.paragon.ice.com/ParagonImages/Property/PM/RAE/225408253/3/0/0/61b263db59ca1c07c36c7b09bbf45c78/1/0acf24a91f1bc43218f419a03712bcdf/225408253-E445DCAB-B27F-48A0-9159-2CC02BDB06CD.JPG https://zimg.paragon.ice.com/ParagonImages/Property/PM/RAE/225408253/4/0/0/e798924040a918fca4e9b6c55ac69718/1/0acf24a91f1bc43218f419a03712bcdf/225408253-9D249437-C02C-4ED9-A00A-6DB0E912AB4F.JPG https://zimg.paragon.ice.com/ParagonImages/Property/PM/RAE/225408253/5/0/0/2fc71a7bf1d466b39e03215880563248/1/0acf24a91f1bc43218f419a03712bcdf/225408253-2B8F537A-1A90-4652-A7DD-3796314A4B39.JPG https://zimg.paragon.ice.com/ParagonImages/Property/PM/RAE/225408253/6/0/0/b72d93d821887804e0f5622c9524e2ae/1/0acf24a91f1bc43218f419a03712bcdf/225408253-D8DEBF15-B299-46DC-AF41-D20526DBF0E6.JPG https://zimg.paragon.ice.com/ParagonImages/Property/PM/RAE/225408253/7/0/0/aada878baa8aafcb9159d56ae0ac8b38/1/0acf24a91f1bc43218f419a03712bcdf/225408253-45C4C8D4-B7A1-412D-AC80-5FDCD70926C5.JPG https://zimg.paragon.ice.com/ParagonImages/Property/PM/RAE/225408253/8/0/0/e83e9f6c14e684be5516133d29edb321/1/0acf24a91f1bc43218f419a03712bcdf/225408253-2C5CBBF7-AFB0-4EB7-8286-61538515343F.JPG https://zimg.paragon.ice.com/ParagonImages/Property/PM/RAE/225408253/9/0/0/fd9aad7844fc0f136bfe064a1a90995b/1/0acf24a91f1bc43218f419a03712bcdf/225408253-D315861A-43E2-4BE3-9BDA-D596B65DE6FD.JPG https://zimg.paragon.ice.com/ParagonImages/Property/PM/RAE/225408253/10/0/0/22d798936b46c4530eaa127c6886f2b4/1/0acf24a91f1bc43218f419a03712bcdf/225408253-F31997D5-638B-4B0B-9915-4FF1A99E70E3.JPG https://zimg.paragon.ice.com/ParagonImages/Property/PM/RAE/225408253/11/0/0/dc8d4ae5b264ebe312d45ed542c42341/1/0acf24a91f1bc43218f419a03712bcdf/225408253-BA7BBBBD-2D75-448E-BC0D-D2B2646D02C6.JPG https://zimg.paragon.ice.com/ParagonImages/Property/PM/RAE/225408253/12/0/0/b6f31abe744bd1286e3af40514b08b4d/1/0acf24a91f1bc43218f419a03712bcdf/225408253-42A55CFD-2CFF-446E-A770-8DBC2D181811.JPG https://zimg.paragon.ice.com/ParagonImages/Property/PM/RAE/225408253/13/0/0/4c4278693da0b7a15c31bcdb40f5cf0b/1/0acf24a91f1bc43218f419a03712bcdf/225408253-E8773C86-CE36-451B-9B5F-3B08C51CDA2D.JPG https://zimg.paragon.ice.com/ParagonImages/Property/PM/RAE/225408253/14/0/0/c6dc77683863c3bc05d678ce08d14d1b/1/0acf24a91f1bc43218f419a03712bcdf/225408253-592F068F-8D1C-44A0-853E-FAC5C96EAE91.JPG https://zimg.paragon.ice.com/ParagonImages/Property/PM/RAE/225408253/15/0/0/b47065d80fb393a07ef69dc2cd3c9818/1/0acf24a91f1bc43218f419a03712bcdf/225408253-0FF2F526-127D-4C33-B8ED-71FC67F5FB31.JPG https://zimg.paragon.ice.com/ParagonImages/Property/PM/RAE/225408253/16/0/0/40fabb49720c82897c7b90b3c3011a8a/1/0acf24a91f1bc43218f419a03712bcdf/225408253-C952FC44-8E21-475C-88FF-8088F32B1B1B.JPG https://zimg.paragon.ice.com/ParagonImages/Property/PM/RAE/225408253/17/0/0/579ce56975d9140468bb33853381dd6b/1/0acf24a91f1bc43218f419a03712bcdf/225408253-4D412655-DD5F-47DA-BE69-DBEB46825B73.JPG https://zimg.paragon.ice.com/ParagonImages/Property/PM/RAE/225408253/18/0/0/d58ce40829aa50de2214c80e3c48395c/1/0acf24a91f1bc43218f419a03712bcdf/225408253-45053FA0-D08E-4F1D-AD6C-835B934870CA.JPG https://zimg.paragon.ice.com/ParagonImages/Property/PM/RAE/225408253/19/0/0/5ffc5dd5dc07ddd80b209743cb75fbe6/1/0acf24a91f1bc43218f419a03712bcdf/225408253-C3C54C2B-84D0-4B83-8A57-D7CD19AFA337.JPG https://zimg.paragon.ice.com/ParagonImages/Property/PM/RAE/225408253/20/0/0/e966da17a9bfa882115970ccae2de2dd/1/0acf24a91f1bc43218f419a03712bcdf/225408253-93324735-6EEE-47C8-A635-1BC96F191935.JPG https://zimg.paragon.ice.com/ParagonImages/Property/PM/RAE/225408253/21/0/0/564032ba47143efc9ec0f8f6f67dfd52/1/0acf24a91f1bc43218f419a03712bcdf/225408253-53C7F3D7-8CDE-40C0-9C34-5A3D7C8216FE.JPG https://zimg.paragon.ice.com/ParagonImages/Property/PM/RAE/225408253/22/0/0/eaa8346411396b34d040ee7fa35c3375/1/0acf24a91f1bc43218f419a03712bcdf/225408253-7C910CAC-8CEC-41B4-82B0-21999B8BBCB5.JPG https://zimg.paragon.ice.com/ParagonImages/Property/PM/RAE/225408253/23/0/0/b109d0e42fc8d4429a5c1359d3f07993/1/0acf24a91f1bc43218f419a03712bcdf/225408253-8D429C9F-E01D-452E-82EF-4055D0DEE810.JPG https://zimg.paragon.ice.com/ParagonImages/Property/PM/RAE/225408253/24/0/0/c21bb8403dc985cdec7b588431505d00/1/0acf24a91f1bc43218f419a03712bcdf/225408253-265AAE53-70B1-4FAF-83EE-05AB4D4B5A6E.JPG https://zimg.paragon.ice.com/ParagonImages/Property/PM/RAE/225408253/25/0/0/e2fd195831687acd843741d1ba4c74b4/1/0acf24a91f1bc43218f419a03712bcdf/225408253-32FC3E18-A232-4002-9412-45C7DCBB08E0.JPG https://zimg.paragon.ice.com/ParagonImages/Property/PM/RAE/225408253/26/0/0/4dce152e4066a4b13464daa06c992592/1/0acf24a91f1bc43218f419a03712bcdf/225408253-0DA55C80-AD12-4668-8464-510278E7215F.JPG

#415 10531 117 ST NW

Edmonton T5H 0A8

MLS® Number:  E4495433

Back to Queen Mary Park   

  • Home \
  • Queen Mary Park \
  • #415 10531 117 ST NW

$ 179,900

1

BEDROOMS

1 + 0

BATHROOMS

837

SQUARE FEET

2007

YEAR BUILT

https://zimg.paragon.ice.com/ParagonImages/Property/PM/RAE/225408253/1/0/0/7806ad1d5d0afd44f09cb348e597f2bd/1/0acf24a91f1bc43218f419a03712bcdf/225408253-76DA01C8-AA7A-4D8D-A4B8-C199D7920F56.JPG





MLS® Number
E4495433
PROPERTY TYPE
Apartment
LISTING DATE
June-24-2026

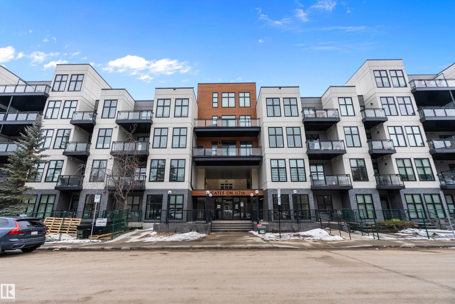
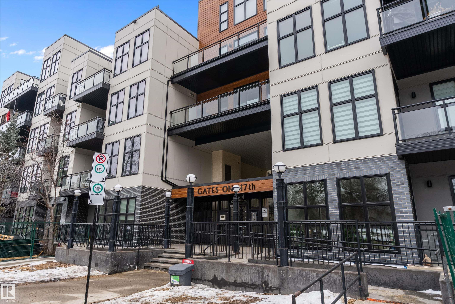
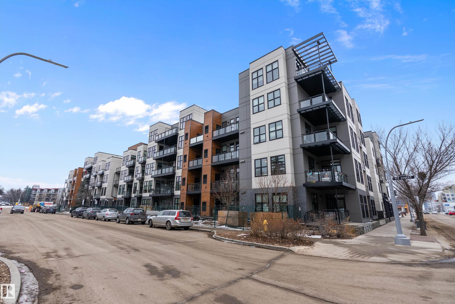
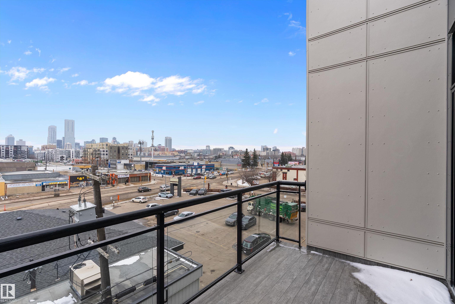
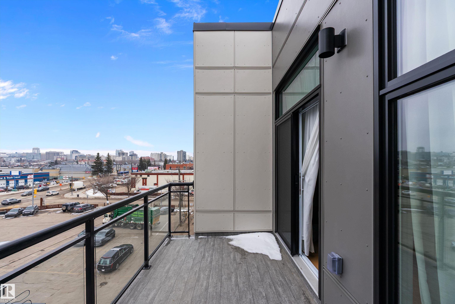
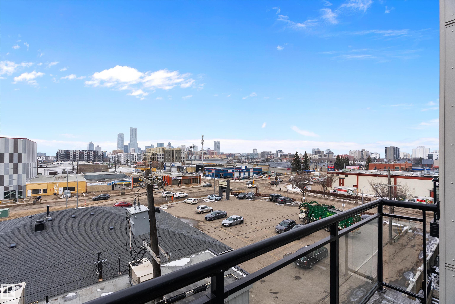
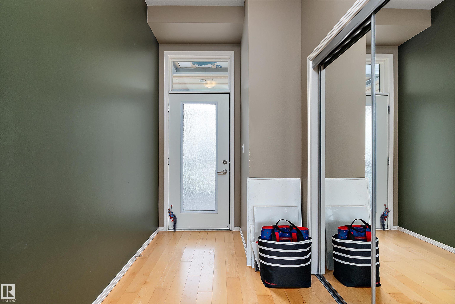
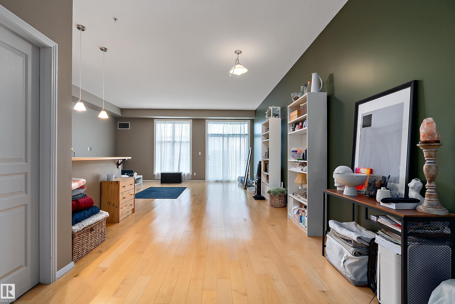
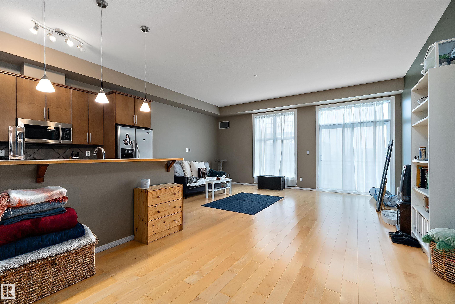
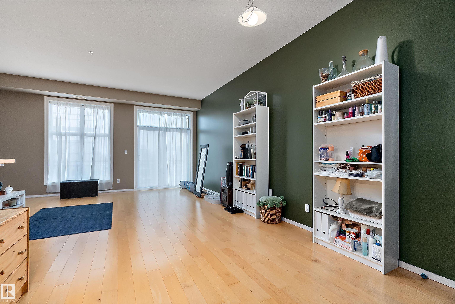
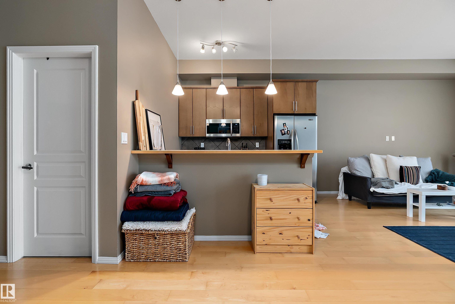
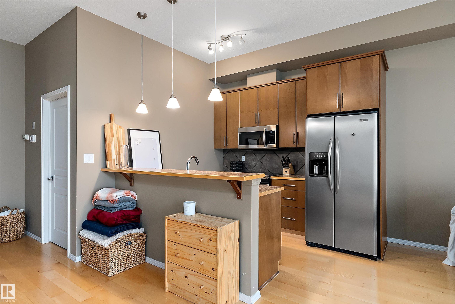
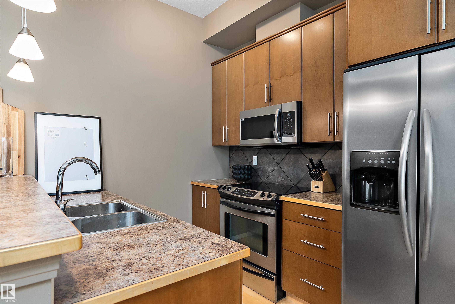
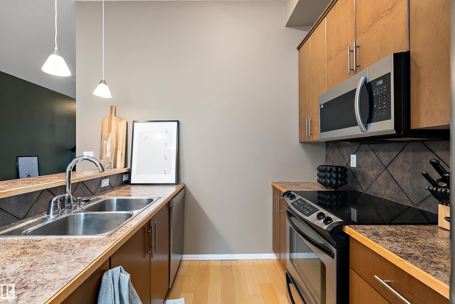
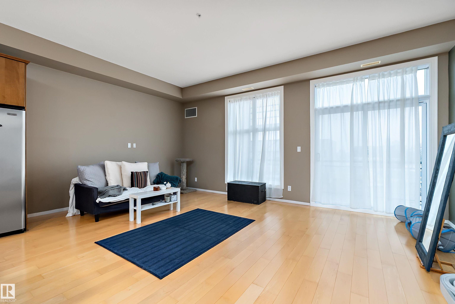
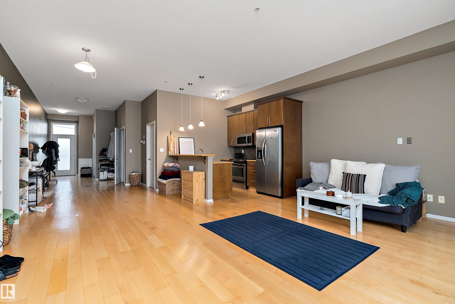
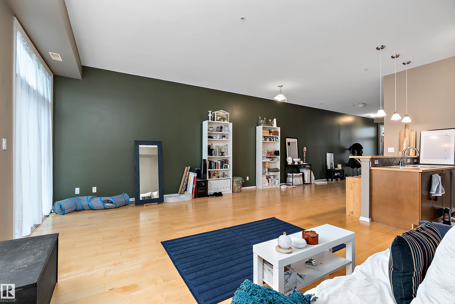
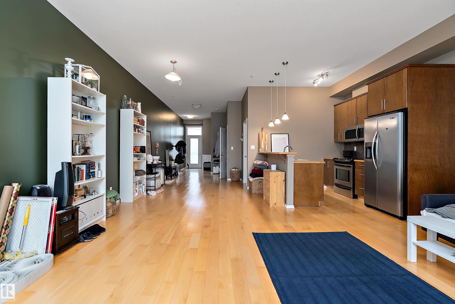
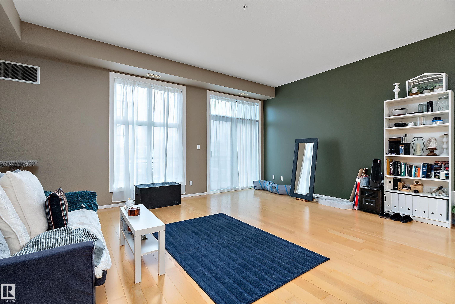
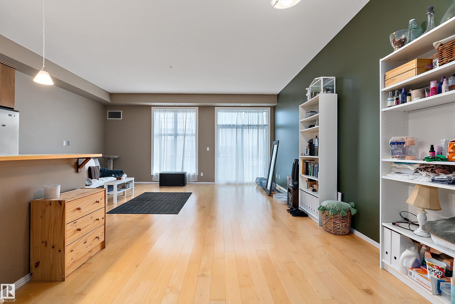
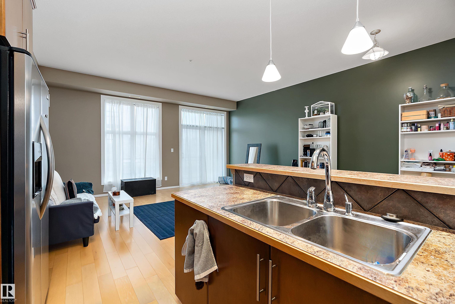
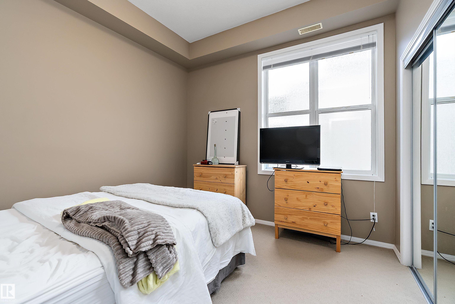
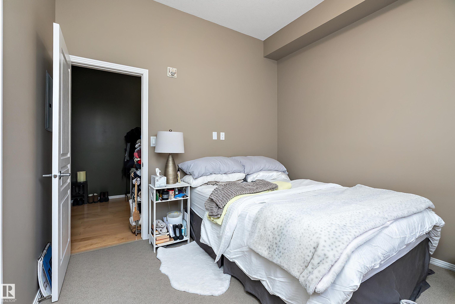
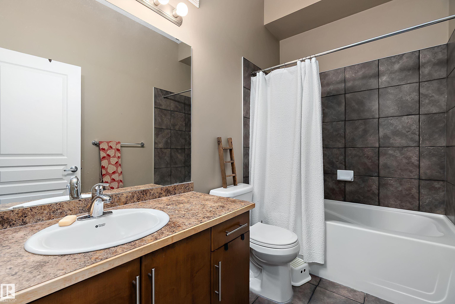
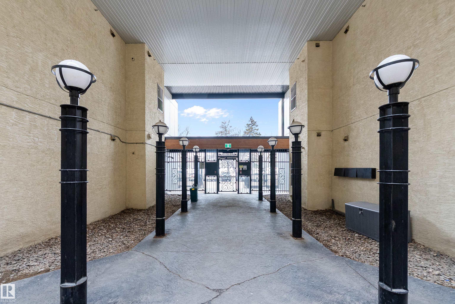
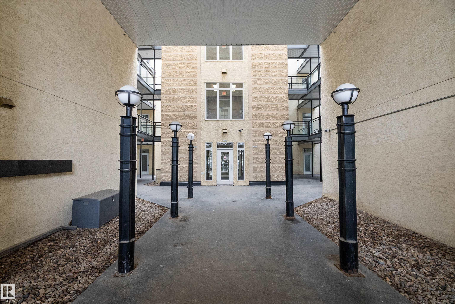
TOP FLOOR 1 bed, 1 bath condo in the heart of Queen Mary Park. Featuring 10’ ceilings & upgraded hardwood floors, The kitchen is equipped with stainless steel appliances, along with a newer Bosch dishwasher & microwave. Brand new furnace, central A/C, & programmable thermostat. The bedroom offers ample space & natural light, & the unit includes in-suite laundry & a well-designed layout. East facing balcony complete with a natural gas BBQ hookup. Includes underground parking with storage cage. Well-managed building & $8M renovation project that has been fully funded & is nearing completion. Walking distance to MacEwan University, Roger's Arena and the Brewery District. The condo is 1 block away from the future LRT expansion from downtown to West Edmonton Mall, and access to Edmonton Transit buses within 1 block,This 4 story building has 2 elevators and a security system with fobs, intercom and video surveillance cameras. This condo has it all!

COMMUNITY  Queen Mary Park
PROPERTY TYPE  Apartment
BUILDING TYPE  Lowrise Apartment
STYLE  Single Level Apartment
YEAR BUILT 2007
SQUARE FOOTAGE  837
BEDROOMS  1
BATHROOMS  1.00
BASEMENT  None, No Basement
AMENITIES  Air Conditioner, Ceiling 10 ft., No Smoking Home, Storage Cage, Natural Gas BBQ Hookup
APPLIANCES  Dishwasher-Built-In, Microwave Hood Fan, Refrigerator, Stacked Washer/Dryer, Stove-Electric
COOLING 
FIREPLACE 
FLOORING  Carpet, Ceramic Tile, Hardwood
HEATING  Forced Air-1, Natural Gas
LAUNDRY 
LOT FEATURES  Golf Nearby, Public Transportation, Schools, Shopping Nearby
PARKING  Heated, Underground
RESTRICTIONS  None Known
ROOF  Tar & Gravel
TITLE  Fee Simple
BROKER  REALTORS® Association of Edmonton


ROOMS DIMENSIONS (m) LEVEL