https://zimg.paragon.ice.com/ParagonImages/Property/PM/RAE/225392532/1/0/0/75c10b09314dd3c2c0c37efca1420ef8/1/8e62ab7a3c9ad57162b39c1ea1504383/225392532-B5B28C4C-83ED-4821-B0B4-A2ECE86F27AE.JPG https://zimg.paragon.ice.com/ParagonImages/Property/PM/RAE/225392532/3/0/0/15b0b69257d34d665723316f755db1d0/1/8e62ab7a3c9ad57162b39c1ea1504383/225392532-EB51AF91-67C0-42AA-BE75-3F3AE18E1F64.JPG https://zimg.paragon.ice.com/ParagonImages/Property/PM/RAE/225392532/4/0/0/b4dee52972e128f051bb3be6e84eb277/1/8e62ab7a3c9ad57162b39c1ea1504383/225392532-A5EC395F-1831-4E3A-A60B-D93E9DDFB1EC.JPG https://zimg.paragon.ice.com/ParagonImages/Property/PM/RAE/225392532/5/0/0/ca39de890f9705c3c41131eb1858e2ba/1/8e62ab7a3c9ad57162b39c1ea1504383/225392532-D622AB64-6965-4CDD-BD44-A5E62BD2120C.JPG https://zimg.paragon.ice.com/ParagonImages/Property/PM/RAE/225392532/6/0/0/c032ca45c0f94a3405b81393a54b4c41/1/8e62ab7a3c9ad57162b39c1ea1504383/225392532-0B246CA8-E436-481E-BF0F-181B9486D3AD.JPG https://zimg.paragon.ice.com/ParagonImages/Property/PM/RAE/225392532/7/0/0/a254351be43f6a87c43b7ff909993447/1/8e62ab7a3c9ad57162b39c1ea1504383/225392532-FF93366E-06E6-4EE2-8431-FB3F5C68105F.JPG https://zimg.paragon.ice.com/ParagonImages/Property/PM/RAE/225392532/8/0/0/62ecc65dd8fa9ff9ff8d717f263d8e56/1/8e62ab7a3c9ad57162b39c1ea1504383/225392532-1F710103-7C5D-4D4B-929C-34589EAF7D3B.JPG https://zimg.paragon.ice.com/ParagonImages/Property/PM/RAE/225392532/9/0/0/7cf11ccaa693619f7cb853dd7db48f67/1/8e62ab7a3c9ad57162b39c1ea1504383/225392532-8D2A3D66-47B0-42CD-A5CD-BA62B278C9D0.JPG https://zimg.paragon.ice.com/ParagonImages/Property/PM/RAE/225392532/10/0/0/cb35c637bfabf30edc8d911e8378d060/1/8e62ab7a3c9ad57162b39c1ea1504383/225392532-9929EB63-3757-46C3-B9EE-2D9BF7DE00B5.JPG https://zimg.paragon.ice.com/ParagonImages/Property/PM/RAE/225392532/11/0/0/26e063d8906ed80a00bf666e255205ac/1/8e62ab7a3c9ad57162b39c1ea1504383/225392532-D7E2DE2B-F5F3-4CDA-9830-9FACF1C8CD68.JPG https://zimg.paragon.ice.com/ParagonImages/Property/PM/RAE/225392532/12/0/0/e87cbc66a2d9321ab213839b73efac9d/1/8e62ab7a3c9ad57162b39c1ea1504383/225392532-1E1362BC-2222-446F-828D-D259192C914E.JPG https://zimg.paragon.ice.com/ParagonImages/Property/PM/RAE/225392532/13/0/0/7873a8c6ddc24357d1f04babf7500333/1/8e62ab7a3c9ad57162b39c1ea1504383/225392532-124D3917-04D5-442E-A8EA-5989BAC45270.JPG https://zimg.paragon.ice.com/ParagonImages/Property/PM/RAE/225392532/14/0/0/9bcf750fe719f8183384e398f1f8a468/1/8e62ab7a3c9ad57162b39c1ea1504383/225392532-CB284D42-C329-4EBC-9C3C-8FFC3F820466.JPG https://zimg.paragon.ice.com/ParagonImages/Property/PM/RAE/225392532/15/0/0/3c49fe37d19f600bfdda0897996fcc05/1/8e62ab7a3c9ad57162b39c1ea1504383/225392532-416A7CC1-F8D5-4A17-BF8F-B84ABDD75777.JPG https://zimg.paragon.ice.com/ParagonImages/Property/PM/RAE/225392532/16/0/0/8d64898ca55a3a97d850c534b4fe7a67/1/8e62ab7a3c9ad57162b39c1ea1504383/225392532-A6EDE5F6-5847-4984-91EB-7B0F7206282C.JPG https://zimg.paragon.ice.com/ParagonImages/Property/PM/RAE/225392532/17/0/0/f63ca9af0b1f1274d92d9537a21e17b8/1/8e62ab7a3c9ad57162b39c1ea1504383/225392532-D3F52A0F-72AE-4C78-8B40-B393FFB41029.JPG https://zimg.paragon.ice.com/ParagonImages/Property/PM/RAE/225392532/18/0/0/4580ad79812612ae2b95f09851f6e3fe/1/8e62ab7a3c9ad57162b39c1ea1504383/225392532-DCC9A97E-0AC9-4346-9E91-D5B05359EE63.JPG https://zimg.paragon.ice.com/ParagonImages/Property/PM/RAE/225392532/19/0/0/ad663b43909bec4c81cb2aa8d17cc8b0/1/8e62ab7a3c9ad57162b39c1ea1504383/225392532-30F30928-7354-469B-8EE4-5037BD2ED5C3.JPG https://zimg.paragon.ice.com/ParagonImages/Property/PM/RAE/225392532/20/0/0/8a0f8a1a9e308fbf2868d7e32f6faf9d/1/8e62ab7a3c9ad57162b39c1ea1504383/225392532-F62D9074-AF7A-4FF8-871A-170372226E60.JPG https://zimg.paragon.ice.com/ParagonImages/Property/PM/RAE/225392532/21/0/0/e0b35c92e1a08704bc3b6eb875ba6789/1/8e62ab7a3c9ad57162b39c1ea1504383/225392532-BD1BD47B-AFE1-4F44-8786-E4EE5DD66853.JPG https://zimg.paragon.ice.com/ParagonImages/Property/PM/RAE/225392532/22/0/0/2443c9ca55b232b79e4d7f45665c6ae9/1/8e62ab7a3c9ad57162b39c1ea1504383/225392532-FF5E3263-88F5-4537-9C4E-8B933A4E15B6.JPG https://zimg.paragon.ice.com/ParagonImages/Property/PM/RAE/225392532/23/0/0/bf28c42b33022c03cb76c731f34a706b/1/8e62ab7a3c9ad57162b39c1ea1504383/225392532-5D541DD5-B2B8-4A69-A169-1DA7970586F7.JPG https://zimg.paragon.ice.com/ParagonImages/Property/PM/RAE/225392532/24/0/0/5b659869fd6553e5301c38b14f05b97e/1/8e62ab7a3c9ad57162b39c1ea1504383/225392532-6CF862A9-8DCA-479F-9CED-397C76FF27F4.JPG https://zimg.paragon.ice.com/ParagonImages/Property/PM/RAE/225392532/25/0/0/b5c0b432734dbb0d52111cca9fe1a253/1/8e62ab7a3c9ad57162b39c1ea1504383/225392532-7ECC00BD-F947-4BEC-B548-371DE8EDA9CD.JPG https://zimg.paragon.ice.com/ParagonImages/Property/PM/RAE/225392532/26/0/0/b1442633b85f9353047c674ae6f7bce1/1/8e62ab7a3c9ad57162b39c1ea1504383/225392532-B302DDD9-D77F-40D3-8080-38303B8E6871.JPG https://zimg.paragon.ice.com/ParagonImages/Property/PM/RAE/225392532/27/0/0/ed6e29e381462cd65a6f05c2aeb01424/1/8e62ab7a3c9ad57162b39c1ea1504383/225392532-93B714EC-4347-4653-91C5-0B3FC4F9A43C.JPG https://zimg.paragon.ice.com/ParagonImages/Property/PM/RAE/225392532/28/0/0/ea34dd884cc44a08bb580d91888b0fd7/1/8e62ab7a3c9ad57162b39c1ea1504383/225392532-3D2F3682-6409-485E-8EF4-836871B3C6DC.JPG

#414 5404 7 Ave SW

Edmonton T6X 2K4

MLS® Number:  E4479712

Back to Charlesworth   

  • Home \
  • Charlesworth \
  • #414 5404 7 Ave SW
  • Charlesworth \
  • #414 5404 7 Ave SW

$ 189,000

2

BEDROOMS

2 + 0

BATHROOMS

712

SQUARE FEET

2018

YEAR BUILT

https://zimg.paragon.ice.com/ParagonImages/Property/PM/RAE/225392532/1/0/0/75c10b09314dd3c2c0c37efca1420ef8/1/8e62ab7a3c9ad57162b39c1ea1504383/225392532-B5B28C4C-83ED-4821-B0B4-A2ECE86F27AE.JPG





MLS® Number
E4479712
PROPERTY TYPE
Apartment
LISTING DATE
March-30-2026

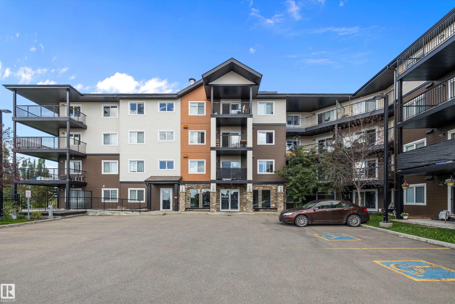
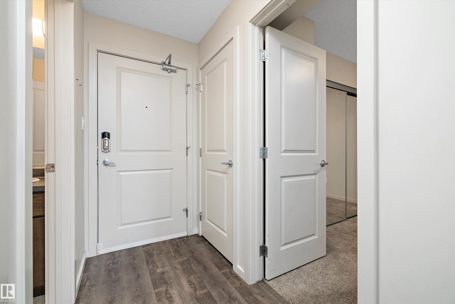
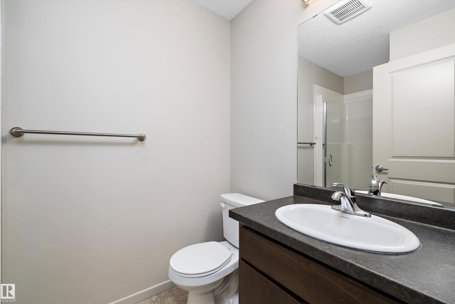
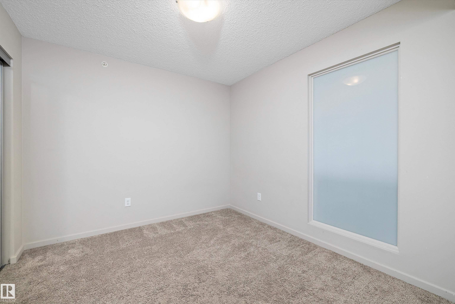
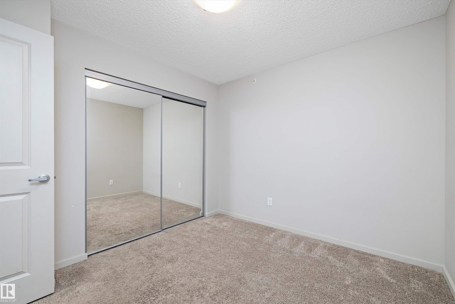
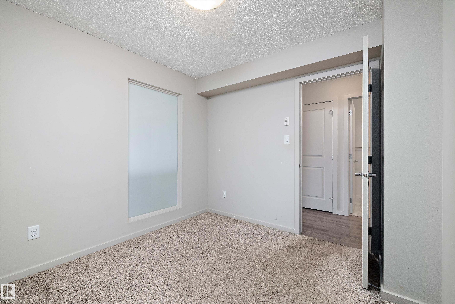
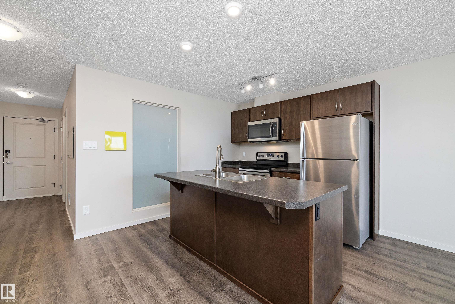
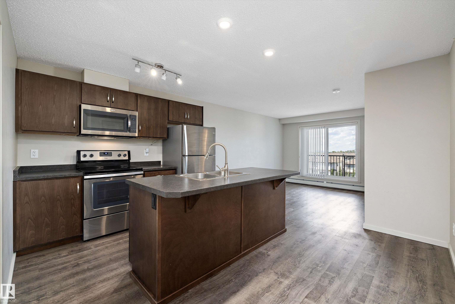
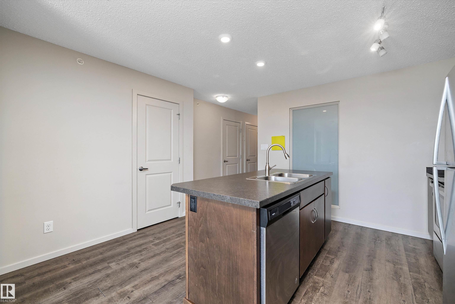
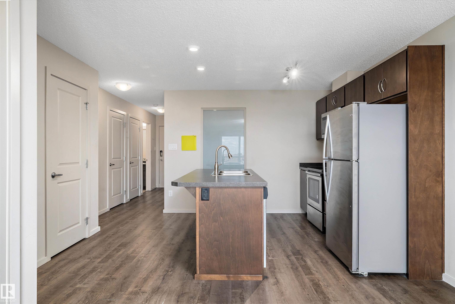
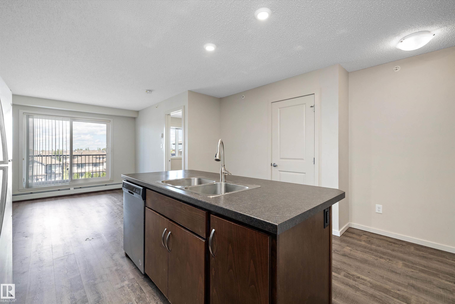
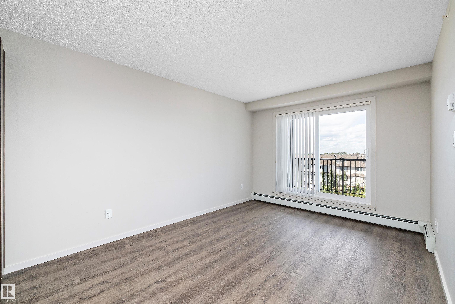
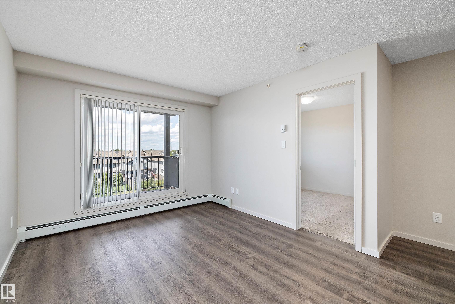
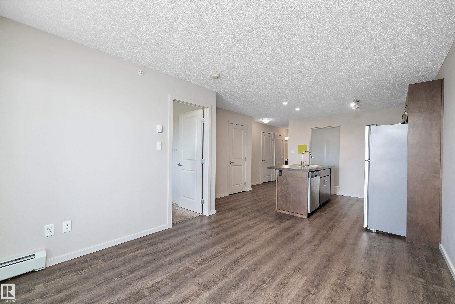
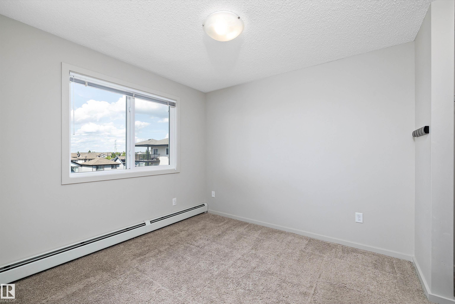
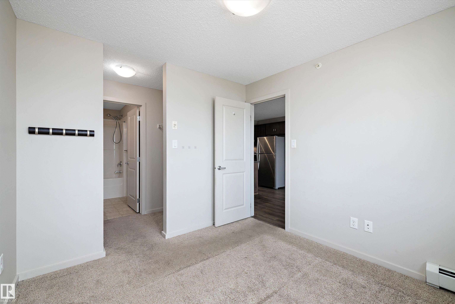
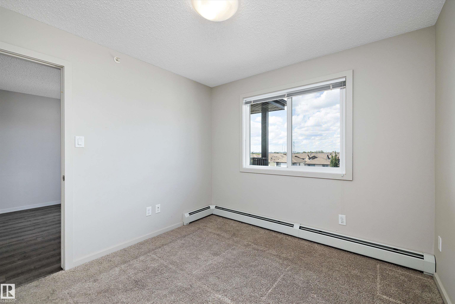
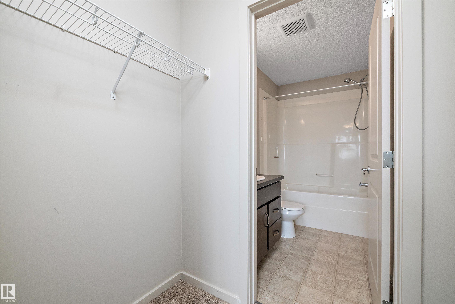
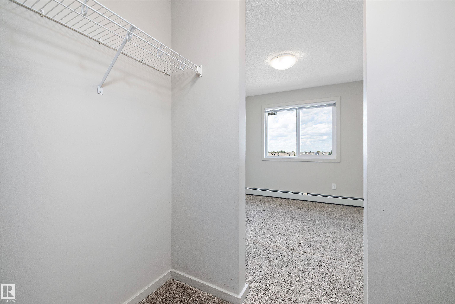
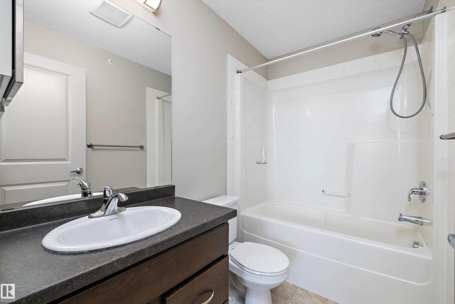
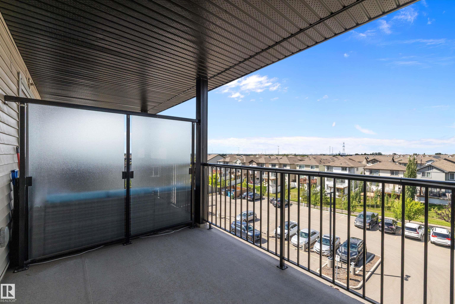
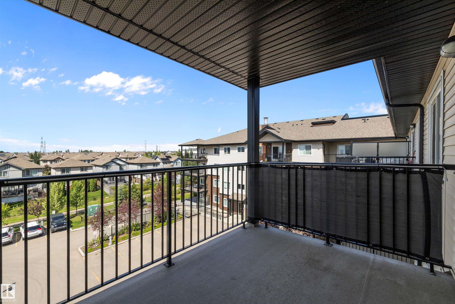
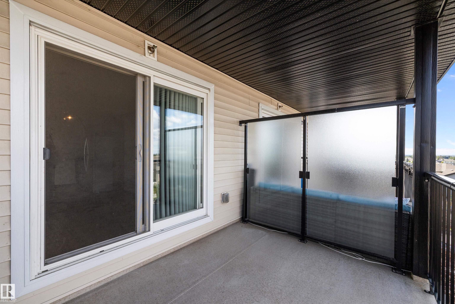
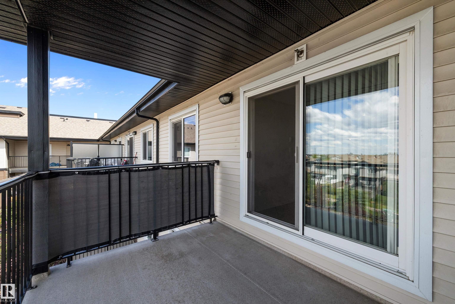
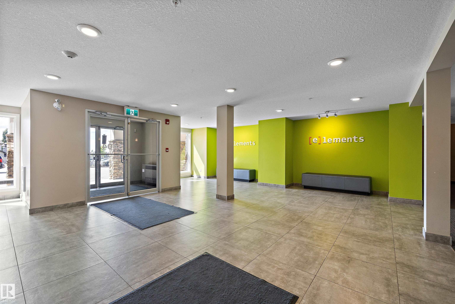
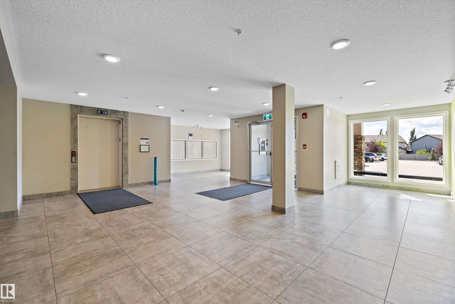
Welcome to the vibrant community of Charlesworth! Step into this TOP FLOOR beautifully maintained 2 bed + 2-bath condo offering an open-concept layout perfect for both relaxing and entertaining. The modern kitchen features sleek SS appliances, while the spacious living area opens up to a large balcony - ideal for enjoying your morning coffee or evening unwind. The primary bedroom boasts a private 4-piece ensuite, and with 2 UNDERGROUND PARKING STALLS, convenience is always at your doorstep. Located just minutes from South Common and within walking distance to Superstore, restaurants, and a variety of shopping options, this home offers unbeatable accessibility. Commuting is a breeze with close proximity to public transportation and easy access to Anthony Henday Drive. Don’t miss your chance to own this gem in South Edmonton — a perfect blend of comfort, convenience, and community!

COMMUNITY  Charlesworth
PROPERTY TYPE  Apartment
BUILDING TYPE  Lowrise Apartment
STYLE  Single Level Apartment
YEAR BUILT 2018
SQUARE FOOTAGE  712
BEDROOMS  2
BATHROOMS  2.00
BASEMENT  None, No Basement
AMENITIES  No Smoking Home, Parking-Visitor
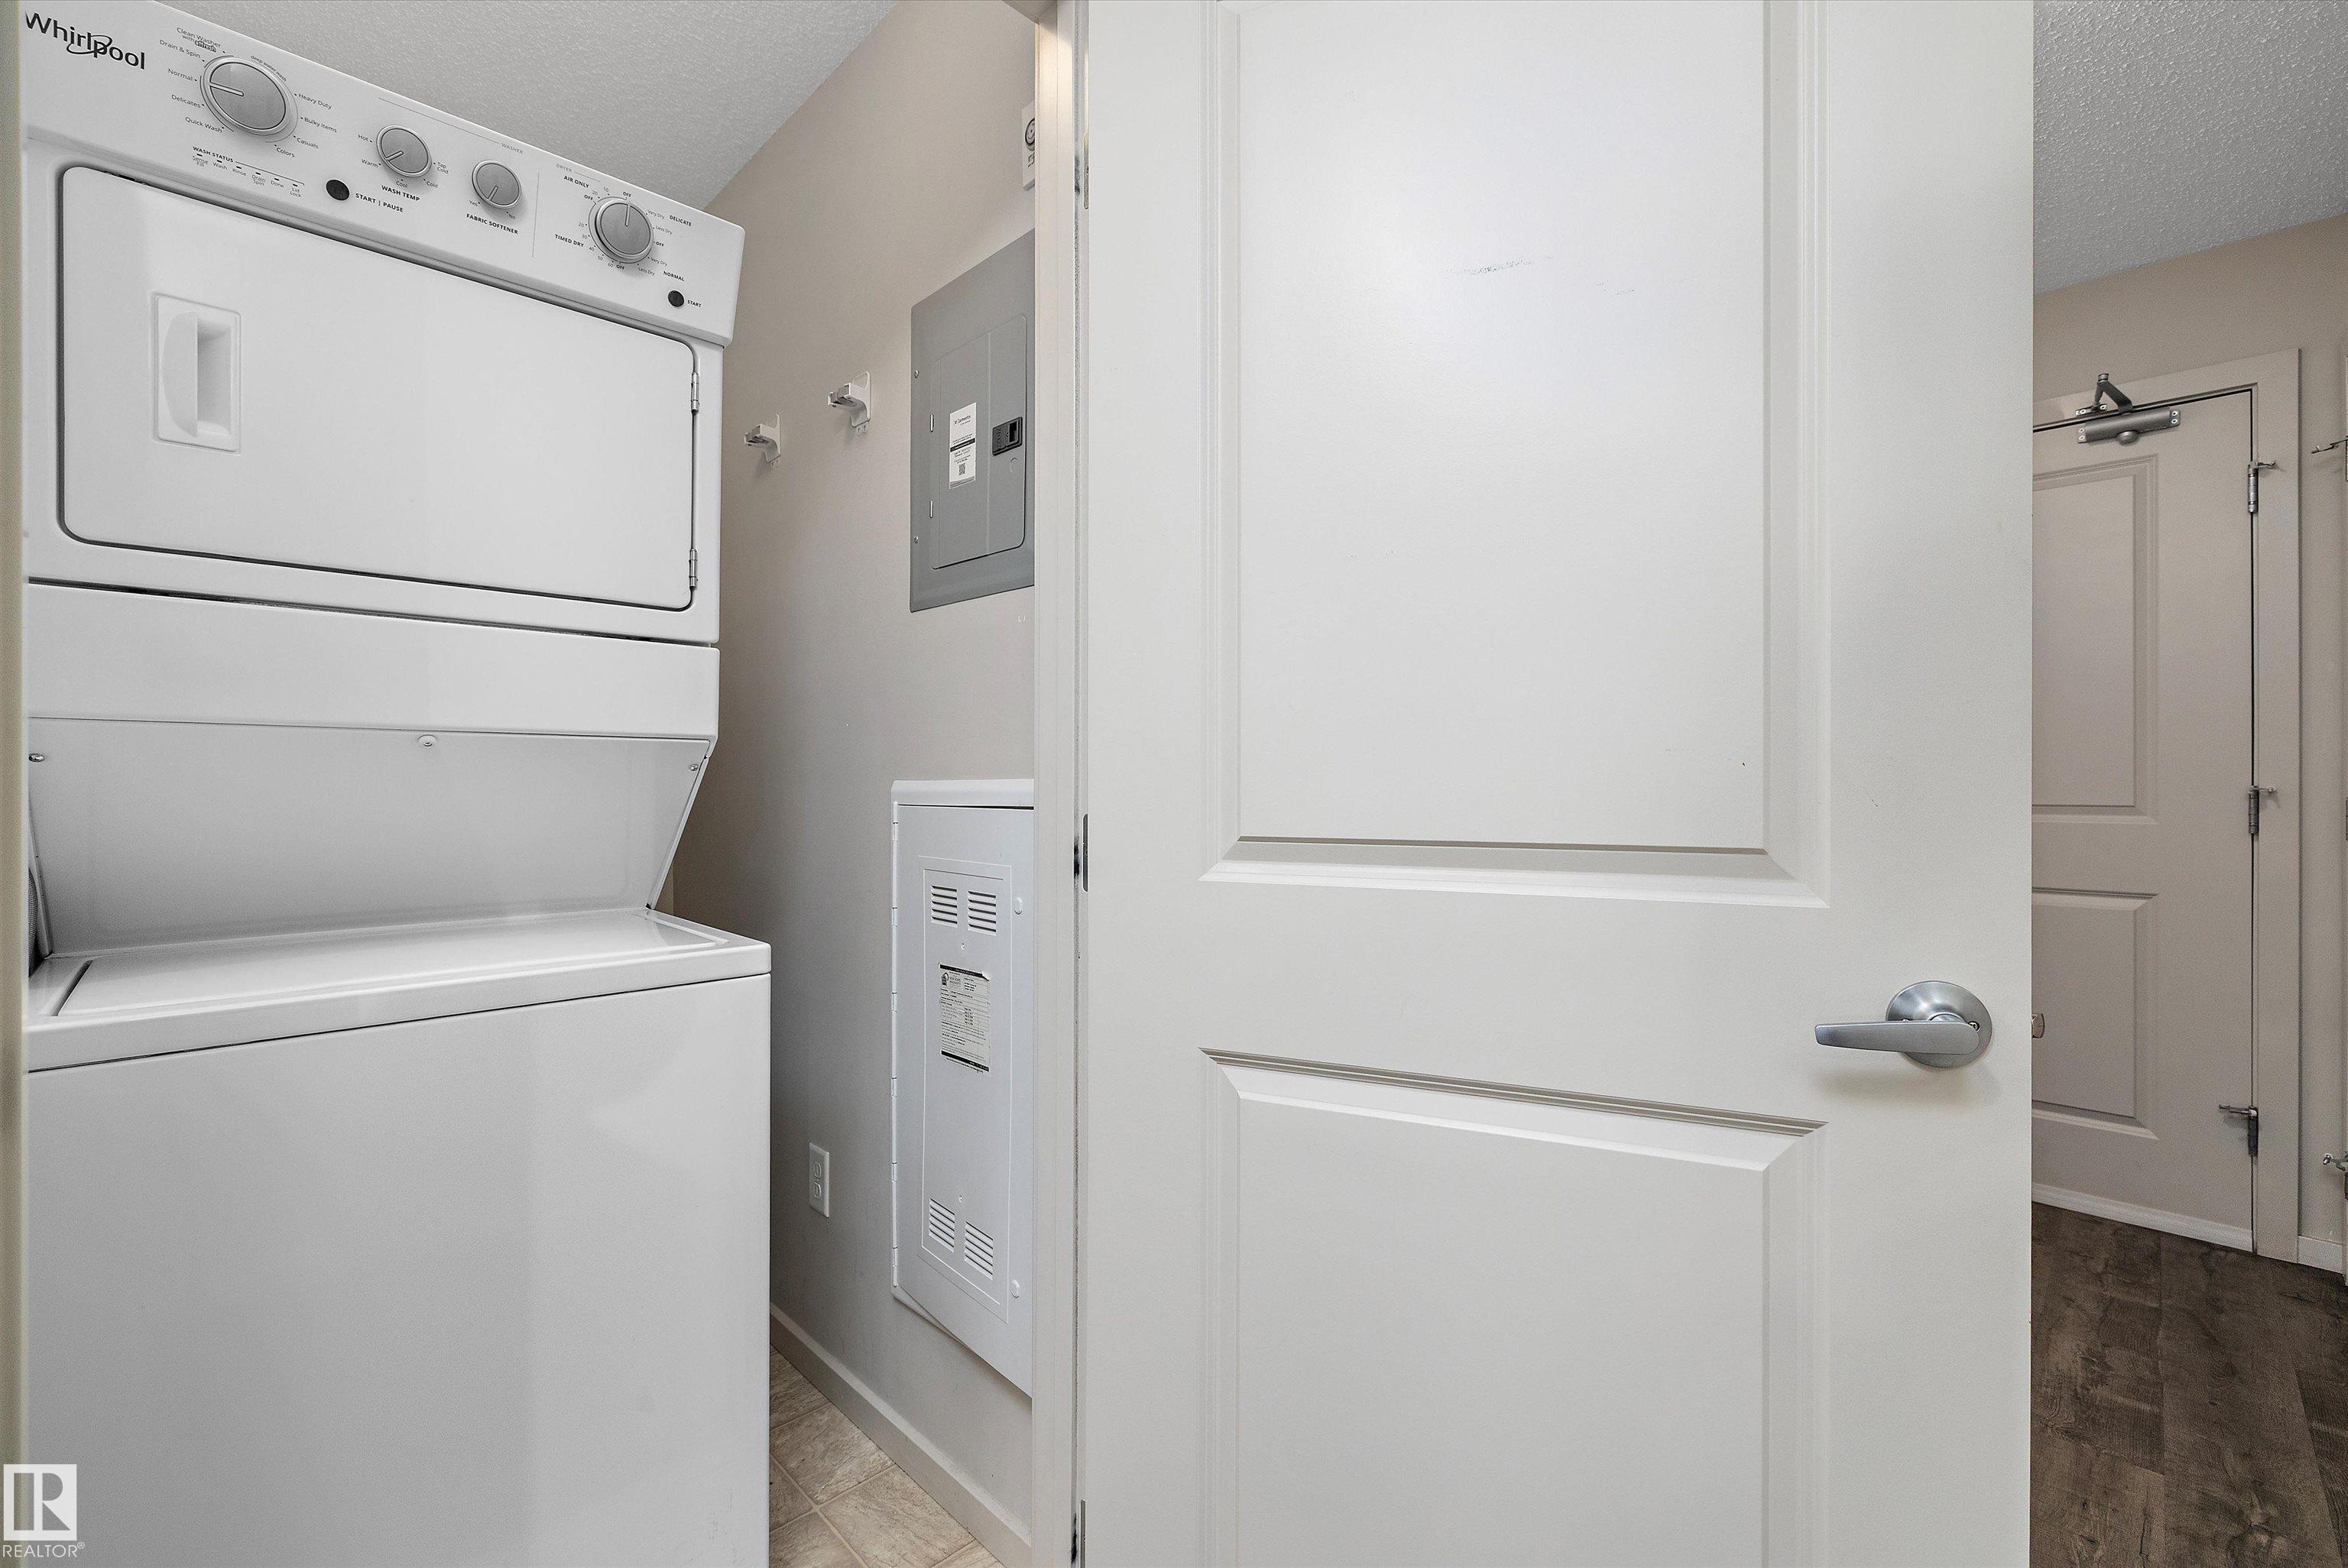
APPLIANCES  Dishwasher-Built-In, Dryer, Garage Control, Refrigerator, Stove-Electric, Washer, Window Coverings
COOLING 
FIREPLACE 
FLOORING  Carpet, Vinyl Plank
HEATING  Baseboard, Water
LAUNDRY  ensuite bathroom
LOT FEATURES  Landscaped, Playground Nearby, Public Transportation, Shopping Nearby
PARKING  Heated, Underground, See Remarks
RESTRICTIONS  Pets Subject to Board App
ROOF  Asphalt Shingles
TITLE  Fee Simple
BROKER  REALTORS® Association of Edmonton


ROOMS DIMENSIONS (m) LEVEL