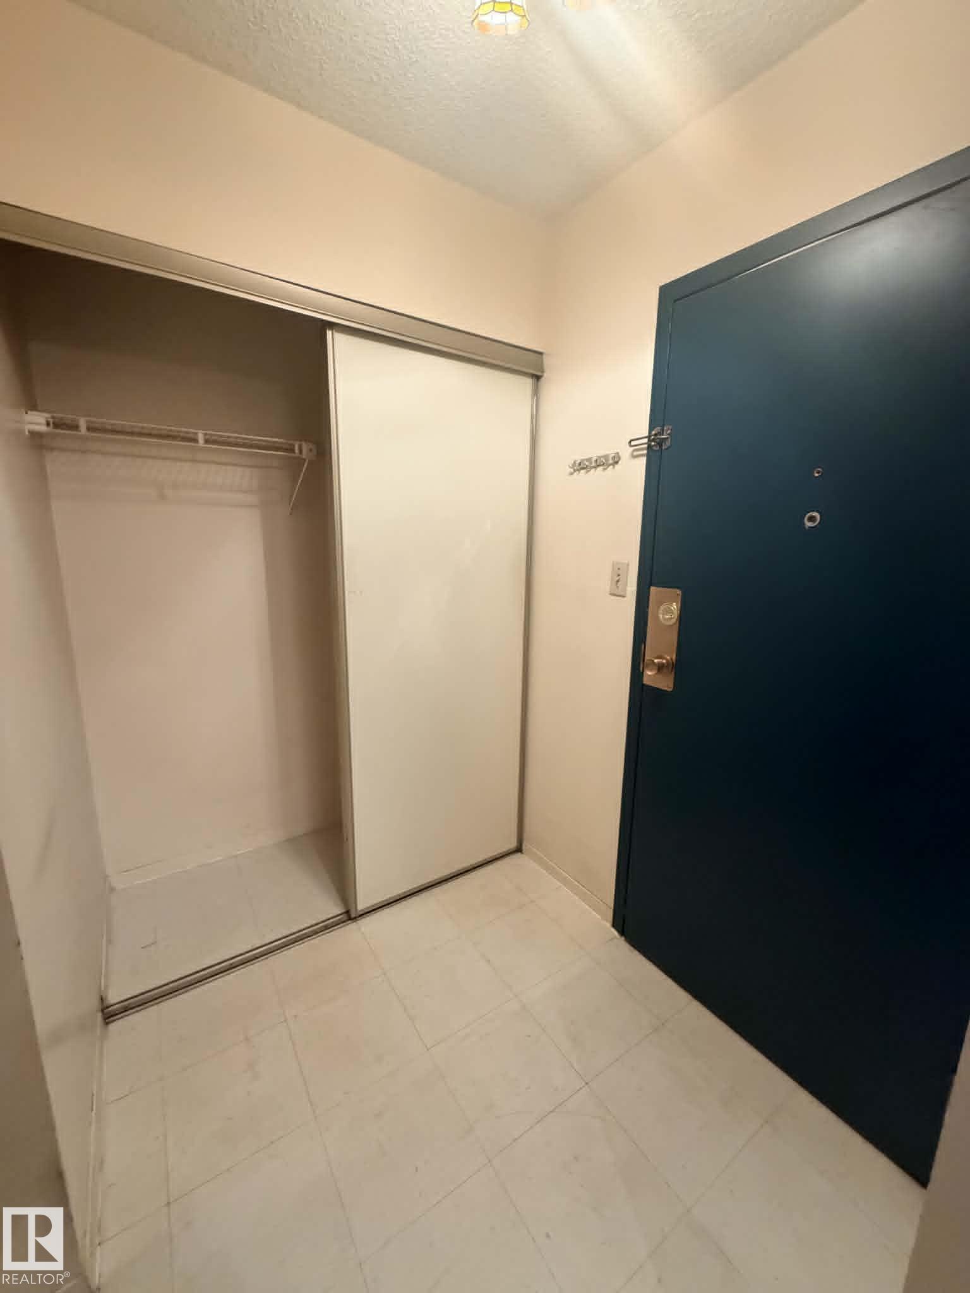
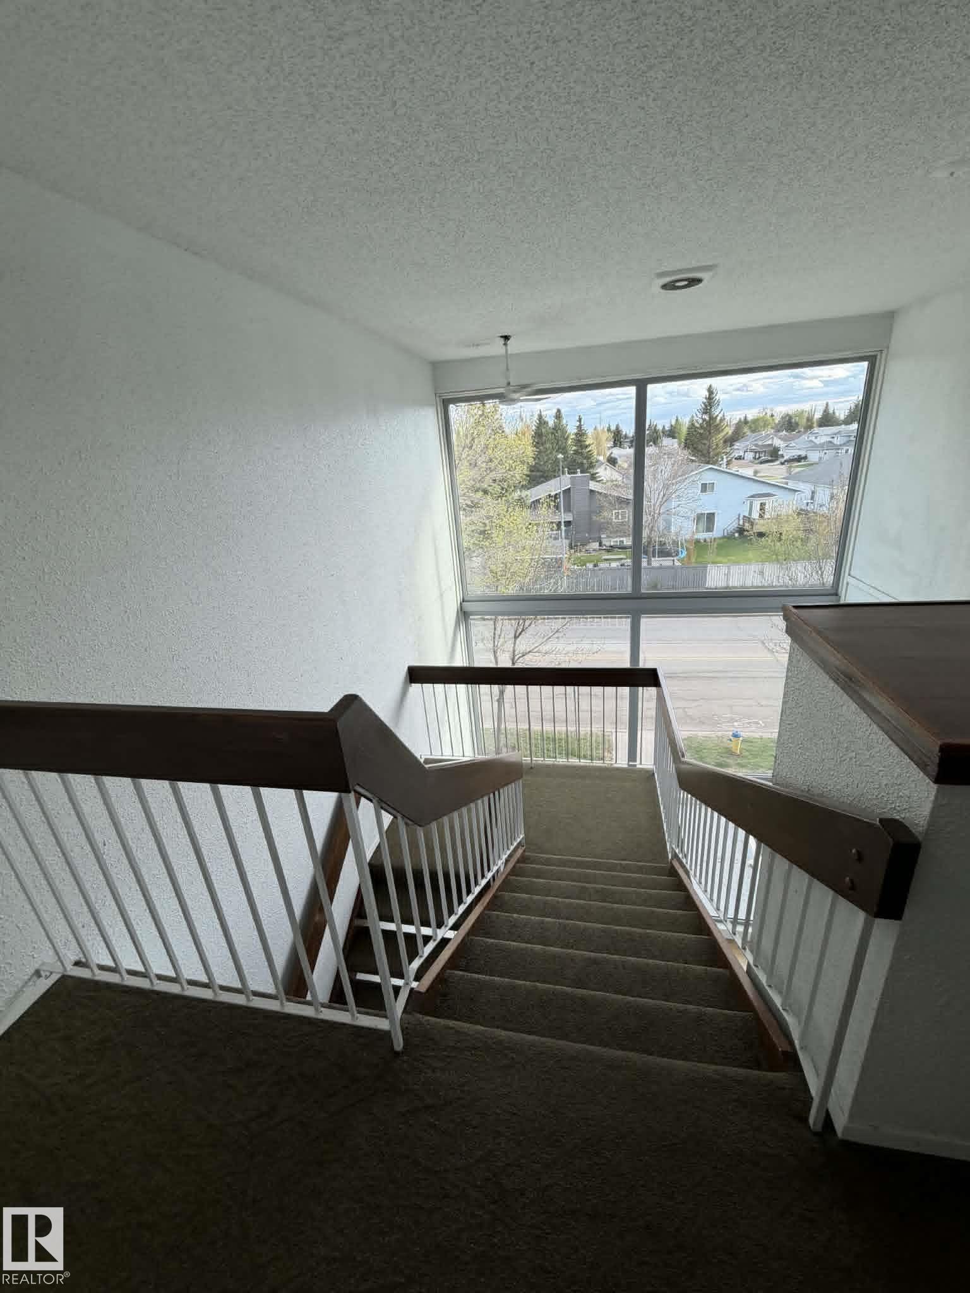
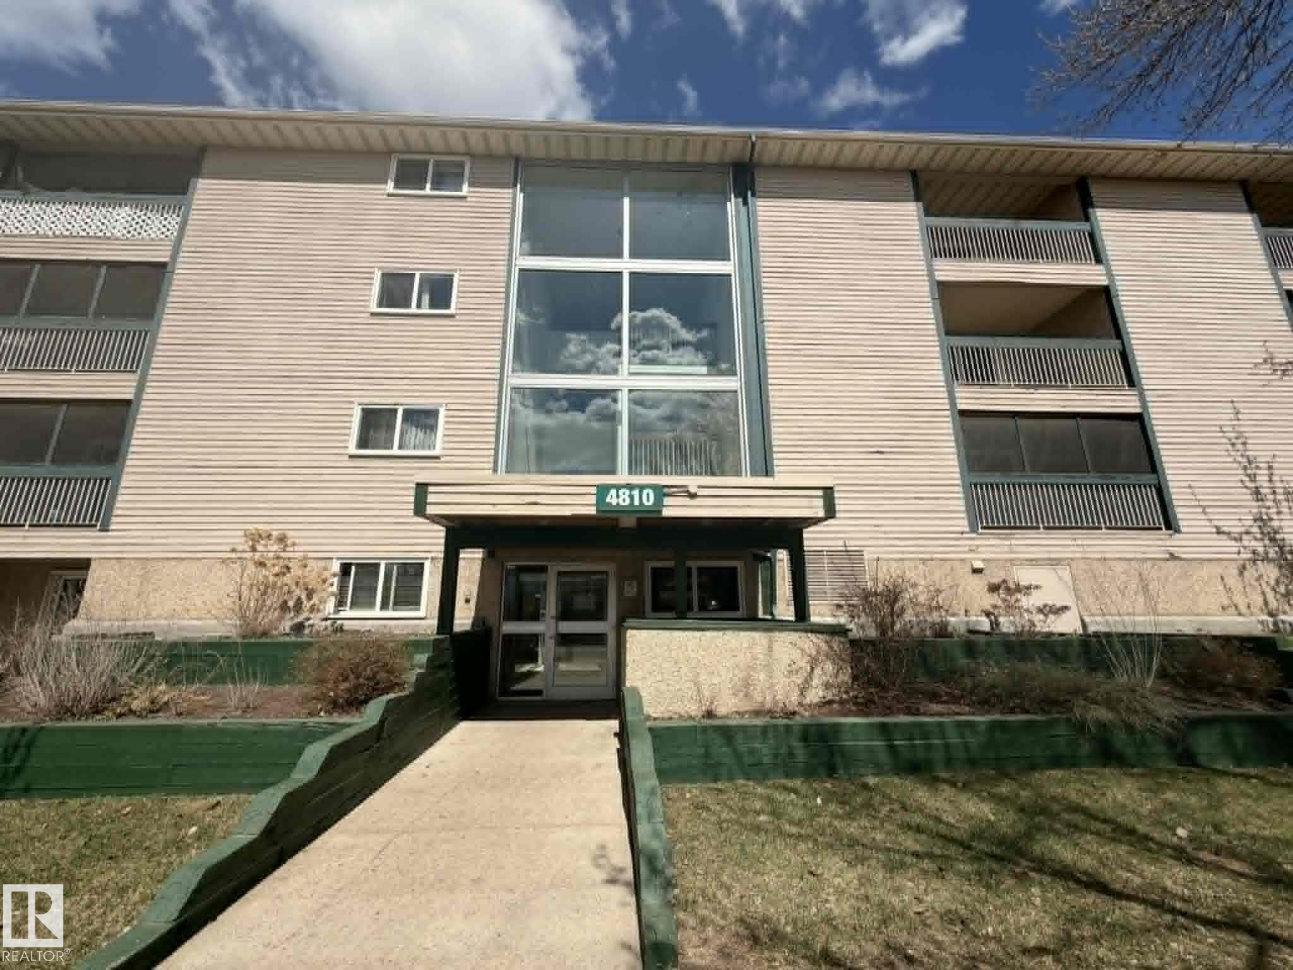
https://zimg.paragon.ice.com/ParagonImages/Property/PM/RAE/225401892/1/0/0/fb6b38038b649040f74b1b247ed92a1b/1/44becaa299df8c2d33e10c093bae89d9/225401892-bc3c54b4-f09a-432d-8940-09e1cc0a7058.JPG https://zimg.paragon.ice.com/ParagonImages/Property/PM/RAE/225401892/2/0/0/31c7fd07ede02261169795a1a5496de9/1/44becaa299df8c2d33e10c093bae89d9/225401892-21f1abbb-ec81-4d7c-acef-499a65046843.JPG https://zimg.paragon.ice.com/ParagonImages/Property/PM/RAE/225401892/3/0/0/8bfca62322f373a66b0d4d16e98a6e5a/1/44becaa299df8c2d33e10c093bae89d9/225401892-8c899e66-a2e3-4fd5-9c5d-21bae1270284.JPG https://zimg.paragon.ice.com/ParagonImages/Property/PM/RAE/225401892/4/0/0/13806579bd6588acfd0daee28086668a/1/44becaa299df8c2d33e10c093bae89d9/225401892-bcd07f57-6f25-43ed-a8e9-00353ab442e8.JPG https://zimg.paragon.ice.com/ParagonImages/Property/PM/RAE/225401892/5/0/0/035416da700b70d1031f30a40793239e/1/44becaa299df8c2d33e10c093bae89d9/225401892-8f248606-0137-4899-a0bf-1e561d3be8a7.JPG https://zimg.paragon.ice.com/ParagonImages/Property/PM/RAE/225401892/6/0/0/06ef755631db10355683718d8183fc45/1/44becaa299df8c2d33e10c093bae89d9/225401892-0500029e-8e53-490d-8dad-a61ea6286a12.JPG https://zimg.paragon.ice.com/ParagonImages/Property/PM/RAE/225401892/7/0/0/ea05e5dfdced8263294796c81d8f50f3/1/44becaa299df8c2d33e10c093bae89d9/225401892-81d9b589-23ed-4c58-83a9-a5e000b393f5.JPG https://zimg.paragon.ice.com/ParagonImages/Property/PM/RAE/225401892/8/0/0/d9abe45399c56d3439e1a5d27e55c22f/1/44becaa299df8c2d33e10c093bae89d9/225401892-4217ffd5-39f3-40c9-9c58-9a4b4eb3b11c.JPG https://zimg.paragon.ice.com/ParagonImages/Property/PM/RAE/225401892/9/0/0/0ea0e29d77092eced2cb6b93d8272673/1/44becaa299df8c2d33e10c093bae89d9/225401892-5774ad43-1602-4f79-8cb7-08ea95210420.JPG https://zimg.paragon.ice.com/ParagonImages/Property/PM/RAE/225401892/10/0/0/4e293db95417c54ac2b64ab3bf82533c/1/44becaa299df8c2d33e10c093bae89d9/225401892-95b79b2f-b979-4378-8bf1-59994d5044f1.JPG https://zimg.paragon.ice.com/ParagonImages/Property/PM/RAE/225401892/11/0/0/6097c47d6e066cc57b7ca9cc5c3011f6/1/44becaa299df8c2d33e10c093bae89d9/225401892-bc9a75b0-80f9-4839-8437-fd08132398a0.JPG https://zimg.paragon.ice.com/ParagonImages/Property/PM/RAE/225401892/12/0/0/64a83f8d67824b77b1cf0faa2e29ae65/1/44becaa299df8c2d33e10c093bae89d9/225401892-2f9b8bc2-9ba3-488a-8402-1b6b7c50fea1.JPG https://zimg.paragon.ice.com/ParagonImages/Property/PM/RAE/225401892/13/0/0/5e6ab3efa41bcdd661061eaa644ec408/1/44becaa299df8c2d33e10c093bae89d9/225401892-084bc712-9bb5-49cc-a94a-7a5daa8dc7d8.JPG https://zimg.paragon.ice.com/ParagonImages/Property/PM/RAE/225401892/14/0/0/721cbe0a13ae74ba701a9b50969821ab/1/44becaa299df8c2d33e10c093bae89d9/225401892-926de8fb-2a3d-464e-8cda-997996596406.JPG https://zimg.paragon.ice.com/ParagonImages/Property/PM/RAE/225401892/15/0/0/95de4dc821f7d70a89b8700e96fef217/1/44becaa299df8c2d33e10c093bae89d9/225401892-181902f2-6594-42cb-8fbe-c1689ffd606b.JPG https://zimg.paragon.ice.com/ParagonImages/Property/PM/RAE/225401892/16/0/0/5cb5bfaabe9f11cb57d0717e7e1b0cbc/1/44becaa299df8c2d33e10c093bae89d9/225401892-d38a576e-9a87-496b-a213-341646dd700c.JPG https://zimg.paragon.ice.com/ParagonImages/Property/PM/RAE/225401892/17/0/0/0349f2a520aa803a68e146be5b43551d/1/44becaa299df8c2d33e10c093bae89d9/225401892-8605a897-91d9-4354-bdf6-421dc6c2a239.JPG https://zimg.paragon.ice.com/ParagonImages/Property/PM/RAE/225401892/18/0/0/2f185c13065a92e7e54c9fc6215dcec8/1/44becaa299df8c2d33e10c093bae89d9/225401892-454573d9-a011-4c82-9732-df63506d276d.JPG https://zimg.paragon.ice.com/ParagonImages/Property/PM/RAE/225401892/19/0/0/09c488fd263c623b5b4f4d89f05f19f0/1/44becaa299df8c2d33e10c093bae89d9/225401892-cae22cde-82fa-4507-aa8f-597b54f44310.JPG

#414 4810 MILL WOODS RD S NW

Edmonton T6L 5N9

MLS® Number:  E4489072

Back to Pollard Meadows   

  • Home \
  • Pollard Meadows \
  • #414 4810 MILL WOODS RD S NW

$ 94,900

1

BEDROOMS

1 + 0

BATHROOMS

618

SQUARE FEET

1981

YEAR BUILT

https://zimg.paragon.ice.com/ParagonImages/Property/PM/RAE/225401892/1/0/0/fb6b38038b649040f74b1b247ed92a1b/1/44becaa299df8c2d33e10c093bae89d9/225401892-bc3c54b4-f09a-432d-8940-09e1cc0a7058.JPG





MLS® Number
E4489072
PROPERTY TYPE
Apartment
LISTING DATE
May-21-2026

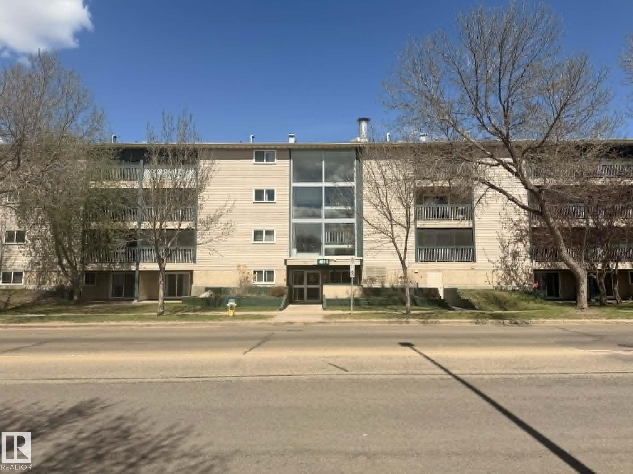
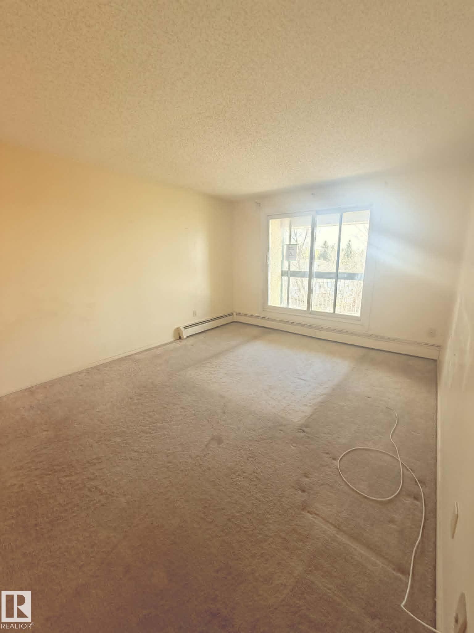
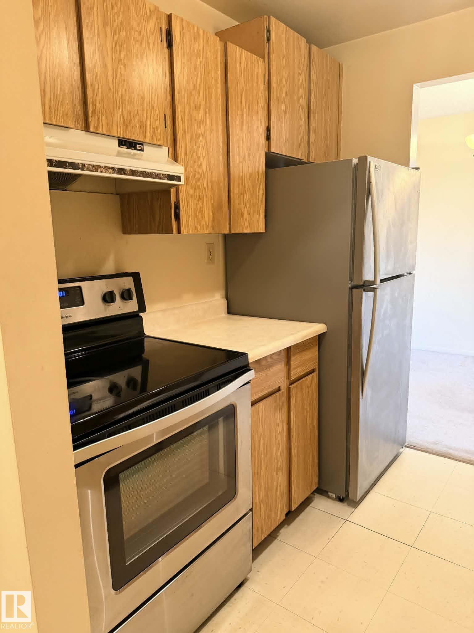
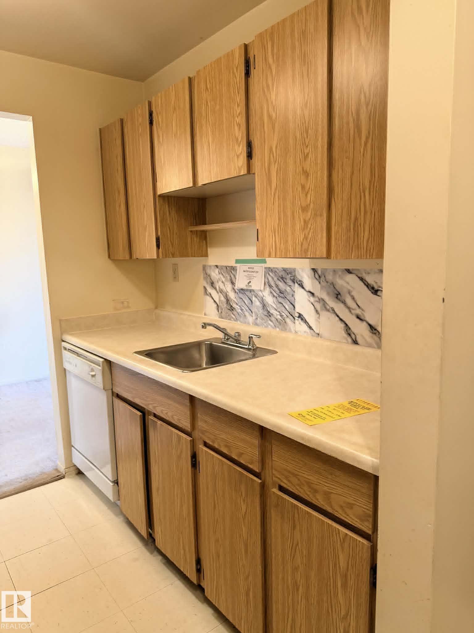
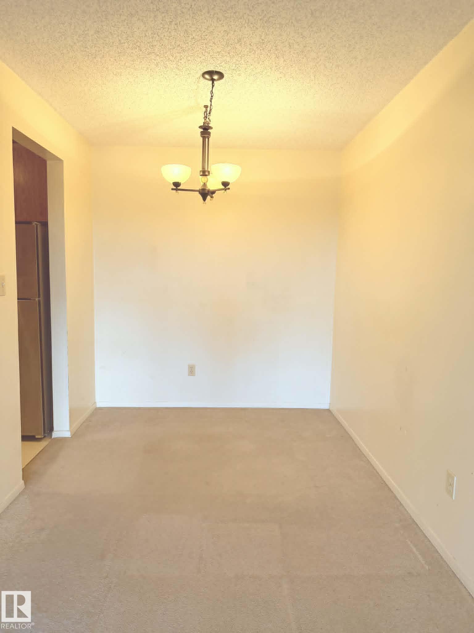
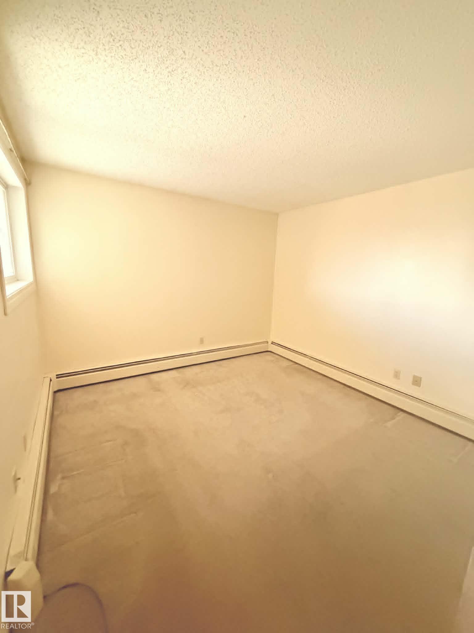
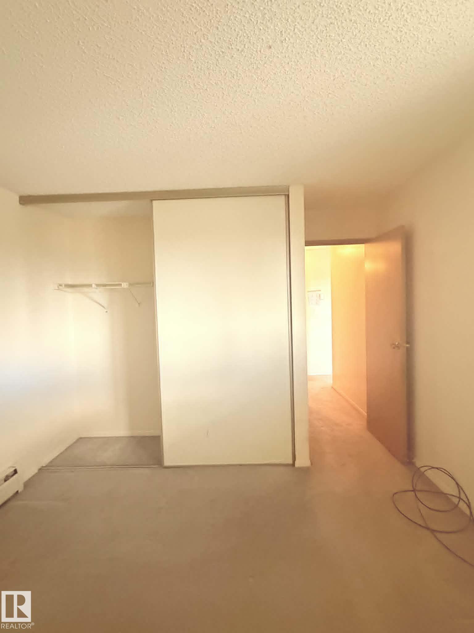
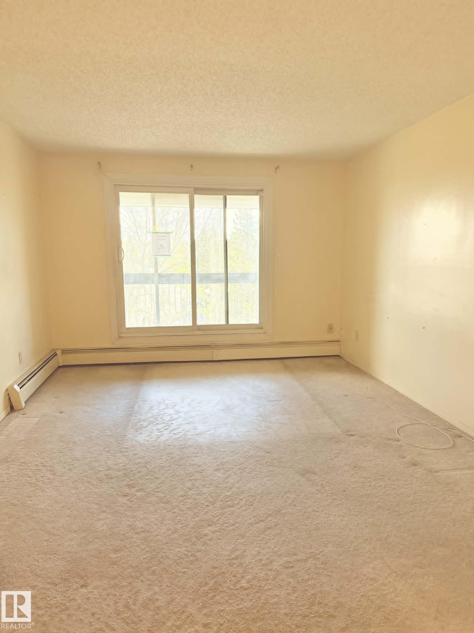
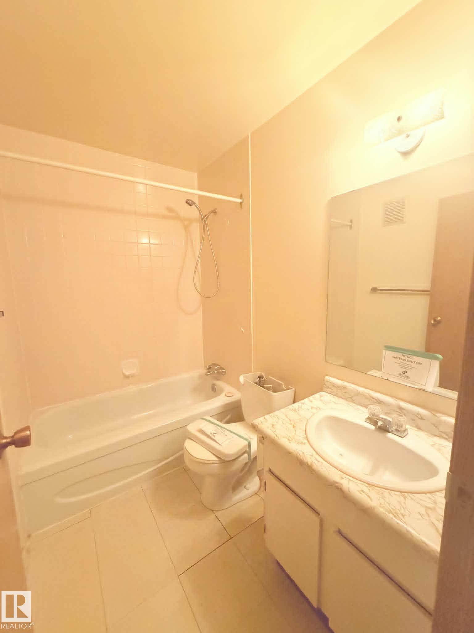
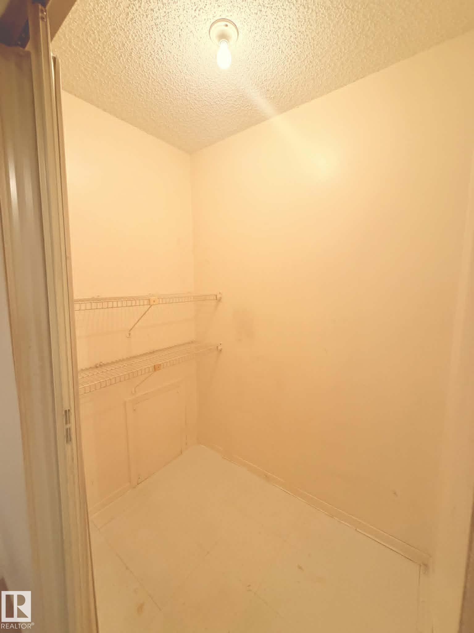
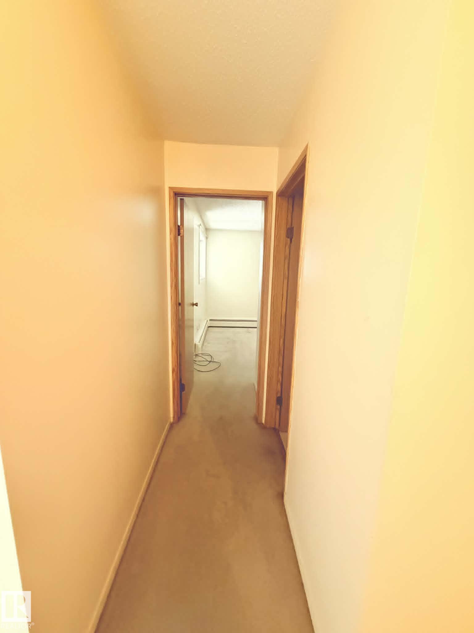
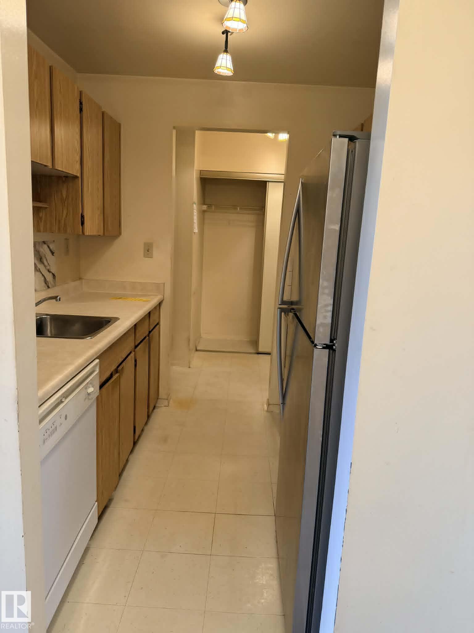
Excellent opportunity for first-time buyers or investors! This 1-bedroom condo offers a functional open-concept living and dining area, a full 4-piece bathroom, and a generously sized bedroom with great closet space. Ideally located near schools, shopping, transit, hospital, and offering quick access to Anthony Henday Drive. A solid chance to add value and build equity—don’t miss out!

COMMUNITY  Pollard Meadows
PROPERTY TYPE  Apartment
BUILDING TYPE  Lowrise Apartment
STYLE  Single Level Apartment
YEAR BUILT 1981
SQUARE FOOTAGE  618
BEDROOMS  1
BATHROOMS  1.00
BASEMENT  None, No Basement
AMENITIES  See Remarks
APPLIANCES  None
COOLING 
FIREPLACE 
FLOORING  Carpet, Linoleum
HEATING  Hot Water, Natural Gas
LAUNDRY 
LOT FEATURES  Schools, Shopping Nearby, See Remarks
PARKING  Stall
RESTRICTIONS  None Known
ROOF  See Remarks
TITLE  Fee Simple
BROKER  REALTORS® Association of Edmonton


ROOMS DIMENSIONS (m) LEVEL