https://zimg.paragon.ice.com/ParagonImages/Property/PM/RAE/225409519/1/0/0/6634cc9ad4db320141d1bb757d81088a/1/bc8aaf2357d37b60fb659f73a2410067/225409519-70ac97df-e493-4692-8227-f60575e99614.JPG https://zimg.paragon.ice.com/ParagonImages/Property/PM/RAE/225409519/2/0/0/23d1952c8ccc71c213c6d8a783f73862/1/bc8aaf2357d37b60fb659f73a2410067/225409519-9fe931e5-268f-4354-95ce-ddda6ba135ad.JPG https://zimg.paragon.ice.com/ParagonImages/Property/PM/RAE/225409519/3/0/0/461b1b7943bcc965bb11d1d629376e6f/1/bc8aaf2357d37b60fb659f73a2410067/225409519-f1649f11-2552-4b83-bb9e-8fee95c6b87b.JPG https://zimg.paragon.ice.com/ParagonImages/Property/PM/RAE/225409519/4/0/0/7fc8aeacb815790fe7a9a92813472504/1/bc8aaf2357d37b60fb659f73a2410067/225409519-483c6f1a-9908-4c94-a6b2-83f98333412c.JPG https://zimg.paragon.ice.com/ParagonImages/Property/PM/RAE/225409519/5/0/0/e2e7a9074f1809f3cfea13525b28f0c0/1/bc8aaf2357d37b60fb659f73a2410067/225409519-39bf315d-f478-471a-b522-c0a4801489b2.JPG https://zimg.paragon.ice.com/ParagonImages/Property/PM/RAE/225409519/6/0/0/4ce9130b10c2ca67c1f59f97fd2d6bf4/1/bc8aaf2357d37b60fb659f73a2410067/225409519-167f334e-d189-474a-9aa2-8e07d6f3ed5a.JPG https://zimg.paragon.ice.com/ParagonImages/Property/PM/RAE/225409519/7/0/0/5c1ead2acd91b1c7e7df31b8b38125ed/1/bc8aaf2357d37b60fb659f73a2410067/225409519-dd3b0adf-e246-4571-98e0-6890f8f05aff.JPG https://zimg.paragon.ice.com/ParagonImages/Property/PM/RAE/225409519/8/0/0/c46070d19bdb46410ee920bdf03e4286/1/bc8aaf2357d37b60fb659f73a2410067/225409519-e0241abd-a6dd-4541-8e81-0e55b75d955b.JPG https://zimg.paragon.ice.com/ParagonImages/Property/PM/RAE/225409519/9/0/0/b99520fb7bf03a0c124dac0d1747b5a9/1/bc8aaf2357d37b60fb659f73a2410067/225409519-f7b6e615-8c10-4409-863c-89cb5a07b039.JPG https://zimg.paragon.ice.com/ParagonImages/Property/PM/RAE/225409519/10/0/0/d02ac3eae8cfd87fe0c84de2e564da71/1/bc8aaf2357d37b60fb659f73a2410067/225409519-77e0ad0d-21d8-404f-bda6-429ce2f42a3f.JPG https://zimg.paragon.ice.com/ParagonImages/Property/PM/RAE/225409519/11/0/0/5e606b4a8eca410a62b821553c7e5671/1/bc8aaf2357d37b60fb659f73a2410067/225409519-83d0c101-8bfb-4d92-aa9f-b0c0d07c5a96.JPG https://zimg.paragon.ice.com/ParagonImages/Property/PM/RAE/225409519/12/0/0/0249e3dd96f101b0c36b4f4a8f0b9e96/1/bc8aaf2357d37b60fb659f73a2410067/225409519-a66e7055-3933-4fd2-ae47-95434205cf35.JPG https://zimg.paragon.ice.com/ParagonImages/Property/PM/RAE/225409519/13/0/0/2a3a01b5a5d9a34adddc828b74aecb85/1/bc8aaf2357d37b60fb659f73a2410067/225409519-4ad1a23a-c05b-408f-8a71-fa81adb7f6a7.JPG https://zimg.paragon.ice.com/ParagonImages/Property/PM/RAE/225409519/14/0/0/56aee649789f90c5c10e4e4cd574d196/1/bc8aaf2357d37b60fb659f73a2410067/225409519-6c1fb82d-7206-4c71-afd3-1e2a0e1fdeaa.JPG https://zimg.paragon.ice.com/ParagonImages/Property/PM/RAE/225409519/15/0/0/6ad026fbec584c677930c331a563e53c/1/bc8aaf2357d37b60fb659f73a2410067/225409519-6cfaa4a3-2d45-42ce-8960-03a95e6aafc2.JPG https://zimg.paragon.ice.com/ParagonImages/Property/PM/RAE/225409519/16/0/0/3fe29381fedd0b007e53fec2d6a347b1/1/bc8aaf2357d37b60fb659f73a2410067/225409519-4e4510ef-26f8-43c4-85df-6a33c20e0b88.JPG https://zimg.paragon.ice.com/ParagonImages/Property/PM/RAE/225409519/17/0/0/c6eae08b241c8e122586dce37256ba69/1/bc8aaf2357d37b60fb659f73a2410067/225409519-fb3f90bb-9de7-4194-b957-1fa986dba7ef.JPG https://zimg.paragon.ice.com/ParagonImages/Property/PM/RAE/225409519/18/0/0/78c68dc3e6d38562583f7266f5f9d4b7/1/bc8aaf2357d37b60fb659f73a2410067/225409519-c7416f15-6130-4082-87bd-18fdb1b42cbf.JPG https://zimg.paragon.ice.com/ParagonImages/Property/PM/RAE/225409519/19/0/0/b7c934bd7a6c83d2ab267a54a9985cae/1/bc8aaf2357d37b60fb659f73a2410067/225409519-16b09244-d1ce-4178-b097-1e61fd56e820.JPG https://zimg.paragon.ice.com/ParagonImages/Property/PM/RAE/225409519/20/0/0/63c8b34a4ba69d9cf3565115fd61d7fc/1/bc8aaf2357d37b60fb659f73a2410067/225409519-6c766cdf-35bf-45a0-86d2-3e2698c29acb.JPG https://zimg.paragon.ice.com/ParagonImages/Property/PM/RAE/225409519/21/0/0/14ad8b915e91bc5978bbae04a0669fa2/1/bc8aaf2357d37b60fb659f73a2410067/225409519-2986e932-84c1-40d3-9c34-e88123b76ac3.JPG https://zimg.paragon.ice.com/ParagonImages/Property/PM/RAE/225409519/22/0/0/1ba0c6577f987cac7bce2b139ea897eb/1/bc8aaf2357d37b60fb659f73a2410067/225409519-c5777535-aa62-44bf-ae8e-bccdf60b4ae9.JPG https://zimg.paragon.ice.com/ParagonImages/Property/PM/RAE/225409519/23/0/0/e9febe87bb5f7fbf0a234ed5781b9215/1/bc8aaf2357d37b60fb659f73a2410067/225409519-e797bf06-ae9d-4784-9b67-ac0ada6a3dcc.JPG https://zimg.paragon.ice.com/ParagonImages/Property/PM/RAE/225409519/24/0/0/c7d4a6f2f1805c6ded783480c602ff7c/1/bc8aaf2357d37b60fb659f73a2410067/225409519-abb83ef4-acca-4b9d-b0f7-5ef0327877d9.JPG https://zimg.paragon.ice.com/ParagonImages/Property/PM/RAE/225409519/25/0/0/9af7632c2392e7edaa6b4045db7d5915/1/bc8aaf2357d37b60fb659f73a2410067/225409519-c5ea3044-b9e4-4b98-9c7b-2104cf40ea7d.JPG https://zimg.paragon.ice.com/ParagonImages/Property/PM/RAE/225409519/26/0/0/433e186674550d8c8bfc569e2661176d/1/bc8aaf2357d37b60fb659f73a2410067/225409519-be37fd11-1c43-4e6a-934d-3cb2b6b72e76.JPG https://zimg.paragon.ice.com/ParagonImages/Property/PM/RAE/225409519/27/0/0/bb978deb9d8b25225742f107e6c38b45/1/bc8aaf2357d37b60fb659f73a2410067/225409519-f5a7c4c3-fb5e-4def-8414-e89563526e95.JPG https://zimg.paragon.ice.com/ParagonImages/Property/PM/RAE/225409519/28/0/0/763a975304de0af7fb7760f558630221/1/bc8aaf2357d37b60fb659f73a2410067/225409519-a0aa8565-6267-4766-9e41-645aa2cb0d13.JPG https://zimg.paragon.ice.com/ParagonImages/Property/PM/RAE/225409519/29/0/0/5f25aacc459ec44a4be9d593bf7cde17/1/bc8aaf2357d37b60fb659f73a2410067/225409519-15285049-2034-4c4f-b8ee-6adc6201683e.JPG https://zimg.paragon.ice.com/ParagonImages/Property/PM/RAE/225409519/30/0/0/4622533acd1f0ce2b85cec192722bd68/1/bc8aaf2357d37b60fb659f73a2410067/225409519-86133c1d-9a04-43b3-9f9b-92a0511431d9.JPG https://zimg.paragon.ice.com/ParagonImages/Property/PM/RAE/225409519/31/0/0/a2f8df3ffa290cdcff30f38837fb7b22/1/bc8aaf2357d37b60fb659f73a2410067/225409519-226c6c0c-eb0b-472b-8157-c2b38e22ae34.JPG https://zimg.paragon.ice.com/ParagonImages/Property/PM/RAE/225409519/32/0/0/24a826d593f6bbaed0a1a3d60d436cb1/1/bc8aaf2357d37b60fb659f73a2410067/225409519-17c956c6-a29a-42ff-bf41-ae363fd50c94.JPG https://zimg.paragon.ice.com/ParagonImages/Property/PM/RAE/225409519/33/0/0/39398bc6d2b351cd71bec160973e3775/1/bc8aaf2357d37b60fb659f73a2410067/225409519-cc3aff66-8b8f-4f09-b269-44b2e3af836f.JPG https://zimg.paragon.ice.com/ParagonImages/Property/PM/RAE/225409519/34/0/0/5693cd6e32c89fc9b92a92f6c25a8395/1/bc8aaf2357d37b60fb659f73a2410067/225409519-1efbd15d-c79f-4b04-9d50-1923fe2ff279.JPG https://zimg.paragon.ice.com/ParagonImages/Property/PM/RAE/225409519/35/0/0/2407103c9e9a3f36b3b075f4c3a87130/1/bc8aaf2357d37b60fb659f73a2410067/225409519-736f1c5d-9b9e-4f39-a6f7-e451b8ca58cd.JPG https://zimg.paragon.ice.com/ParagonImages/Property/PM/RAE/225409519/36/0/0/17c8e0595b35cc896836bc914bf28aeb/1/bc8aaf2357d37b60fb659f73a2410067/225409519-6baed957-3427-4809-a742-7658404a9846.JPG https://zimg.paragon.ice.com/ParagonImages/Property/PM/RAE/225409519/37/0/0/4a45f406dc3eefe9a4f71239cb99caa3/1/bc8aaf2357d37b60fb659f73a2410067/225409519-a89a36c7-7ae7-41a3-84e1-d4bbc2e7eb3b.JPG https://zimg.paragon.ice.com/ParagonImages/Property/PM/RAE/225409519/38/0/0/953bb3925643183bb61ade2e3a552240/1/bc8aaf2357d37b60fb659f73a2410067/225409519-5d8024a5-cbc0-454f-a006-afa63a7ae0c8.JPG https://zimg.paragon.ice.com/ParagonImages/Property/PM/RAE/225409519/39/0/0/0e2a116afab7b70d4cccf331f131dab2/1/bc8aaf2357d37b60fb659f73a2410067/225409519-254d29ae-8e72-4aa6-b99b-49bd67279e9d.JPG

#414 11214 80 ST NW

Edmonton T5B 4X5

MLS® Number:  E4496699

Back to Cromdale   

  • Home \
  • Cromdale \
  • #414 11214 80 ST NW

$ 155,000

2

BEDROOMS

1 + 0

BATHROOMS

846

SQUARE FEET

2005

YEAR BUILT

https://zimg.paragon.ice.com/ParagonImages/Property/PM/RAE/225409519/1/0/0/6634cc9ad4db320141d1bb757d81088a/1/bc8aaf2357d37b60fb659f73a2410067/225409519-70ac97df-e493-4692-8227-f60575e99614.JPG





MLS® Number
E4496699
PROPERTY TYPE
Apartment
LISTING DATE
July-02-2026

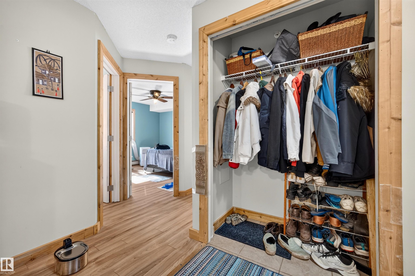
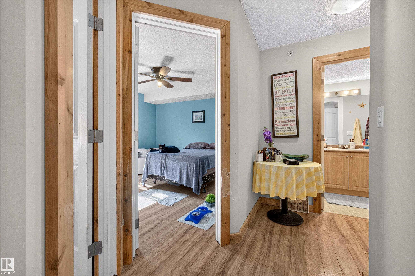
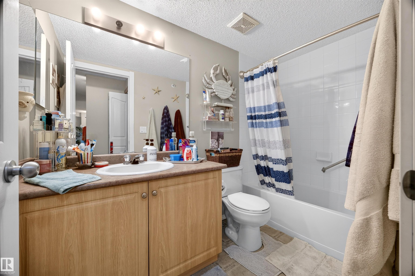
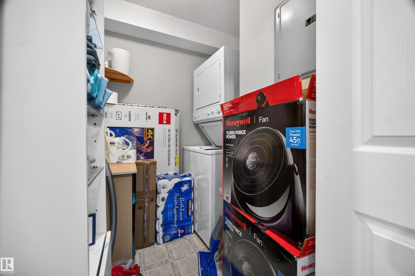
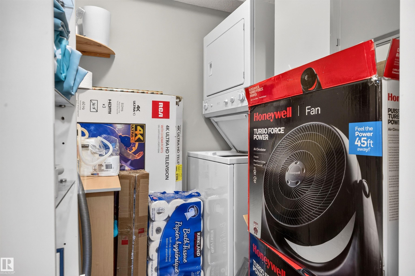
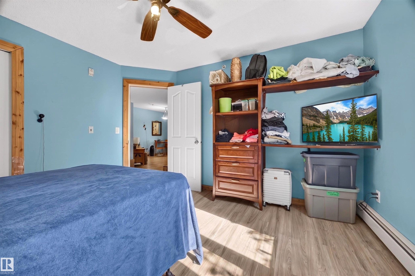
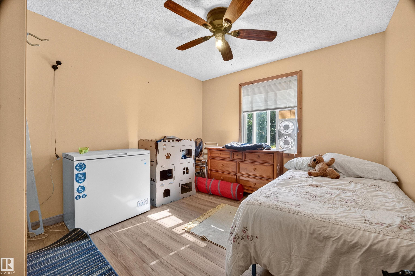
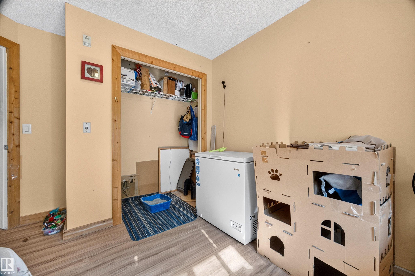
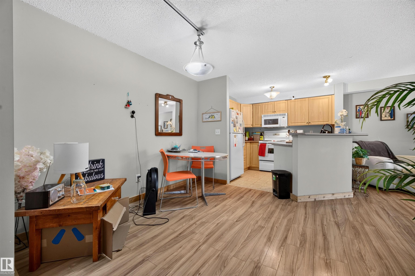
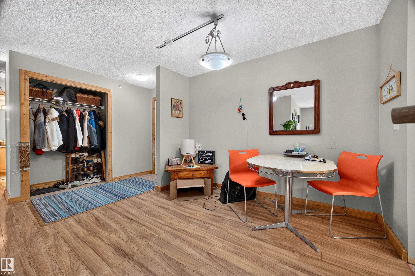
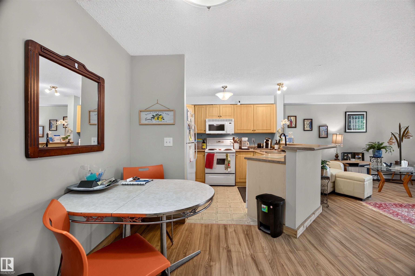
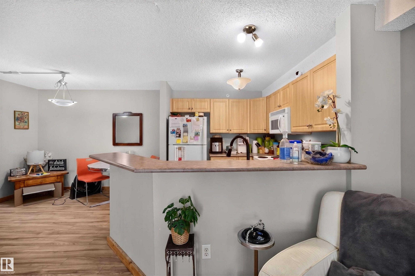
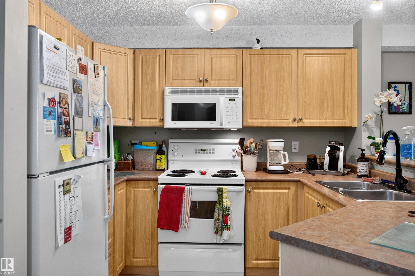
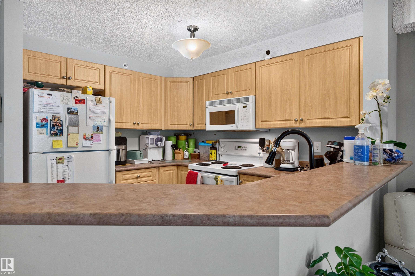
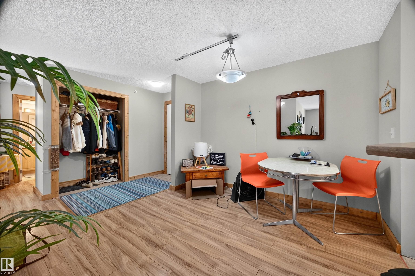
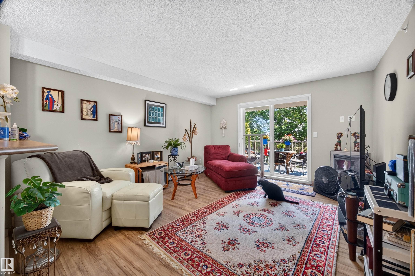
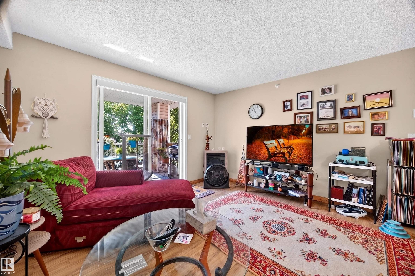
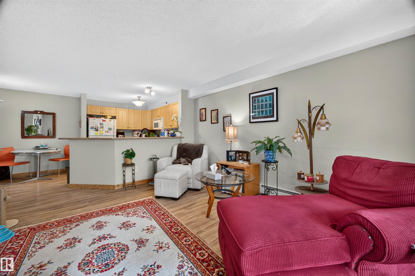
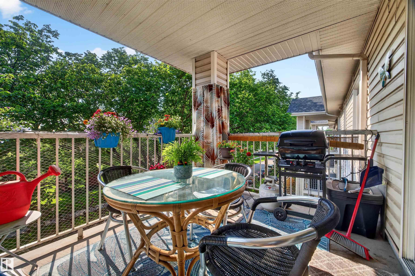
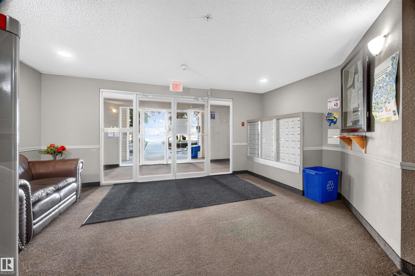
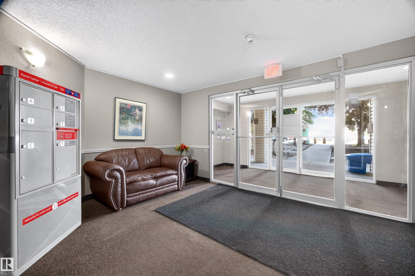
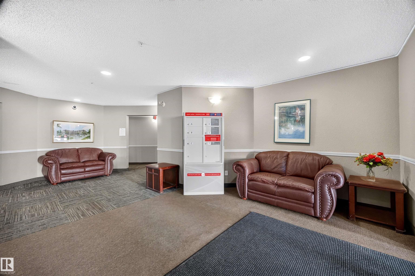
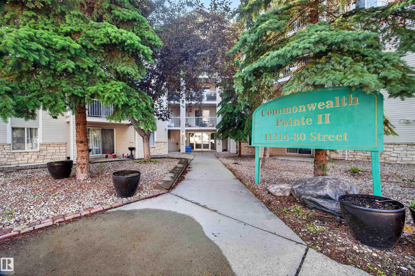
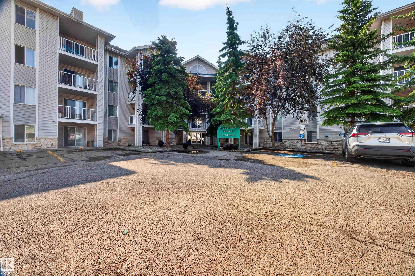
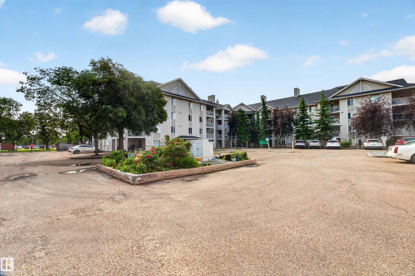
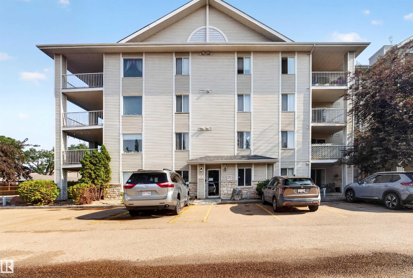
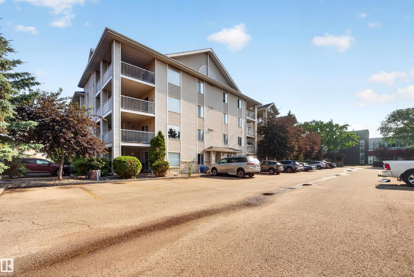
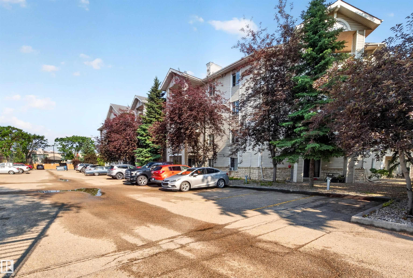
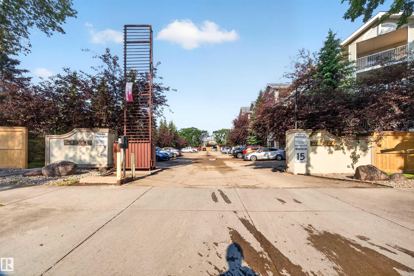
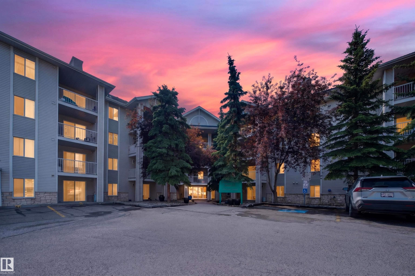
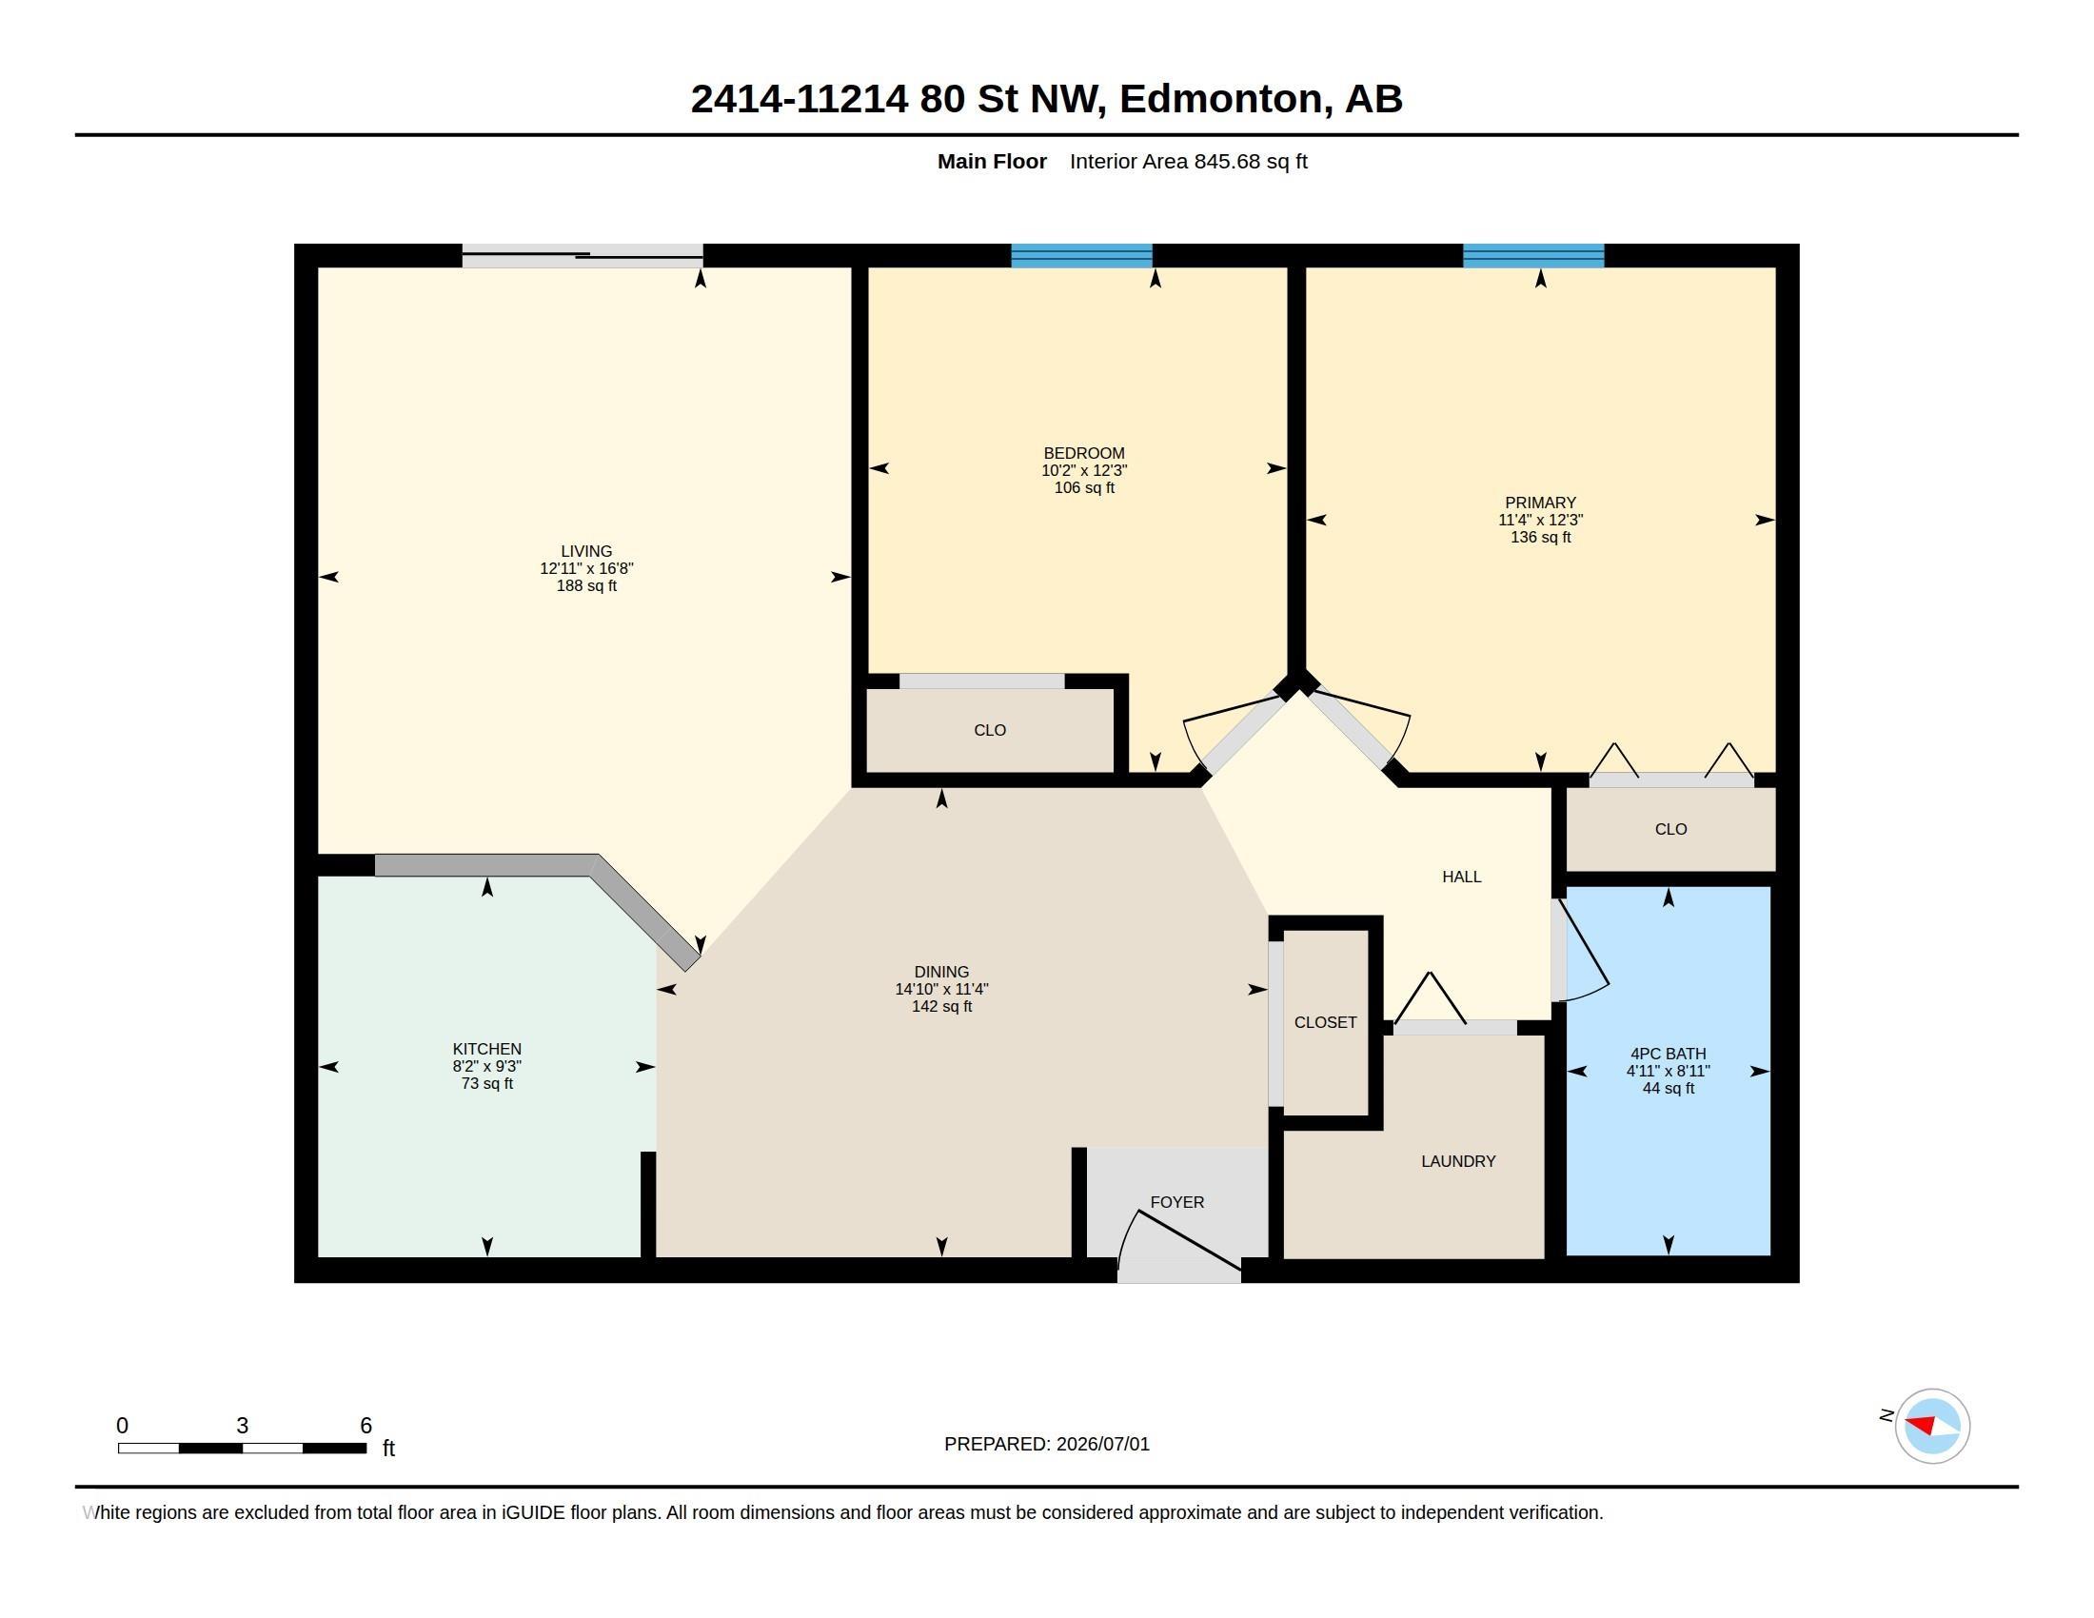
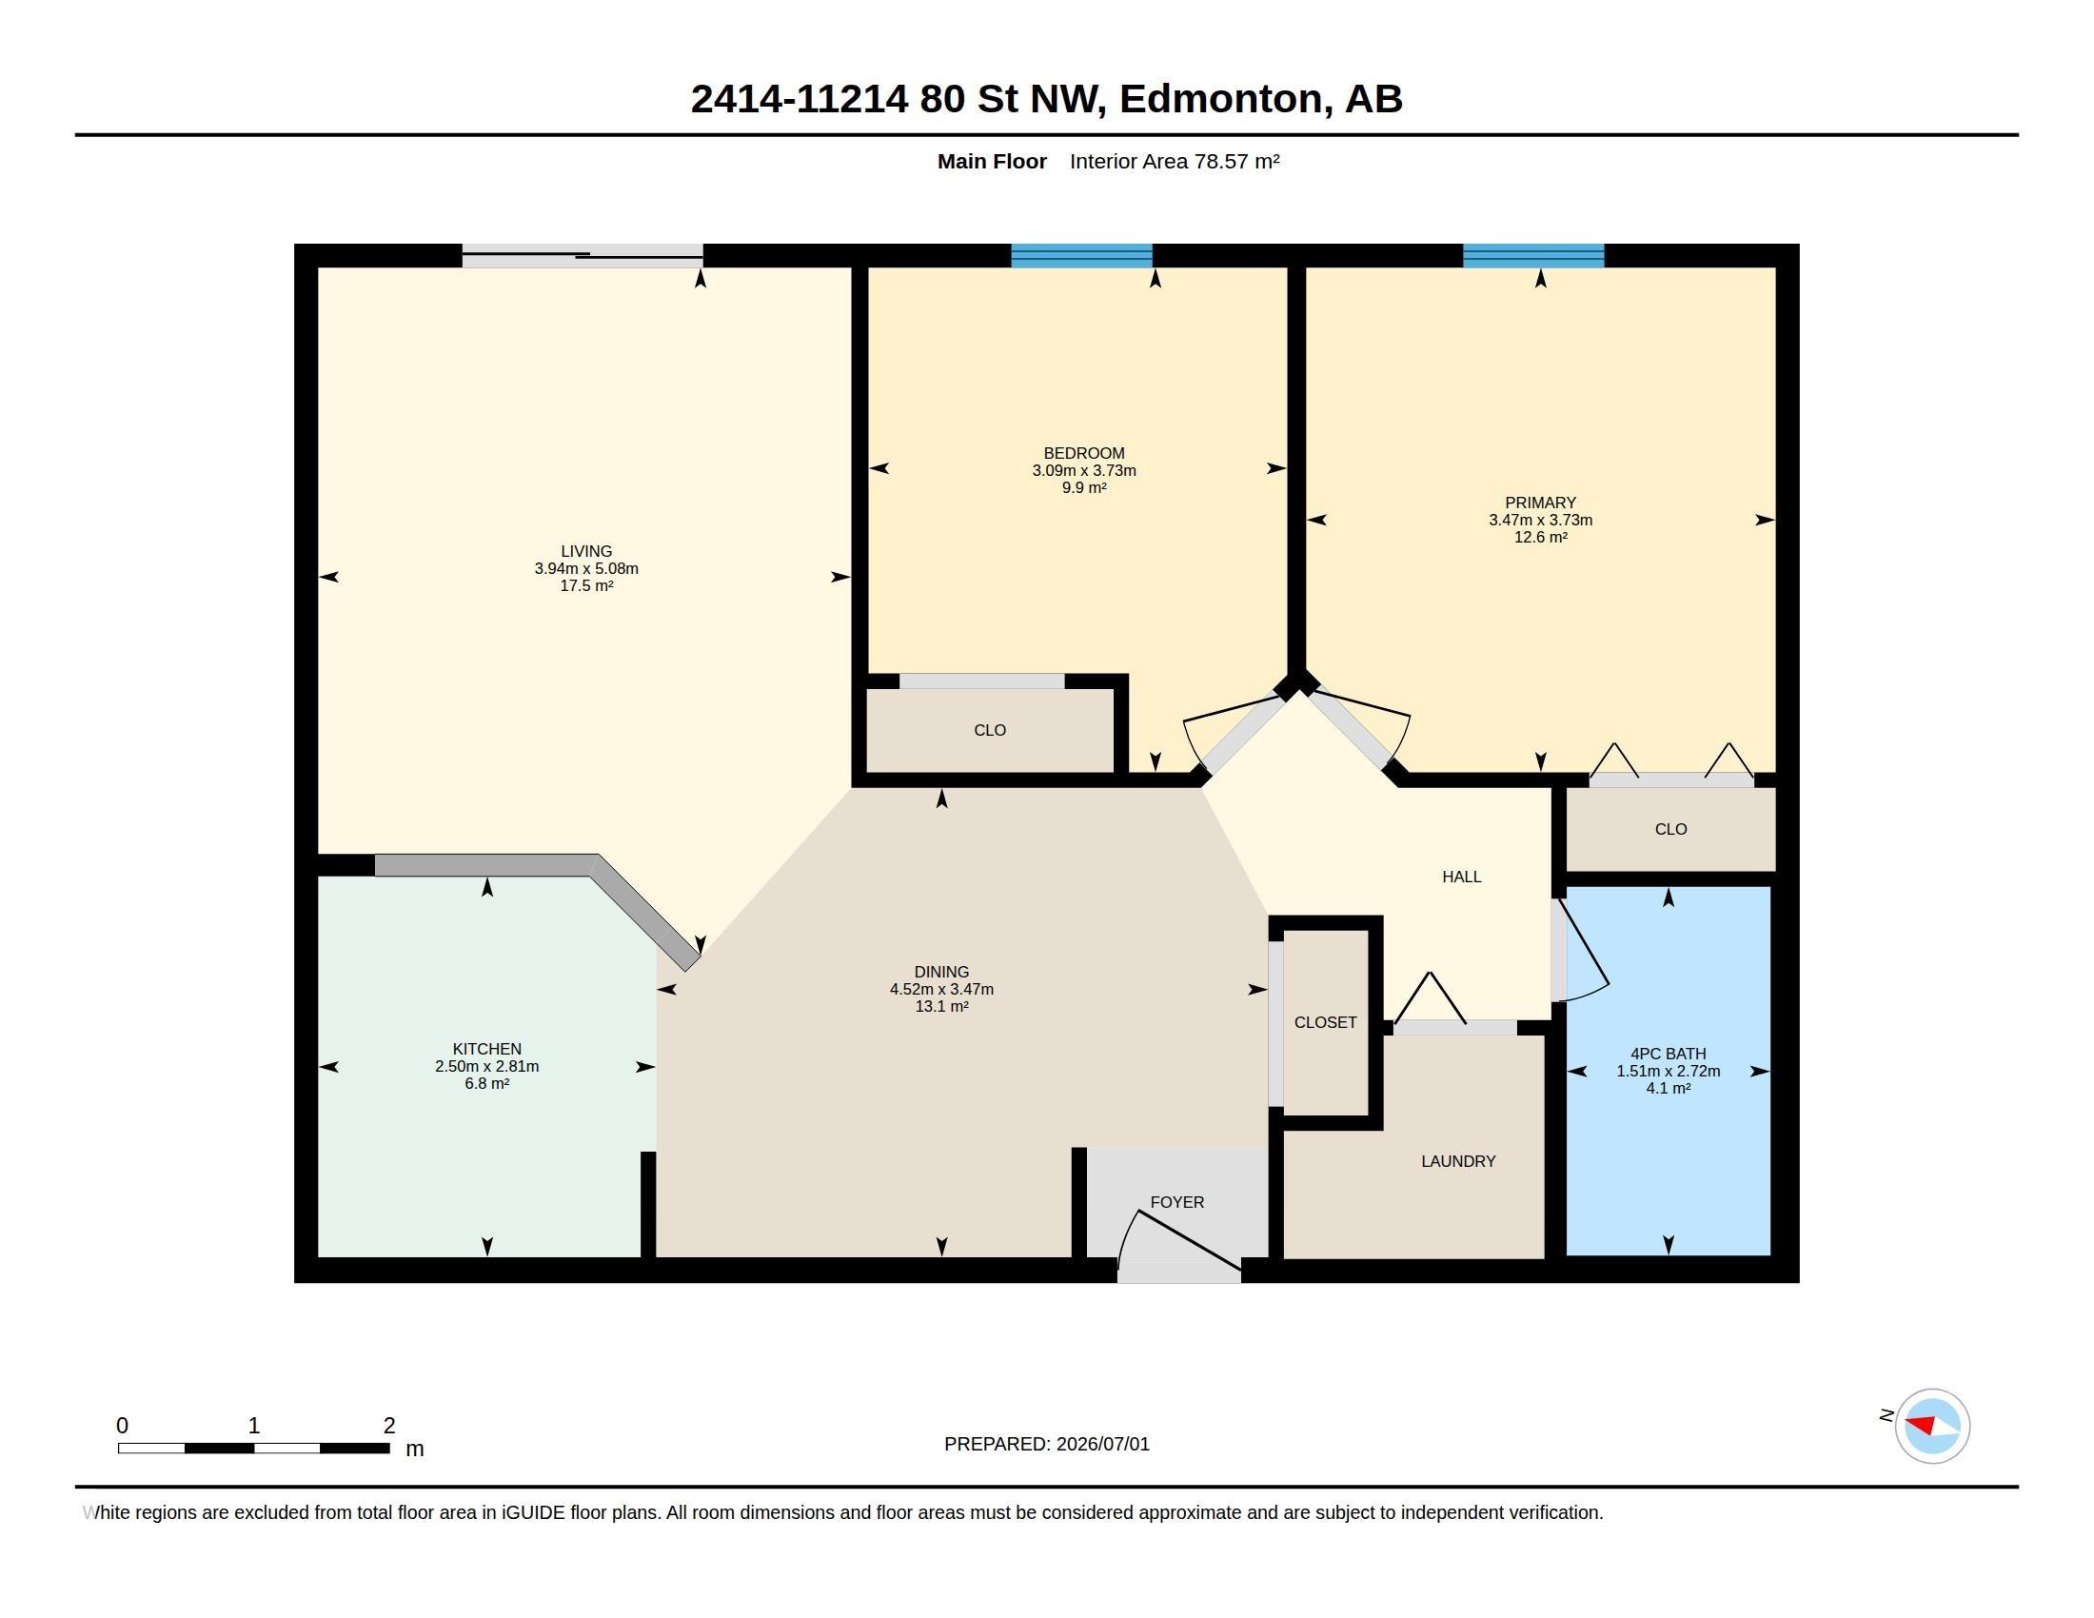
Welcome home to this bright TOP FLOOR 2-bed, 1-bath condo with a large covered balcony in the hidden gem of Cromdale. Offering the perfect balance of downtown convenience and neighbourhood charm, this functional home features a spacious entryway, open kitchen and dining area overlooking the living room, two generous bedrooms, a full bathroom, and in-suite laundry with storage space. Enjoy the peace and quiet of top-floor living with no neighbours above. The secure building includes an elevator and visitor parking. Condo fees include heat and water/sewer. Located right beside a school, with the East Edmonton Urgent Care Centre, grocery stores, restaurants, cafés, and everyday amenities all within a short walk. Enjoy easy access to transit, Commonwealth Stadium, Downtown Edmonton, the River Valley trail system, parks, and major commuter routes. Assigned parking stall included. A fantastic opportunity for first-time buyers, investors, or anyone looking for affordable urban living in an established community.

COMMUNITY  Cromdale
PROPERTY TYPE  Apartment
BUILDING TYPE  Lowrise Apartment
STYLE  Single Level Apartment
YEAR BUILT 2005
SQUARE FOOTAGE  846
BEDROOMS  2
BATHROOMS  1.00
BASEMENT  None, No Basement
AMENITIES  Parking-Visitor
APPLIANCES  Dishwasher-Built-In, Microwave Hood Fan, Refrigerator, Stacked Washer/Dryer, Stove-Electric
COOLING 
FIREPLACE 
FLOORING  Laminate Flooring
HEATING  Baseboard, Natural Gas
LAUNDRY 
LOT FEATURES  Fenced, No Back Lane, No Through Road, Playground Nearby, Public Transportation, Schools, Shopping Nearby, View Downtown
PARKING  Stall
RESTRICTIONS  Utility Right Of Way, Caveat on Title
ROOF  Asphalt Shingles
TITLE  Fee Simple
BROKER  REALTORS® Association of Edmonton


ROOMS DIMENSIONS (m) LEVEL