https://zimg.paragon.ice.com/ParagonImages/Property/PM/RAE/225400064/1/0/0/026477457cd9a0c9ef600f405f7f9e85/1/0d5b2e722f3d2dbb65dc4949adcda356/225400064-b6cc46e1-2599-4143-a643-2d17be18b1c9.JPG https://zimg.paragon.ice.com/ParagonImages/Property/PM/RAE/225400064/2/0/0/45f08cba5b76a4e6d75e01fa224998bd/1/0d5b2e722f3d2dbb65dc4949adcda356/225400064-bdbce0eb-b85d-416b-b88c-0c16d470dafe.JPG https://zimg.paragon.ice.com/ParagonImages/Property/PM/RAE/225400064/3/0/0/9003c65f37a0f06094317cdc76cc8876/1/0d5b2e722f3d2dbb65dc4949adcda356/225400064-d59e8480-bcc4-4356-9e69-e50ce7fd3b70.JPG https://zimg.paragon.ice.com/ParagonImages/Property/PM/RAE/225400064/4/0/0/c6417117adedcf9aabbba3a596c68386/1/0d5b2e722f3d2dbb65dc4949adcda356/225400064-0a2df28b-b82e-49d3-89f8-6a6e4d86ccf8.JPG https://zimg.paragon.ice.com/ParagonImages/Property/PM/RAE/225400064/5/0/0/b50294a671cdcd05b2c5130b2e176b4c/1/0d5b2e722f3d2dbb65dc4949adcda356/225400064-d4fb4796-1b1a-4170-8047-f2ec0af0096d.JPG https://zimg.paragon.ice.com/ParagonImages/Property/PM/RAE/225400064/6/0/0/5b3f476a895ffea329ef2b43fd39cb7d/1/0d5b2e722f3d2dbb65dc4949adcda356/225400064-94a96788-96ca-4073-8691-6af529899077.JPG https://zimg.paragon.ice.com/ParagonImages/Property/PM/RAE/225400064/7/0/0/2fb56fe6cbb95b16273572bfd229afcd/1/0d5b2e722f3d2dbb65dc4949adcda356/225400064-cac07ef7-b03e-48d4-a4c8-5eb2a8787e0e.JPG https://zimg.paragon.ice.com/ParagonImages/Property/PM/RAE/225400064/8/0/0/5c8e99095eedc8d2ea52f60708847b4a/1/0d5b2e722f3d2dbb65dc4949adcda356/225400064-93817afc-7e87-4eed-8515-67bae05c32d6.JPG https://zimg.paragon.ice.com/ParagonImages/Property/PM/RAE/225400064/9/0/0/318f71a60631d0770540f2615742810f/1/0d5b2e722f3d2dbb65dc4949adcda356/225400064-1dfa019c-6579-4d4a-8a51-0d61ee4b5964.JPG https://zimg.paragon.ice.com/ParagonImages/Property/PM/RAE/225400064/10/0/0/0e82999c8fa4881c5d228e0fca879d35/1/0d5b2e722f3d2dbb65dc4949adcda356/225400064-015cbd2b-0b27-4193-ac66-ace5cfbe6331.JPG https://zimg.paragon.ice.com/ParagonImages/Property/PM/RAE/225400064/11/0/0/2d60f7de0f25f01be6b5b2d582bff3fe/1/0d5b2e722f3d2dbb65dc4949adcda356/225400064-36b2d858-966c-4bf9-bf8a-38b76e5b78a5.JPG https://zimg.paragon.ice.com/ParagonImages/Property/PM/RAE/225400064/12/0/0/15b5712b16058a6a07dba77bf3c5c979/1/0d5b2e722f3d2dbb65dc4949adcda356/225400064-5ff2e042-8af4-4f7f-b615-09544d05facb.JPG https://zimg.paragon.ice.com/ParagonImages/Property/PM/RAE/225400064/13/0/0/7665eeb40daad5fbad5b727db4e2dca7/1/0d5b2e722f3d2dbb65dc4949adcda356/225400064-371b8bb5-b6ea-4d22-804e-9e99cdc5dfaa.JPG https://zimg.paragon.ice.com/ParagonImages/Property/PM/RAE/225400064/14/0/0/1902095f054c0c30a0cf7ad31082b528/1/0d5b2e722f3d2dbb65dc4949adcda356/225400064-99cc8f51-284d-4555-93f5-14f684a466e5.JPG https://zimg.paragon.ice.com/ParagonImages/Property/PM/RAE/225400064/15/0/0/4707c88b4d651592507fa2766b96c0e2/1/0d5b2e722f3d2dbb65dc4949adcda356/225400064-fd469270-7345-47b0-b336-632d4e3820a2.JPG https://zimg.paragon.ice.com/ParagonImages/Property/PM/RAE/225400064/16/0/0/b3539f743ab278fd78de20a8514c7803/1/0d5b2e722f3d2dbb65dc4949adcda356/225400064-73922aab-ffd9-405e-9014-f5701ca3e104.JPG https://zimg.paragon.ice.com/ParagonImages/Property/PM/RAE/225400064/17/0/0/fb15a33664f5eafe9be978d7f097777c/1/0d5b2e722f3d2dbb65dc4949adcda356/225400064-abce66ae-cec6-4ca7-baef-fa11f3f34fac.JPG https://zimg.paragon.ice.com/ParagonImages/Property/PM/RAE/225400064/18/0/0/6c3497ed6eda729bb6d0203d83a205ae/1/0d5b2e722f3d2dbb65dc4949adcda356/225400064-be7c33ff-d474-4078-b4e6-24c1c973f328.JPG https://zimg.paragon.ice.com/ParagonImages/Property/PM/RAE/225400064/19/0/0/434a1d923abd3fcc7788c83aad575629/1/0d5b2e722f3d2dbb65dc4949adcda356/225400064-ea95f1fd-49ba-431c-ac6c-d899c308e153.JPG https://zimg.paragon.ice.com/ParagonImages/Property/PM/RAE/225400064/20/0/0/82b9fcde4f9b8b5adec0a69ab3b88b31/1/0d5b2e722f3d2dbb65dc4949adcda356/225400064-e3a0ed2e-23e9-4d48-b4db-21ec8a318086.JPG https://zimg.paragon.ice.com/ParagonImages/Property/PM/RAE/225400064/21/0/0/42690edaca83c9c4d06214fa9538101b/1/0d5b2e722f3d2dbb65dc4949adcda356/225400064-1f3f8641-6ba3-48a0-b34b-6014dc02cb15.JPG https://zimg.paragon.ice.com/ParagonImages/Property/PM/RAE/225400064/22/0/0/e8f951ce96fb17ec5e7fba288508a389/1/0d5b2e722f3d2dbb65dc4949adcda356/225400064-bf3ff3cd-9f36-441b-a055-b42ec7aaa7da.JPG https://zimg.paragon.ice.com/ParagonImages/Property/PM/RAE/225400064/23/0/0/2660467a49f03d7b82af120cc477bd95/1/0d5b2e722f3d2dbb65dc4949adcda356/225400064-44a080ce-52a2-46e3-a5f9-0d0f645fea0d.JPG https://zimg.paragon.ice.com/ParagonImages/Property/PM/RAE/225400064/24/0/0/83f85bfd5b02cec66116fdad2272740b/1/0d5b2e722f3d2dbb65dc4949adcda356/225400064-be994a7a-0d28-4a94-b027-696170ed2d72.JPG https://zimg.paragon.ice.com/ParagonImages/Property/PM/RAE/225400064/25/0/0/1b6106bd8ba8d134bb69a6bfad2e1e9f/1/0d5b2e722f3d2dbb65dc4949adcda356/225400064-a618218a-88cc-485e-8248-b5fd29e45dbe.JPG https://zimg.paragon.ice.com/ParagonImages/Property/PM/RAE/225400064/26/0/0/bef813410bf78ebdcd59c340749e617d/1/0d5b2e722f3d2dbb65dc4949adcda356/225400064-4838162a-0a28-40c3-a61c-1ef2b0715d82.JPG https://zimg.paragon.ice.com/ParagonImages/Property/PM/RAE/225400064/27/0/0/17657421b455d7e40157b73da95f5e17/1/0d5b2e722f3d2dbb65dc4949adcda356/225400064-8c6832b7-469f-4c37-b9cf-be1af71da3ba.JPG https://zimg.paragon.ice.com/ParagonImages/Property/PM/RAE/225400064/28/0/0/216762693a558e132a2bb9f0138db103/1/0d5b2e722f3d2dbb65dc4949adcda356/225400064-c12de163-bd74-4e51-9a5b-40b6061dbd87.JPG https://zimg.paragon.ice.com/ParagonImages/Property/PM/RAE/225400064/29/0/0/08dc8b24c4e31fcc6473cde387ee9b41/1/0d5b2e722f3d2dbb65dc4949adcda356/225400064-edaa0625-fc9a-4839-b2cd-8764fd68c206.JPG https://zimg.paragon.ice.com/ParagonImages/Property/PM/RAE/225400064/30/0/0/27860ac66ce30cdaf1a69f025daf4640/1/0d5b2e722f3d2dbb65dc4949adcda356/225400064-a6e1398b-5680-4072-bc1a-313f397e0fa9.JPG https://zimg.paragon.ice.com/ParagonImages/Property/PM/RAE/225400064/32/0/0/0458405084b761293ecdeb88e2cd47a3/1/0d5b2e722f3d2dbb65dc4949adcda356/225400064-56001bd8-bfae-49df-8767-e178044c3c95.JPG https://zimg.paragon.ice.com/ParagonImages/Property/PM/RAE/225400064/33/0/0/f544981653686015147a8e40079dad35/1/0d5b2e722f3d2dbb65dc4949adcda356/225400064-938bfca3-a0fb-42c7-9c70-52aac78a0315.JPG https://zimg.paragon.ice.com/ParagonImages/Property/PM/RAE/225400064/34/0/0/1330ca7ea997bb501c46ee67df217ad3/1/0d5b2e722f3d2dbb65dc4949adcda356/225400064-597b358f-6707-4415-9728-ed46d10a8aa4.JPG

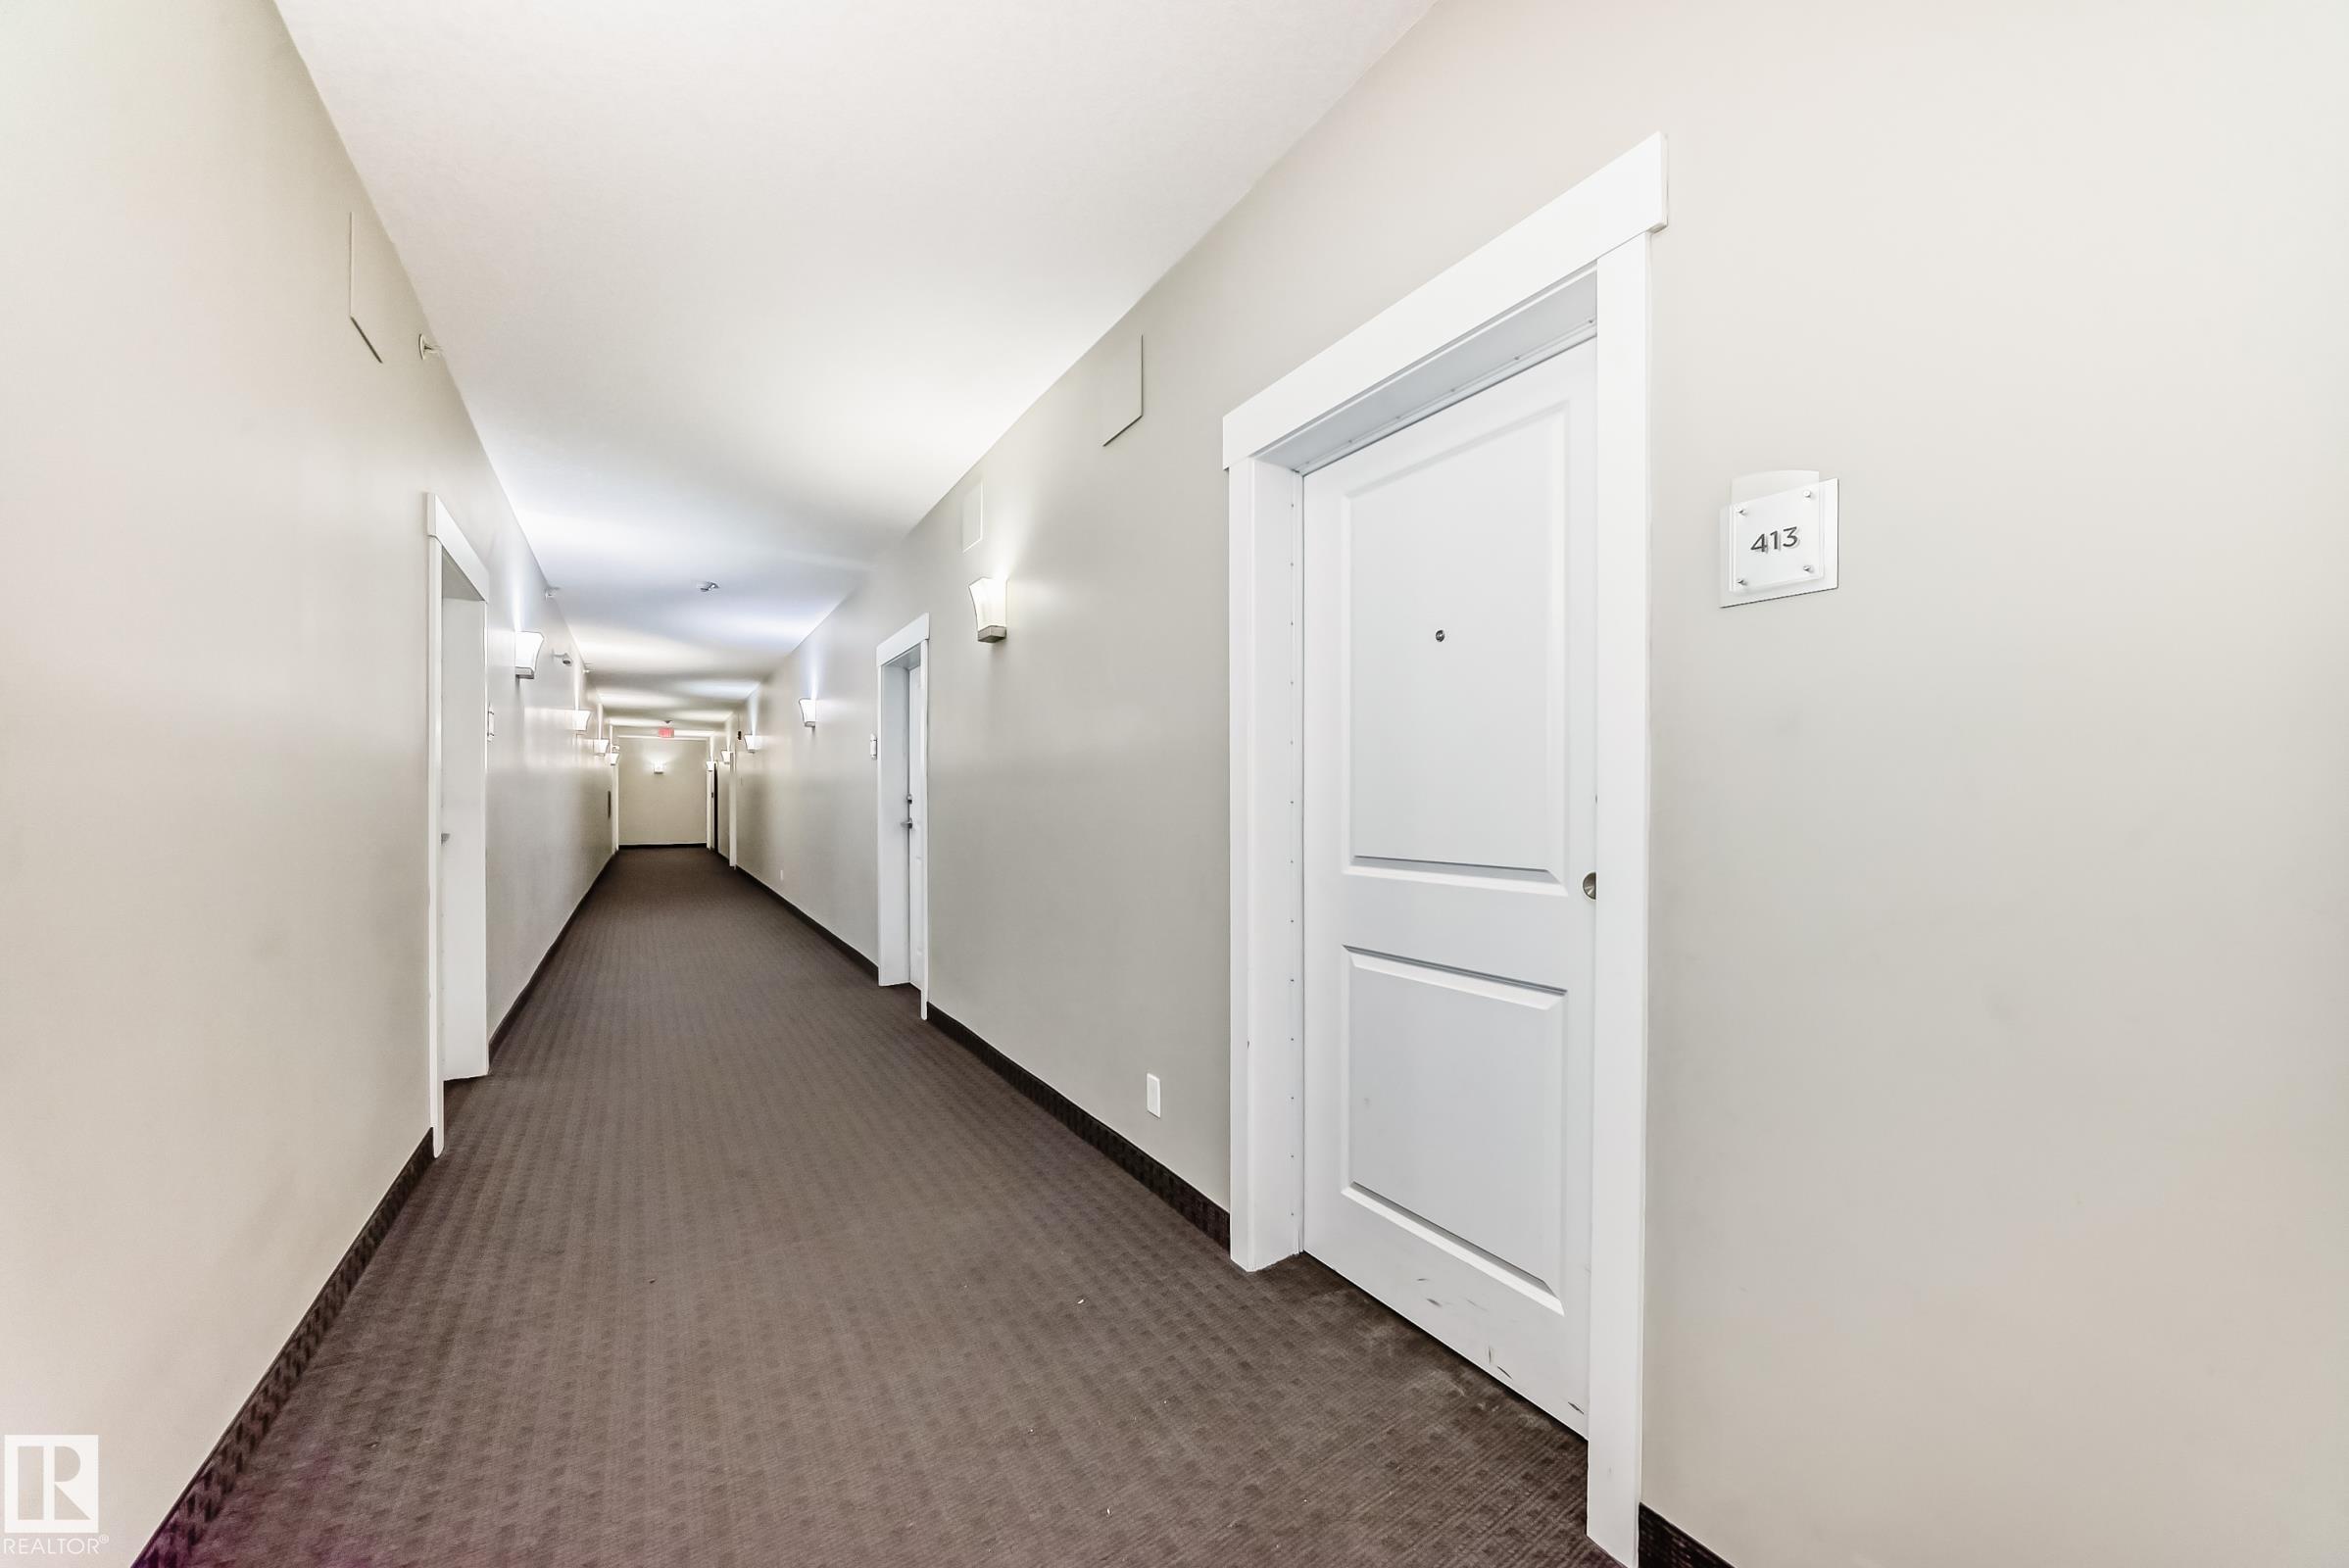
#413 9519 160 AV NW

Edmonton T5Z 0N1

MLS® Number:  E4487244

Back to Eaux Claires   

  • Home \
  • Eaux Claires \
  • #413 9519 160 AV NW

$ 189,999

2

BEDROOMS

2 + 0

BATHROOMS

790

SQUARE FEET

2014

YEAR BUILT

https://zimg.paragon.ice.com/ParagonImages/Property/PM/RAE/225400064/1/0/0/026477457cd9a0c9ef600f405f7f9e85/1/0d5b2e722f3d2dbb65dc4949adcda356/225400064-b6cc46e1-2599-4143-a643-2d17be18b1c9.JPG





MLS® Number
E4487244
PROPERTY TYPE
Apartment
LISTING DATE
May-12-2026

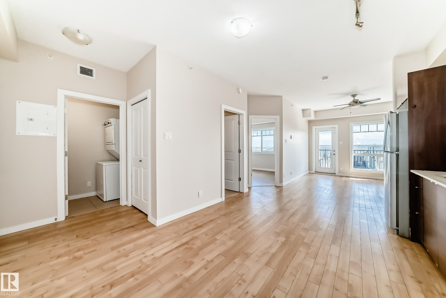
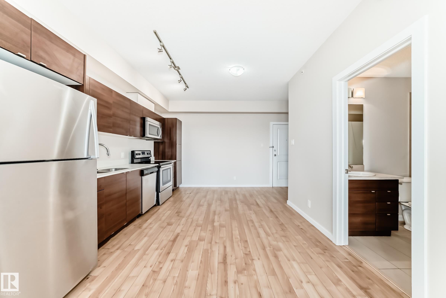
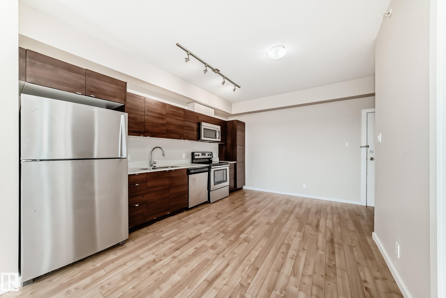
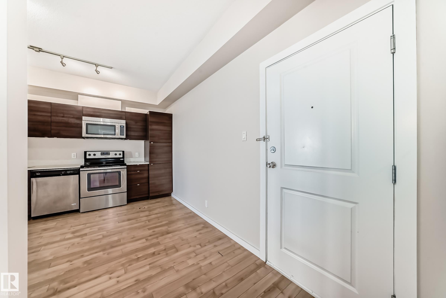
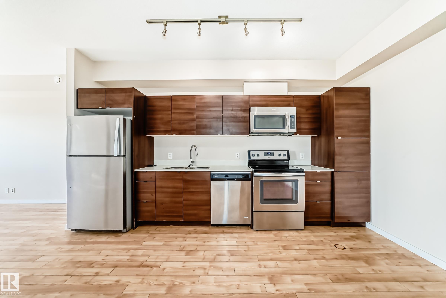
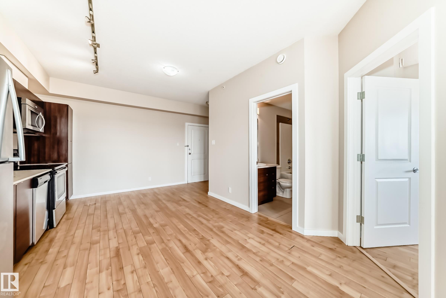
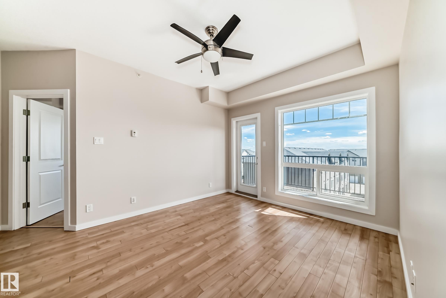
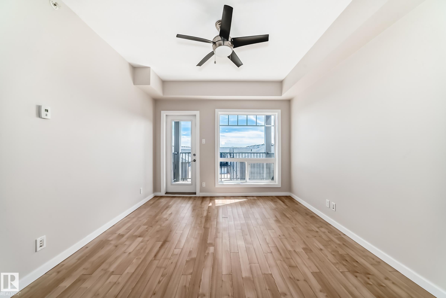
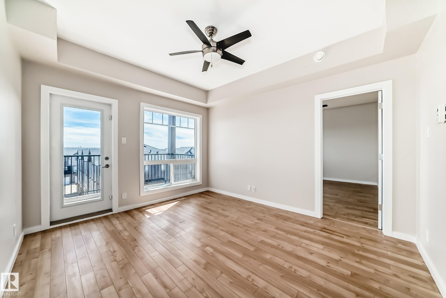
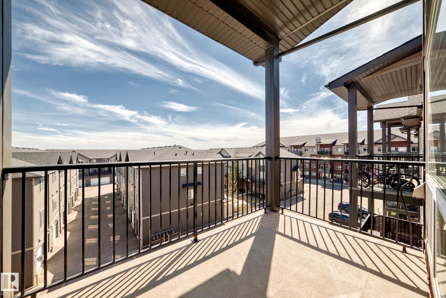
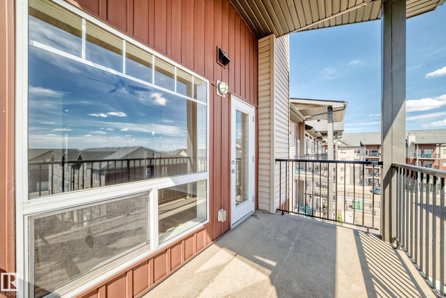
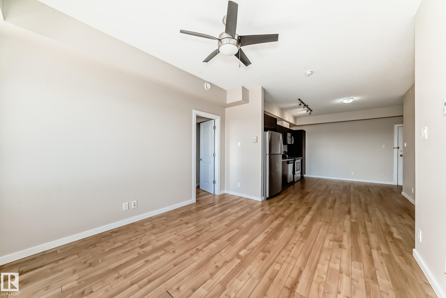
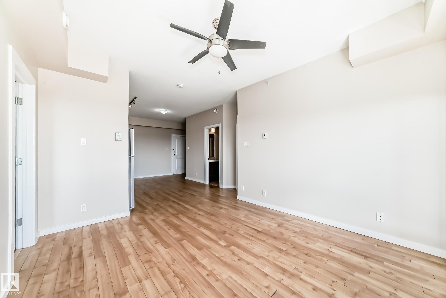
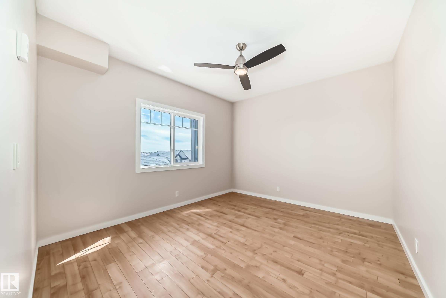
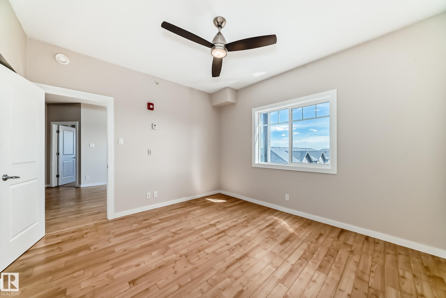
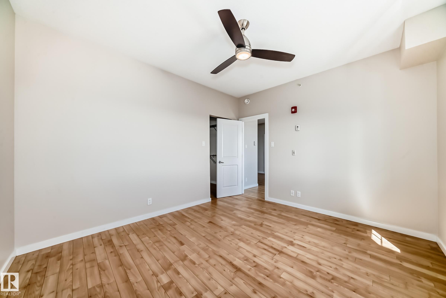
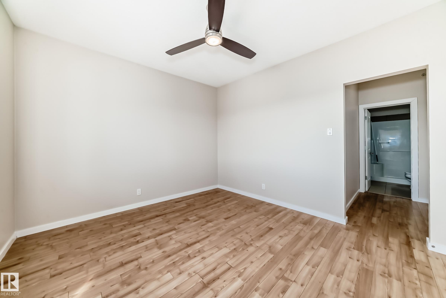
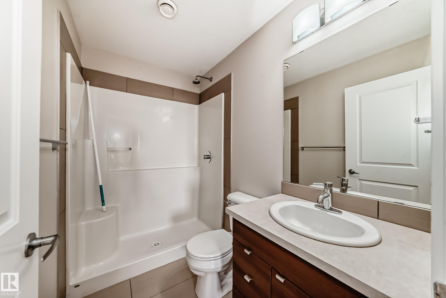
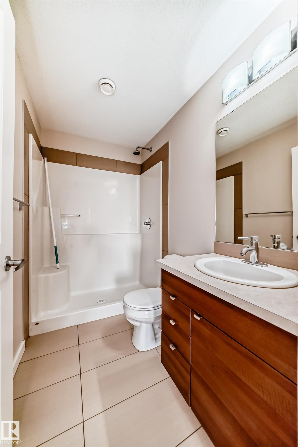
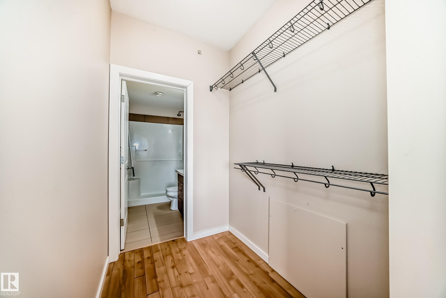
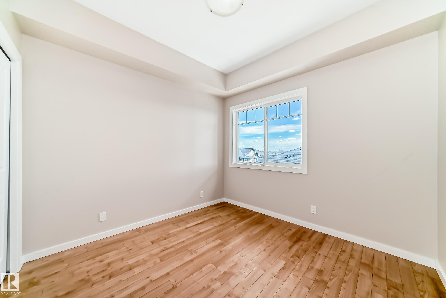
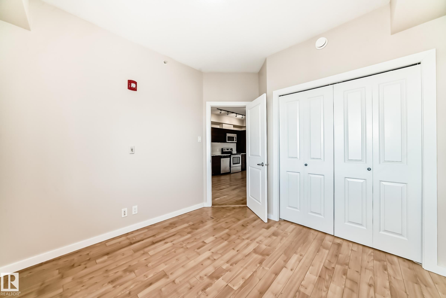
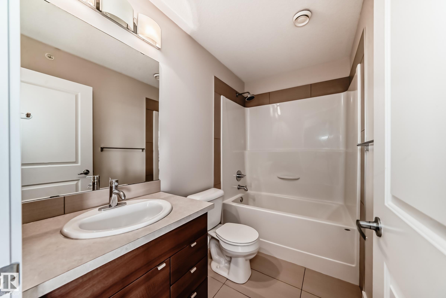
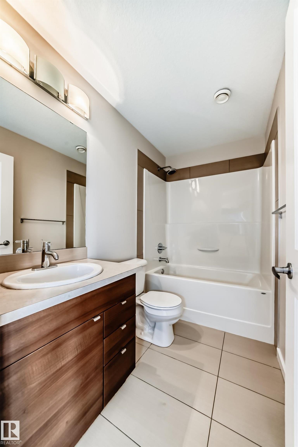
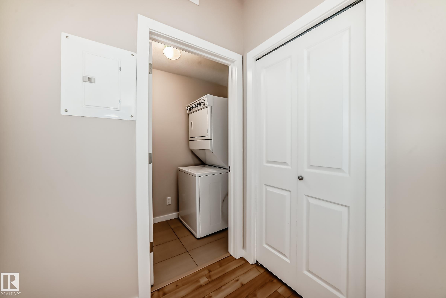
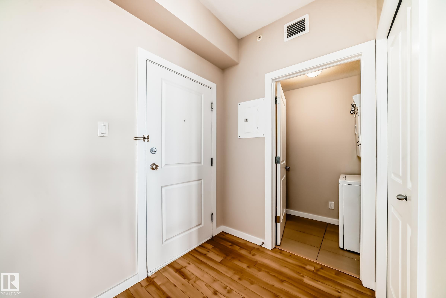
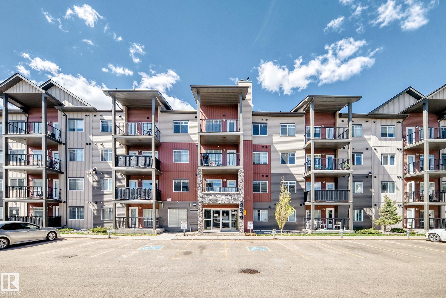
TOP unit with freshly painted walls throughout! Located within a 1 minute walk to grocery stores, coffee shops, restaurants, schools, public transportation & a short drive to the Henday! Your new home is by far one of the brightest and spacious in the entire complex featuring an exquisite open concept design, large windows for natural sunlight and tastefully chosen finishes throughout to maximize brightness. Upon entering, you'll be greeted by a beautiful kitchen w/ a full set of stainless steel appliances, classy espresso cabinets and sleek quartz countertops. Your home also includes a trendy dining area that opens up to a massive living room for lounging and entertaining! Your master bedroom includes an enormous walk through closet leading to a luxurious 3 pc ensuite w/ a shower/tub combo. This elegant unit also includes a second bedroom located across from the ensuite for maximum privacy! Your home is complete with another classy 4 pc bathroom, ensuite laundry, titled parking, & a balcony w/ gas line!

COMMUNITY  Eaux Claires
PROPERTY TYPE  Apartment
BUILDING TYPE  Lowrise Apartment
STYLE  Single Level Apartment
YEAR BUILT 2014
SQUARE FOOTAGE  790
BEDROOMS  2
BATHROOMS  2.00
BASEMENT  None, No Basement
AMENITIES  Ceiling 9 ft., Parking-Visitor
APPLIANCES  Dishwasher-Built-In, Microwave Hood Fan, Refrigerator, Stacked Washer/Dryer, Stove-Electric
COOLING 
FIREPLACE 
FLOORING  Laminate Flooring
HEATING  Forced Air-1, Natural Gas
LAUNDRY  ensuite bathroom
LOT FEATURES  Public Transportation, Schools, Shopping Nearby, See Remarks
PARKING  Stall
RESTRICTIONS  None Known
ROOF  Fiberglass
TITLE  Fee Simple
BROKER  REALTORS® Association of Edmonton


ROOMS DIMENSIONS (m) LEVEL