https://zimg.paragon.ice.com/ParagonImages/Property/PM/RAE/225388686/1/0/0/e1ab68b82deb434de61d206fc6c3d5f1/1/94b4ac61710b2918308381bb35270ab7/225388686-d327c609-9cc8-43c4-8e49-286d7887f874.JPG https://zimg.paragon.ice.com/ParagonImages/Property/PM/RAE/225388686/2/0/0/babbf8cf7466e403315df0edcd5a1766/1/94b4ac61710b2918308381bb35270ab7/225388686-606ceb30-6f0e-45b5-8f04-4fe4bd9fbf9c.JPG https://zimg.paragon.ice.com/ParagonImages/Property/PM/RAE/225388686/3/0/0/3034385abe9c6311555b7901ed72844c/1/94b4ac61710b2918308381bb35270ab7/225388686-c2fdb917-619c-4263-967f-c65de8ad96f7.JPG https://zimg.paragon.ice.com/ParagonImages/Property/PM/RAE/225388686/4/0/0/bdbc9a48dcce2b0ea7a72d4e9bc12def/1/94b4ac61710b2918308381bb35270ab7/225388686-1ac5a86b-facc-42e7-a9f4-39d8ab345b89.JPG https://zimg.paragon.ice.com/ParagonImages/Property/PM/RAE/225388686/5/0/0/e385c7d49e15ce2e1f6f3f486acb2876/1/94b4ac61710b2918308381bb35270ab7/225388686-33a6d999-c4df-4646-ae7d-d8092ff67fd2.JPG https://zimg.paragon.ice.com/ParagonImages/Property/PM/RAE/225388686/6/0/0/fc7c513582f4190905b04d01739bb48b/1/94b4ac61710b2918308381bb35270ab7/225388686-f6f2a994-123f-491b-ad12-44953e26a6a5.JPG https://zimg.paragon.ice.com/ParagonImages/Property/PM/RAE/225388686/7/0/0/1a7dcbc6c7ac38fad0aa5add4b79b4f1/1/94b4ac61710b2918308381bb35270ab7/225388686-ff55c8e9-5753-47ab-89d6-08ecf557802b.JPG https://zimg.paragon.ice.com/ParagonImages/Property/PM/RAE/225388686/8/0/0/46710ff889a70d1eb655487bafa42979/1/94b4ac61710b2918308381bb35270ab7/225388686-7507637c-871f-4f47-887a-3e5cdadf58f8.JPG https://zimg.paragon.ice.com/ParagonImages/Property/PM/RAE/225388686/9/0/0/756eb91cdee39772e2ffa40a94523d54/1/94b4ac61710b2918308381bb35270ab7/225388686-62e54054-7d0c-48c7-8f20-82f5645474cd.JPG https://zimg.paragon.ice.com/ParagonImages/Property/PM/RAE/225388686/10/0/0/ef3d89e399dd411d0b916d76dcc39be6/1/94b4ac61710b2918308381bb35270ab7/225388686-2fc5c91a-0418-41d6-8c71-e4b768f5882b.JPG https://zimg.paragon.ice.com/ParagonImages/Property/PM/RAE/225388686/11/0/0/ed36c93cb49fe5a06eab69c4789c1b4d/1/94b4ac61710b2918308381bb35270ab7/225388686-c16e7284-252a-497b-987d-742d7d0f42ff.JPG https://zimg.paragon.ice.com/ParagonImages/Property/PM/RAE/225388686/12/0/0/27cc6d606b2ba6a7b0bb10c81d37dbeb/1/94b4ac61710b2918308381bb35270ab7/225388686-fd9db7c4-8127-4c32-bdda-537edb9d5267.JPG https://zimg.paragon.ice.com/ParagonImages/Property/PM/RAE/225388686/13/0/0/764231fa50289546ae50165e108535c6/1/94b4ac61710b2918308381bb35270ab7/225388686-33d30ab0-0e38-4cb5-9e74-c14fb0d6d641.JPG https://zimg.paragon.ice.com/ParagonImages/Property/PM/RAE/225388686/14/0/0/a1e906aa451b0f43d64a2613e75c8cc8/1/94b4ac61710b2918308381bb35270ab7/225388686-e7ceba32-645b-4e75-bdc5-def1e5b0eef5.JPG https://zimg.paragon.ice.com/ParagonImages/Property/PM/RAE/225388686/15/0/0/71e33548fdc8a59cd9f58bf317fda482/1/94b4ac61710b2918308381bb35270ab7/225388686-b7f31782-a166-41b8-89aa-3fb320439028.JPG https://zimg.paragon.ice.com/ParagonImages/Property/PM/RAE/225388686/16/0/0/cfda43087eff8a8dccfaa6b1fb3c3ae8/1/94b4ac61710b2918308381bb35270ab7/225388686-e9c2802b-0e11-4f4b-be99-849565f0f0f9.JPG https://zimg.paragon.ice.com/ParagonImages/Property/PM/RAE/225388686/17/0/0/60997c6d9880438200d397d3c78fda4c/1/94b4ac61710b2918308381bb35270ab7/225388686-48d444aa-3bed-4f00-9909-1ce260e8da79.JPG https://zimg.paragon.ice.com/ParagonImages/Property/PM/RAE/225388686/18/0/0/f50fb1f91f18a17bed42699d31e35f3d/1/94b4ac61710b2918308381bb35270ab7/225388686-0885a7b4-2256-4247-80a2-d2fe01b39f77.JPG https://zimg.paragon.ice.com/ParagonImages/Property/PM/RAE/225388686/19/0/0/6f317413fbe31473ce22335978fc300e/1/94b4ac61710b2918308381bb35270ab7/225388686-65ff344f-9da0-4f02-ac47-afad6155b1b1.JPG https://zimg.paragon.ice.com/ParagonImages/Property/PM/RAE/225388686/20/0/0/584ed52d41faeeab370aaf43fe44a28b/1/94b4ac61710b2918308381bb35270ab7/225388686-69f3ae5d-b22f-4ea3-93a2-702abb0284c2.JPG https://zimg.paragon.ice.com/ParagonImages/Property/PM/RAE/225388686/21/0/0/3e6b175f67b20fbe65f0cc80b19b4d85/1/94b4ac61710b2918308381bb35270ab7/225388686-31a3124d-f315-49b4-9afb-93e7017a143b.JPG https://zimg.paragon.ice.com/ParagonImages/Property/PM/RAE/225388686/22/0/0/3cc48e9dd50963f473ad2872689efd0e/1/94b4ac61710b2918308381bb35270ab7/225388686-b576ac77-9c36-401c-adbd-a58d4d547b63.JPG https://zimg.paragon.ice.com/ParagonImages/Property/PM/RAE/225388686/23/0/0/bc90ac1588dbc730d81bbd404a14398e/1/94b4ac61710b2918308381bb35270ab7/225388686-9717ba4f-a82e-479d-97ff-1521096b4f0a.JPG https://zimg.paragon.ice.com/ParagonImages/Property/PM/RAE/225388686/24/0/0/d9e807e477ba9a60b30606795810004d/1/94b4ac61710b2918308381bb35270ab7/225388686-badaf093-f62a-45e4-8854-f28ca159f0bc.JPG https://zimg.paragon.ice.com/ParagonImages/Property/PM/RAE/225388686/25/0/0/8dc84b3022703c262d2763beef1f3047/1/94b4ac61710b2918308381bb35270ab7/225388686-654ef08e-9969-4d71-bb93-d625aa617454.JPG https://zimg.paragon.ice.com/ParagonImages/Property/PM/RAE/225388686/26/0/0/a5b99643e4810773114431620bb1d723/1/94b4ac61710b2918308381bb35270ab7/225388686-91e35113-3d53-4485-b617-30b88269c71d.JPG https://zimg.paragon.ice.com/ParagonImages/Property/PM/RAE/225388686/27/0/0/c52dbb9bf7fa06318b6e088515e39512/1/94b4ac61710b2918308381bb35270ab7/225388686-51dfe56f-f31e-4859-8961-d89a91744bdf.JPG https://zimg.paragon.ice.com/ParagonImages/Property/PM/RAE/225388686/28/0/0/3c3922a596cf1bd1ffe36d7a3a116490/1/94b4ac61710b2918308381bb35270ab7/225388686-d7d7d998-b8bf-4bdf-9a3e-46f09d7c73a0.JPG https://zimg.paragon.ice.com/ParagonImages/Property/PM/RAE/225388686/29/0/0/ab348b884aa8126f055c81ab3b82fced/1/94b4ac61710b2918308381bb35270ab7/225388686-b806225e-2f65-44d0-b043-f9cb2ba4794b.JPG

#413 5521 7 AV SW

Edmonton T6X 2A8

MLS® Number:  E4475866

Back to Charlesworth   

  • Home \
  • Charlesworth \
  • #413 5521 7 AV SW
  • Charlesworth \
  • #413 5521 7 AV SW

$ 205,900

2

BEDROOMS

2 + 0

BATHROOMS

717

SQUARE FEET

2014

YEAR BUILT

https://zimg.paragon.ice.com/ParagonImages/Property/PM/RAE/225388686/1/0/0/e1ab68b82deb434de61d206fc6c3d5f1/1/94b4ac61710b2918308381bb35270ab7/225388686-d327c609-9cc8-43c4-8e49-286d7887f874.JPG





MLS® Number
E4475866
PROPERTY TYPE
Apartment
LISTING DATE
March-04-2026

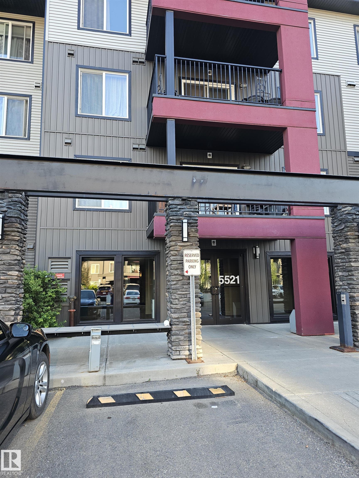
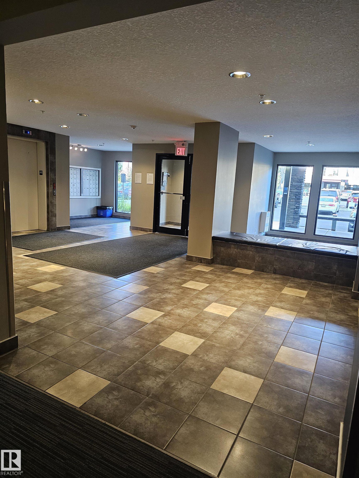
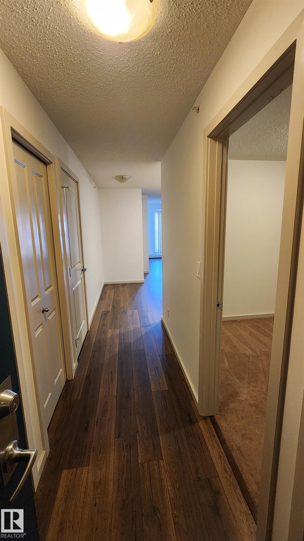

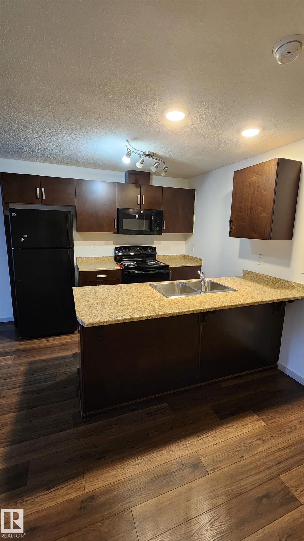
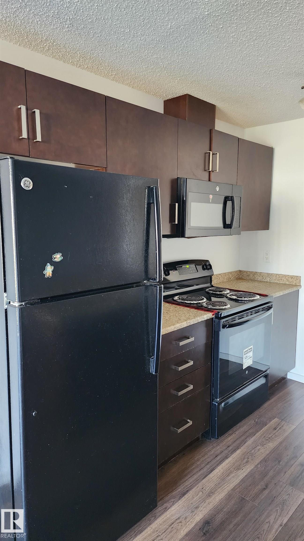
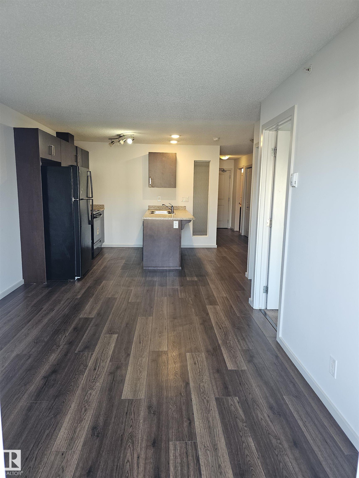
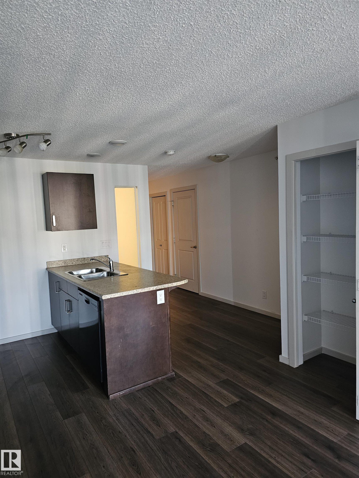

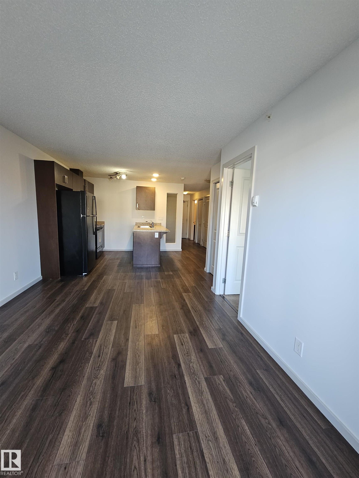
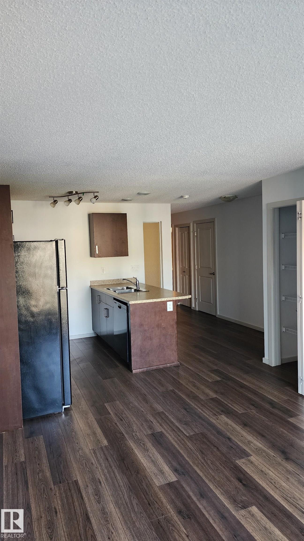
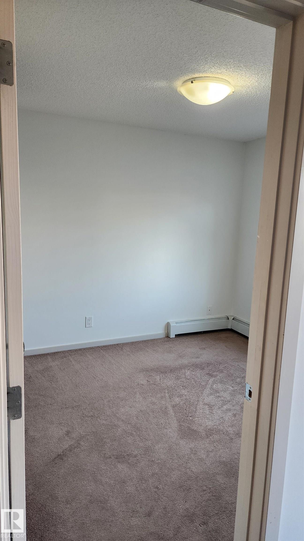
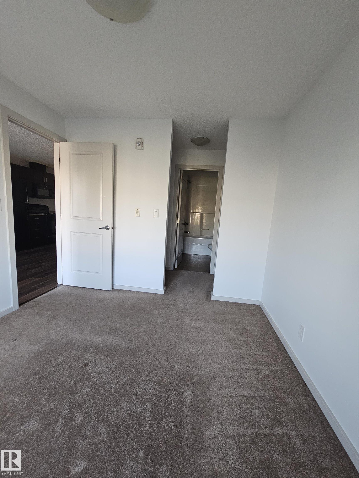
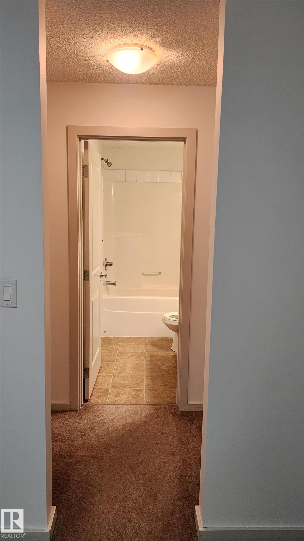
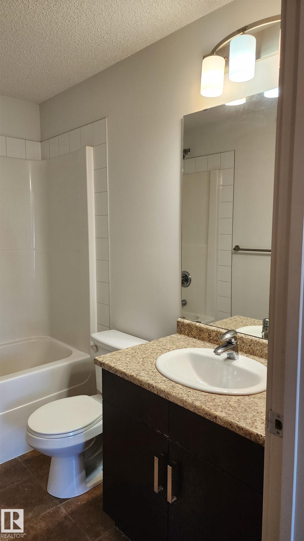
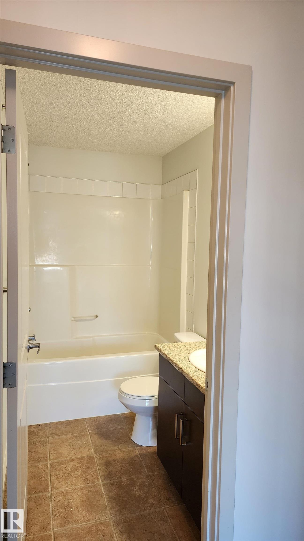
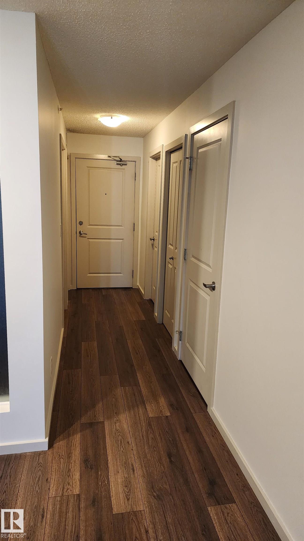

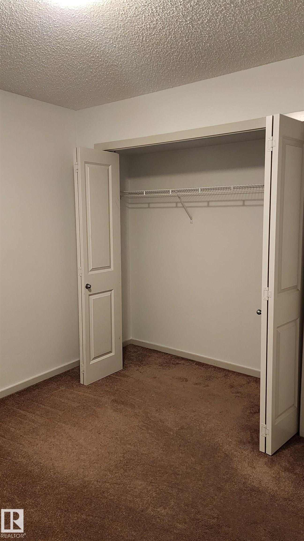
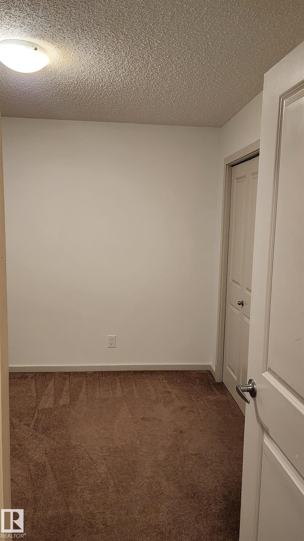
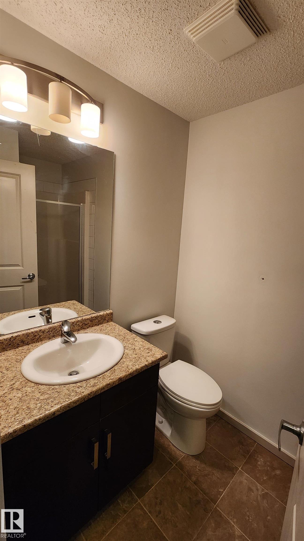
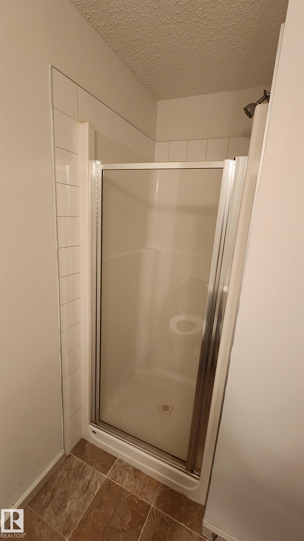
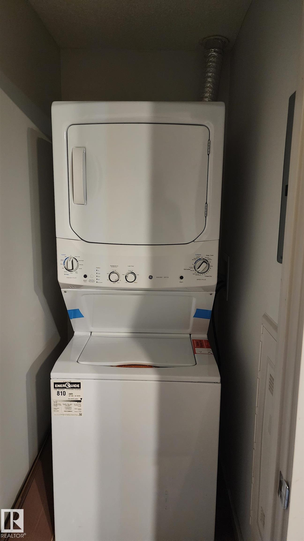
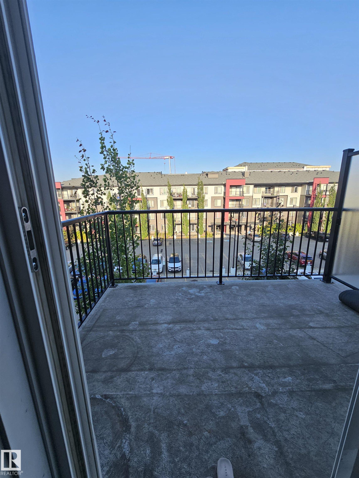
Welcome to this well-maintained and affordable Top Floor 2 Bedroom 2 Bathroom Condo located in the Community of Charlesworth in the Southeast of Edmonton. This unit offers ample cabinet and countertop space in the Kitchen. Master Bedroom with a walk-through closet and its own ensuite. In-suite Laundry front-loading Washer Dryer. The Unit also comes with Underground assigned Parking and a Surface stall. Walking distance of Superstore, Sobey, Tim hortons and more. This property is and ideal choice for First time homebuyers and investors.

COMMUNITY  Charlesworth
PROPERTY TYPE  Apartment
BUILDING TYPE  Lowrise Apartment
STYLE  Single Level Apartment
YEAR BUILT 2014
SQUARE FOOTAGE  717
BEDROOMS  2
BATHROOMS  2.00
BASEMENT  None, No Basement
AMENITIES  No Animal Home, No Smoking Home, Parking-Visitor, Security Door
APPLIANCES  Dishwasher-Built-In, Refrigerator, Stacked Washer/Dryer, Stove-Electric
COOLING 
FIREPLACE 
FLOORING  Carpet, Laminate Flooring
HEATING  Baseboard, Natural Gas
LAUNDRY  ensuite bathroom
LOT FEATURES  Playground Nearby, Public Transportation, Schools, Shopping Nearby
PARKING  Stall, Underground
RESTRICTIONS  None Known
ROOF  Asphalt Shingles
TITLE  Fee Simple
BROKER  REALTORS® Association of Edmonton


ROOMS DIMENSIONS (m) LEVEL