https://zimg.paragon.ice.com/ParagonImages/Property/PM/RAE/225420083/1/0/0/a1ac6272b19132b32fb7dba6b738db6c/1/18e839135b17afaaf64632689bd2eec1/225420083-33db4906-f247-42ea-9244-96d753c45ac8.JPG https://zimg.paragon.ice.com/ParagonImages/Property/PM/RAE/225420083/2/0/0/a878935d2b3cfb16b9aad3f75e577046/1/18e839135b17afaaf64632689bd2eec1/225420083-37ab07ef-62c9-43e2-afd3-9a969b80eac5.JPG https://zimg.paragon.ice.com/ParagonImages/Property/PM/RAE/225420083/3/0/0/c77822b326bab1dccac6a40b05dec9d7/1/18e839135b17afaaf64632689bd2eec1/225420083-653959e0-0595-4e9b-b312-f92d8cdaaba1.JPG https://zimg.paragon.ice.com/ParagonImages/Property/PM/RAE/225420083/4/0/0/1ba4eb2b90f0801703160ecdca01eb40/1/18e839135b17afaaf64632689bd2eec1/225420083-61004031-d1a4-47ce-bf2a-9a8fc8719fa6.JPG https://zimg.paragon.ice.com/ParagonImages/Property/PM/RAE/225420083/5/0/0/368ece703b7a28a1cc3e717a721d46ad/1/18e839135b17afaaf64632689bd2eec1/225420083-6d5d7f8c-2437-439b-b4da-15a0cca25883.JPG https://zimg.paragon.ice.com/ParagonImages/Property/PM/RAE/225420083/6/0/0/119d577465aac0d70360f24a75908175/1/18e839135b17afaaf64632689bd2eec1/225420083-d8bd57ed-2e69-42f4-8cce-5d3ee3cfd3dd.JPG https://zimg.paragon.ice.com/ParagonImages/Property/PM/RAE/225420083/7/0/0/fdfddcbdbd549427210aecfba230ba59/1/18e839135b17afaaf64632689bd2eec1/225420083-878c4916-090a-4456-a061-30fb16b96357.JPG https://zimg.paragon.ice.com/ParagonImages/Property/PM/RAE/225420083/8/0/0/1c48f862e136b8acfe643f656b826902/1/18e839135b17afaaf64632689bd2eec1/225420083-208c5d50-b2e7-43b7-bd10-3f422a85c05c.JPG https://zimg.paragon.ice.com/ParagonImages/Property/PM/RAE/225420083/9/0/0/bb758fd2e370e6bdfe6af0f4f7bd0fce/1/18e839135b17afaaf64632689bd2eec1/225420083-4e540c12-67fd-4499-8bd3-b9c73276ea74.JPG https://zimg.paragon.ice.com/ParagonImages/Property/PM/RAE/225420083/10/0/0/ebf5f1aac5b0c05b02ba02ba2bf6b72b/1/18e839135b17afaaf64632689bd2eec1/225420083-71691fbc-db69-4c1c-9b87-4cb2011c82ac.JPG https://zimg.paragon.ice.com/ParagonImages/Property/PM/RAE/225420083/11/0/0/bd0daf084c245257c4a664c099d92419/1/18e839135b17afaaf64632689bd2eec1/225420083-1991c89a-6d5e-4da5-8961-1b88c4b502f5.JPG https://zimg.paragon.ice.com/ParagonImages/Property/PM/RAE/225420083/12/0/0/a3fbf952d7175806d9a614faa0b15a57/1/18e839135b17afaaf64632689bd2eec1/225420083-4f711754-a295-4520-ba70-265e501fe137.JPG https://zimg.paragon.ice.com/ParagonImages/Property/PM/RAE/225420083/13/0/0/e04f059fff28f75d231cdd98f8b0a1ff/1/18e839135b17afaaf64632689bd2eec1/225420083-3a68bc6f-56f1-43a9-8a2b-5c1bd303ada7.JPG https://zimg.paragon.ice.com/ParagonImages/Property/PM/RAE/225420083/14/0/0/caf79f504ad471faba800962a42e498d/1/18e839135b17afaaf64632689bd2eec1/225420083-5f7a31bd-1457-4d50-8d76-f225678f8292.JPG https://zimg.paragon.ice.com/ParagonImages/Property/PM/RAE/225420083/15/0/0/e6f3e28b6504b204037cca9d9499ab94/1/18e839135b17afaaf64632689bd2eec1/225420083-866ce17b-3bfa-459d-b75b-57fe14851af2.JPG https://zimg.paragon.ice.com/ParagonImages/Property/PM/RAE/225420083/16/0/0/8f838a363a99b3dd2ab3d139717c35c4/1/18e839135b17afaaf64632689bd2eec1/225420083-2419cf76-93d2-4d56-8b05-0ec710bc578c.JPG https://zimg.paragon.ice.com/ParagonImages/Property/PM/RAE/225420083/17/0/0/475a44f3342940811bb02149f8d9baa0/1/18e839135b17afaaf64632689bd2eec1/225420083-08d302cc-b870-4326-8f95-1d77e4272f77.JPG https://zimg.paragon.ice.com/ParagonImages/Property/PM/RAE/225420083/18/0/0/6bd8610b205876c641f22b58659c5b6f/1/18e839135b17afaaf64632689bd2eec1/225420083-308bb30a-d85a-4e8a-96db-e53930422fb6.JPG https://zimg.paragon.ice.com/ParagonImages/Property/PM/RAE/225420083/19/0/0/d7efba9d5346cb4f642bc284b62b50c8/1/18e839135b17afaaf64632689bd2eec1/225420083-292696ae-55d9-486e-a21e-5cfb2ae5352b.JPG

#413 4835 104A ST NW

Edmonton T6H 0R5

MLS® Number:  E4507263

Back to Empire Park   

  • Home \
  • Empire Park \
  • #413 4835 104A ST NW

$ 219,980

2

BEDROOMS

2 + 0

BATHROOMS

1,021

SQUARE FEET

2005

YEAR BUILT

https://zimg.paragon.ice.com/ParagonImages/Property/PM/RAE/225420083/1/0/0/a1ac6272b19132b32fb7dba6b738db6c/1/18e839135b17afaaf64632689bd2eec1/225420083-33db4906-f247-42ea-9244-96d753c45ac8.JPG





MLS® Number
E4507263
PROPERTY TYPE
Apartment
LISTING DATE
September-04-2026

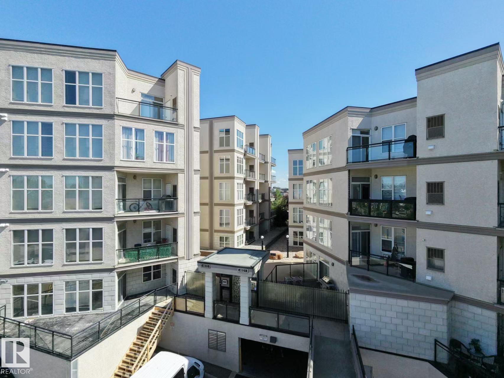
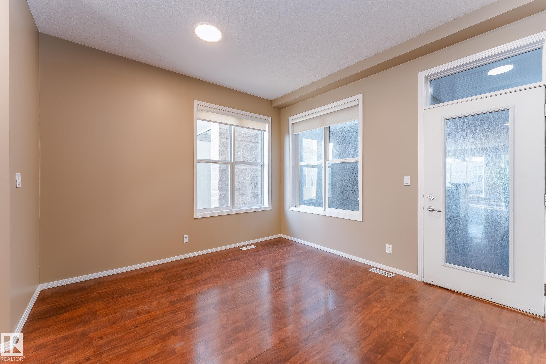
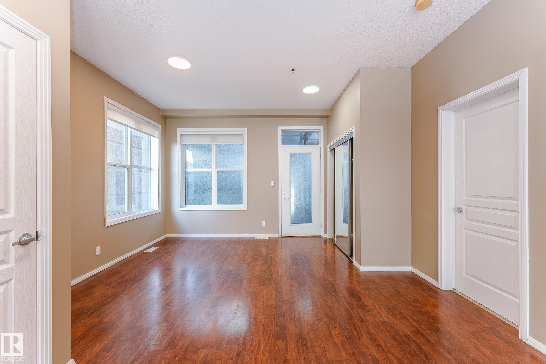
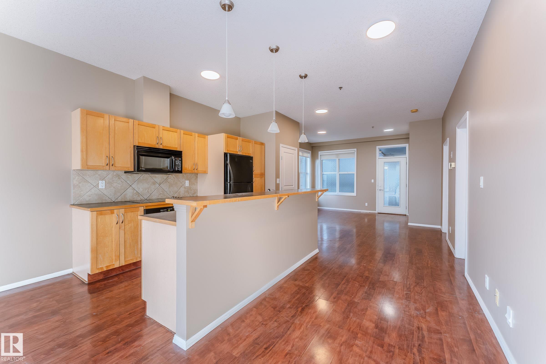
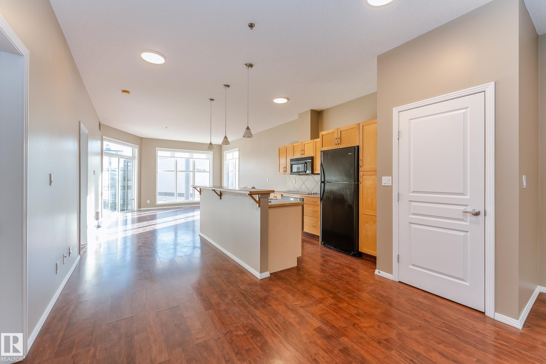
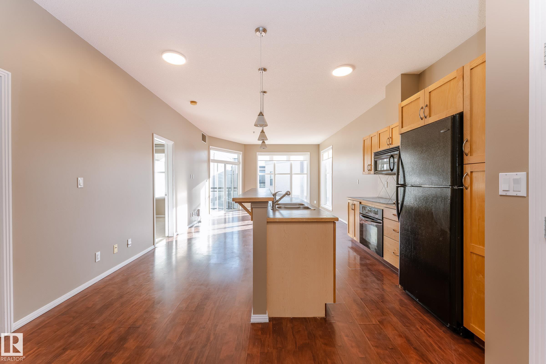
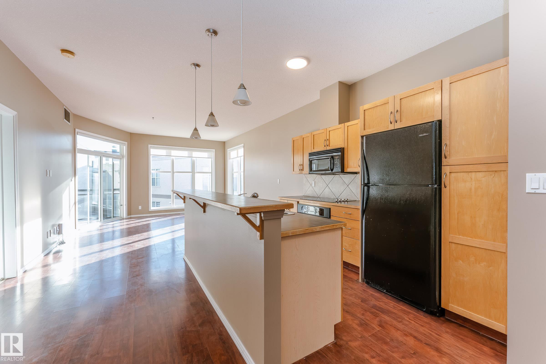
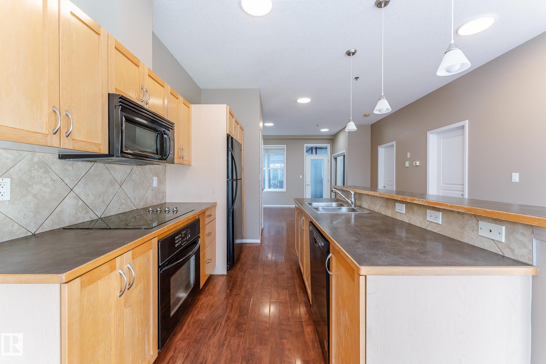
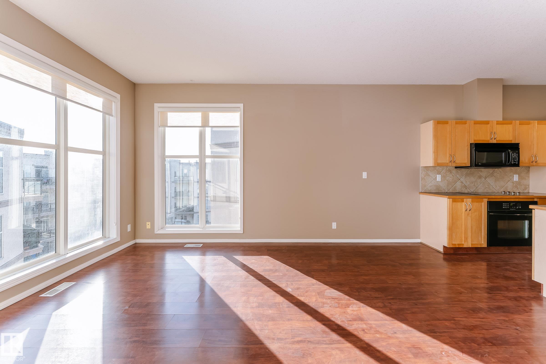
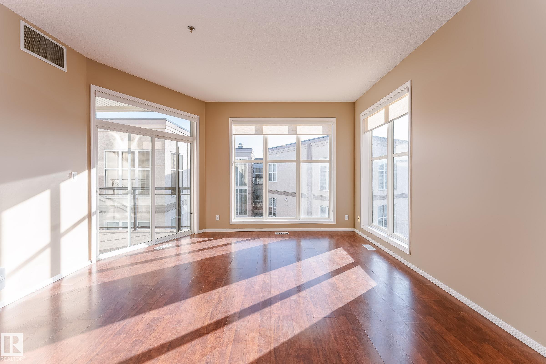
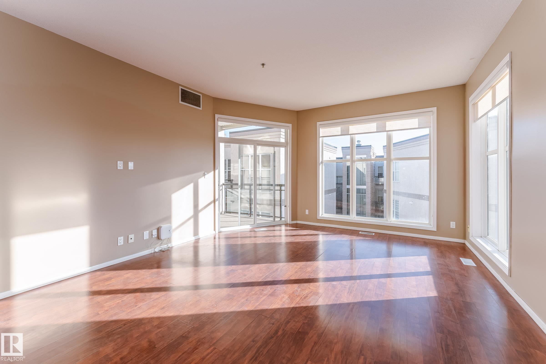
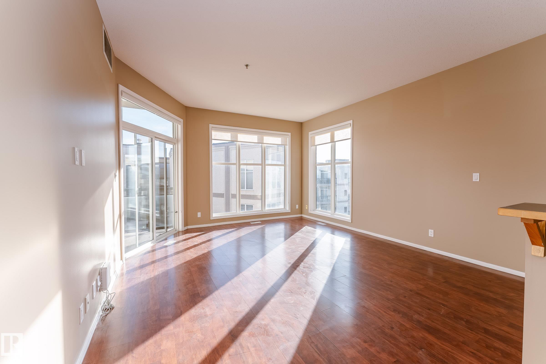
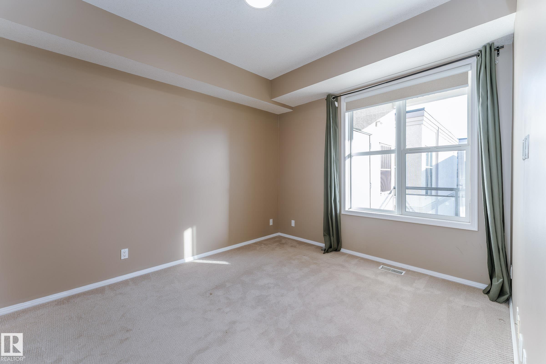
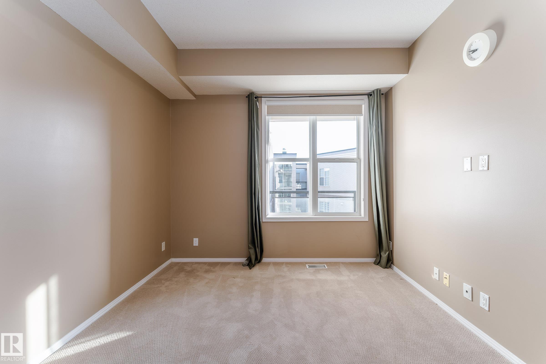
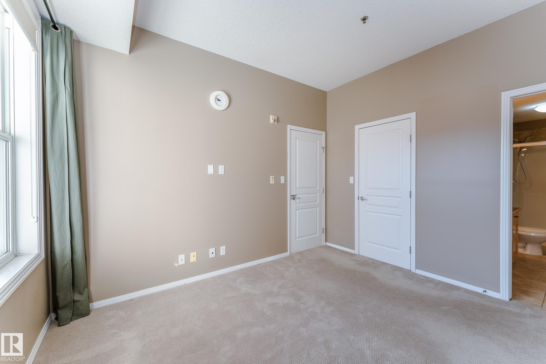
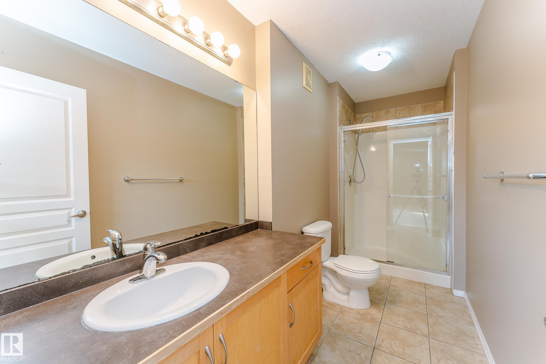
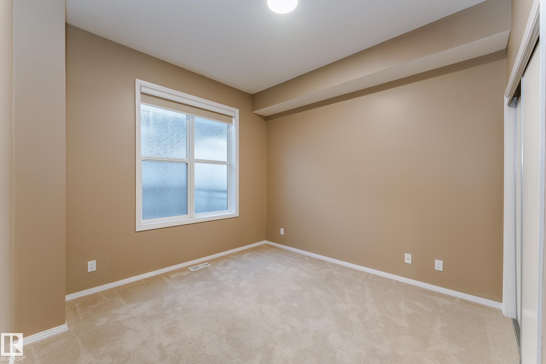
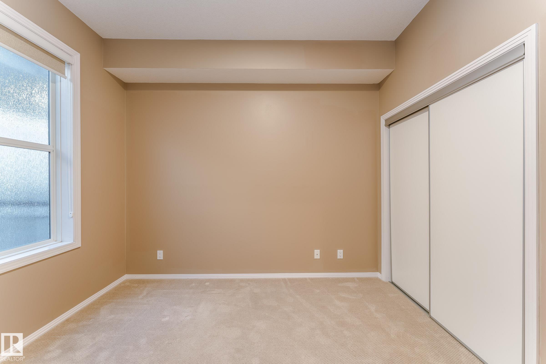
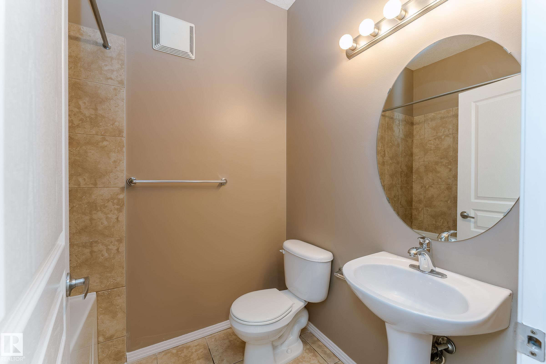
Welcome to your new home in the desirable community of Empire Park! This stunning TWO-bedroom and unit offers the perfect combination of peace and convenience, with quick access to shopping centers and downtown. Step inside and feel the warmth of natural sunlight. The en-suite master bedroom features a large window facing south, a walk-in closet, and an en-suite bath that offers the ultimate in luxury and relaxation. The unit also comes with a spacious living room and ding room with Laminate Flooring. In-suite laundry is another bonus. No need to worry about parking with the underground and heated parking spot during the winter months. Don't miss out on this exceptional opportunity to own a beautiful and convenient home in the heart of Empire Park!

COMMUNITY  Empire Park
PROPERTY TYPE  Apartment
BUILDING TYPE  Lowrise Apartment
STYLE  Single Level Apartment
YEAR BUILT 2005
SQUARE FOOTAGE  1,021
BEDROOMS  2
BATHROOMS  2.00
BASEMENT  None, No Basement
AMENITIES  Ceiling 9 ft., Patio
APPLIANCES  Dishwasher-Built-In, Dryer, Microwave Hood Fan, Refrigerator, Stove-Electric, Washer
COOLING 
FIREPLACE 
FLOORING  Carpet, Ceramic Tile, Laminate Flooring
HEATING  Hot Water, Natural Gas
LAUNDRY  ensuite bathroom
LOT FEATURES  Public Transportation, Schools, Shopping Nearby
PARKING  Heated, Underground
RESTRICTIONS  Pets Subject to Board App
ROOF  Tar & Gravel
TITLE  Fee Simple
BROKER  REALTORS® Association of Edmonton


ROOMS DIMENSIONS (m) LEVEL