https://zimg.paragon.ice.com/ParagonImages/Property/PM/RAE/225405148/1/0/0/a40ec6d85bd87333971e8983564128f8/1/b217eb346a22fefcd696620f969dc85f/225405148-3DF0D405-C732-48A8-8B57-43449D025BFA.JPG https://zimg.paragon.ice.com/ParagonImages/Property/PM/RAE/225405148/2/0/0/f645d11b46fb0f6cee9a1e6fc3b8f6a7/1/b217eb346a22fefcd696620f969dc85f/225405148-5BF9B26A-FDEC-4451-B888-200B54F076D9.JPG https://zimg.paragon.ice.com/ParagonImages/Property/PM/RAE/225405148/3/0/0/dba6853bd8f2161bc7c36156c8ab6261/1/b217eb346a22fefcd696620f969dc85f/225405148-B1D3B15D-72A1-461C-B10F-1554B2C0B0D7.JPG https://zimg.paragon.ice.com/ParagonImages/Property/PM/RAE/225405148/4/0/0/9c2c0a8fb8ee52929285e00e0e61a28e/1/b217eb346a22fefcd696620f969dc85f/225405148-0443977B-9CB4-4662-9364-AB218732020A.JPG https://zimg.paragon.ice.com/ParagonImages/Property/PM/RAE/225405148/5/0/0/b7ce8b321520c28d111e1d3953689955/1/b217eb346a22fefcd696620f969dc85f/225405148-1C674244-F44D-4B03-8B6A-0CBD795E9F5B.JPG https://zimg.paragon.ice.com/ParagonImages/Property/PM/RAE/225405148/6/0/0/2916586a87c93cf96c162506b151b2e4/1/b217eb346a22fefcd696620f969dc85f/225405148-6D5F895A-2854-428A-8027-A73016C58130.JPG https://zimg.paragon.ice.com/ParagonImages/Property/PM/RAE/225405148/7/0/0/9e04aeea4b04a57e56cfbe24c0583560/1/b217eb346a22fefcd696620f969dc85f/225405148-D428A443-4ABB-4734-8DEA-407A9013A1A6.JPG https://zimg.paragon.ice.com/ParagonImages/Property/PM/RAE/225405148/8/0/0/3a24fac580039669c30a47238e8c3af6/1/b217eb346a22fefcd696620f969dc85f/225405148-0350FF5C-893A-4171-B6D7-4D5348409CFB.JPG https://zimg.paragon.ice.com/ParagonImages/Property/PM/RAE/225405148/9/0/0/953c4b976d9abaf2832d9948ada6cfb5/1/b217eb346a22fefcd696620f969dc85f/225405148-D78994B8-1D3A-4081-A36E-7163C1AA938A.JPG https://zimg.paragon.ice.com/ParagonImages/Property/PM/RAE/225405148/10/0/0/6d30d96bb74a16f8091e741f72e51a54/1/b217eb346a22fefcd696620f969dc85f/225405148-24143B45-540F-4802-AA6A-2A46D9F71A84.JPG https://zimg.paragon.ice.com/ParagonImages/Property/PM/RAE/225405148/11/0/0/5d3de2c08c1217ce51aebd37eb7119d2/1/b217eb346a22fefcd696620f969dc85f/225405148-4DDDA03D-0886-49E3-A214-D222DF6BC316.JPG https://zimg.paragon.ice.com/ParagonImages/Property/PM/RAE/225405148/12/0/0/de306db80ff2acc26a928872c66f46c3/1/b217eb346a22fefcd696620f969dc85f/225405148-A245EC9A-A12E-4E2D-9C72-5EB111874AE7.JPG https://zimg.paragon.ice.com/ParagonImages/Property/PM/RAE/225405148/13/0/0/64da1afa8601f1622e96963c7eab7e9f/1/b217eb346a22fefcd696620f969dc85f/225405148-955DB122-0257-441A-A371-8711183ADA07.JPG https://zimg.paragon.ice.com/ParagonImages/Property/PM/RAE/225405148/14/0/0/cc05dd53d2ebfbee8656c9b80519fe09/1/b217eb346a22fefcd696620f969dc85f/225405148-BD47BBDE-B1EF-47A1-B9A3-6816A081599C.JPG https://zimg.paragon.ice.com/ParagonImages/Property/PM/RAE/225405148/15/0/0/272813ac13e9289ef948b8d90911b21d/1/b217eb346a22fefcd696620f969dc85f/225405148-B79FAAB7-D994-4884-A7E2-765D2DBE6107.JPG https://zimg.paragon.ice.com/ParagonImages/Property/PM/RAE/225405148/16/0/0/05c555cdb2e0dfb60f3d1a2f9ed79fb0/1/b217eb346a22fefcd696620f969dc85f/225405148-60FF9E48-321A-4427-8834-452172DDE379.JPG https://zimg.paragon.ice.com/ParagonImages/Property/PM/RAE/225405148/17/0/0/a23fcfef1d25f143231afb984db556b5/1/b217eb346a22fefcd696620f969dc85f/225405148-B5CF3C76-85DC-44C3-99AD-3A7BA73AE4F5.JPG https://zimg.paragon.ice.com/ParagonImages/Property/PM/RAE/225405148/18/0/0/2c550231ab6259280ad26b71fbc65cfb/1/b217eb346a22fefcd696620f969dc85f/225405148-AD43123C-0935-4FBF-A7FC-B5E4B9E526D6.JPG https://zimg.paragon.ice.com/ParagonImages/Property/PM/RAE/225405148/19/0/0/aa532edbad4e5180b91c306c3d0def18/1/b217eb346a22fefcd696620f969dc85f/225405148-B25BC3CF-147F-4171-B6A1-4E61BFC15CB5.JPG https://zimg.paragon.ice.com/ParagonImages/Property/PM/RAE/225405148/20/0/0/64ce8e97d15732df38e3aede42342283/1/b217eb346a22fefcd696620f969dc85f/225405148-86AEE5F0-A729-447D-B5C2-859029C0107A.JPG https://zimg.paragon.ice.com/ParagonImages/Property/PM/RAE/225405148/21/0/0/577e7a1b424ff73a09833ed8a4af0ddc/1/b217eb346a22fefcd696620f969dc85f/225405148-A73EEC99-0F7E-4A78-A9AD-48715FA5AD7B.JPG https://zimg.paragon.ice.com/ParagonImages/Property/PM/RAE/225405148/22/0/0/4b3d2db7e055ee976b49ce8fb61056d9/1/b217eb346a22fefcd696620f969dc85f/225405148-C6DAD5A2-C1C7-4F4C-BF2C-8E7221908E7F.JPG https://zimg.paragon.ice.com/ParagonImages/Property/PM/RAE/225405148/23/0/0/94cfd126035640318fecc501353c28fe/1/b217eb346a22fefcd696620f969dc85f/225405148-8DDD1485-01BF-46B4-8627-D2B8EEBFE86D.JPG https://zimg.paragon.ice.com/ParagonImages/Property/PM/RAE/225405148/24/0/0/e3a86ecf99ad89c9c3db4a80bf541924/1/b217eb346a22fefcd696620f969dc85f/225405148-8FB51DF3-1648-45F6-8813-D6833F0D717A.JPG https://zimg.paragon.ice.com/ParagonImages/Property/PM/RAE/225405148/25/0/0/71511fdefeeef976f301dfd69ed73b0e/1/b217eb346a22fefcd696620f969dc85f/225405148-99479421-F93E-4D5B-BD9F-6AB18FB00843.JPG https://zimg.paragon.ice.com/ParagonImages/Property/PM/RAE/225405148/26/0/0/8740ab67f810bc299cbabcb44f1f27ee/1/b217eb346a22fefcd696620f969dc85f/225405148-C3233265-FE06-49F0-8689-5B01AF549CE4.JPG https://zimg.paragon.ice.com/ParagonImages/Property/PM/RAE/225405148/27/0/0/73e2ea0807348d118c291ed3b0468242/1/b217eb346a22fefcd696620f969dc85f/225405148-A8AA7878-2F52-4E0C-85E7-D2C77F5A36CA.JPG https://zimg.paragon.ice.com/ParagonImages/Property/PM/RAE/225405148/28/0/0/f2385016e5b57b608ae77a37c035829b/1/b217eb346a22fefcd696620f969dc85f/225405148-02AE7991-5D27-4B9D-939B-DF32EC4BCFDA.JPG

#413 2203 44 AV NW

Edmonton T6T 0T1

MLS® Number:  E4492328

Back to Larkspur   

  • Home \
  • Larkspur \
  • #413 2203 44 AV NW

$ 169,900

1

BEDROOMS

1 + 0

BATHROOMS

652

SQUARE FEET

2013

YEAR BUILT

https://zimg.paragon.ice.com/ParagonImages/Property/PM/RAE/225405148/1/0/0/a40ec6d85bd87333971e8983564128f8/1/b217eb346a22fefcd696620f969dc85f/225405148-3DF0D405-C732-48A8-8B57-43449D025BFA.JPG





MLS® Number
E4492328
PROPERTY TYPE
Apartment
LISTING DATE
June-06-2026

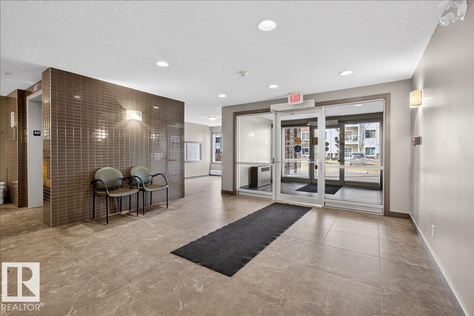
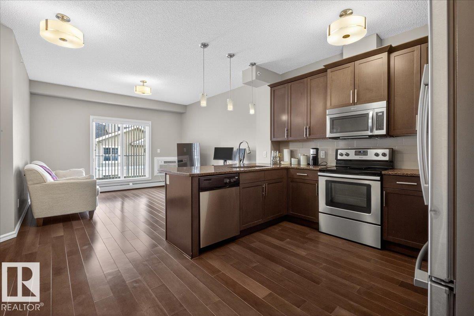
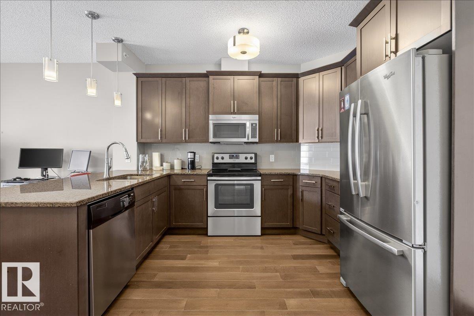
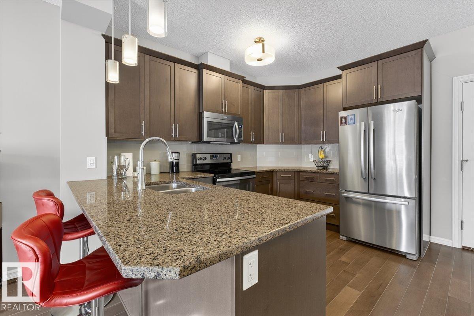
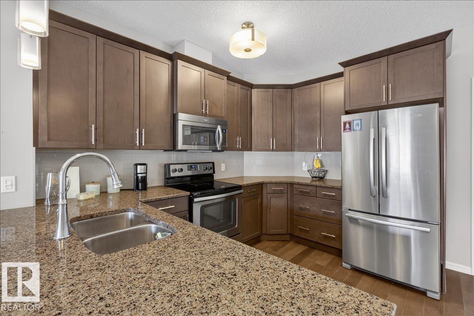
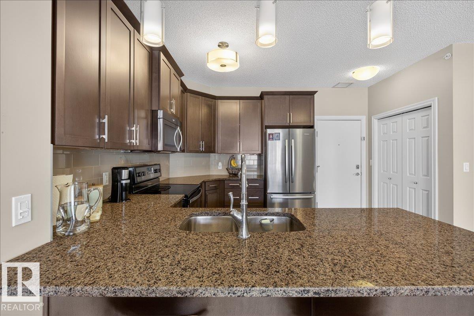
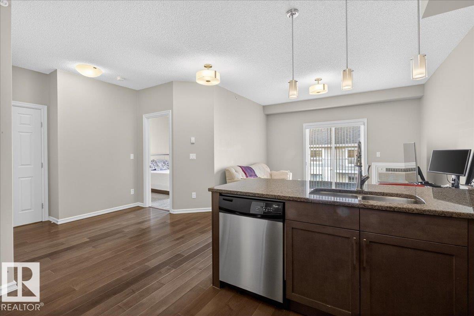
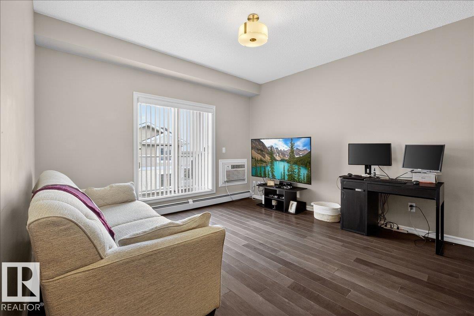
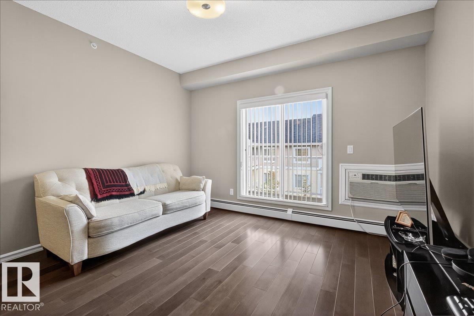
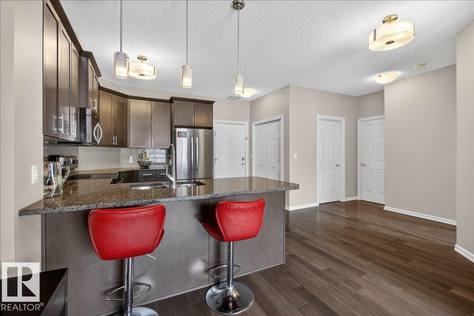
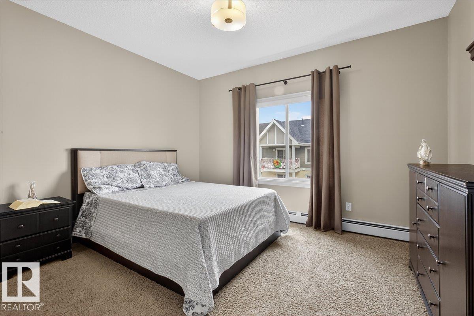
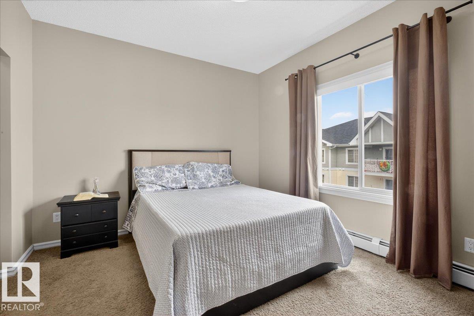
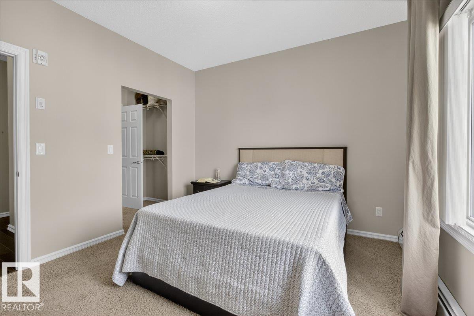
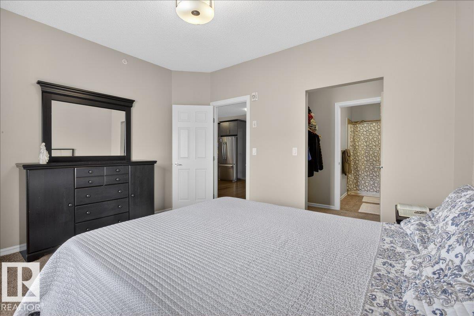
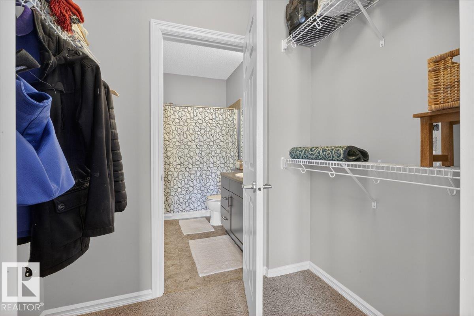
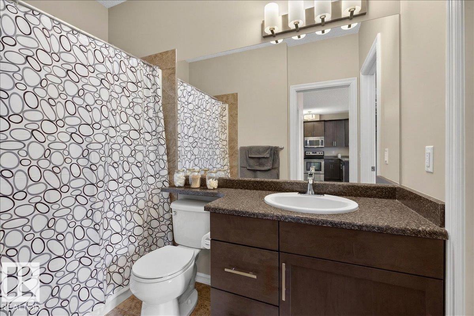
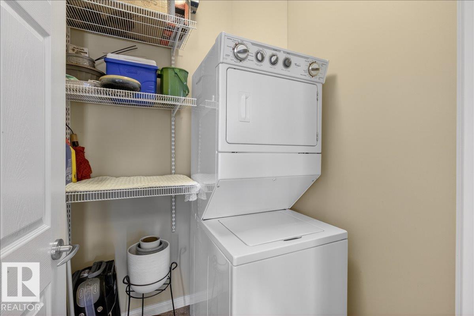
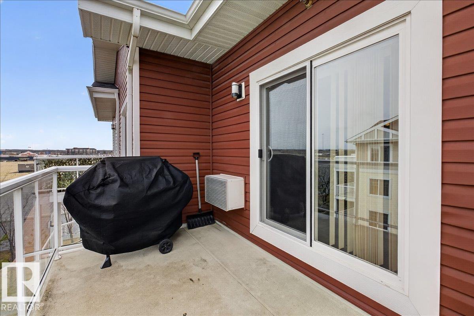
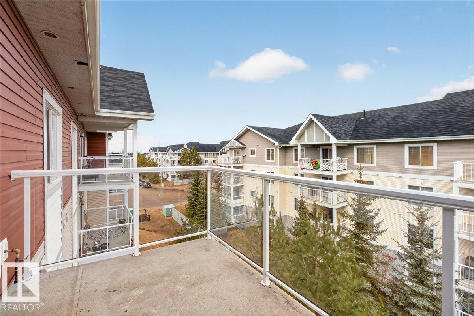
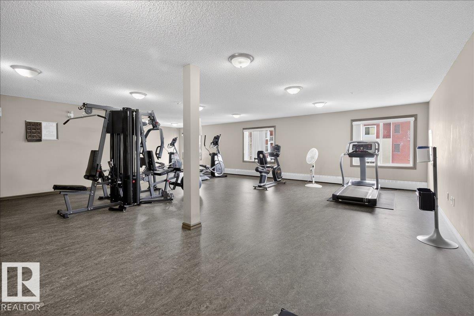
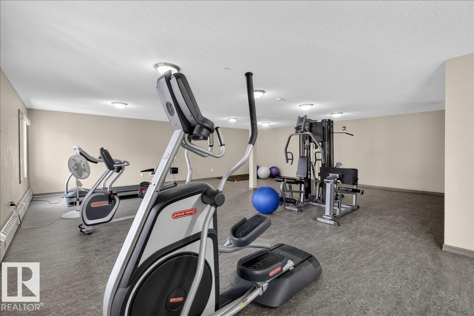
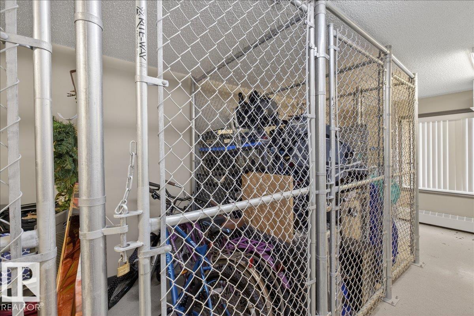
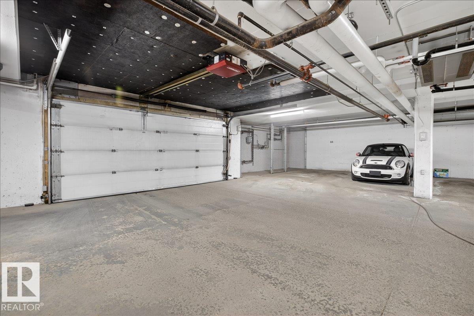
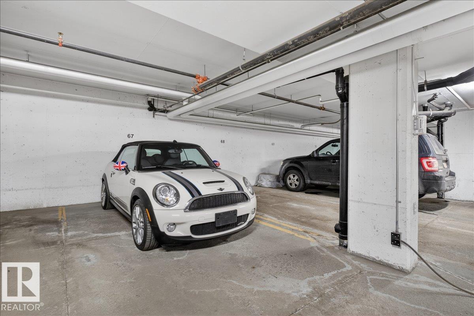
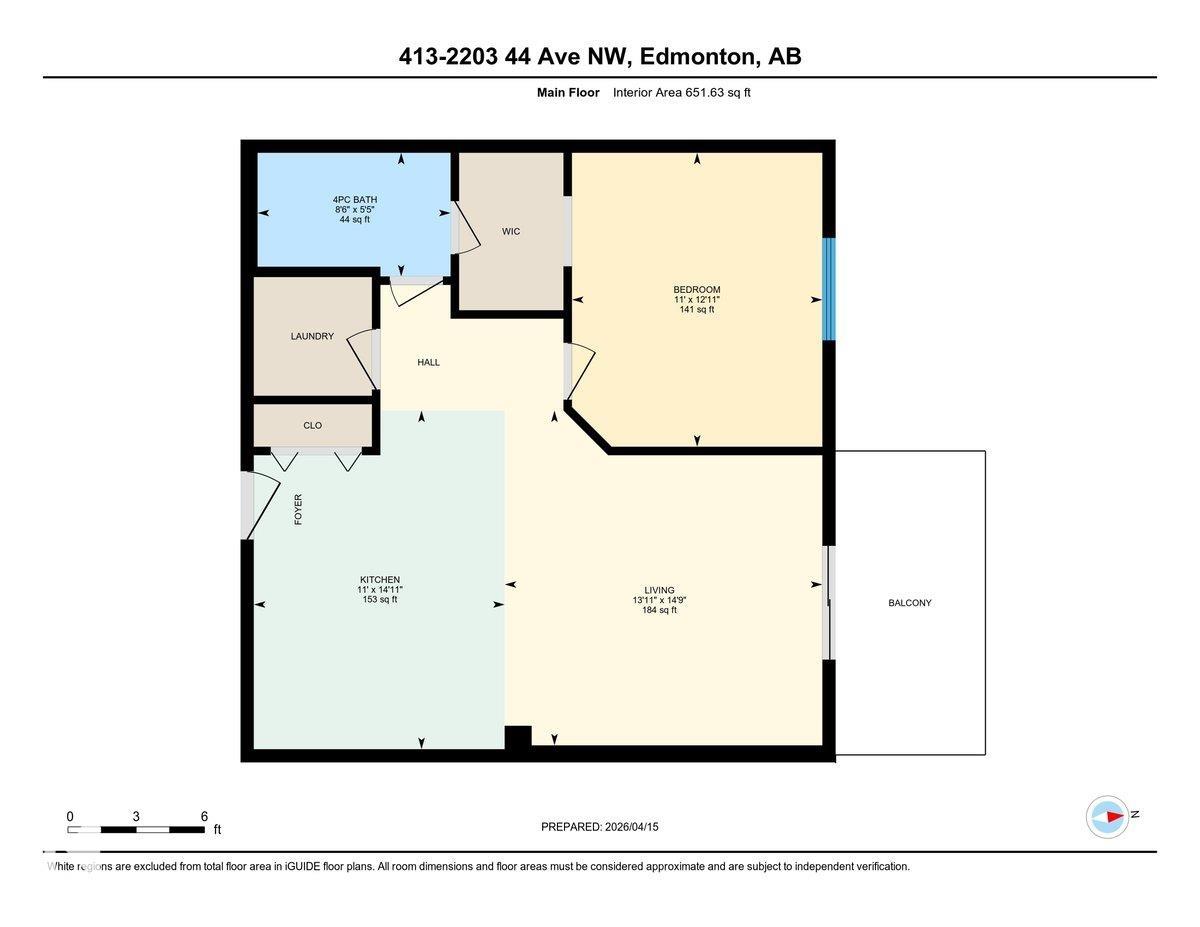
Immaculate! This AIR CONDITIONED one bedroom 4th floor unit is in perfect condition and still looks like it is brand new. This upgraded unit features granite counter tops, a large kitchen with loads of maple cabinets and stainless steel appliances. You won't find a scratch on the beautiful hardwood floors. There is in-suite storage with stacked laundry. This unit includes a non titled storage cage and one titled underground parking stall. Conveniently located just steps from loads of amenities, schools, parks and bus stops with easy access to the Whitemud and Anthony Henday. Aspen Meadows is a very well run complex with a healthy reserve fund and the condo fees include ALL utilities including the electricity.

COMMUNITY  Larkspur
PROPERTY TYPE  Apartment
BUILDING TYPE  Lowrise Apartment
STYLE  Single Level Apartment
YEAR BUILT 2013
SQUARE FOOTAGE  652
BEDROOMS  1
BATHROOMS  1.00
BASEMENT  None, No Basement
AMENITIES  Air Conditioner, Detectors Smoke, Exercise Room, No Animal Home, No Smoking Home, Parking-Visitor, Storage-In-Suite, Vinyl Windows, Storage Cage, Natural Gas BBQ Hookup
APPLIANCES  Dishwasher-Built-In, Garage Control, Microwave Hood Fan, Refrigerator, Stacked Washer/Dryer, Stove-Electric, Window Coverings
COOLING 
FIREPLACE 
FLOORING  Carpet, Hardwood
HEATING  Baseboard, Hot Water, Natural Gas
LAUNDRY  ensuite bathroom
LOT FEATURES  Golf Nearby, Playground Nearby, Public Swimming Pool, Public Transportation, Schools, Shopping Nearby
PARKING  Underground
RESTRICTIONS  Pets Subject to Board App
ROOF  Asphalt Shingles
TITLE  Fee Simple
BROKER  REALTORS® Association of Edmonton


ROOMS DIMENSIONS (m) LEVEL