https://zimg.paragon.ice.com/ParagonImages/Property/PM/RAE/225396121/1/0/0/ac49ee079c0068b6b600941b397f54b8/1/d14e5d43b5e596a1829ab7af7c157a53/225396121-ff6969e2-cd3d-4c92-87a6-e61f225c766f.JPG https://zimg.paragon.ice.com/ParagonImages/Property/PM/RAE/225396121/2/0/0/5ca4403b5354a62bd8d1b1477e4f36e7/1/d14e5d43b5e596a1829ab7af7c157a53/225396121-bcef1bde-590d-4f2d-ae4a-0e2c9a8a3541.JPG https://zimg.paragon.ice.com/ParagonImages/Property/PM/RAE/225396121/3/0/0/c5dcc8ba0d7b3079551e719e10ef6894/1/d14e5d43b5e596a1829ab7af7c157a53/225396121-ba32d819-cde6-4001-9bef-2f71acb96e56.JPG https://zimg.paragon.ice.com/ParagonImages/Property/PM/RAE/225396121/4/0/0/2dd04c206e5ac6298e32a75a609b87ac/1/d14e5d43b5e596a1829ab7af7c157a53/225396121-8e0cfae6-cabc-4aad-bf99-1629c94d84ec.JPG https://zimg.paragon.ice.com/ParagonImages/Property/PM/RAE/225396121/5/0/0/7389c21e9635c42d52291a6c6f2edcee/1/d14e5d43b5e596a1829ab7af7c157a53/225396121-3db1954c-c986-4d23-86fb-b37bb5e4796a.JPG https://zimg.paragon.ice.com/ParagonImages/Property/PM/RAE/225396121/6/0/0/7a10e25dd490039c6d109f9e86b7ab05/1/d14e5d43b5e596a1829ab7af7c157a53/225396121-2a5ba3ac-92dd-4892-b837-c49332ed7b4c.JPG https://zimg.paragon.ice.com/ParagonImages/Property/PM/RAE/225396121/7/0/0/c03e8a2794cf8bc64066a1427cf30ec4/1/d14e5d43b5e596a1829ab7af7c157a53/225396121-34ccfda3-8011-44c5-8823-3687976b61f2.JPG https://zimg.paragon.ice.com/ParagonImages/Property/PM/RAE/225396121/8/0/0/f2b6cfede02a3fa7e2dfaca45875a04a/1/d14e5d43b5e596a1829ab7af7c157a53/225396121-7b0456a6-cd87-47a5-b297-8306301699ec.JPG https://zimg.paragon.ice.com/ParagonImages/Property/PM/RAE/225396121/9/0/0/1593fb6a5bf326ed95688a139962e710/1/d14e5d43b5e596a1829ab7af7c157a53/225396121-e8f85b5d-b94e-4ac8-9303-3989511f46ce.JPG https://zimg.paragon.ice.com/ParagonImages/Property/PM/RAE/225396121/10/0/0/490b70de23c4874f222b85575cc890e8/1/d14e5d43b5e596a1829ab7af7c157a53/225396121-9b61dc1d-1efa-4ff4-8f17-cbf5aba00dbd.JPG https://zimg.paragon.ice.com/ParagonImages/Property/PM/RAE/225396121/11/0/0/5bf143bddb31e2790c4847506fefbf3d/1/d14e5d43b5e596a1829ab7af7c157a53/225396121-f162ec16-d009-4cec-9114-82c88aafa915.JPG https://zimg.paragon.ice.com/ParagonImages/Property/PM/RAE/225396121/12/0/0/1396402f4dbc8c636d2ab7bfa2f8fd7e/1/d14e5d43b5e596a1829ab7af7c157a53/225396121-2ce81119-5c43-474d-8f46-17faaabd514f.JPG https://zimg.paragon.ice.com/ParagonImages/Property/PM/RAE/225396121/13/0/0/1259b30972649d924c403e6e466fcbfe/1/d14e5d43b5e596a1829ab7af7c157a53/225396121-5281fa1a-6480-443b-adf6-0bd4b6969f99.JPG https://zimg.paragon.ice.com/ParagonImages/Property/PM/RAE/225396121/14/0/0/0a531e801cee9b1beab51c92c43d314e/1/d14e5d43b5e596a1829ab7af7c157a53/225396121-740ae797-210d-4db6-8260-f386368715e1.JPG https://zimg.paragon.ice.com/ParagonImages/Property/PM/RAE/225396121/15/0/0/6cf6521f0b24d06dcd631cb0701273e9/1/d14e5d43b5e596a1829ab7af7c157a53/225396121-83c93f8f-b2b3-49c7-b6a1-cf683034f5ce.JPG https://zimg.paragon.ice.com/ParagonImages/Property/PM/RAE/225396121/16/0/0/80a3d658daecd5e6777f1816f61d715b/1/d14e5d43b5e596a1829ab7af7c157a53/225396121-524e66d5-e5a3-4866-82fd-28914291f7b3.JPG https://zimg.paragon.ice.com/ParagonImages/Property/PM/RAE/225396121/17/0/0/33a3478c8d3b17e191736a69e25b004a/1/d14e5d43b5e596a1829ab7af7c157a53/225396121-dc45412b-7d27-40c7-b4ae-82a01f85b339.JPG https://zimg.paragon.ice.com/ParagonImages/Property/PM/RAE/225396121/18/0/0/860aa9a4e4f2aef323f15c36a272ff11/1/d14e5d43b5e596a1829ab7af7c157a53/225396121-96becddf-f7b1-4653-9d5d-58ad170be385.JPG https://zimg.paragon.ice.com/ParagonImages/Property/PM/RAE/225396121/19/0/0/285adbd3bdd06e40e2d018630f9d3339/1/d14e5d43b5e596a1829ab7af7c157a53/225396121-a19c6190-d4e6-4dcd-87c3-285f4cc3eaf7.JPG https://zimg.paragon.ice.com/ParagonImages/Property/PM/RAE/225396121/20/0/0/e737ce3595b8c7e40bf21a5629b1d34d/1/d14e5d43b5e596a1829ab7af7c157a53/225396121-3803aa97-8c98-469f-a614-603de5f7a1cb.JPG https://zimg.paragon.ice.com/ParagonImages/Property/PM/RAE/225396121/21/0/0/4b6abdc17b05144f5193979c31fca2e3/1/d14e5d43b5e596a1829ab7af7c157a53/225396121-568d2bec-bf6a-4daa-92c9-f9e99a5d97de.JPG https://zimg.paragon.ice.com/ParagonImages/Property/PM/RAE/225396121/22/0/0/1a187bf67578f8cffa51b2af03d7211d/1/d14e5d43b5e596a1829ab7af7c157a53/225396121-4ffb6995-bf77-49c9-82aa-95e3357f7edf.JPG https://zimg.paragon.ice.com/ParagonImages/Property/PM/RAE/225396121/23/0/0/28c5448f4941ad85fcf476e935a7529d/1/d14e5d43b5e596a1829ab7af7c157a53/225396121-f51bb634-7c90-4fb3-943b-79d9277693c3.JPG

4123 136 AV NW

Edmonton T5A 2N9

MLS® Number:  E4483301

Back to Sifton Park   

  • Home \
  • Sifton Park \
  • 4123 136 AV NW

$ 399,990

3

BEDROOMS

2 + 1

BATHROOMS

1,119

SQUARE FEET

1975

YEAR BUILT

https://zimg.paragon.ice.com/ParagonImages/Property/PM/RAE/225396121/1/0/0/ac49ee079c0068b6b600941b397f54b8/1/d14e5d43b5e596a1829ab7af7c157a53/225396121-ff6969e2-cd3d-4c92-87a6-e61f225c766f.JPG





MLS® Number
E4483301
PROPERTY TYPE
Detached Single Family
LISTING DATE
April-21-2026

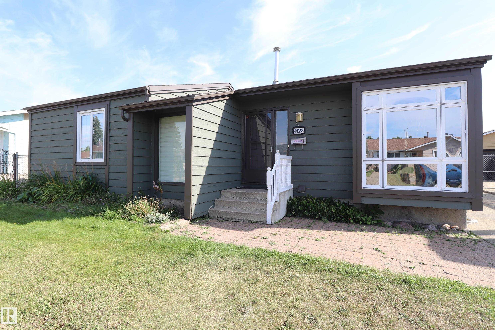
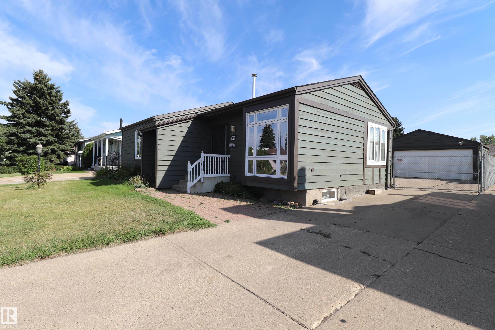
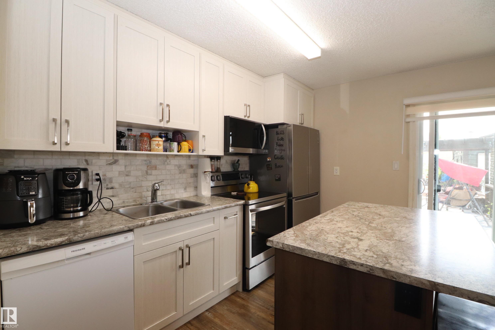
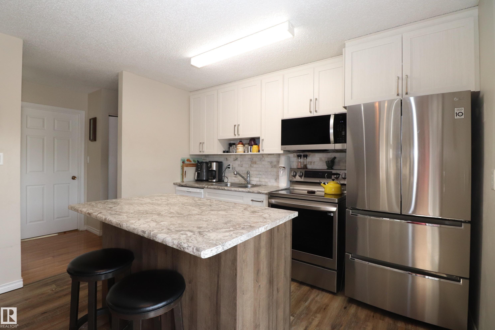
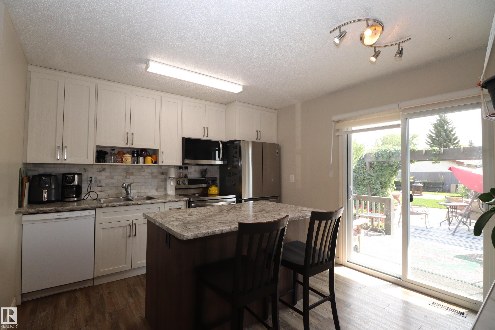
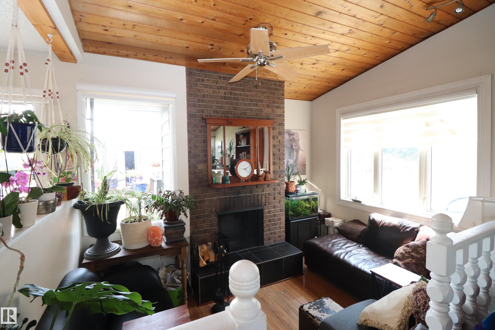
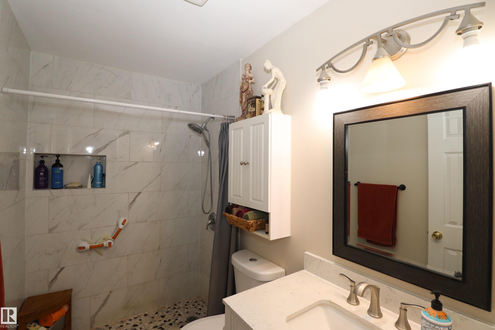
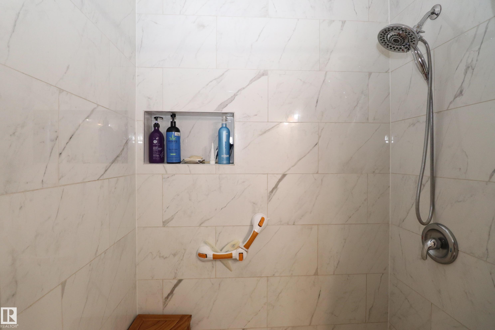
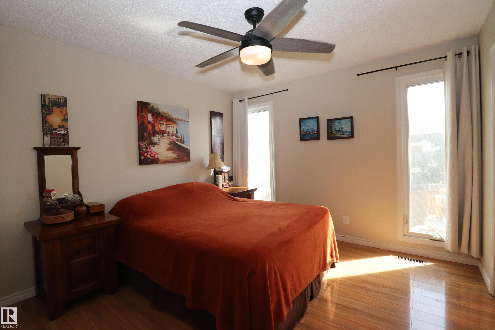
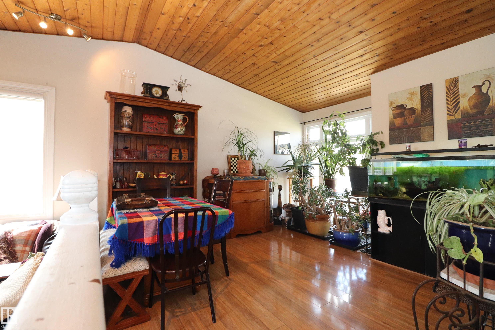
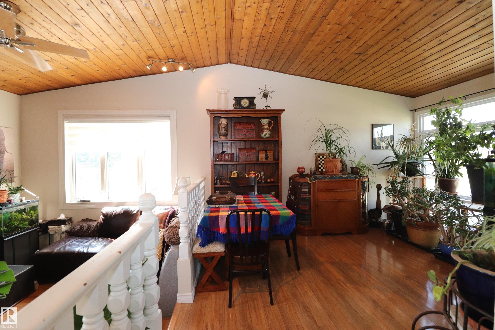
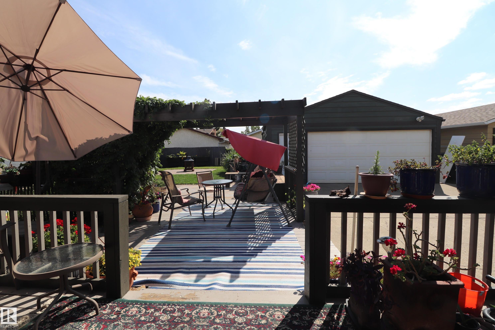
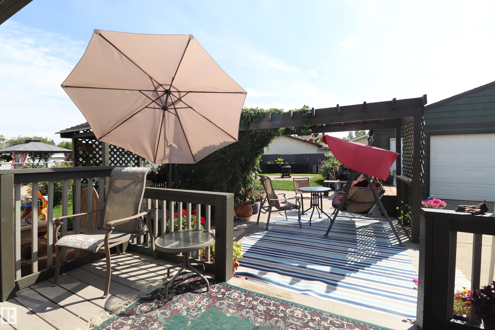
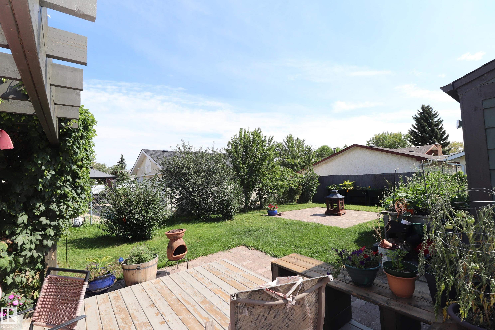
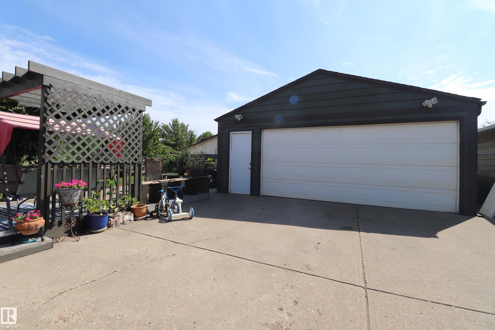
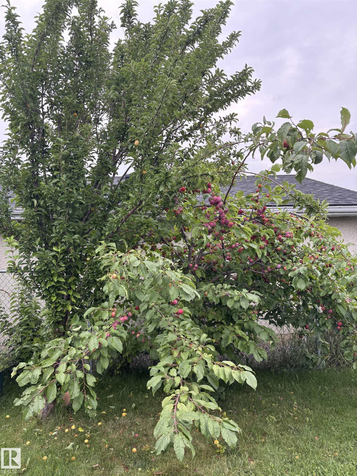
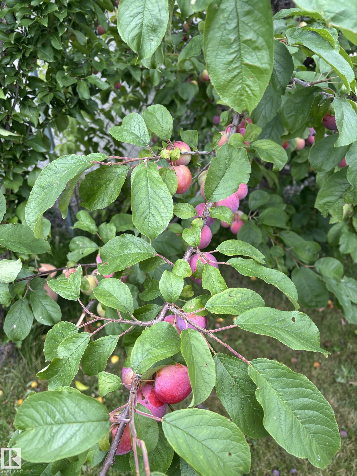
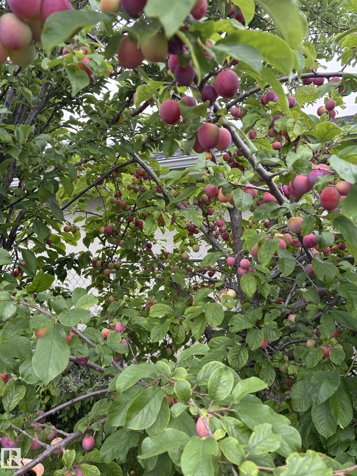
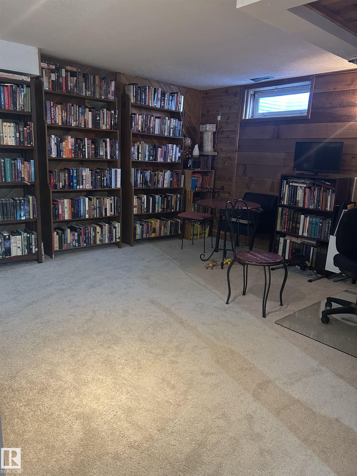
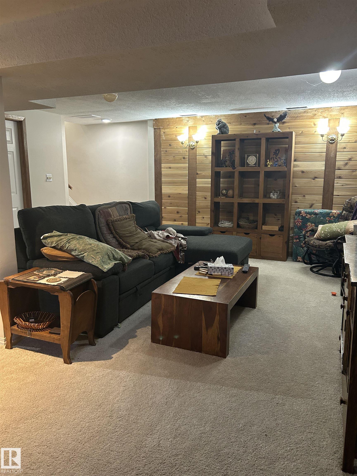
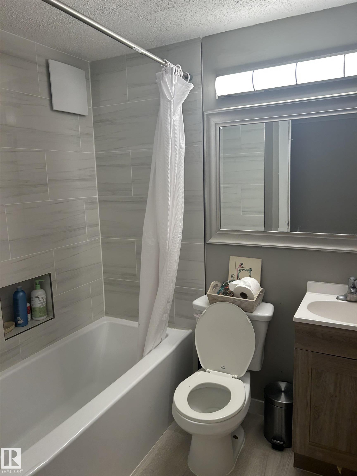
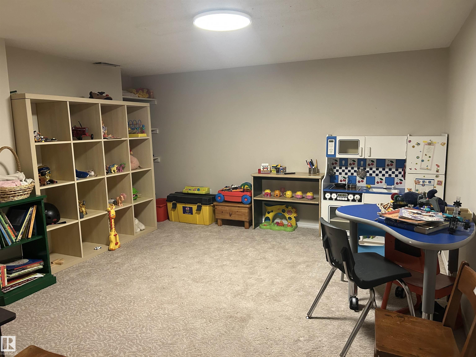
ABSOLUTELY CHARMING! This home has more character than a row of new builds! When you enter the home you are greeted with the beautiful wooden vault in the living room and dining room! Cozy up by your wood burning fireplace in your sunken living room! Overlooked by the brand new Kitchen with all new stainless steel appliances! Walk out through the hop-covered archway on your wooden porch to your backyard treed garden complete with delightfull fruits from strawberries to plum and apple trees! The 3 piece and 4 piece bathrooms have been completely updated with gorgeous modern finishes! Tons of newly renovated space in the basement for the kids to enjoy! With a brand new roof on the house and the 2 car detached garage as well as new exterior paint your new home is ready for you to move in and enjoy all its comforts, and if you do need to leave your steps from public transport and tons of shopping!

COMMUNITY  Sifton Park
PROPERTY TYPE  Detached Single Family
BUILDING TYPE  Detached Single Family
STYLE  Bungalow
YEAR BUILT 1975
SQUARE FOOTAGE  1,119
BEDROOMS  3
BATHROOMS  2.50
BASEMENT  Full, Finished
AMENITIES  Vinyl Windows
APPLIANCES  Dishwasher-Built-In, Dryer, Microwave Hood Fan, Refrigerator, Stove-Electric, Washer, Window Coverings, Curtains and Blinds
COOLING 
FIREPLACE 
FLOORING  Carpet, Linoleum
HEATING  Forced Air-1, Natural Gas
LAUNDRY  ensuite bathroom
LOT FEATURES  Fenced, Flat Site, Landscaped, No Back Lane, Playground Nearby, Public Transportation, Schools, Shopping Nearby
PARKING  Insulated, RV Parking
RESTRICTIONS  None Known
ROOF  Asphalt Shingles
TITLE  Fee Simple
BROKER  REALTORS® Association of Edmonton


ROOMS DIMENSIONS (m) LEVEL