https://company.cirrealty.ca/reb/cara/0/A2286890_2.jpg https://company.cirrealty.ca/reb/cara/0/A2286890_3.jpg https://company.cirrealty.ca/reb/cara/0/A2286890_4.jpg https://company.cirrealty.ca/reb/cara/0/A2286890_5.jpg https://company.cirrealty.ca/reb/cara/0/A2286890_6.jpg https://company.cirrealty.ca/reb/cara/0/A2286890_7.jpg https://company.cirrealty.ca/reb/cara/0/A2286890_8.jpg https://company.cirrealty.ca/reb/cara/0/A2286890_9.jpg https://company.cirrealty.ca/reb/cara/0/A2286890_10.jpg https://company.cirrealty.ca/reb/cara/0/A2286890_11.jpg https://company.cirrealty.ca/reb/cara/0/A2286890_12.jpg https://company.cirrealty.ca/reb/cara/0/A2286890_13.jpg https://company.cirrealty.ca/reb/cara/0/A2286890_14.jpg https://company.cirrealty.ca/reb/cara/0/A2286890_15.jpg https://company.cirrealty.ca/reb/cara/0/A2286890_16.jpg https://company.cirrealty.ca/reb/cara/0/A2286890_17.jpg https://company.cirrealty.ca/reb/cara/0/A2286890_18.jpg https://company.cirrealty.ca/reb/cara/0/A2286890_19.jpg https://company.cirrealty.ca/reb/cara/0/A2286890_20.jpg https://company.cirrealty.ca/reb/cara/0/A2286890_21.jpg https://company.cirrealty.ca/reb/cara/0/A2286890_22.jpg https://company.cirrealty.ca/reb/cara/0/A2286890_23.jpg https://company.cirrealty.ca/reb/cara/0/A2286890_24.jpg https://company.cirrealty.ca/reb/cara/0/A2286890_25.jpg https://company.cirrealty.ca/reb/cara/0/A2286890_26.jpg https://company.cirrealty.ca/reb/cara/0/A2286890_27.jpg https://company.cirrealty.ca/reb/cara/0/A2286890_28.jpg https://company.cirrealty.ca/reb/cara/0/A2286890_29.jpg https://company.cirrealty.ca/reb/cara/0/A2286890_30.jpg https://company.cirrealty.ca/reb/cara/0/A2286890_31.jpg https://company.cirrealty.ca/reb/cara/0/A2286890_32.jpg https://company.cirrealty.ca/reb/cara/0/A2286890_33.jpg https://company.cirrealty.ca/reb/cara/0/A2286890_34.jpg https://company.cirrealty.ca/reb/cara/0/A2286890_35.jpg https://company.cirrealty.ca/reb/cara/0/A2286890_36.jpg https://company.cirrealty.ca/reb/cara/0/A2286890_37.jpg https://company.cirrealty.ca/reb/cara/0/A2286890_38.jpg https://company.cirrealty.ca/reb/cara/0/A2286890_39.jpg https://company.cirrealty.ca/reb/cara/0/A2286890_40.jpg

412074 Highway 22

Rural Clearwater County T4T 0A3

MLS® Number:  A2286890

Back to Rural Clearwater County   

  • Home \
  • Rural Clearwater County \
  • 412074 Highway 22

$ 335,000

3

BEDROOMS

1 + 0

BATHROOMS

1,364

SQUARE FEET

1975

YEAR BUILT

https://company.cirrealty.ca/reb/cara/0/A2286890_2.jpg





MLS® Number
A2286890
PROPERTY TYPE
Detached
LISTING DATE
February-17-2026

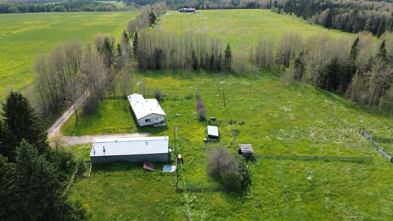
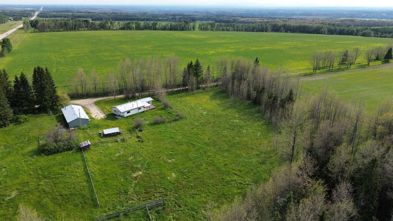
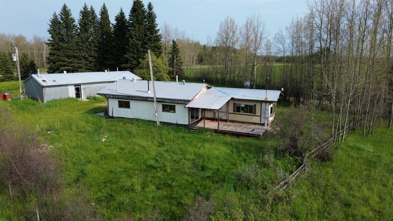
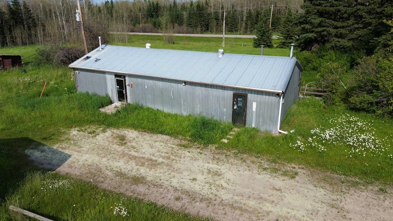
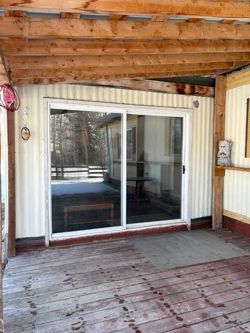
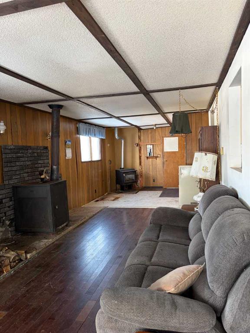
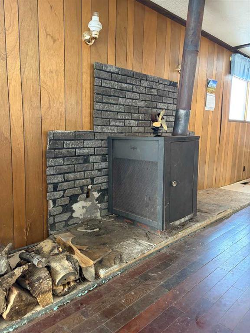
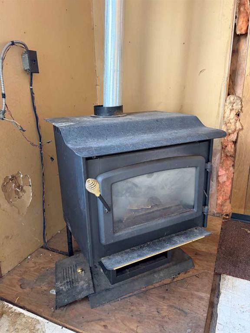
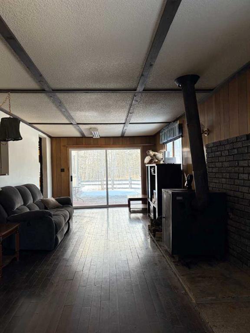
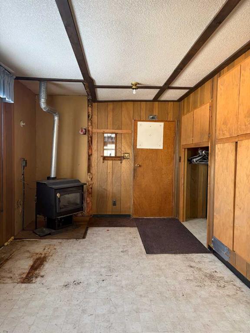
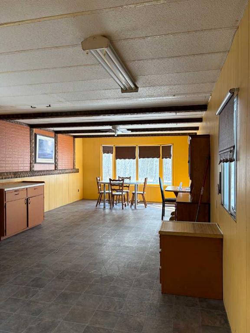
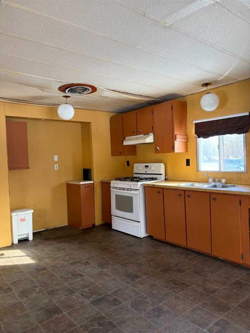
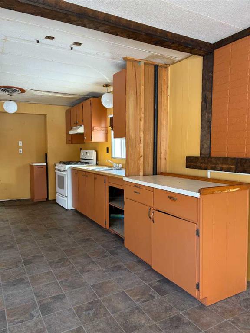
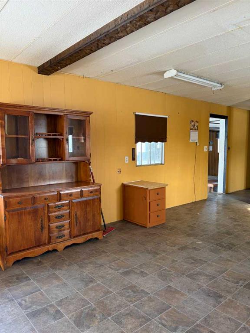
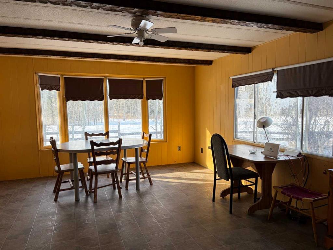
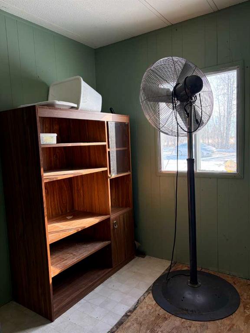
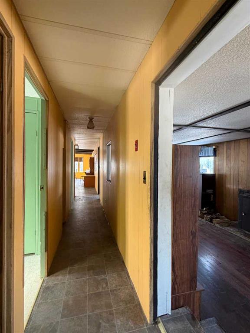
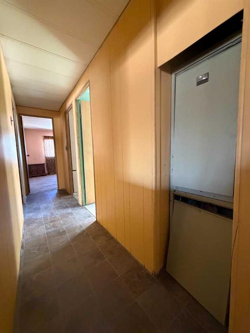
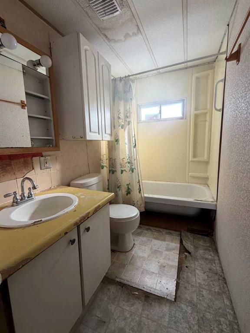
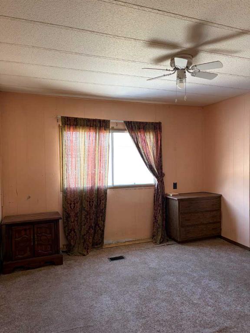
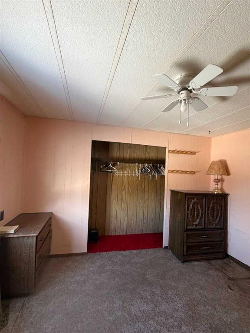
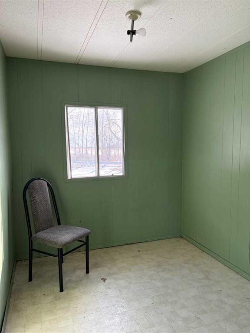
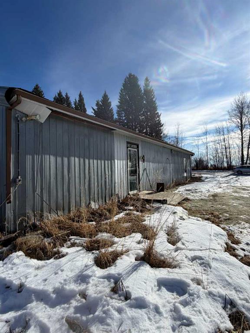
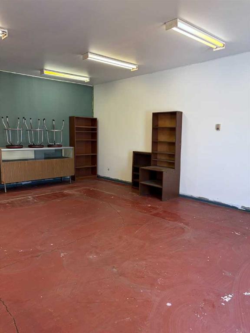
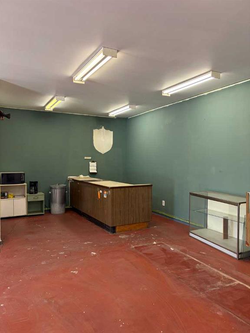
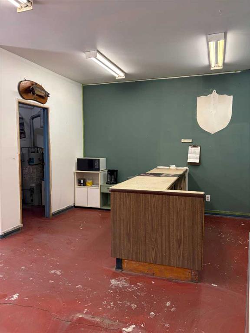
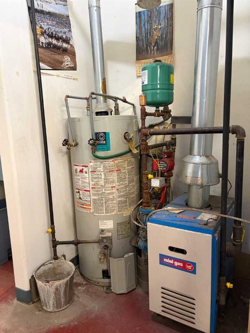
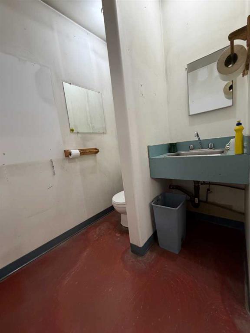
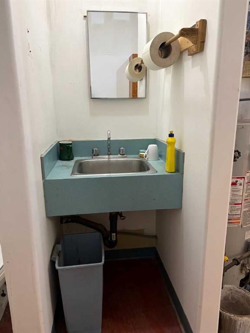
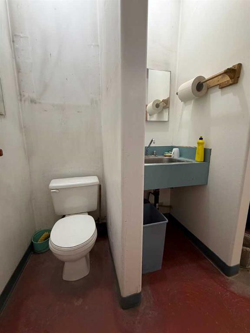
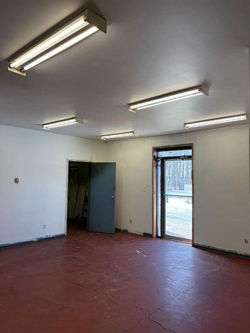
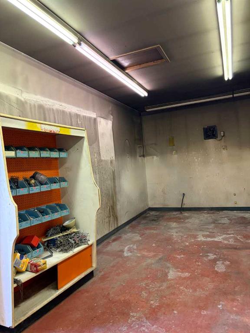
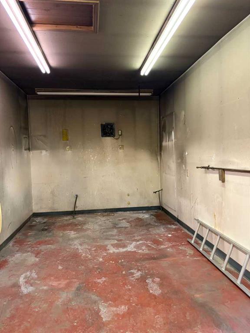
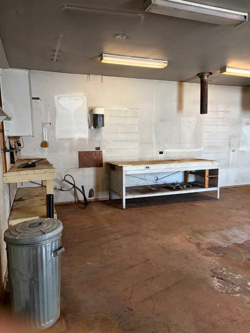
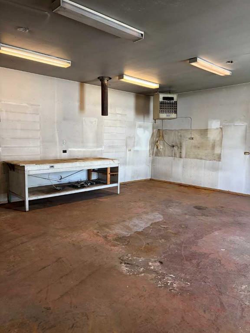
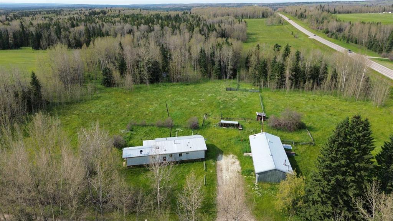
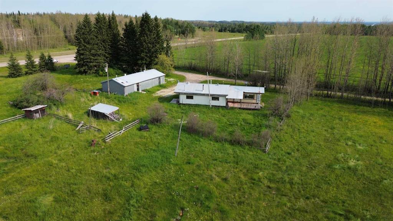
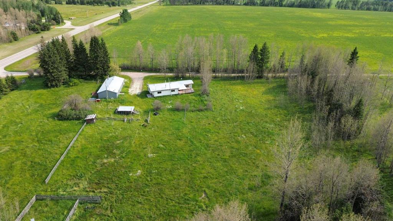
Developed acreage off Highway 22 north of Rocky Mountain House! This property includes 6.55 acres, modular home and 24'x58' heated shop! . What a great spot to continue improving the property or start with a fresh new build with a shop and mature trees all around. The shop has a 2pc bathroom on the north end, infloor heat as well as an overhead heater on the south portion. This would be perfect for a home based business or working on your hobbies. The mobile is ready for your improvements, but is currently setup with 2 large bedrooms and a 3rd smaller room. There is a 4pc bathroom, and massive living room area with wood burning stoves. The kitchen is spacious with windows looking out to the west. Set roots down in west country, and enjoy peaceful living just 10min north of town!

COMMUNITY 
PROPERTY TYPE  Detached
BUILDING TYPE  Manufactured House
STYLE  Acreage with Residence, Double Wide Mobile Home
YEAR BUILT 1975
SQUARE FOOTAGE  1,364
BEDROOMS  3
BATHROOMS  1.00
BASEMENT  None
AMENITIES 
APPLIANCES  Electric Stove, Refrigerator, Washer/Dryer, Window Coverings
COOLING  None
FIREPLACE  Glass Doors, Living Room, Wood Burning Stove
FLOORING  Carpet, Laminate, Vinyl
HEATING  Forced Air, Natural Gas, Wood, Wood Stove
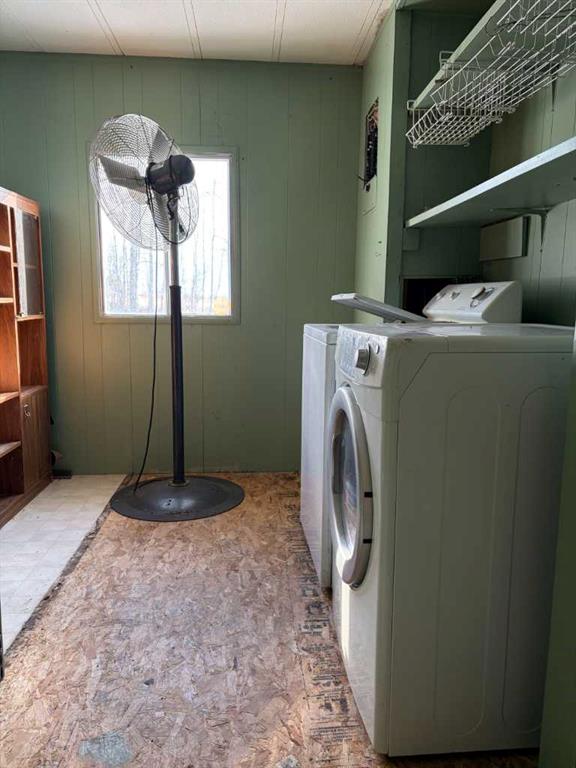
LAUNDRY  Main Level
LOT FEATURES  Back Yard, Front Yard, Many Trees
PARKING  Gravel Driveway, Off Street, RV Access/Parking
RESTRICTIONS  None Known
ROOF  Metal
TITLE  Fee Simple
BROKER  Royal LePage Network Realty Corp.


ROOMS DIMENSIONS (m) LEVEL
Bedroom 10`0" x 7`3" Main
Bedroom 10`0" x 8`9" Main
Bedroom - Primary 11`8" x 13`3" Main
Eat in Kitchen 29`3" x 13`3" Main
Living Room 39`0" x 11`4" Main
4pc Bathroom Main