https://zimg.paragon.ice.com/ParagonImages/Property/PM/RAE/225412570/1/0/0/ca8b53e00bacf7a64cd80834bc275e90/1/ef4bcc312b83c5b7c558812294a0dc9f/225412570-3a2ef848-2306-47ed-a3f0-7facb55008a5.JPG https://zimg.paragon.ice.com/ParagonImages/Property/PM/RAE/225412570/2/0/0/96137e563b4fe8c1b8a95c5bffbccaae/1/ef4bcc312b83c5b7c558812294a0dc9f/225412570-dbca1ee5-2a4a-408a-ac8a-ff97651ed282.JPG https://zimg.paragon.ice.com/ParagonImages/Property/PM/RAE/225412570/3/0/0/a7a94c9ee8228626b87f1eea62d8144f/1/ef4bcc312b83c5b7c558812294a0dc9f/225412570-2c601126-2c18-4b60-a966-ac8366ed2daf.JPG https://zimg.paragon.ice.com/ParagonImages/Property/PM/RAE/225412570/4/0/0/b0201a6f28f415065e7c1f2f5c5b1711/1/ef4bcc312b83c5b7c558812294a0dc9f/225412570-e1705341-431c-4a2f-a8cd-527e218d997e.JPG https://zimg.paragon.ice.com/ParagonImages/Property/PM/RAE/225412570/5/0/0/624e16d3fc95f0ef4857a2ccd85d04de/1/ef4bcc312b83c5b7c558812294a0dc9f/225412570-652235ab-2224-4aff-8a55-d32464cdbb70.JPG https://zimg.paragon.ice.com/ParagonImages/Property/PM/RAE/225412570/6/0/0/45ef80fddd59e44c70efca39e823c969/1/ef4bcc312b83c5b7c558812294a0dc9f/225412570-78cb7e0f-3a27-4c14-8b6a-39564835df71.JPG https://zimg.paragon.ice.com/ParagonImages/Property/PM/RAE/225412570/7/0/0/8c43e6ce19ae755ff7686884c3b57132/1/ef4bcc312b83c5b7c558812294a0dc9f/225412570-05bc20df-9615-43b5-91ae-d348957fdad9.JPG https://zimg.paragon.ice.com/ParagonImages/Property/PM/RAE/225412570/8/0/0/d624cf97a220bfdb1d721b8d2e17968e/1/ef4bcc312b83c5b7c558812294a0dc9f/225412570-9b82fa81-8545-42f3-b347-b8137cd16db4.JPG https://zimg.paragon.ice.com/ParagonImages/Property/PM/RAE/225412570/9/0/0/d68a3ff9c707c3d70919514c98ab02d5/1/ef4bcc312b83c5b7c558812294a0dc9f/225412570-f81c81d6-18df-444f-a50b-81655dc24f4f.JPG https://zimg.paragon.ice.com/ParagonImages/Property/PM/RAE/225412570/10/0/0/9b54554147b17b8323a046bab7753f7e/1/ef4bcc312b83c5b7c558812294a0dc9f/225412570-3444801c-5bc3-4758-bf0c-2abb9150b899.JPG https://zimg.paragon.ice.com/ParagonImages/Property/PM/RAE/225412570/11/0/0/249000cadfa1b87078dea956b6e1b7db/1/ef4bcc312b83c5b7c558812294a0dc9f/225412570-8c29048a-9e4b-4dfa-86e5-b543eea178bf.JPG

#412 9503 101 AV NW

Edmonton T5H 4R1

MLS® Number:  E4499750

Back to Riverdale   

  • Home \
  • Riverdale \
  • #412 9503 101 AV NW

$ 235,000

2

BEDROOMS

1 + 0

BATHROOMS

938

SQUARE FEET

2002

YEAR BUILT

https://zimg.paragon.ice.com/ParagonImages/Property/PM/RAE/225412570/1/0/0/ca8b53e00bacf7a64cd80834bc275e90/1/ef4bcc312b83c5b7c558812294a0dc9f/225412570-3a2ef848-2306-47ed-a3f0-7facb55008a5.JPG





MLS® Number
E4499750
PROPERTY TYPE
Apartment
LISTING DATE
July-19-2026

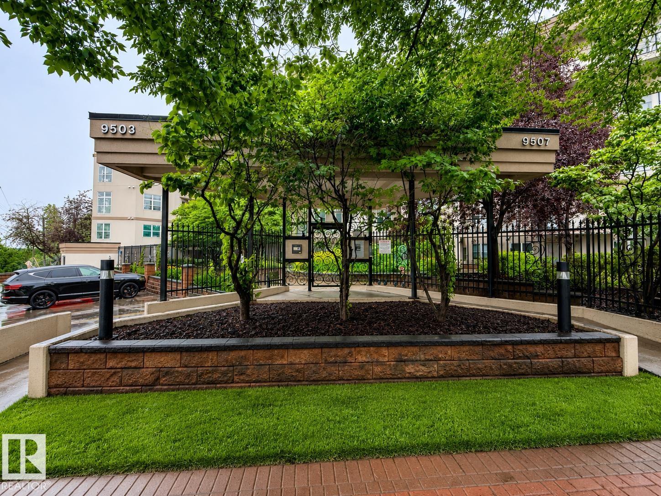
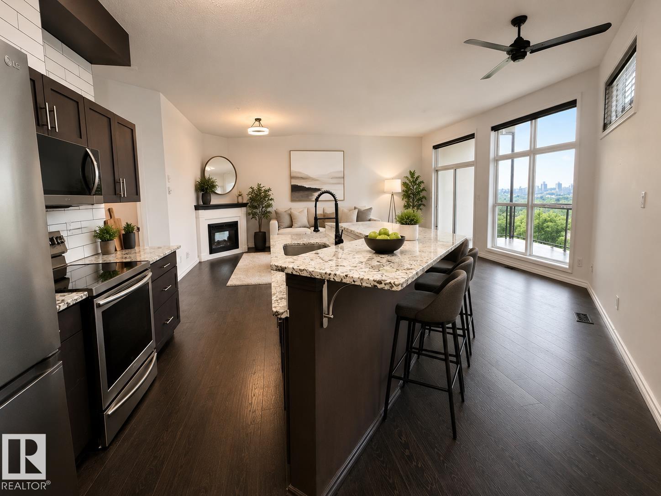
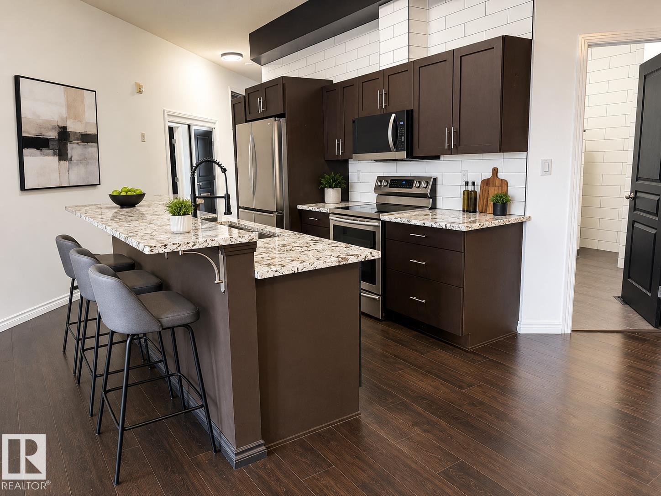
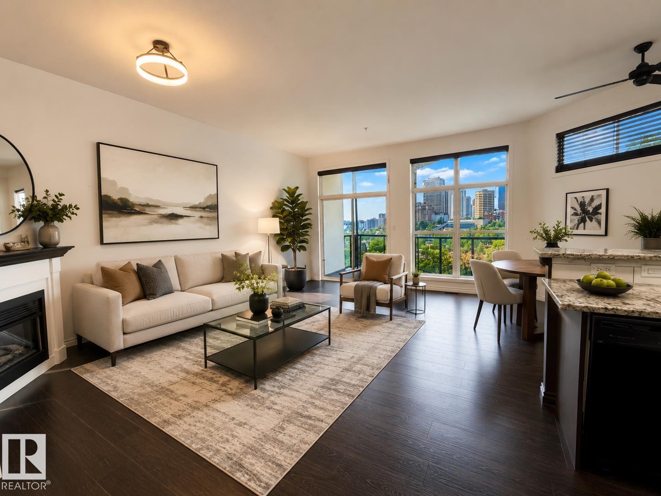
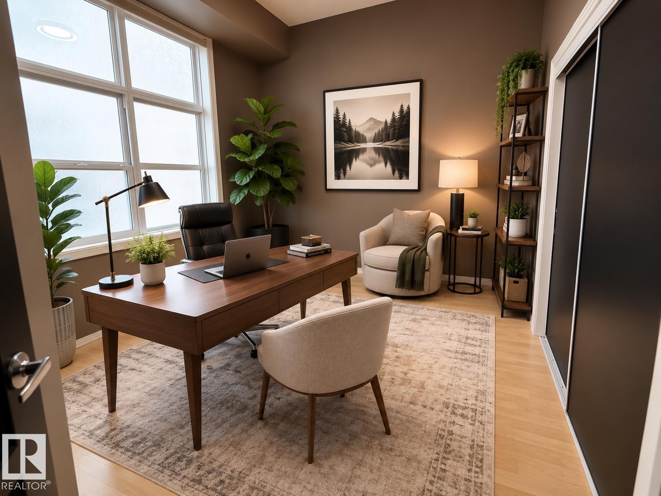
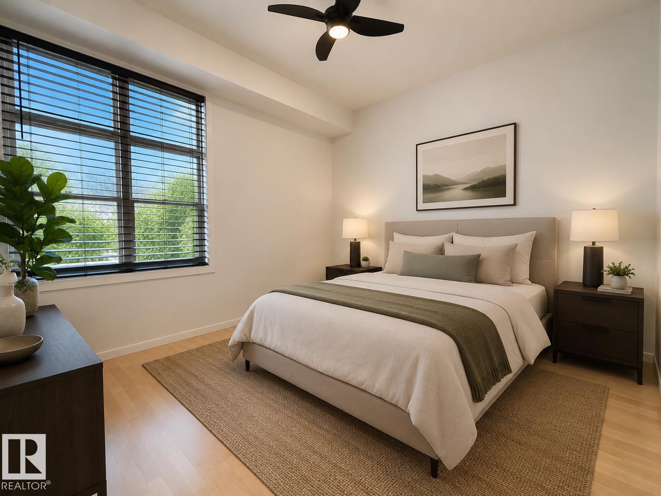
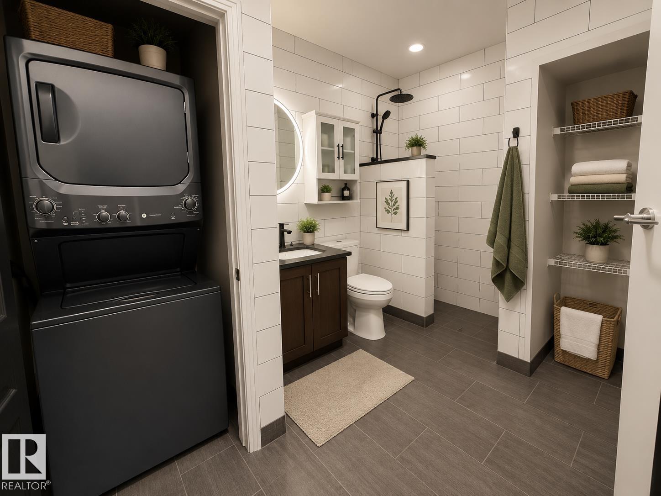
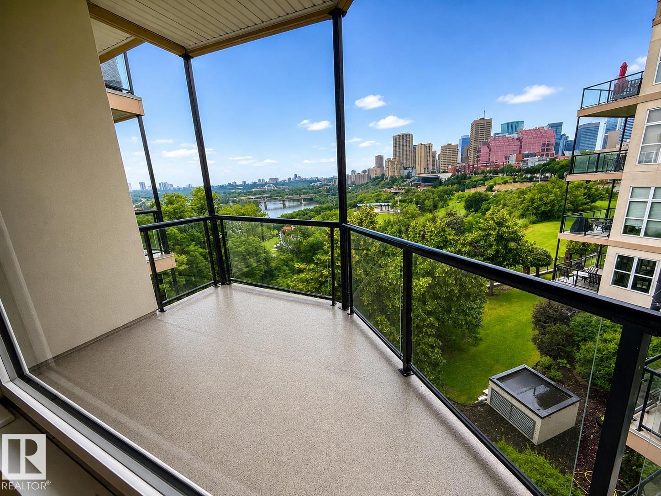
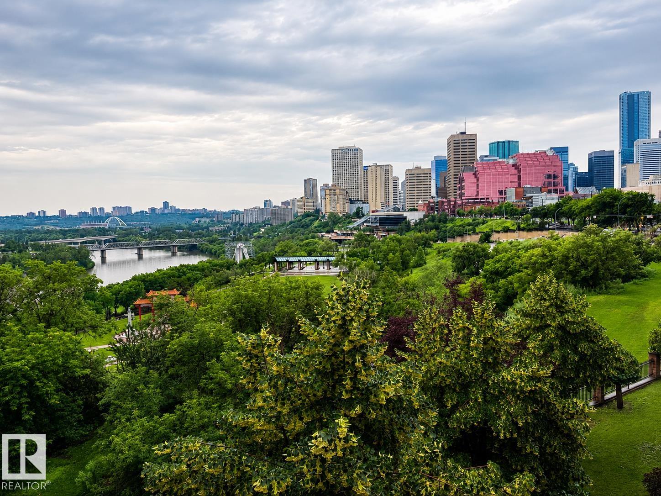
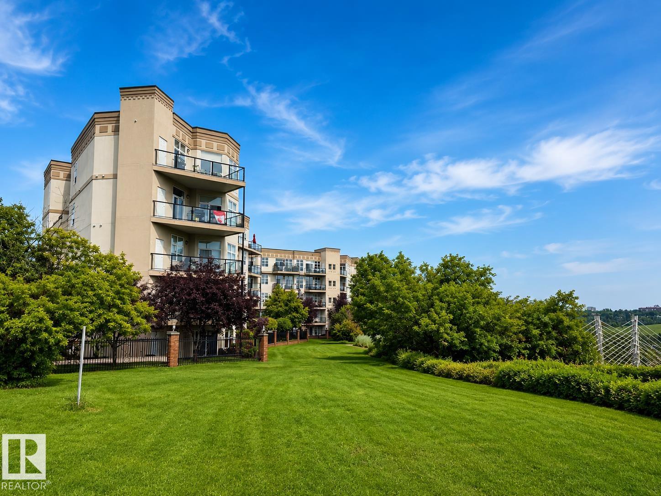
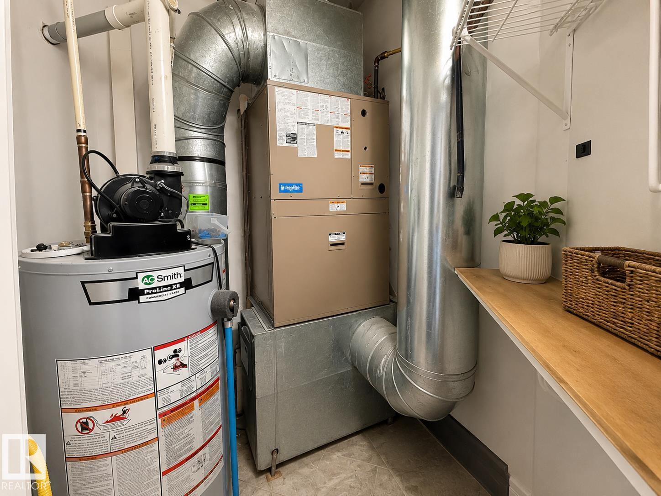
Enjoy breathtaking panoramic river valley views from this beautifully updated and meticulously maintained 2-bedroom condo. Move-in ready with over $50,000 in recent upgrades, including a renovated kitchen and bathroom, hardwood flooring, new appliances, furnace, central air conditioning, and Hunter Douglas remote-controlled blinds. The open-concept layout features 10-foot ceilings, expansive windows, a spacious living room with a corner electric fireplace, and a stunning kitchen with granite countertops, a large island, and abundant cabinetry. Step onto the private balcony with a gas BBQ hookup and take in the spectacular views. Heated underground parking completes this exceptional home in an outstanding location.

COMMUNITY  Riverdale
PROPERTY TYPE  Apartment
BUILDING TYPE  Lowrise Apartment
STYLE  Single Level Apartment
YEAR BUILT 2002
SQUARE FOOTAGE  938
BEDROOMS  2
BATHROOMS  1.00
BASEMENT  None, No Basement
AMENITIES  Air Conditioner, Ceiling 10 ft., No Animal Home, No Smoking Home, Parking-Visitor, Natural Gas BBQ Hookup
APPLIANCES  Dishwasher-Built-In, Dryer, Refrigerator, Stove-Electric, Washer, Window Coverings
COOLING 
FIREPLACE 
FLOORING  Ceramic Tile, Hardwood
HEATING  Forced Air-1, Natural Gas
LAUNDRY 
LOT FEATURES  Flat Site, Landscaped, Park/Reserve, Public Transportation, River View, Shopping Nearby, View City, View Downtown
PARKING  Underground
RESTRICTIONS  None Known
ROOF  Tar & Gravel
TITLE  Fee Simple
BROKER  REALTORS® Association of Edmonton


ROOMS DIMENSIONS (m) LEVEL