https://zimg.paragon.ice.com/ParagonImages/Property/PM/RAE/225390851/1/0/0/52fbe6a0277f7172cb381fc1906bbe7f/1/bfdaa96f158c4382deec1ba71951df7a/225390851-5b45549d-dd94-4528-a9ec-b89fe7644b01.JPG https://zimg.paragon.ice.com/ParagonImages/Property/PM/RAE/225390851/2/0/0/19b9cf26289661ac34738a389d5442ba/1/bfdaa96f158c4382deec1ba71951df7a/225390851-46b1c5d3-9545-4c4e-a6e5-359ef1985c32.JPG https://zimg.paragon.ice.com/ParagonImages/Property/PM/RAE/225390851/3/0/0/dbf04470603664af9818b1e35b38225d/1/bfdaa96f158c4382deec1ba71951df7a/225390851-3f3ce086-4848-471f-a6b4-7e74f925eb66.JPG https://zimg.paragon.ice.com/ParagonImages/Property/PM/RAE/225390851/4/0/0/7582148b2d04122c50b6d49ee60e3f8d/1/bfdaa96f158c4382deec1ba71951df7a/225390851-add2900e-614f-47fd-bb18-0816a8e0acd2.JPG https://zimg.paragon.ice.com/ParagonImages/Property/PM/RAE/225390851/5/0/0/a54017991e5f9952523c1a4355e8bd0b/1/bfdaa96f158c4382deec1ba71951df7a/225390851-7fbdc958-fe21-402d-bbba-77b5da9a7f26.JPG https://zimg.paragon.ice.com/ParagonImages/Property/PM/RAE/225390851/6/0/0/20c3b4e61bd86460e40ed61f351629cb/1/bfdaa96f158c4382deec1ba71951df7a/225390851-5b6b9937-9ade-46ec-9f74-b87aff4241ff.JPG https://zimg.paragon.ice.com/ParagonImages/Property/PM/RAE/225390851/7/0/0/7b22002b5ad701615cbb903ff68dabe2/1/bfdaa96f158c4382deec1ba71951df7a/225390851-6cdf2fba-0209-4761-a55a-bd4e833cdd72.JPG https://zimg.paragon.ice.com/ParagonImages/Property/PM/RAE/225390851/8/0/0/b330ebf4c06cde37c36d23601572503f/1/bfdaa96f158c4382deec1ba71951df7a/225390851-1134324b-c3e1-48f5-85de-7f0d327833c4.JPG https://zimg.paragon.ice.com/ParagonImages/Property/PM/RAE/225390851/9/0/0/d53634066236970d341abf909c04dd3d/1/bfdaa96f158c4382deec1ba71951df7a/225390851-0f9ad849-b9db-48b9-b945-4a7844fdaab4.JPG https://zimg.paragon.ice.com/ParagonImages/Property/PM/RAE/225390851/10/0/0/cfcadf3d250ac9cebe1779793b0938ea/1/bfdaa96f158c4382deec1ba71951df7a/225390851-a768987a-5ce9-476e-9216-68065424fd72.JPG https://zimg.paragon.ice.com/ParagonImages/Property/PM/RAE/225390851/11/0/0/1253323f29fdd728bb6ef19a5e050b0e/1/bfdaa96f158c4382deec1ba71951df7a/225390851-db0dc944-aa5b-46f0-bf4a-23d84409aa77.JPG https://zimg.paragon.ice.com/ParagonImages/Property/PM/RAE/225390851/12/0/0/8844a41361b02b214be952a963c85a13/1/bfdaa96f158c4382deec1ba71951df7a/225390851-db083dda-6b75-43b4-bdbf-b7cee48c7a23.JPG https://zimg.paragon.ice.com/ParagonImages/Property/PM/RAE/225390851/13/0/0/5f1017b12936abbf935b104a1be4a7b5/1/bfdaa96f158c4382deec1ba71951df7a/225390851-cbf925e0-4960-4ac2-8d00-830595bf66af.JPG https://zimg.paragon.ice.com/ParagonImages/Property/PM/RAE/225390851/14/0/0/3a1f7cefa23d16bdb194a972aac89236/1/bfdaa96f158c4382deec1ba71951df7a/225390851-309e6ec3-b4c1-4d53-b795-9c030e8d2d45.JPG https://zimg.paragon.ice.com/ParagonImages/Property/PM/RAE/225390851/15/0/0/6e1eb84889aee570951251c77cf2b682/1/bfdaa96f158c4382deec1ba71951df7a/225390851-cb9fb074-87d1-4cbb-96c1-7e74b4c41c61.JPG https://zimg.paragon.ice.com/ParagonImages/Property/PM/RAE/225390851/16/0/0/a2f0b413a88c35d24d0dc2d01789c59f/1/bfdaa96f158c4382deec1ba71951df7a/225390851-7b812810-8819-48b0-aa54-7032618b83c8.JPG https://zimg.paragon.ice.com/ParagonImages/Property/PM/RAE/225390851/17/0/0/281e00c4ef6d7aaff0c426c3eaa15e3a/1/bfdaa96f158c4382deec1ba71951df7a/225390851-92fd7939-8fec-4100-bba3-8f112e8c09ea.JPG https://zimg.paragon.ice.com/ParagonImages/Property/PM/RAE/225390851/18/0/0/69e1e44cb491b27d5893394c0a6a5626/1/bfdaa96f158c4382deec1ba71951df7a/225390851-7e429a4b-4fac-4593-9f90-bd0c4c62fe6f.JPG https://zimg.paragon.ice.com/ParagonImages/Property/PM/RAE/225390851/19/0/0/f7d5ba5118a2c6745bf76a533ae494a9/1/bfdaa96f158c4382deec1ba71951df7a/225390851-14b3765d-d2fc-4a4d-b965-967b8d3f981e.JPG

#412 12408 15 AV SW

Edmonton T6W 1X2

MLS® Number:  E4478031

Back to Rutherford (Edmonton)   

  • Home \
  • Rutherford (Edmonton) \
  • #412 12408 15 AV SW

$ 315,000

2

BEDROOMS

2 + 0

BATHROOMS

1,100

SQUARE FEET

2006

YEAR BUILT

https://zimg.paragon.ice.com/ParagonImages/Property/PM/RAE/225390851/1/0/0/52fbe6a0277f7172cb381fc1906bbe7f/1/bfdaa96f158c4382deec1ba71951df7a/225390851-5b45549d-dd94-4528-a9ec-b89fe7644b01.JPG





MLS® Number
E4478031
PROPERTY TYPE
Apartment
LISTING DATE
March-18-2026

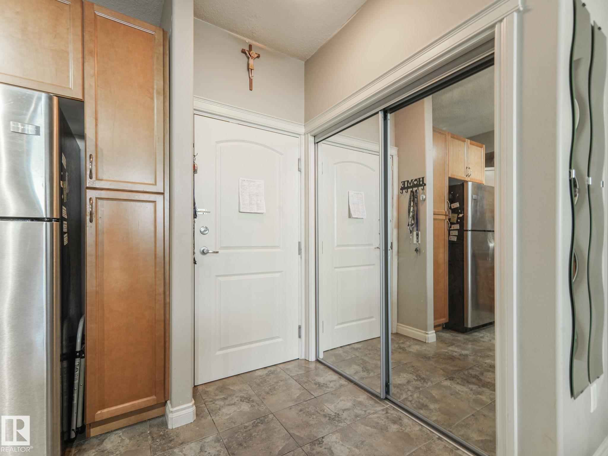

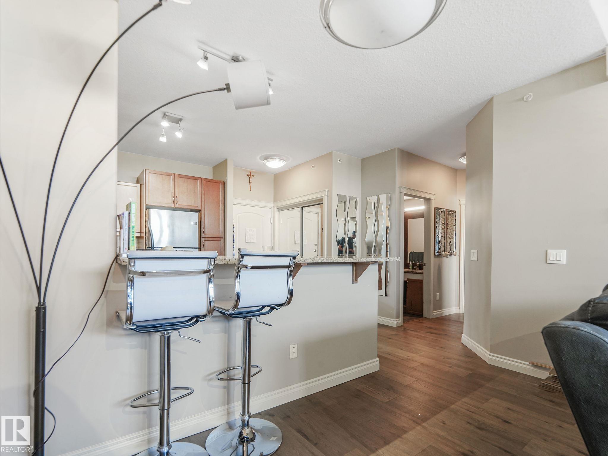
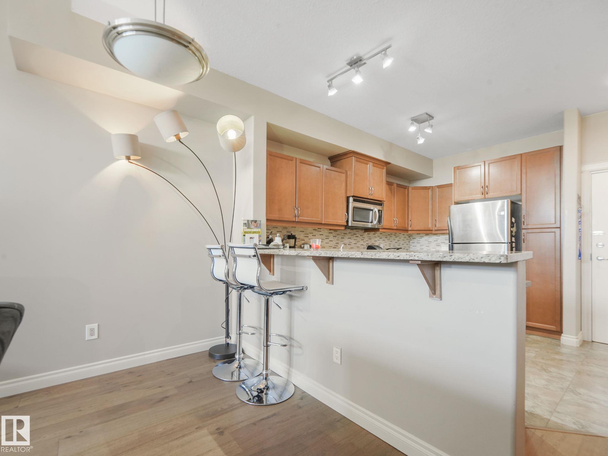
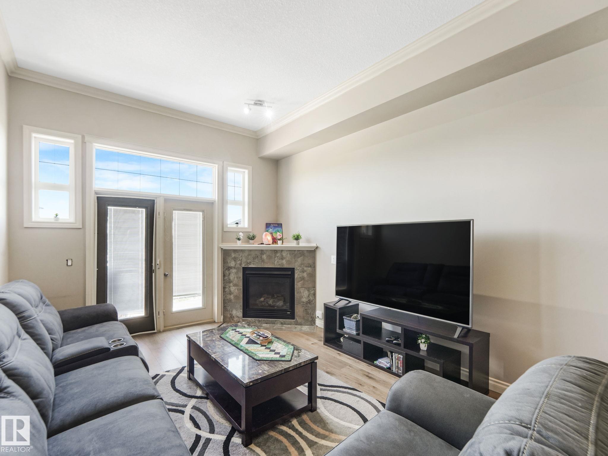
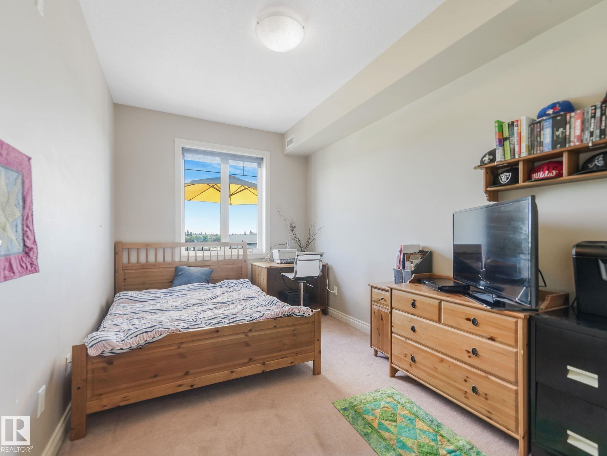
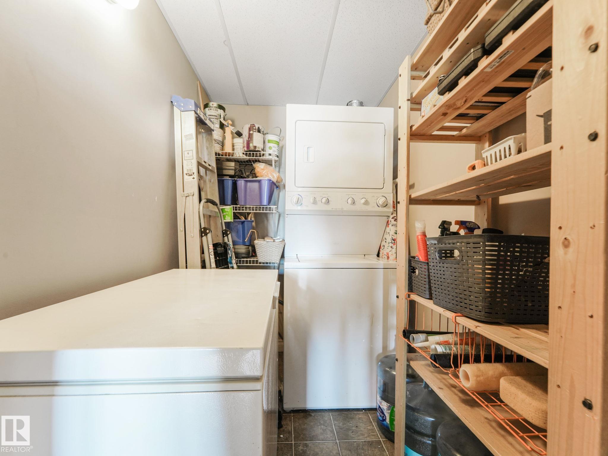
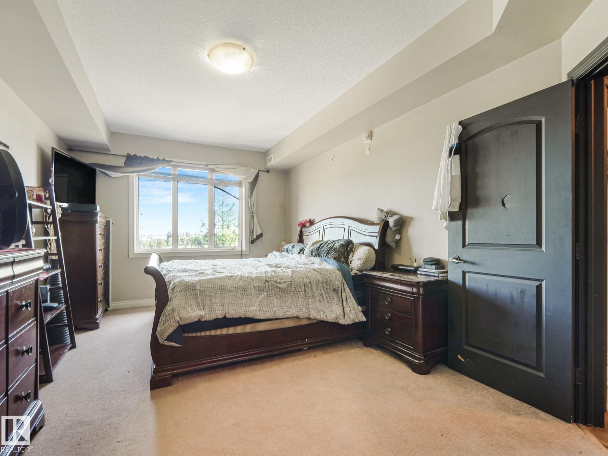
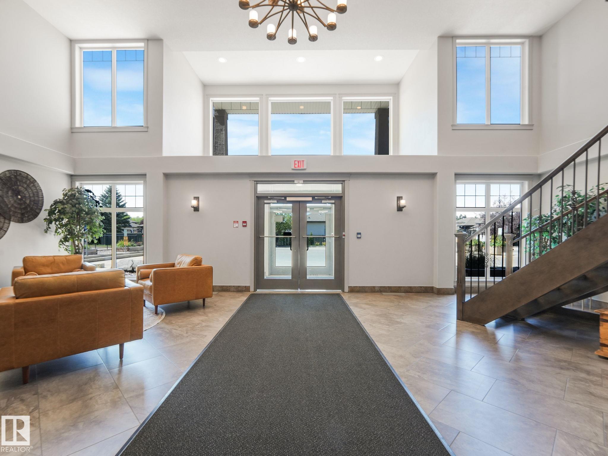
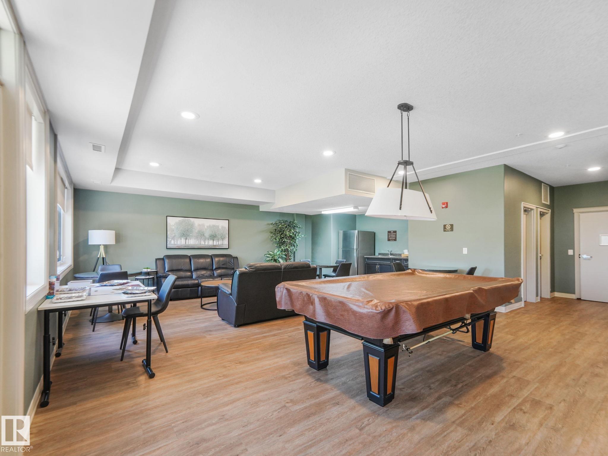
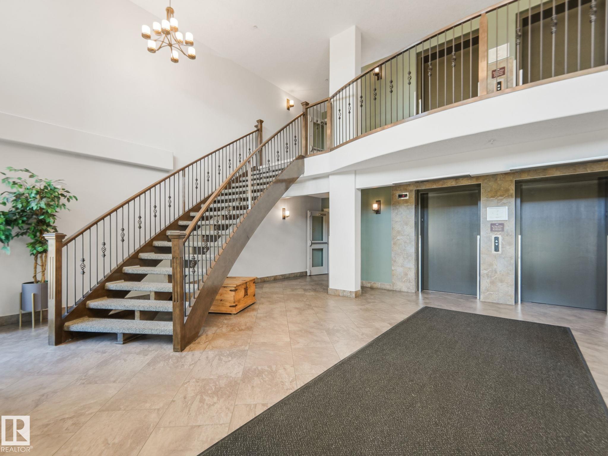
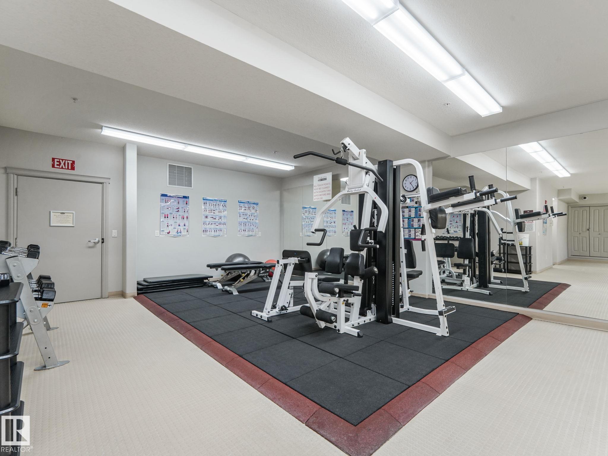
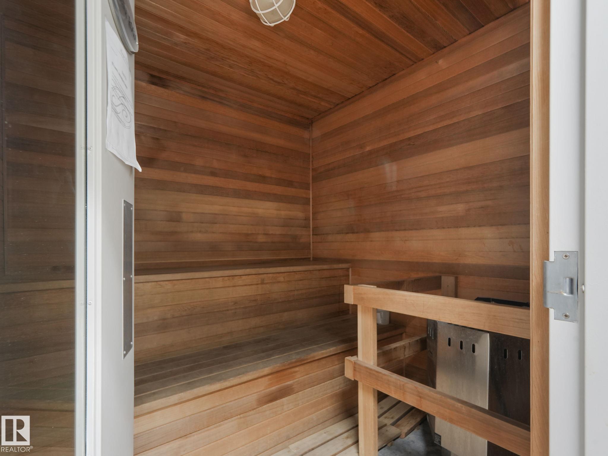
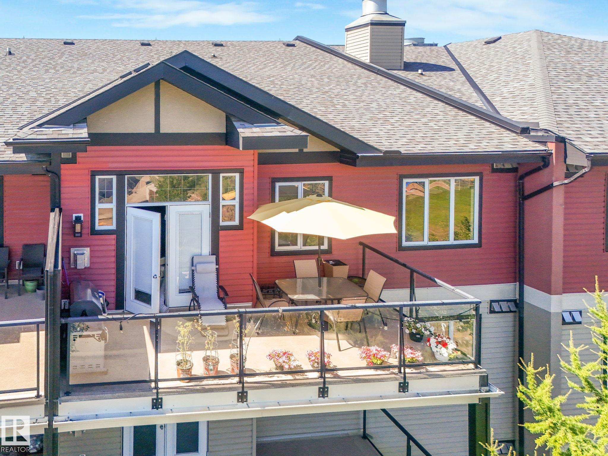

Top floor unit with 10 ft ceiling. This unit offers 2 large bedrooms and 2 full bathrooms. Natural wood kitchen cabinets and granite countertops as well as upgraded appliances. Large living room with a corner fireplace, huge balcony overlooking a park, underground parking and storage. This building is 18 plus. Enjoy steam room, gym, sauna, guest suite.

COMMUNITY  Rutherford (Edmonton)
PROPERTY TYPE  Apartment
BUILDING TYPE  Lowrise Apartment
STYLE  Single Level Apartment
YEAR BUILT 2006
SQUARE FOOTAGE  1,100
BEDROOMS  2
BATHROOMS  2.00
BASEMENT  None
AMENITIES  Air Conditioner, Ceiling 10 ft., Ceiling 9 ft., Detectors Smoke, Exercise Room, No Smoking Home, Vinyl Windows
APPLIANCES  Air Conditioning-Central, Dishwasher-Built-In, Dryer, Refrigerator, Stove-Electric, Washer
COOLING 
FIREPLACE 
FLOORING  Laminate Flooring
HEATING  See Remarks, Natural Gas
LAUNDRY  ensuite bathroom
LOT FEATURES  Picnic Area, Schools, Shopping Nearby
PARKING  Heated, Underground
RESTRICTIONS  Adult Living
ROOF  Asphalt Shingles
TITLE  Fee Simple
BROKER  REALTORS® Association of Edmonton


ROOMS DIMENSIONS (m) LEVEL