https://zimg.paragon.ice.com/ParagonImages/Property/PM/RAE/225364793/1/0/0/f69d1ef578d75a2b845dc851c405c07f/1/2d790a9ee83c16f95c34e7be47b29831/225364793-3330bdc3-a280-4c51-9344-fa1ff9529e58.JPG https://zimg.paragon.ice.com/ParagonImages/Property/PM/RAE/225364793/2/0/0/62ef4ad7cbbb751c42d6d5200f9df4fd/1/2d790a9ee83c16f95c34e7be47b29831/225364793-3d87e451-3e6b-4731-ad5e-1604bc23f01d.JPG https://zimg.paragon.ice.com/ParagonImages/Property/PM/RAE/225364793/3/0/0/3d64c3327674d6e351a0bd4405d7cd83/1/2d790a9ee83c16f95c34e7be47b29831/225364793-8608f626-a8b0-48a5-b617-fd9fc7d91a8e.JPG https://zimg.paragon.ice.com/ParagonImages/Property/PM/RAE/225364793/4/0/0/2e00a1caafd4fb30203e643a35fe9be2/1/2d790a9ee83c16f95c34e7be47b29831/225364793-031c2a54-5540-41f4-9f6d-05e99bc21a0b.JPG https://zimg.paragon.ice.com/ParagonImages/Property/PM/RAE/225364793/5/0/0/3125b8988b0bf69e4c1d0cd09261cb57/1/2d790a9ee83c16f95c34e7be47b29831/225364793-d6462c56-03ce-49c0-ab38-3b2758e10fab.JPG https://zimg.paragon.ice.com/ParagonImages/Property/PM/RAE/225364793/6/0/0/7f2366a96e4c7afa4a175ff16af8f2fa/1/2d790a9ee83c16f95c34e7be47b29831/225364793-da0f327c-7d71-49bc-915d-2c66c104d09e.JPG https://zimg.paragon.ice.com/ParagonImages/Property/PM/RAE/225364793/7/0/0/aae3fcb81b3d550a888d44005716c119/1/2d790a9ee83c16f95c34e7be47b29831/225364793-4880a417-ee09-4a97-bbd5-362d40d702b0.JPG https://zimg.paragon.ice.com/ParagonImages/Property/PM/RAE/225364793/8/0/0/bf9bfc5a8ae836364b0c44d1cb95473b/1/2d790a9ee83c16f95c34e7be47b29831/225364793-6a4fc99d-f615-478d-8d4a-0379fcf86e7e.JPG https://zimg.paragon.ice.com/ParagonImages/Property/PM/RAE/225364793/9/0/0/11f23d8d121a40fba048b360deb54155/1/2d790a9ee83c16f95c34e7be47b29831/225364793-54f050ba-b336-46b1-bbca-ed4a14eec397.JPG https://zimg.paragon.ice.com/ParagonImages/Property/PM/RAE/225364793/10/0/0/5c10734aa58e31d3eb7ef54a41e0fc38/1/2d790a9ee83c16f95c34e7be47b29831/225364793-28a5682f-77e6-4b9d-bc24-a0db6ba667b2.JPG https://zimg.paragon.ice.com/ParagonImages/Property/PM/RAE/225364793/11/0/0/cd011eaeee4cbb08b8df1801c6ca524b/1/2d790a9ee83c16f95c34e7be47b29831/225364793-191712a7-7fb2-4651-ae92-af99f85a7491.JPG https://zimg.paragon.ice.com/ParagonImages/Property/PM/RAE/225364793/12/0/0/eb59f8316058f31751b14abd36b18997/1/2d790a9ee83c16f95c34e7be47b29831/225364793-a51c60c5-8c8d-4f15-a004-baa2a2fa2f19.JPG https://zimg.paragon.ice.com/ParagonImages/Property/PM/RAE/225364793/13/0/0/de9592f20ac8e457c431ef926fbcc2cf/1/2d790a9ee83c16f95c34e7be47b29831/225364793-2b5d2648-b4c1-46bf-a12f-26d4bdaaa0bb.JPG https://zimg.paragon.ice.com/ParagonImages/Property/PM/RAE/225364793/14/0/0/eef7f6e968c9e275e333001f6468f0cf/1/2d790a9ee83c16f95c34e7be47b29831/225364793-18014680-664f-48bc-a017-9ea4952c4d9d.JPG https://zimg.paragon.ice.com/ParagonImages/Property/PM/RAE/225364793/15/0/0/c494add4607d49164ac10c05ae1ce645/1/2d790a9ee83c16f95c34e7be47b29831/225364793-a1ab02f7-08aa-45ba-ac75-eb8b7ce79755.JPG https://zimg.paragon.ice.com/ParagonImages/Property/PM/RAE/225364793/16/0/0/247fb40681e15b27b35664e751bc53eb/1/2d790a9ee83c16f95c34e7be47b29831/225364793-3795c607-08d9-4812-8a9b-f9b9c3ee9b33.JPG https://zimg.paragon.ice.com/ParagonImages/Property/PM/RAE/225364793/17/0/0/84807427737a1bdbf348370e9f36b52f/1/2d790a9ee83c16f95c34e7be47b29831/225364793-9080016d-81d9-43f5-85a4-0c1fc9b77f9d.JPG https://zimg.paragon.ice.com/ParagonImages/Property/PM/RAE/225364793/18/0/0/d71c450fe1b124ad083db53a9496471e/1/2d790a9ee83c16f95c34e7be47b29831/225364793-2c0bf433-c2a0-412d-a72e-ab2eaca51335.JPG https://zimg.paragon.ice.com/ParagonImages/Property/PM/RAE/225364793/19/0/0/200113598d528dcaf7a8a21294af3a6c/1/2d790a9ee83c16f95c34e7be47b29831/225364793-442e68cf-7a6d-476d-abb6-bbd14b6cd0cb.JPG https://zimg.paragon.ice.com/ParagonImages/Property/PM/RAE/225364793/20/0/0/be62cb7c4476ae8565f2e505c28dd0f5/1/2d790a9ee83c16f95c34e7be47b29831/225364793-d1e5ddb4-eccf-4a22-b0d5-25b962a48dbf.JPG https://zimg.paragon.ice.com/ParagonImages/Property/PM/RAE/225364793/21/0/0/cbf79f2a84ce56e76aeb0c4effd3f1c6/1/2d790a9ee83c16f95c34e7be47b29831/225364793-4ad92bfa-bf67-4efb-800c-f3f4e0a62b2c.JPG https://zimg.paragon.ice.com/ParagonImages/Property/PM/RAE/225364793/22/0/0/88d00edfe97cef8089b0e31f92825acf/1/2d790a9ee83c16f95c34e7be47b29831/225364793-758a6601-a77a-4552-99be-5cf4f5e0724f.JPG https://zimg.paragon.ice.com/ParagonImages/Property/PM/RAE/225364793/23/0/0/85348b0f3aa2155c0333f882a70401d4/1/2d790a9ee83c16f95c34e7be47b29831/225364793-2ede26c0-d6b3-48be-9db1-a33fd3fd9591.JPG https://zimg.paragon.ice.com/ParagonImages/Property/PM/RAE/225364793/24/0/0/7b01c0496958c95f1c8cc053174bde0f/1/2d790a9ee83c16f95c34e7be47b29831/225364793-918106f2-3ce2-48dc-baf4-9035a4460464.JPG

4112 GINSBURG PL NW

Edmonton T5T 4V1

MLS® Number:  E4451973

Back to Granville (Edmonton)   

  • Home \
  • Granville (Edmonton) \
  • 4112 GINSBURG PL NW

$ 999,000

4

BEDROOMS

3 + 0

BATHROOMS

1,610

SQUARE FEET

2025

YEAR BUILT

https://zimg.paragon.ice.com/ParagonImages/Property/PM/RAE/225364793/1/0/0/f69d1ef578d75a2b845dc851c405c07f/1/2d790a9ee83c16f95c34e7be47b29831/225364793-3330bdc3-a280-4c51-9344-fa1ff9529e58.JPG





MLS® Number
E4451973
PROPERTY TYPE
Detached Single Family
LISTING DATE
August-08-2025


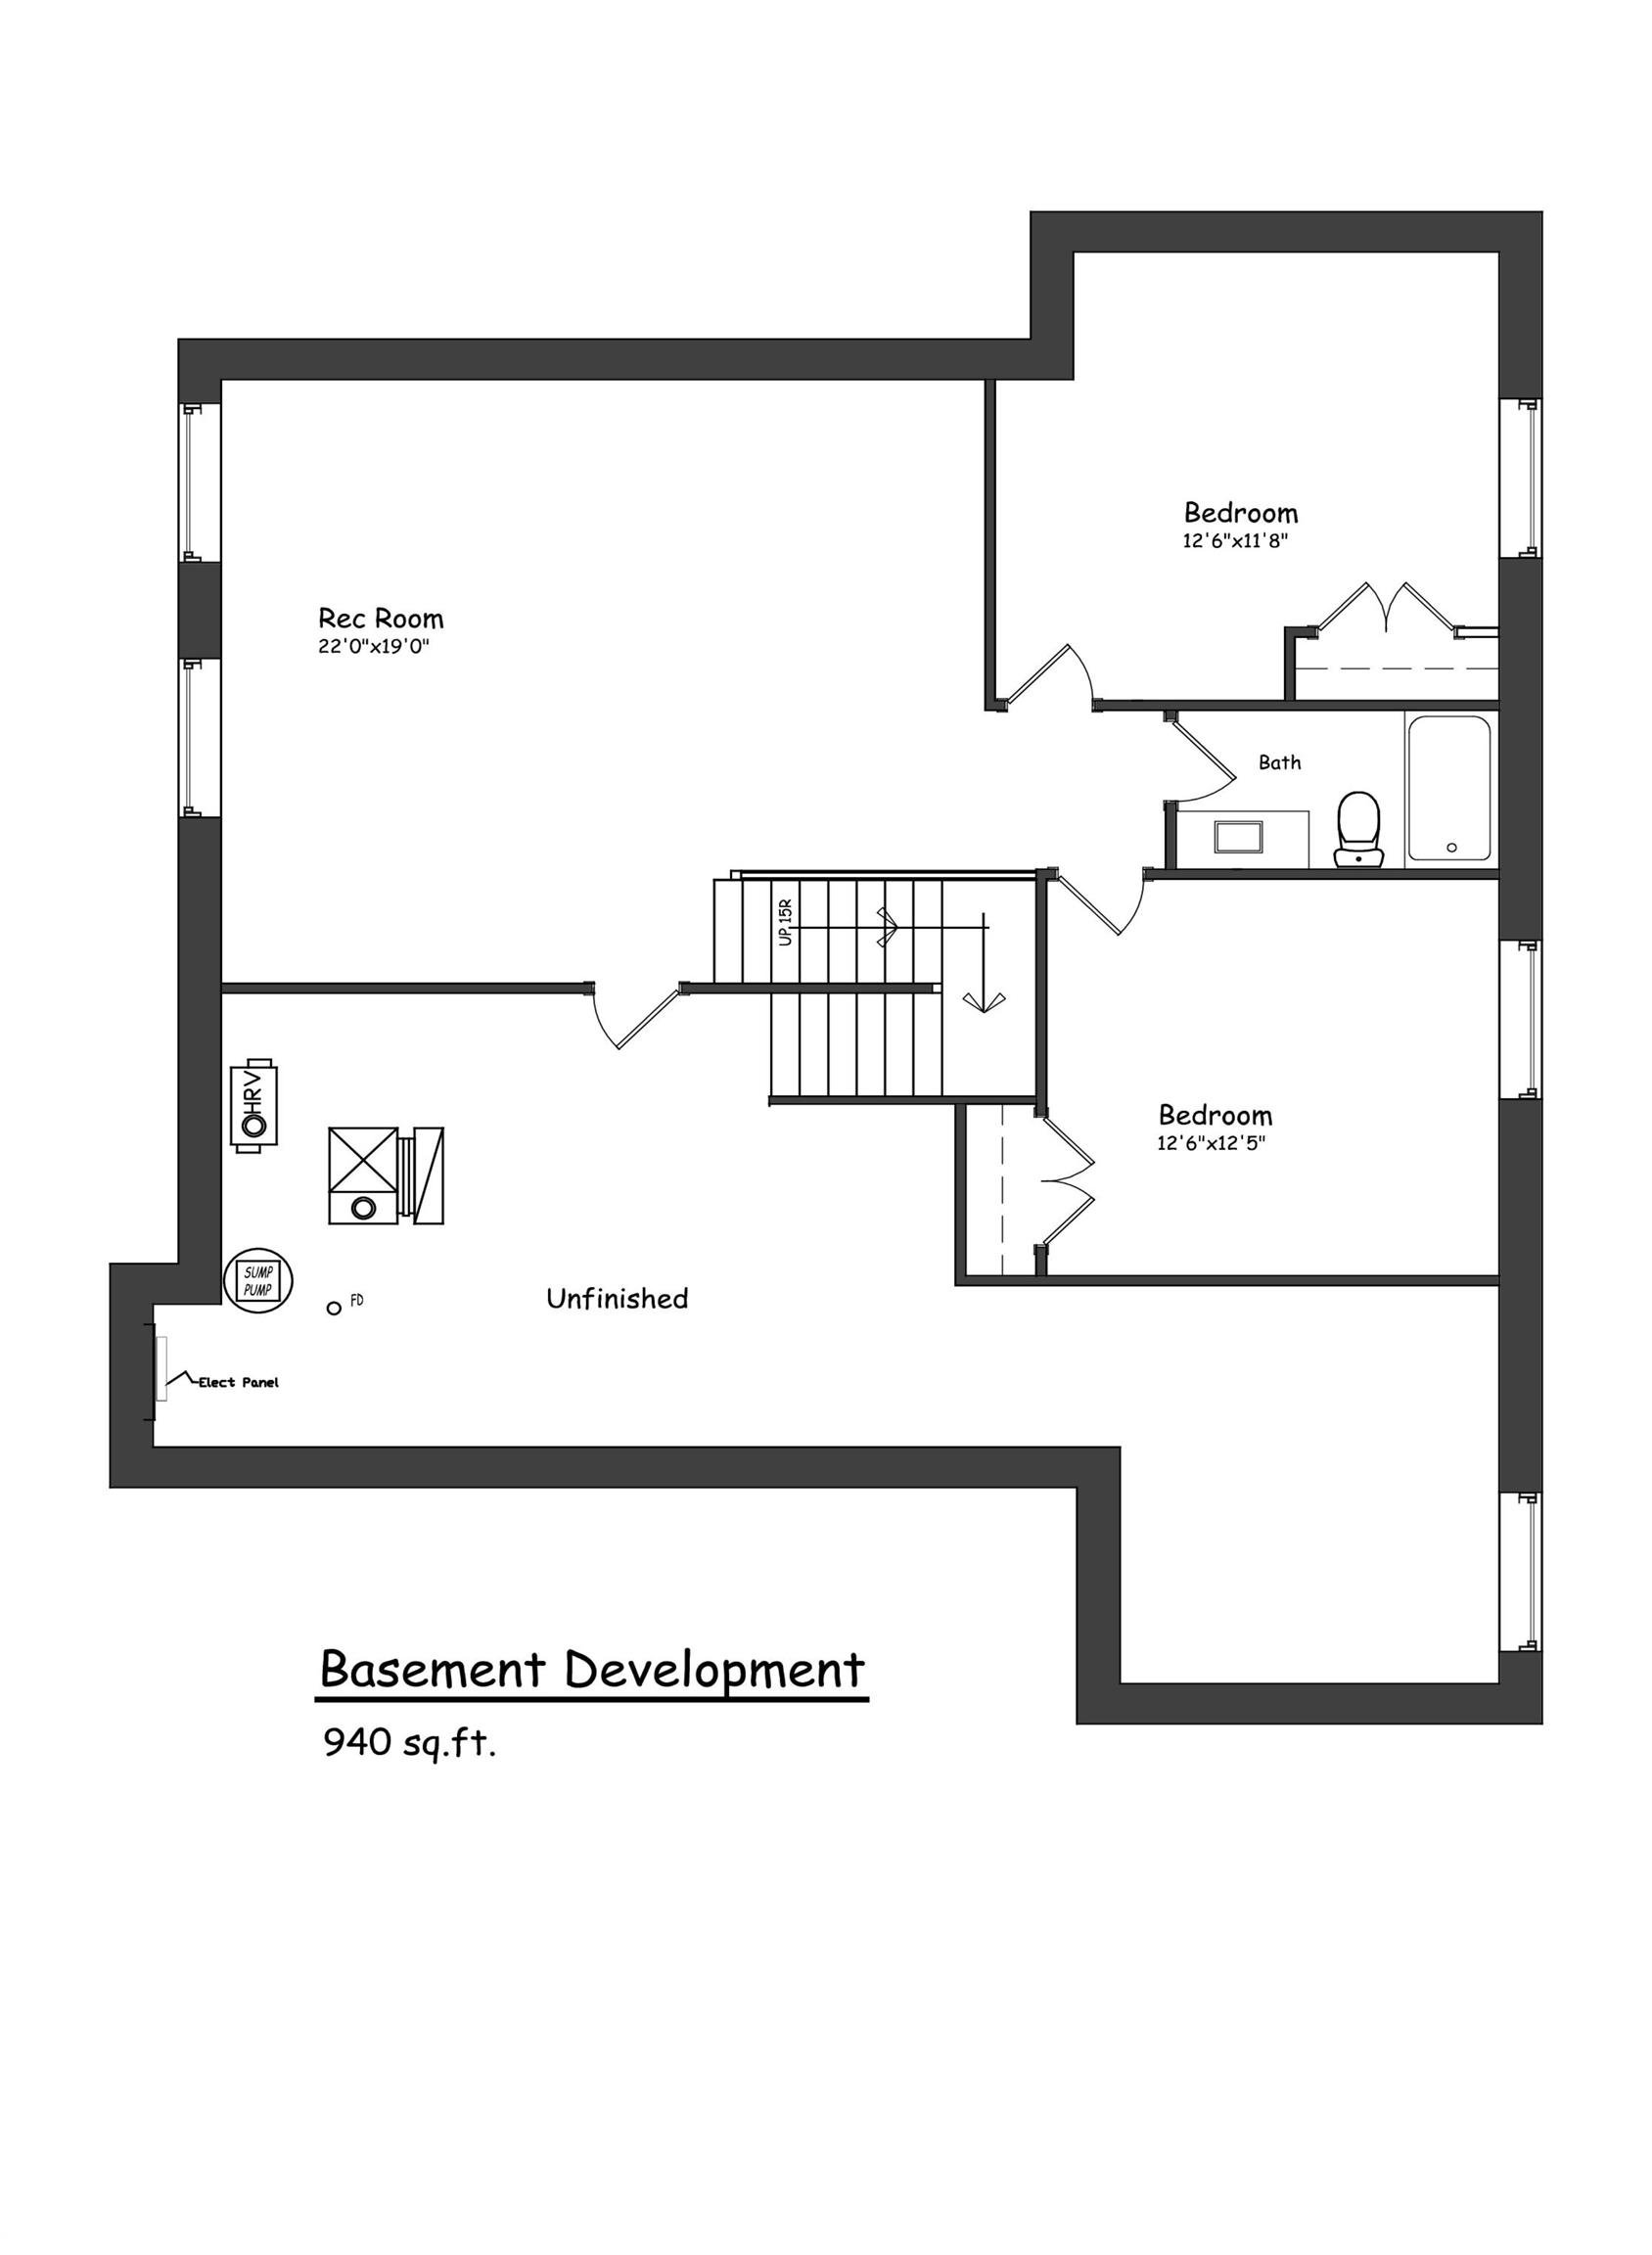
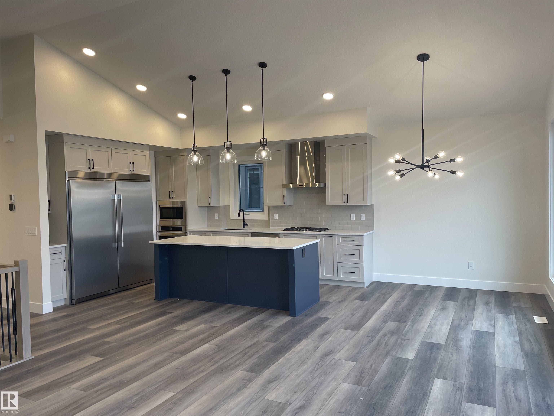
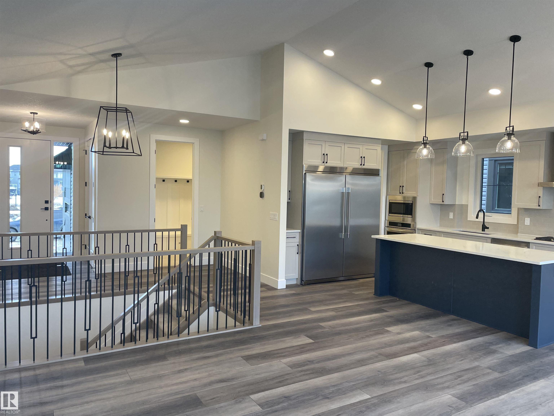
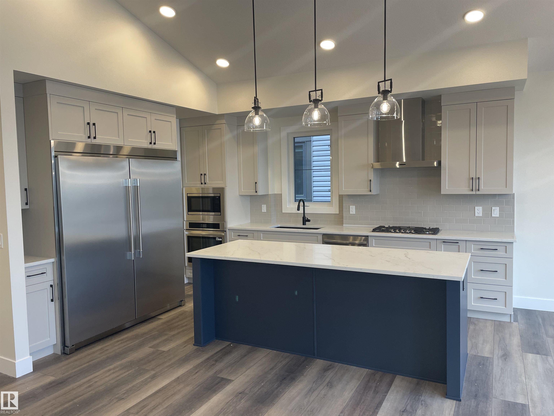
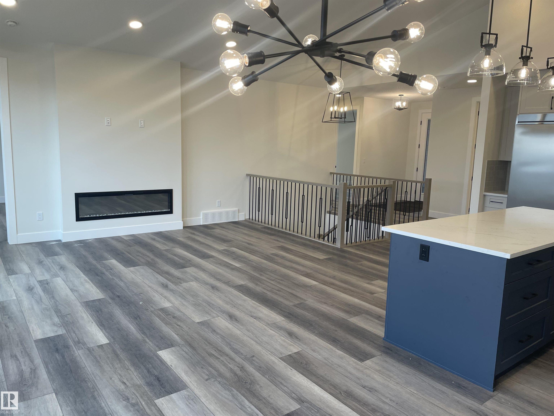
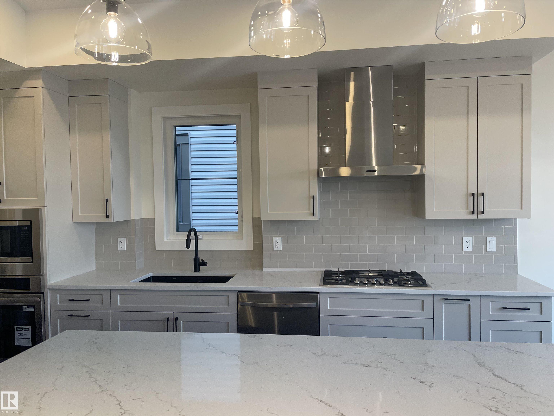
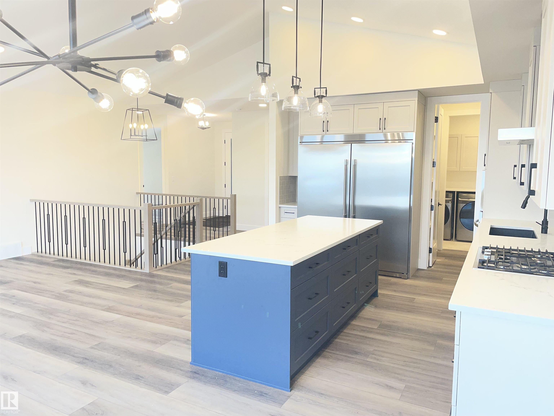
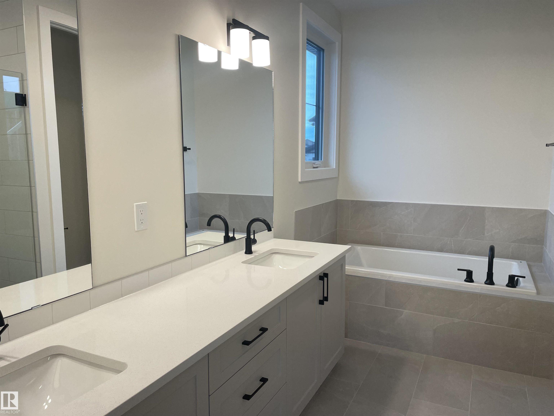
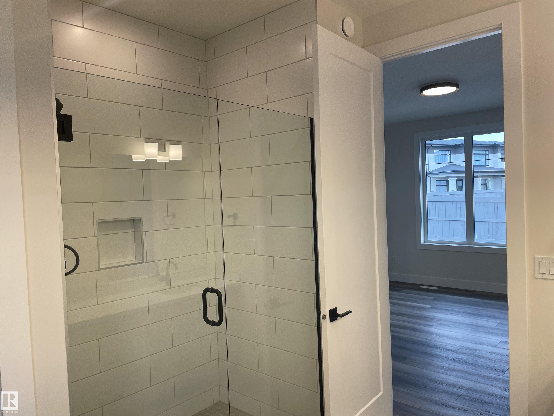

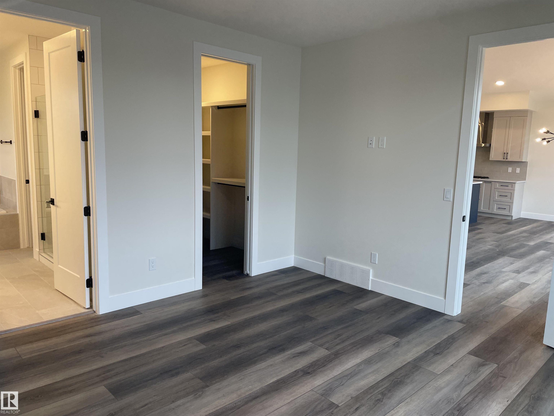
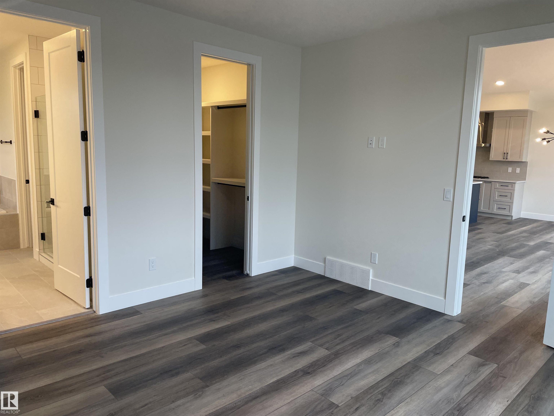
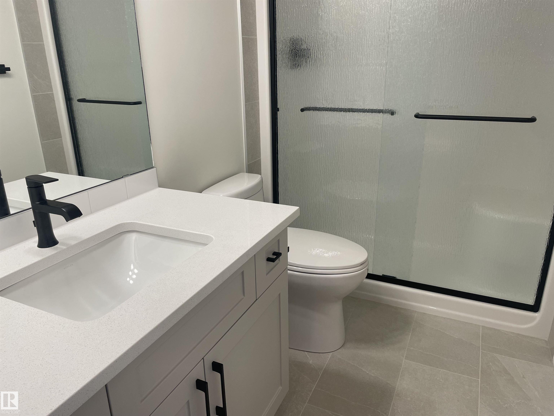
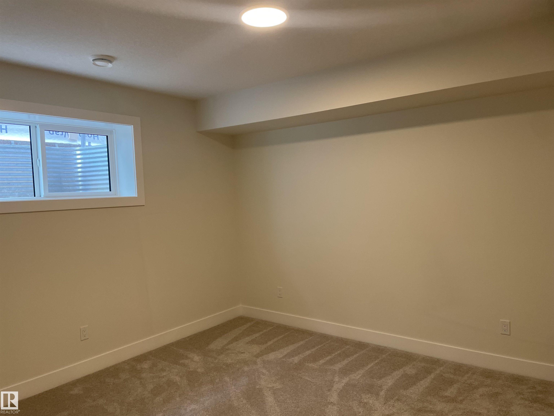
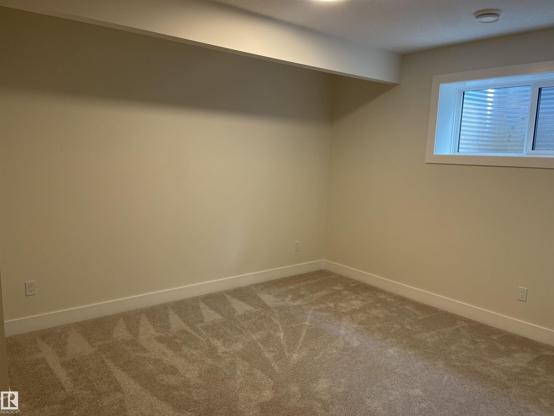
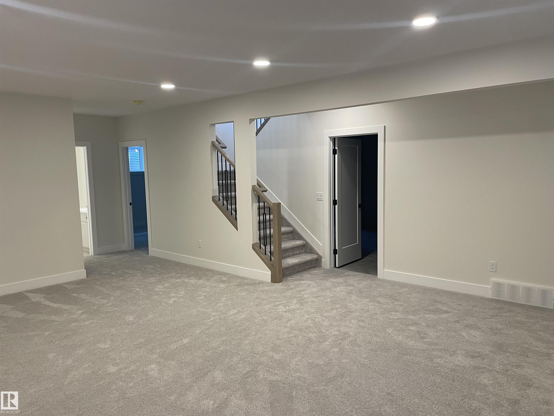
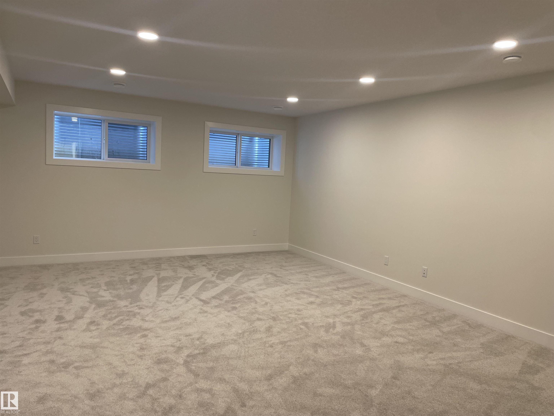
Welcome to this stunning custom-built 1610 sq ft luxury bungalow in prestigious Estates of Granville! Crafted for elegance & comfort, this open-concept home showcases vaulted great room, soaring ceilings, oversized windows, sleek modern fireplace. The chef’s kitchen impresses with quartz counters, high-end stainless-steel appliances, custom cabinetry, & massive island perfect for entertaining. Retreat to the luxurious primary suite with walk-in closet & spa-like ensuite featuring a freestanding tub, glass shower, & dual vanities. The fully finished basement offers a large expansive open concept with 2 spacious bedrooms, full bath, & large recreation room. Enjoy the large private deck off of your great room! Construction not yet started - opportunity to make this home is customizable to your specifications!! In addition to this home, we have other super desirable plans and lot positions to choose from, builder will customize to buyer needs. Renderings are for marketing purposes only and plans may vary.

COMMUNITY  Granville (Edmonton)
PROPERTY TYPE  Detached Single Family
BUILDING TYPE  Detached Single Family
STYLE  Bungalow
YEAR BUILT 2025
SQUARE FOOTAGE  1,610
BEDROOMS  4
BATHROOMS  3.00
BASEMENT  Full, Finished
AMENITIES  See Remarks
APPLIANCES  Builder Appliance Credit
COOLING 
FIREPLACE 
FLOORING  Carpet, Ceramic Tile, Engineered Wood
HEATING  Forced Air-1, Natural Gas
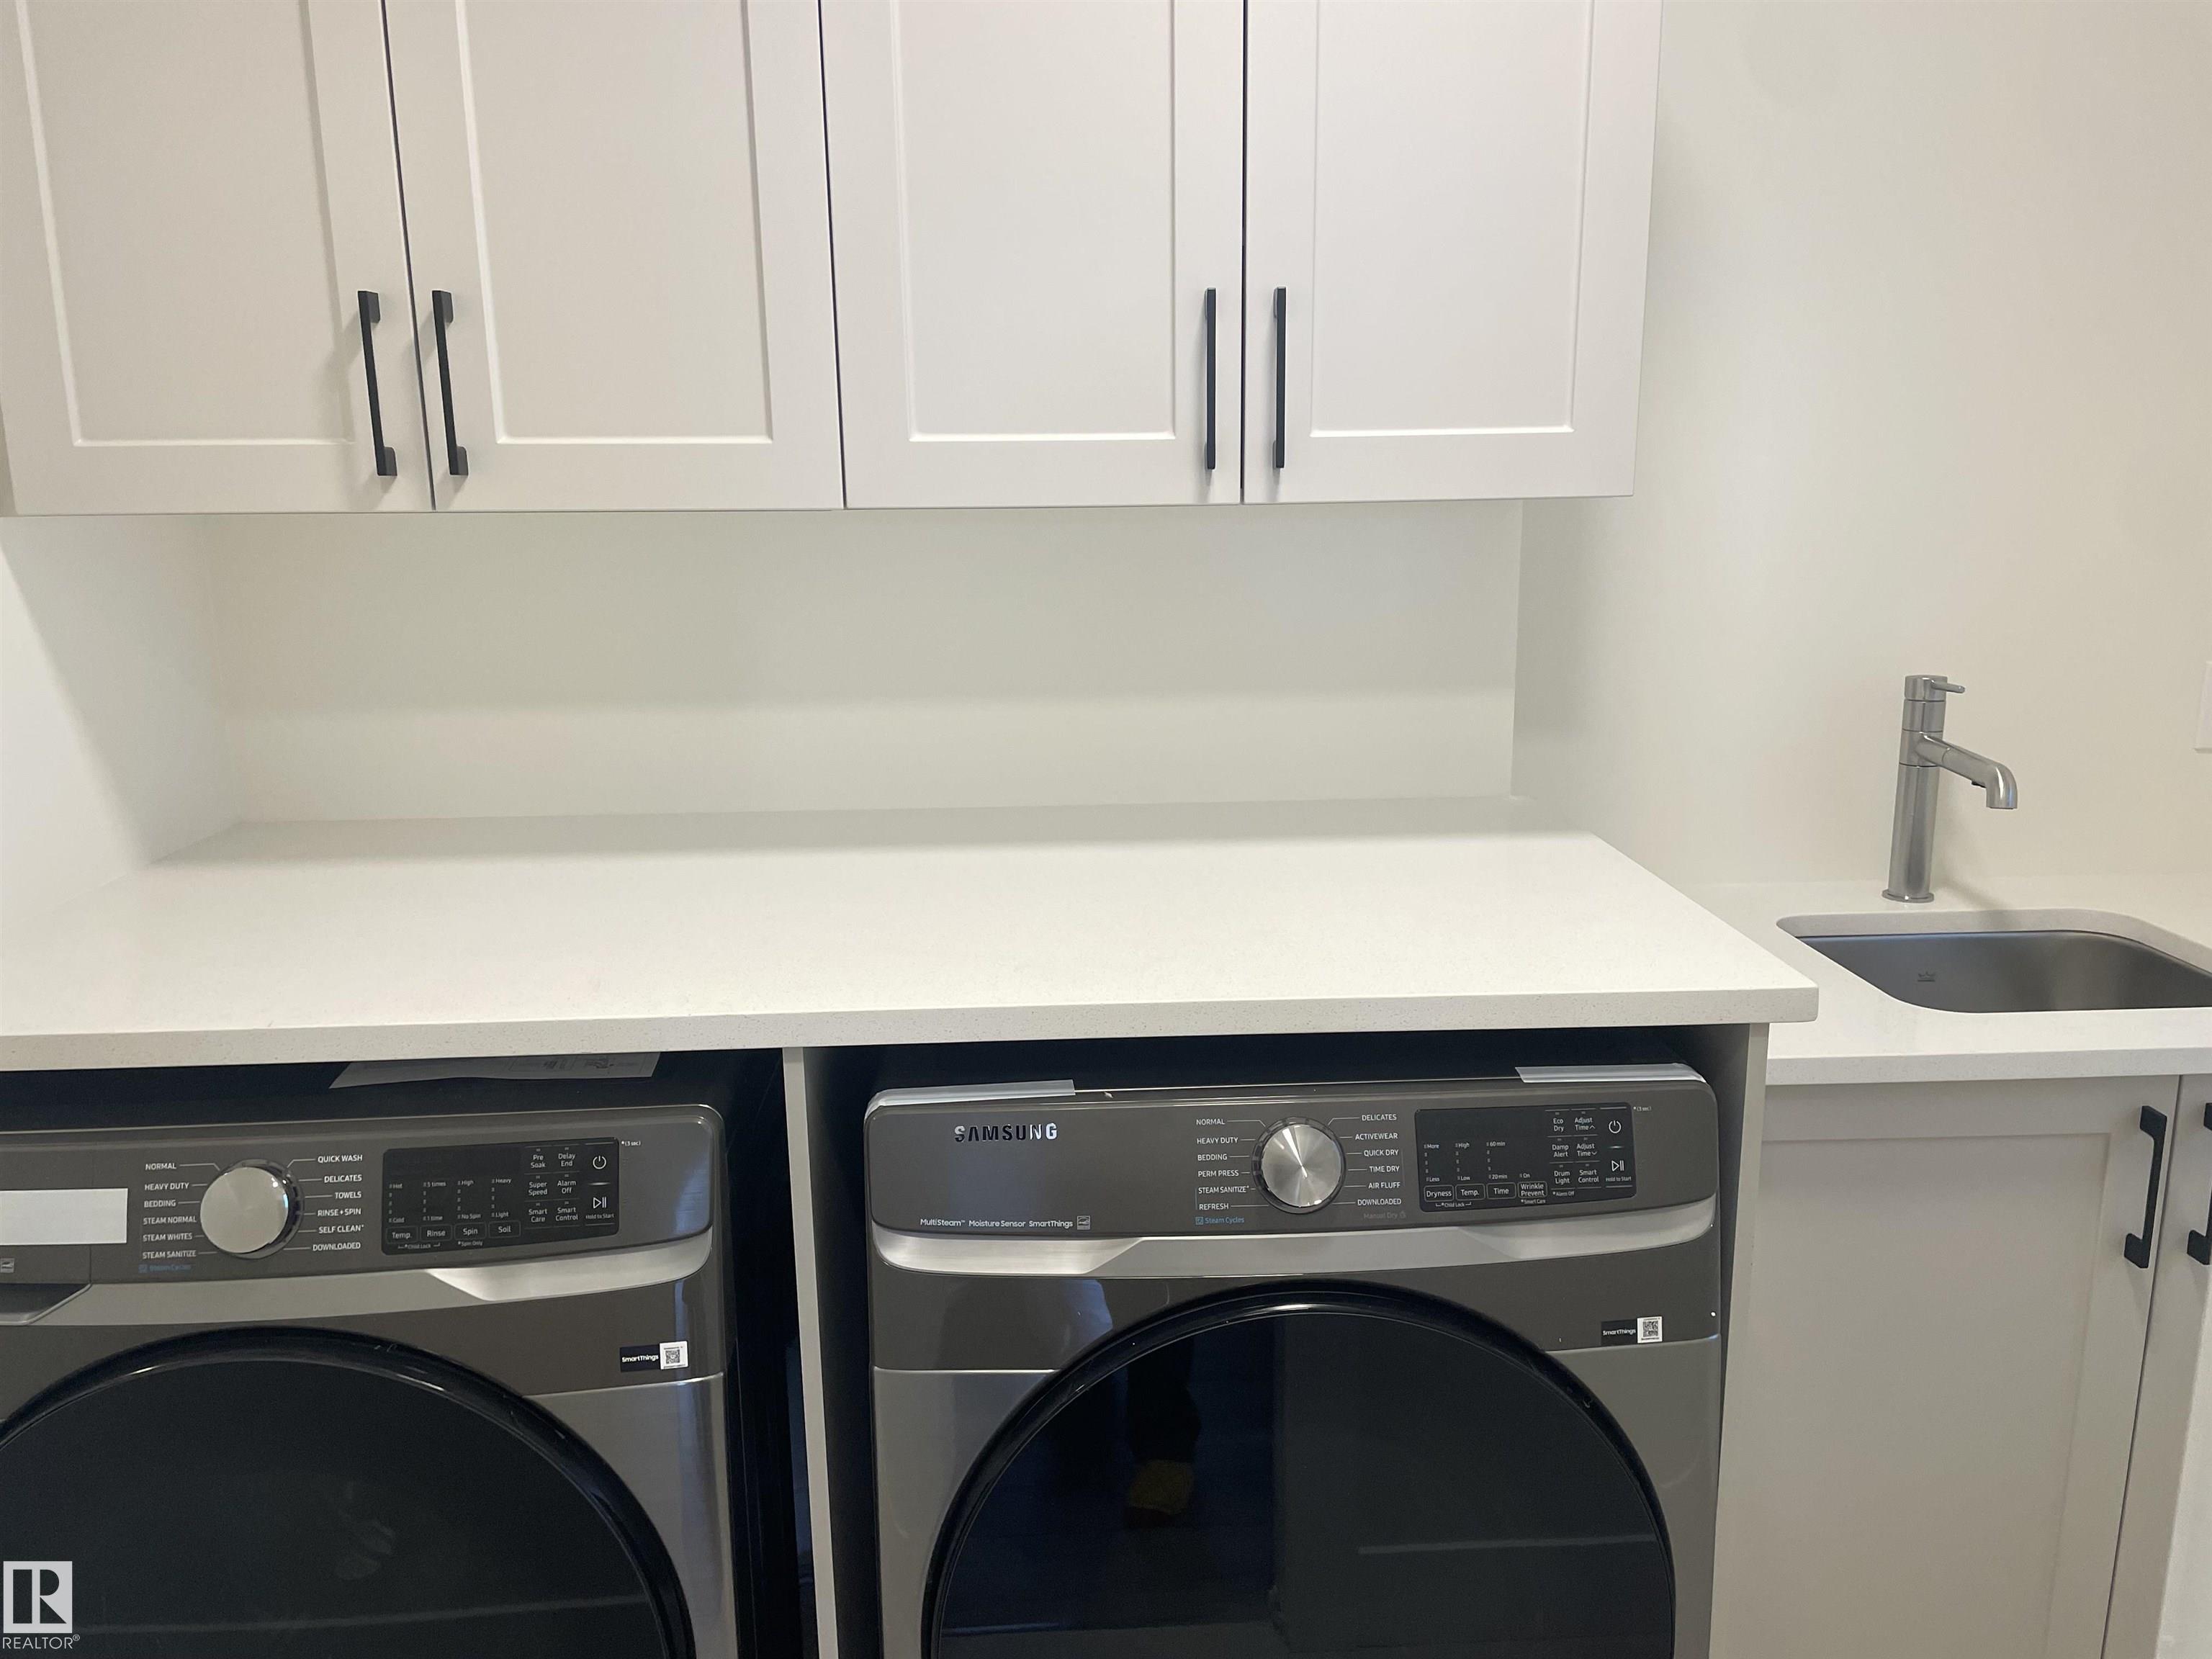
LAUNDRY  ensuite bathroom
LOT FEATURES  See Remarks
PARKING  Double Garage Attached
RESTRICTIONS  None Known
ROOF  Asphalt Shingles
TITLE  Fee Simple
BROKER  REALTORS® Association of Edmonton


ROOMS DIMENSIONS (m) LEVEL