411048C Buster Creek
Rural Clearwater County T4T 1A5
MLS® Number: A2289949
$ 3,500,000
9
BEDROOMS
4 + 0
BATHROOMS
7,200
SQUARE FEET
1985
YEAR BUILT
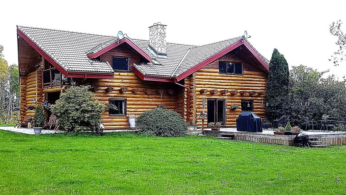
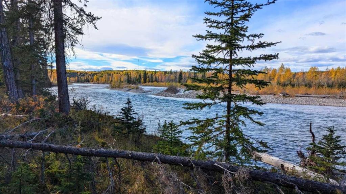
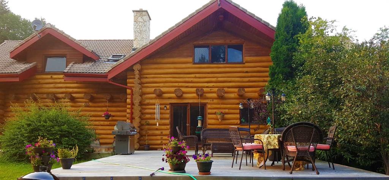
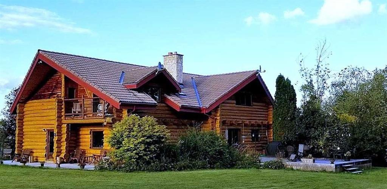
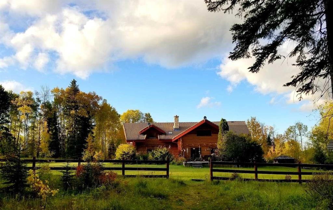
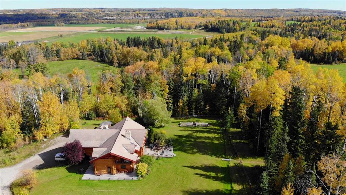
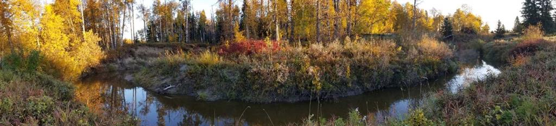
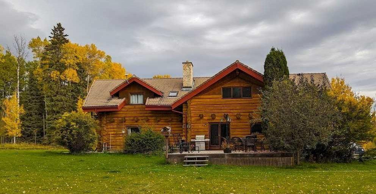
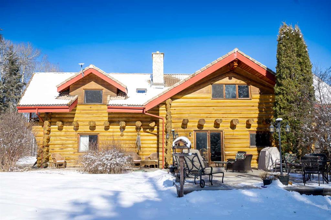
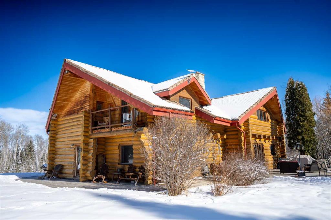
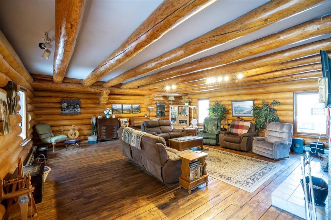
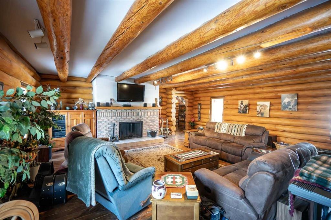
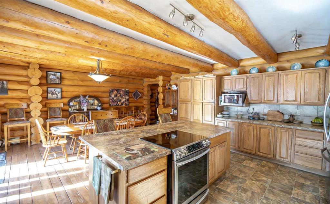
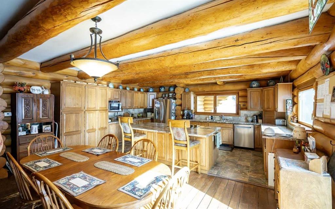
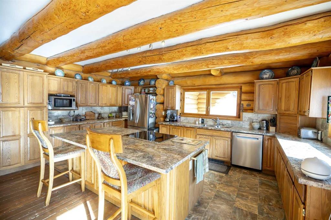
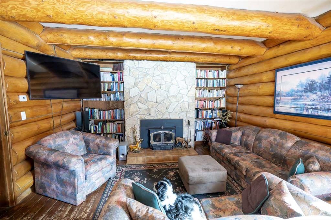
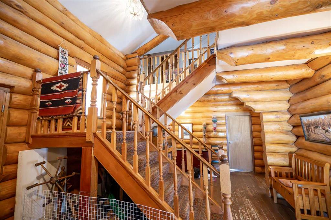
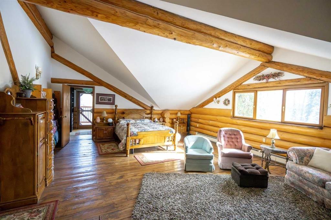
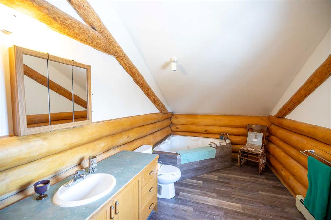
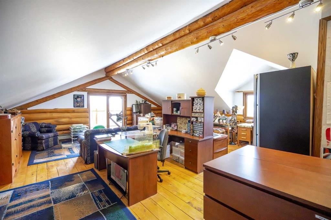
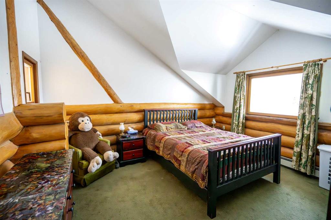
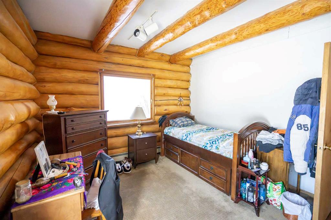
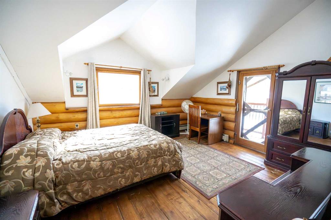
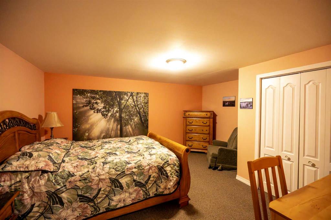
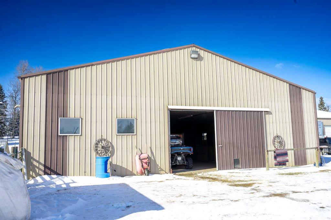
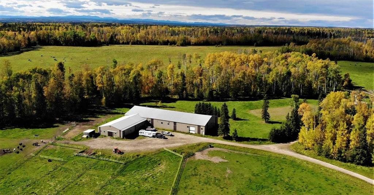
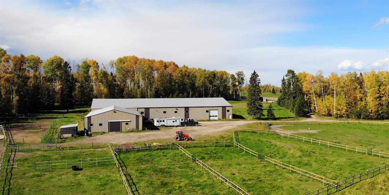
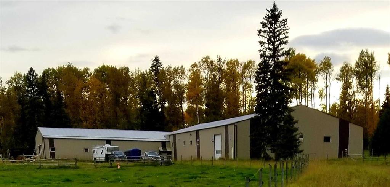
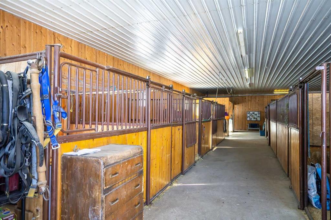
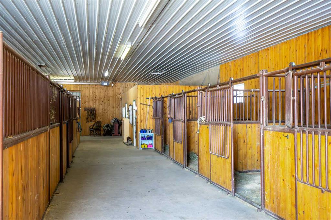
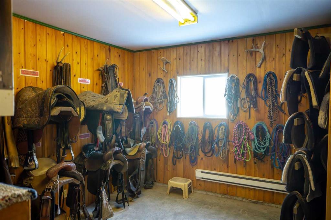
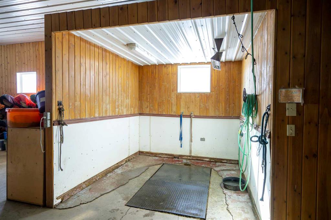
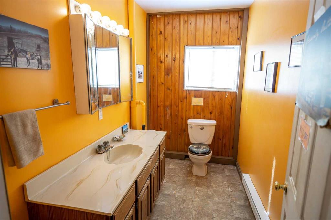
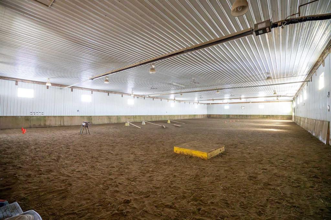
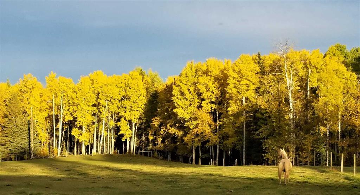
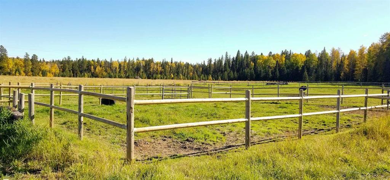
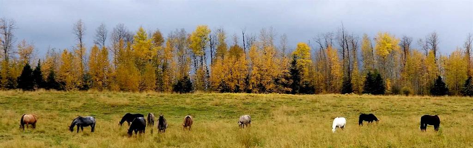
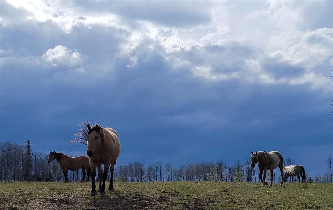
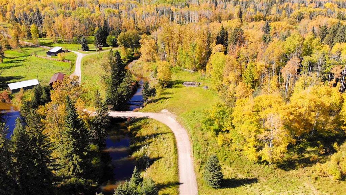
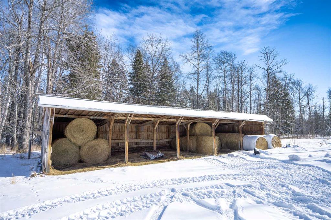
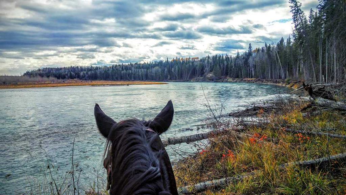
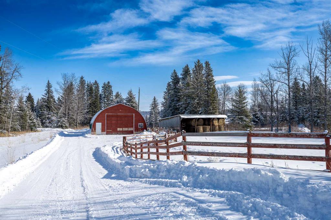
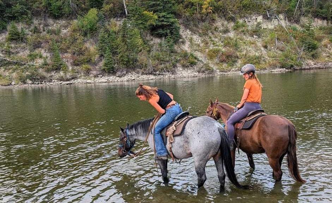
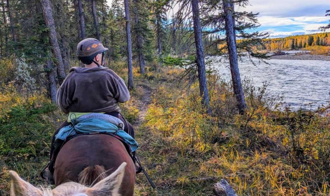
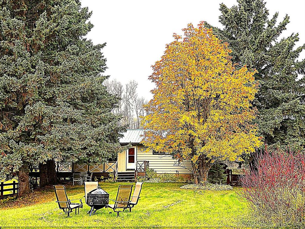
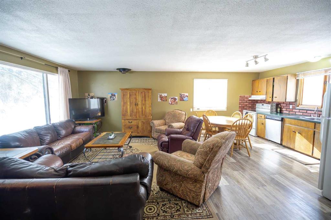
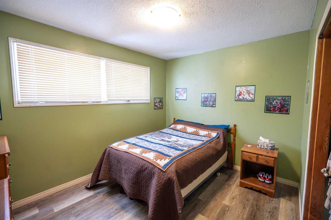
A true Alberta legacy property offering over 902 acres. 206 Acres of deeded land and 696 Acres of attached grazing lease ranch land, where privacy, productivity, and opportunity meet in the heart of the West Country. Featuring two substantial residences, a heated indoor riding arena, Stables, shop, and multiple income streams. This exceptional ranch is surrounded by the peace and independence rural Alberta is known for — yet located just 20 minutes from Rocky Mountain House with pavement to the driveway. Crimson Lake and Pine Hills Golf course just down the road The diverse landscape includes productive pasture, mature forest, established trail systems, and direct access to thousands of acres of additional riding/hiking trails. Both Buster Creek and the N Saskatchewan River flow through the property, creating a rare combination of natural beauty and functional ranch land. The impressive log home, Hilltop Haven, offers over 7,000 sq. ft. with 9 bedrooms, 4 bathrooms, expansive entertaining spaces, 2 fireplaces, a wood stove, wraparound decking, and upper balconies for panoramic ranch views. A beautifully updated second residence, Creekside Manor, features 5 bedrooms, a Rec Rm and 1 bathroom, privately nestled among mature spruce with Buster creek, a stones throw away.— ideal for multi-generational living, staff housing, or rental income. Equestrian improvements include a heated 70’ x 170’ Indoor arena, attached 52x80' 13-stall heated Stables, wash bay, tack room, office, 2 pc Bathrm and upper Mezzanine viewing Lounge with kitchenette, supported by eleven wood-rail corrals and multiple fenced pastures with 3 Automatic Stock waterers. Additional infrastructure includes a 32’ x 48’ Quonset shop, established grazing systems, and a grazing lease rated at 128 AUM. Current revenue streams include boarding, rentals, and approximately $9,500 annually in surface lease income. Ideal for a private ranch, equestrian training facility, tourism venture, campground, outfitting/trail riding operation, equine-assisted program/ treatment center — properties of this scale, usability, and proximity to town are rarely offered. Please see Brochure in supplements for more ddetailed information.
| COMMUNITY | |
| PROPERTY TYPE | Detached |
| BUILDING TYPE | House |
| STYLE | 2 Storey, Acreage with Residence |
| YEAR BUILT | 1985 |
| SQUARE FOOTAGE | 7,200 |
| BEDROOMS | 9 |
| BATHROOMS | 4.00 |
| BASEMENT | Full |
| AMENITIES | |
| APPLIANCES | Dishwasher, Electric Stove, Refrigerator, Washer/Dryer |
| COOLING | None |
| FIREPLACE | Wood Burning, Wood Burning Stove |
| FLOORING | Wood |
| HEATING | Boiler, Combination, Forced Air |
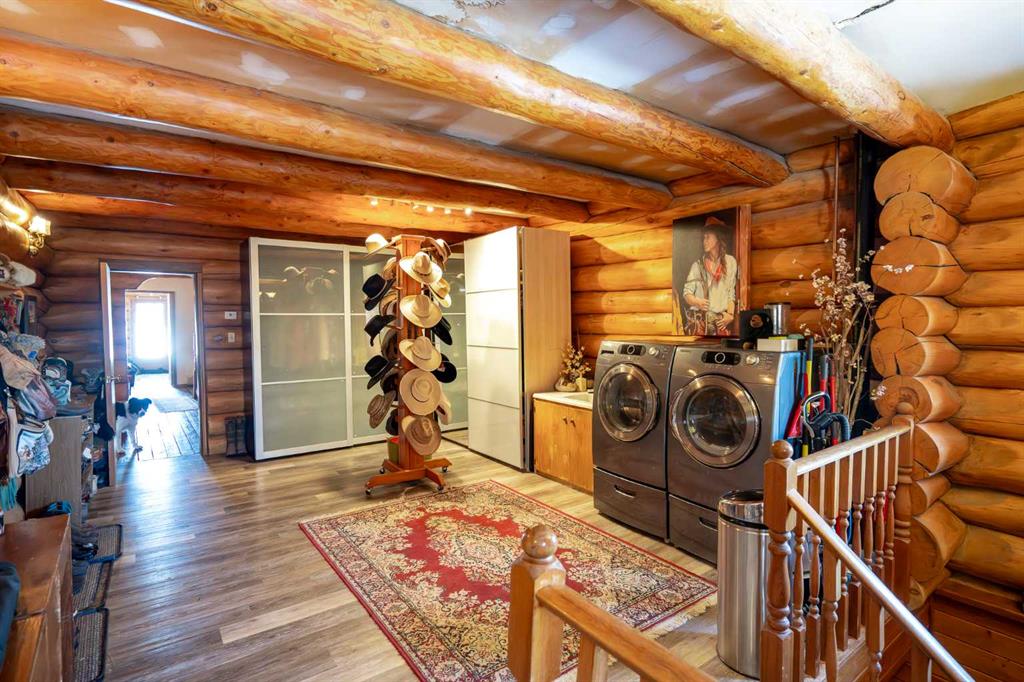
| LAUNDRY | Common Area, Main Level |
| LOT FEATURES | Back Yard, Brush, Creek/River/Stream/Pond |
| PARKING | Double Garage Attached, Heated Garage |
| RESTRICTIONS | None Known |
| ROOF | Clay Tile |
| TITLE | Fee Simple |
| BROKER | Coldwell Banker OnTrack Realty |
| ROOMS | DIMENSIONS (m) | LEVEL |
|---|---|---|
| Bedroom | 15`8" x 14`2" | Basement |
| Bedroom | 9`6" x 13`11" | Basement |
| Bedroom | 8`11" x 10`3" | Basement |
| Bedroom | 9`4" x 10`4" | Basement |
| Game Room | 32`10" x 14`5" | Basement |
| Storage | 28`1" x 19`2" | Basement |
| Furnace/Utility Room | 8`4" x 14`2" | Basement |
| Entrance | 14`0" x 18`6" | Main |
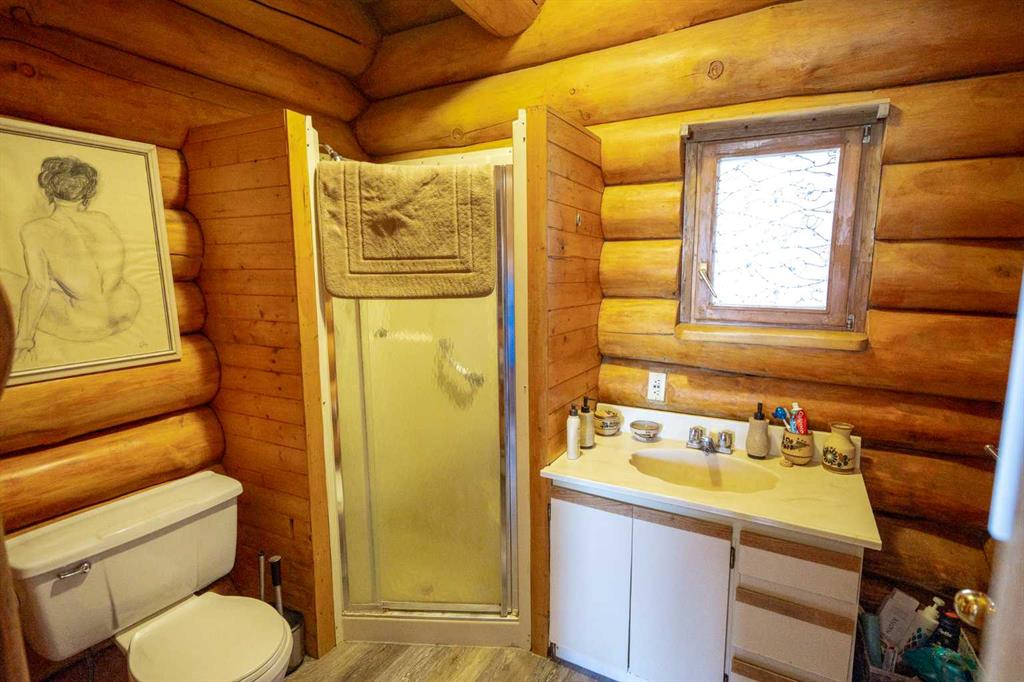
| 3pc Bathroom | 8`5" x 6`1" | Main |
| Living Room | 23`11" x 14`3" | Main |
| Kitchen | 13`11" x 19`4" | Main |
| Dining Room | 11`0" x 19`4" | Main |
| Office | 14`5" x 23`6" | Main |
| Foyer | 7`5" x 9`2" | Main |
| Bedroom - Primary | 11`9" x 14`4" | Main |
| Family Room | 25`1" x 27`5" | Main |
| 3pc Bathroom | 4`5" x 14`7" | Second |
| 3pc Bathroom | 8`5" x 14`4" | Second |
| 3pc Ensuite bath | 8`8" x 14`7" | Second |
| Bedroom | 15`3" x 14`4" | Second |
| Bedroom | 12`4" x 14`6" | Second |
| Bedroom | 25`11" x 27`11" | Second |
| Bedroom - Primary | 25`2" x 19`7" | Second |
| Walk-In Closet | 13`5" x 14`7" | Second |
| Walk-In Closet | 8`9" x 14`2" | Second |