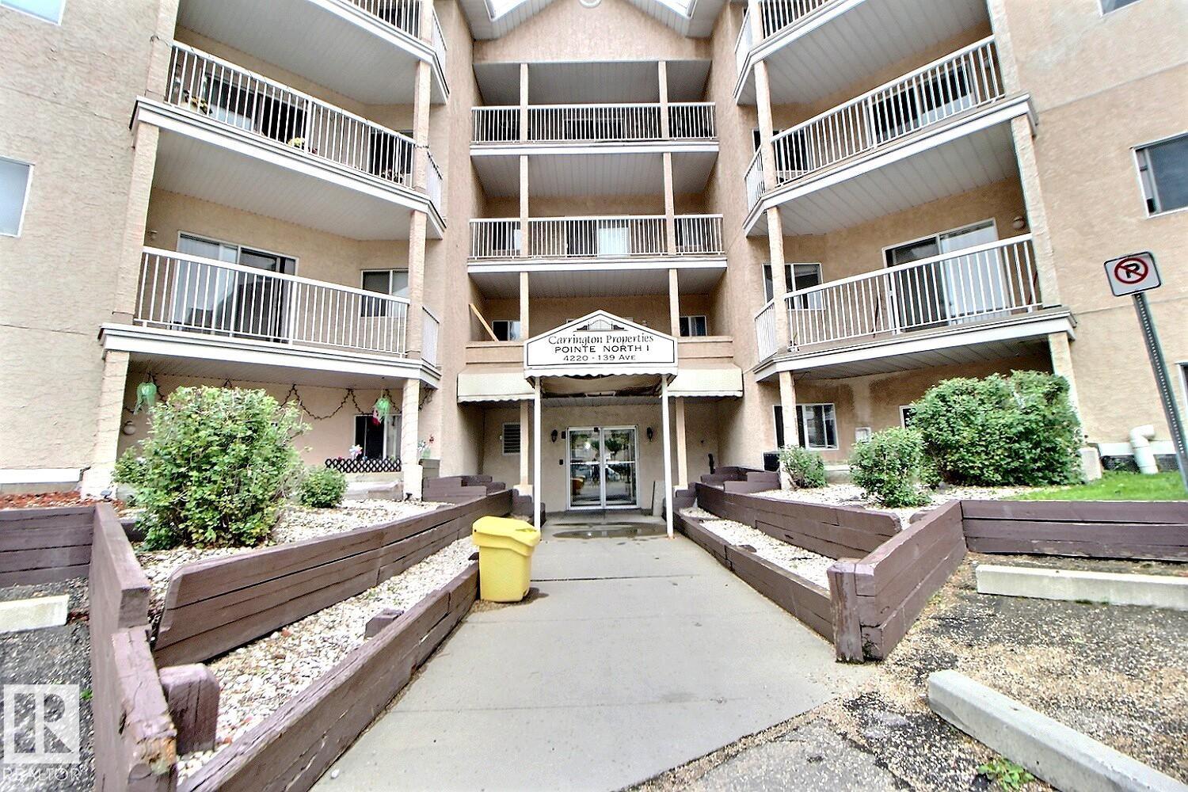
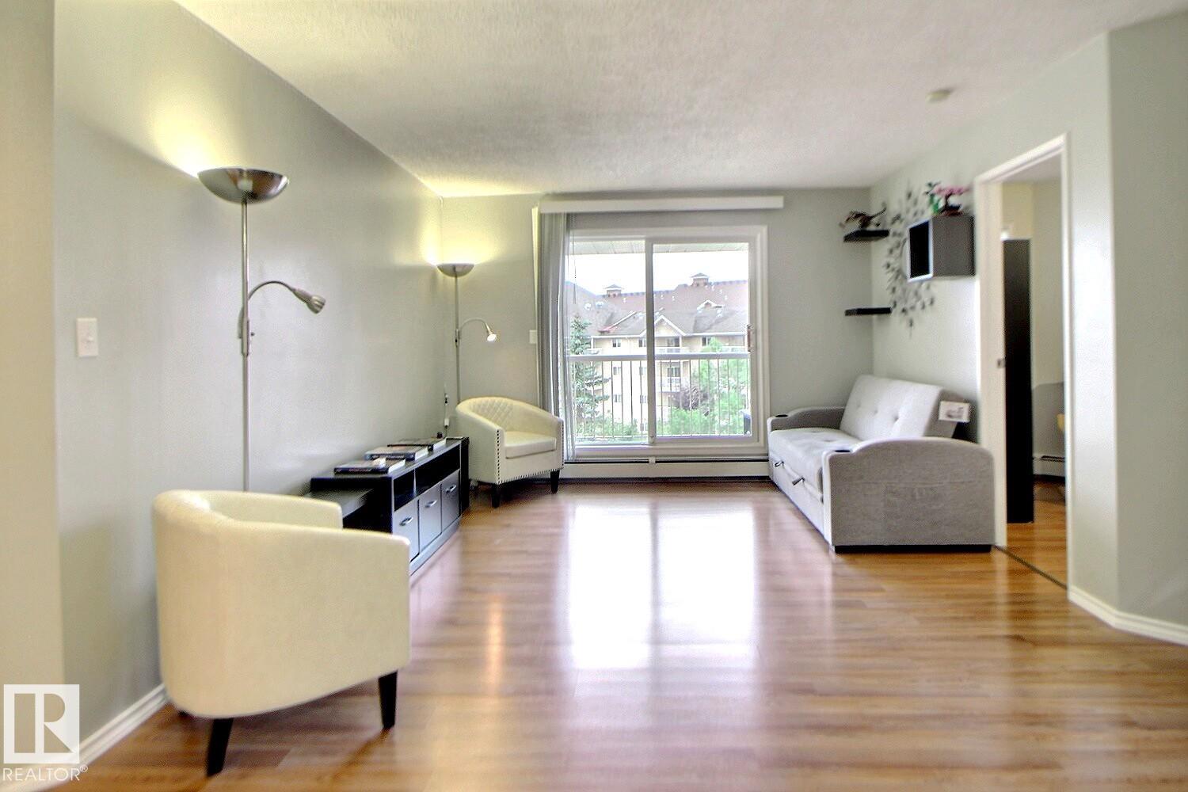
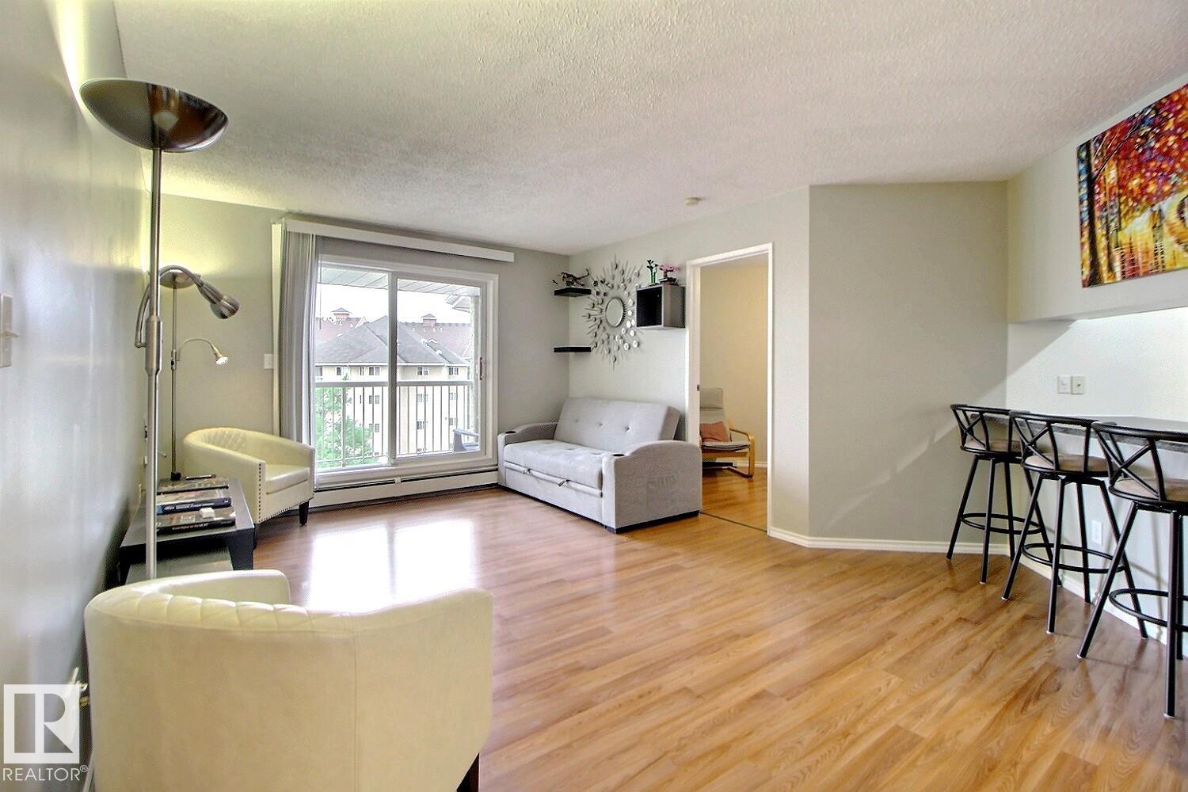
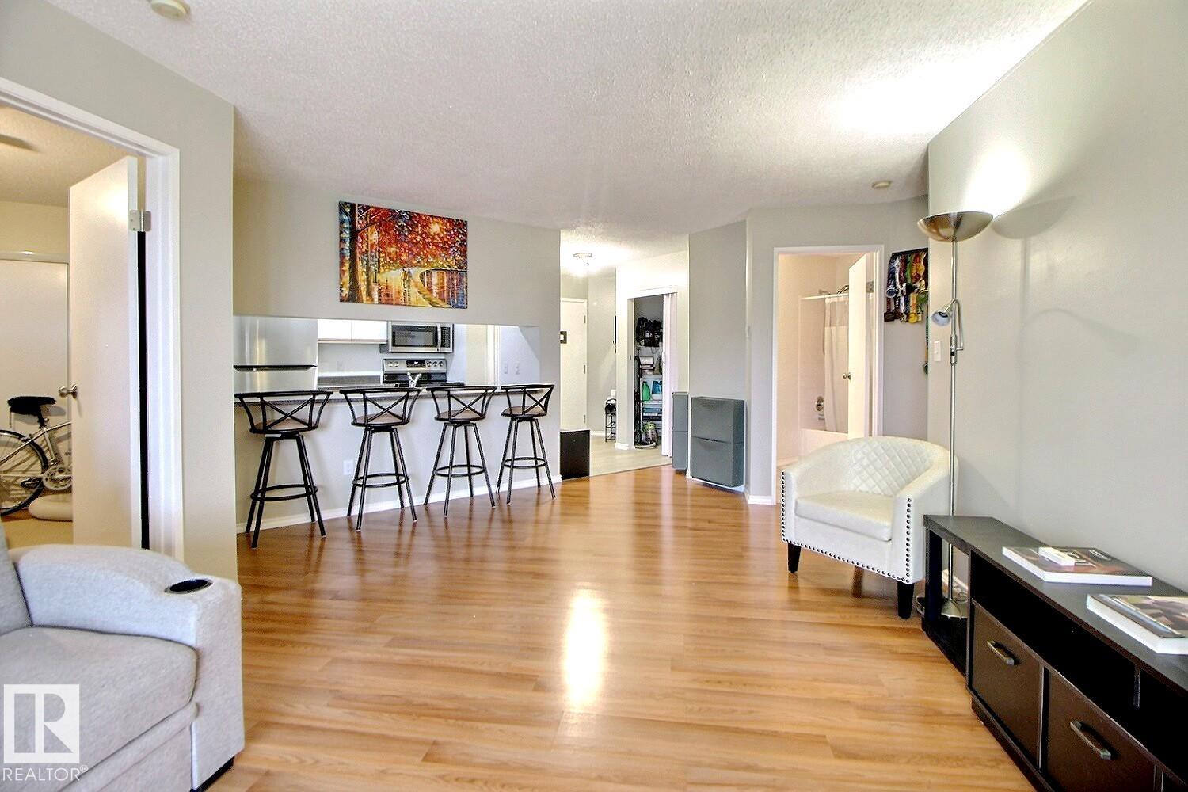
https://zimg.paragon.ice.com/ParagonImages/Property/PM/RAE/225400241/1/0/0/a561be904be8fa896cce63e2c2271855/1/4ab16998a717c77901b03389c5f1a84f/225400241-DF0CF41B-4B75-4C18-AB57-DD725E62D927.JPG https://zimg.paragon.ice.com/ParagonImages/Property/PM/RAE/225400241/2/0/0/1ac4cec18946c5dd1b5c95485cfe3890/1/4ab16998a717c77901b03389c5f1a84f/225400241-3DBF9FB1-39CA-493E-9B83-98A5085288ED.JPG https://zimg.paragon.ice.com/ParagonImages/Property/PM/RAE/225400241/3/0/0/23dfd6af2dda91fde230874af1303ef1/1/4ab16998a717c77901b03389c5f1a84f/225400241-DE4EFF8B-2858-4360-A2C9-F4326EAF7264.JPG https://zimg.paragon.ice.com/ParagonImages/Property/PM/RAE/225400241/4/0/0/132c40002d40419c3f8e86fdf1c27d02/1/4ab16998a717c77901b03389c5f1a84f/225400241-741EE25D-9502-47F5-848C-A3271D82DC07.JPG https://zimg.paragon.ice.com/ParagonImages/Property/PM/RAE/225400241/5/0/0/d705f12c81ecf64e4d5fb5deabe4041c/1/4ab16998a717c77901b03389c5f1a84f/225400241-6A7CDB4E-22B5-40B3-BFC6-A56E716A97E0.JPG https://zimg.paragon.ice.com/ParagonImages/Property/PM/RAE/225400241/6/0/0/079019fee0e2d8f81074d6a312d884f4/1/4ab16998a717c77901b03389c5f1a84f/225400241-AE76584B-D861-44EE-B546-E284D7301885.JPG https://zimg.paragon.ice.com/ParagonImages/Property/PM/RAE/225400241/7/0/0/19e7b5676a6f0a4a2aa81b5cb3ea5916/1/4ab16998a717c77901b03389c5f1a84f/225400241-84BDC10E-C1CD-40CE-8E28-DC8F72F94565.JPG https://zimg.paragon.ice.com/ParagonImages/Property/PM/RAE/225400241/8/0/0/b3ceb34b47804368801485d27a558d48/1/4ab16998a717c77901b03389c5f1a84f/225400241-592F5402-0FD8-4731-922C-0802A4A7B527.JPG https://zimg.paragon.ice.com/ParagonImages/Property/PM/RAE/225400241/9/0/0/171e384fff8cd079120111d06ab65184/1/4ab16998a717c77901b03389c5f1a84f/225400241-71A5365B-8585-44E5-AFE9-CB75E5A54A95.JPG https://zimg.paragon.ice.com/ParagonImages/Property/PM/RAE/225400241/10/0/0/0617ac7c8971159aca8c3ba5bd800a3a/1/4ab16998a717c77901b03389c5f1a84f/225400241-BDF4A31E-77A6-4980-B207-CDA29800A57A.JPG https://zimg.paragon.ice.com/ParagonImages/Property/PM/RAE/225400241/11/0/0/3390bd9fd9a4905fe548b587862afe76/1/4ab16998a717c77901b03389c5f1a84f/225400241-6AFFEF9D-A182-4C79-BD16-BDA9686A9640.JPG https://zimg.paragon.ice.com/ParagonImages/Property/PM/RAE/225400241/12/0/0/dfcaa17cacf79fd1b72459409a7af456/1/4ab16998a717c77901b03389c5f1a84f/225400241-18267517-12DF-4B75-BD1F-C777CFD69D5F.JPG https://zimg.paragon.ice.com/ParagonImages/Property/PM/RAE/225400241/13/0/0/10bb622f726084fcb8f5d953f501ccfc/1/4ab16998a717c77901b03389c5f1a84f/225400241-15376AAA-9CC0-4B1C-A866-DEA6FBAAE8C7.JPG https://zimg.paragon.ice.com/ParagonImages/Property/PM/RAE/225400241/14/0/0/bf4b85ad9120eca0cc75b4d66c1af54a/1/4ab16998a717c77901b03389c5f1a84f/225400241-40728542-1E7D-4890-A3D6-194FC57C96A4.JPG https://zimg.paragon.ice.com/ParagonImages/Property/PM/RAE/225400241/15/0/0/a786a668a0801c98084ce008822862a3/1/4ab16998a717c77901b03389c5f1a84f/225400241-22DC2404-DB8B-47A0-B730-A68A3EBAB88A.JPG

#411 4220 139 AV NW

Edmonton T5Y 2W6

MLS® Number:  E4487421

Back to Clareview Town Centre   

  • Home \
  • Clareview Town Centre \
  • #411 4220 139 AV NW

$ 144,900

2

BEDROOMS

1 + 0

BATHROOMS

795

SQUARE FEET

1997

YEAR BUILT

https://zimg.paragon.ice.com/ParagonImages/Property/PM/RAE/225400241/1/0/0/a561be904be8fa896cce63e2c2271855/1/4ab16998a717c77901b03389c5f1a84f/225400241-DF0CF41B-4B75-4C18-AB57-DD725E62D927.JPG





MLS® Number
E4487421
PROPERTY TYPE
Apartment
LISTING DATE
May-13-2026

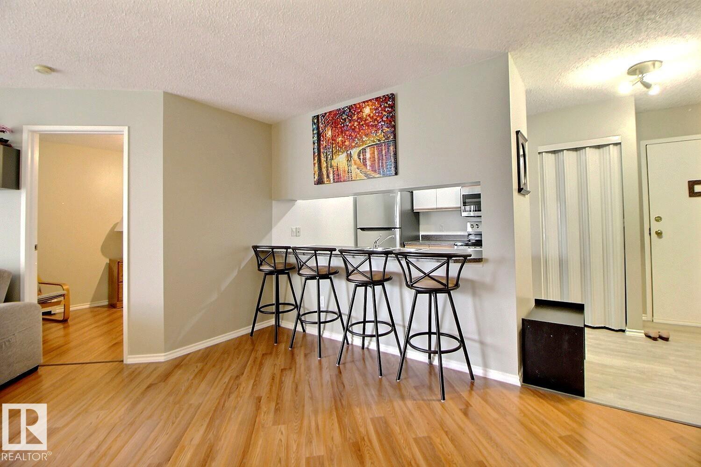
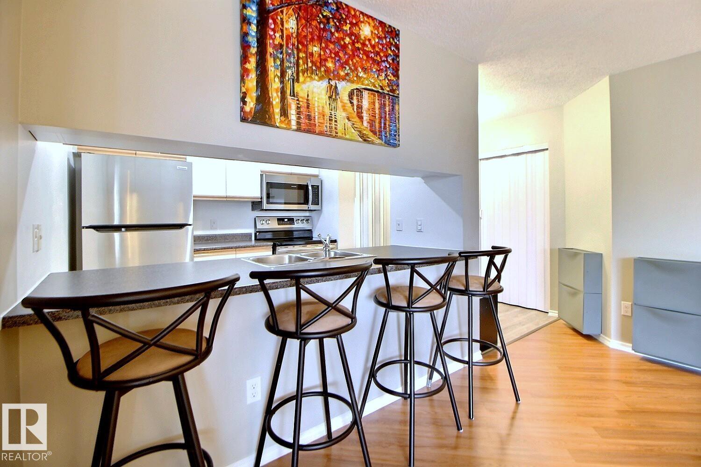
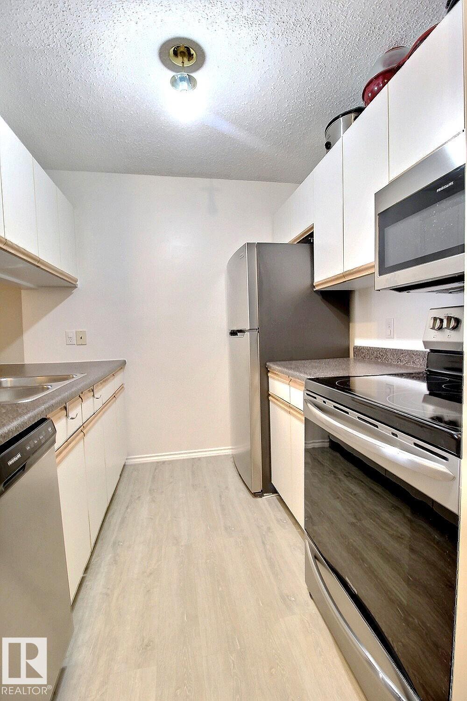
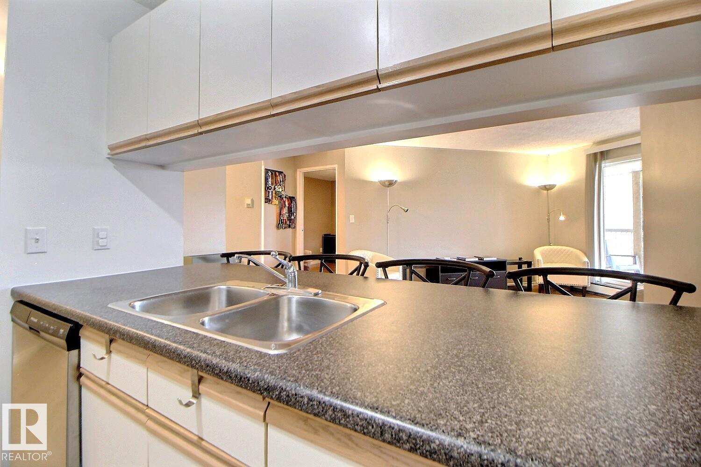
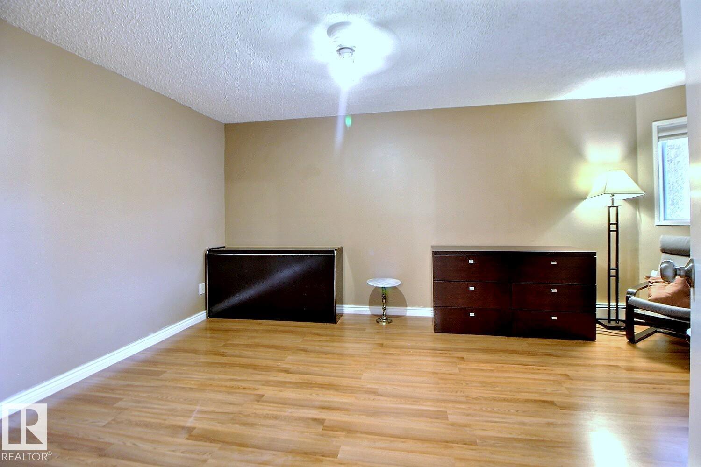
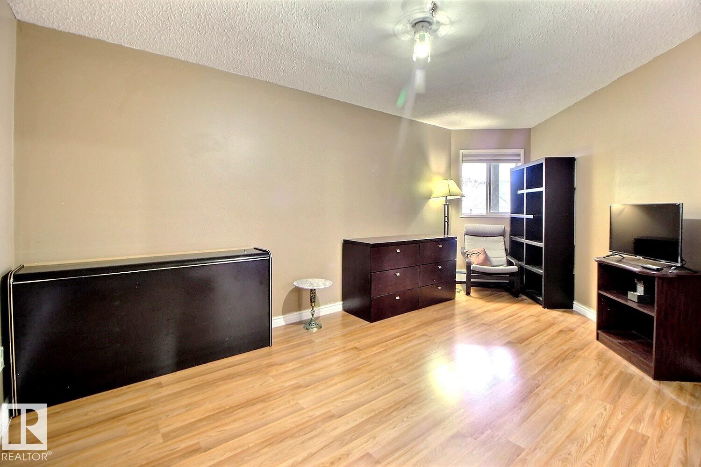
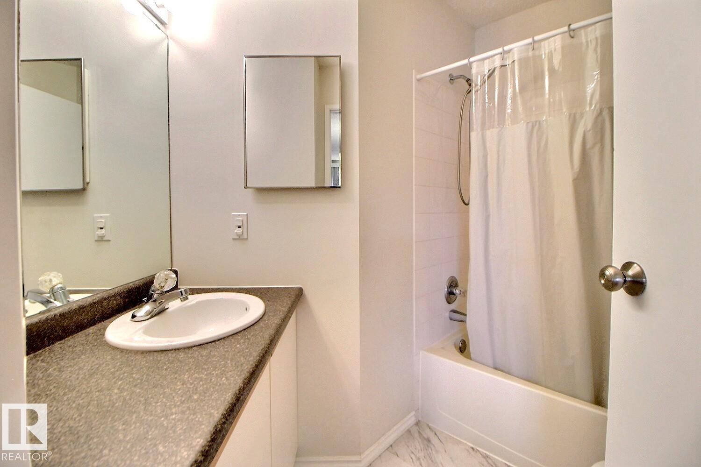
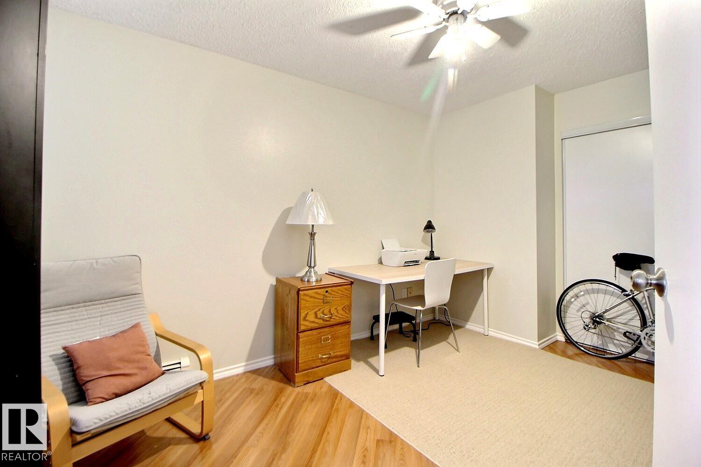
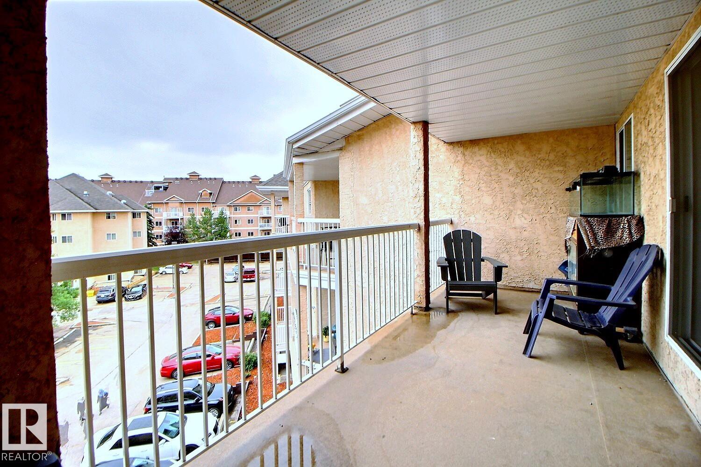
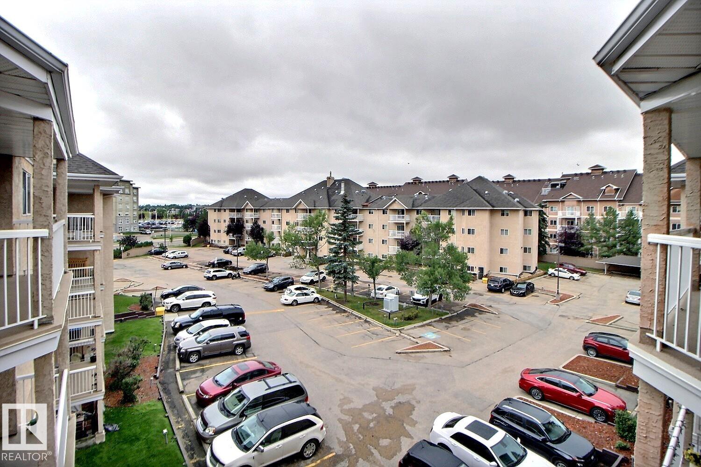
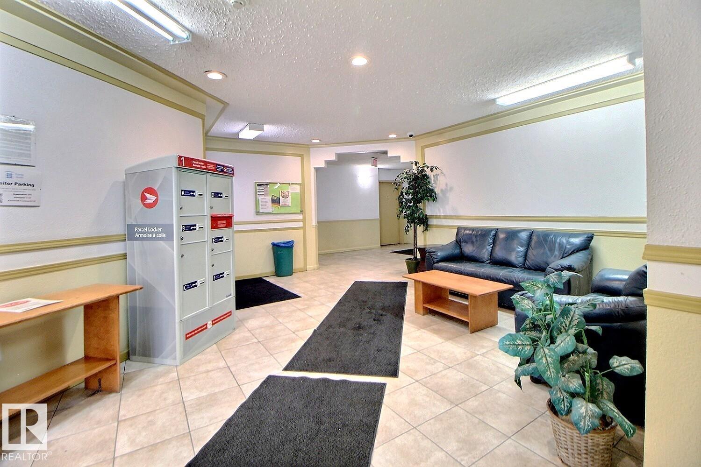
Top Floor Condo in Pointe North – 2 Bedroom Unit Close to All Amenities & Transit! This bright and spacious top-floor 2-bedroom condo in the heart of Pointe North! This well-maintained unit features a generous kitchen equipped with brand-new stainless steel appliances, perfect for everyday living and entertaining. The unit offers two good-sized bedrooms, new paint, and new flooring, Enjoy the convenience of in-suite laundry and storage.Located just steps away from shopping, schools, public transit, and all other essential amenities, this condo is perfect for first-time buyers, downsizers, or investors.Don’t miss out on this move-in-ready unit – it’s sure to please!

COMMUNITY  Clareview Town Centre
PROPERTY TYPE  Apartment
BUILDING TYPE  Lowrise Apartment
STYLE  Single Level Apartment
YEAR BUILT 1997
SQUARE FOOTAGE  795
BEDROOMS  2
BATHROOMS  1.00
BASEMENT  None, No Basement
AMENITIES  Parking-Visitor, Security Door, Storage-In-Suite
APPLIANCES  Dishwasher-Built-In, Dryer, Refrigerator, Stove-Electric, Washer
COOLING 
FIREPLACE 
FLOORING  Laminate Flooring
HEATING  Baseboard, Water
LAUNDRY 
LOT FEATURES  Public Transportation, Schools, Shopping Nearby
PARKING  Stall
RESTRICTIONS  Pets Subject to Board App
ROOF  Asphalt Shingles
TITLE  Fee Simple
BROKER  REALTORS® Association of Edmonton


ROOMS DIMENSIONS (m) LEVEL