https://zimg.paragon.ice.com/ParagonImages/Property/PM/RAE/225405066/1/0/0/d374f7d0d30b1c12500c6f89c268a96a/1/48f2a7beacf617e829c04b0729d9371d/225405066-ef3cc9e6-5d0d-4ec6-b72c-40d47ee4780b.JPG https://zimg.paragon.ice.com/ParagonImages/Property/PM/RAE/225405066/2/0/0/d7c721d9679700855b8c0bb71c382a71/1/48f2a7beacf617e829c04b0729d9371d/225405066-c62ed117-063b-43f2-811a-c08a04d3642d.JPG https://zimg.paragon.ice.com/ParagonImages/Property/PM/RAE/225405066/3/0/0/1507920120cdc5721f07ba52da11383d/1/48f2a7beacf617e829c04b0729d9371d/225405066-13102155-8631-43c8-90b6-ee27bca93def.JPG https://zimg.paragon.ice.com/ParagonImages/Property/PM/RAE/225405066/4/0/0/115eec29f236c654aa314f185ab1318d/1/48f2a7beacf617e829c04b0729d9371d/225405066-c92a5de9-7366-41db-80c1-393103525bee.JPG https://zimg.paragon.ice.com/ParagonImages/Property/PM/RAE/225405066/5/0/0/2b8dedab6f2c67cbc48b1a88cb887c82/1/48f2a7beacf617e829c04b0729d9371d/225405066-8acdc489-dac2-4008-be76-aebce56c934e.JPG https://zimg.paragon.ice.com/ParagonImages/Property/PM/RAE/225405066/6/0/0/8a32d8e8f7d94ba32a404c0d3c1969e2/1/48f2a7beacf617e829c04b0729d9371d/225405066-56b9492d-881d-4343-9a7c-5f5f9ec01b95.JPG https://zimg.paragon.ice.com/ParagonImages/Property/PM/RAE/225405066/7/0/0/122cd2feacf94504d6bcc235b1bff9be/1/48f2a7beacf617e829c04b0729d9371d/225405066-e80e54e8-2b38-42a3-b7fb-3f9a0f06e560.JPG https://zimg.paragon.ice.com/ParagonImages/Property/PM/RAE/225405066/8/0/0/e41e4ac37c648f4bf74ca9d534b64a40/1/48f2a7beacf617e829c04b0729d9371d/225405066-277dc4dd-296e-474e-9e1a-e8d19bb54a39.JPG https://zimg.paragon.ice.com/ParagonImages/Property/PM/RAE/225405066/9/0/0/c0d3d09f3d0154ddece574df87859b10/1/48f2a7beacf617e829c04b0729d9371d/225405066-119d1d77-fbc0-46a3-96d4-c916bdbad318.JPG https://zimg.paragon.ice.com/ParagonImages/Property/PM/RAE/225405066/10/0/0/999d008f1465702115cd295532a3dabe/1/48f2a7beacf617e829c04b0729d9371d/225405066-c580ab34-3a44-41a1-8b4b-be61f24ef624.JPG https://zimg.paragon.ice.com/ParagonImages/Property/PM/RAE/225405066/11/0/0/109462d9f9f035490effea357300c790/1/48f2a7beacf617e829c04b0729d9371d/225405066-47102f23-1b60-4e2c-acae-f2c09833ad75.JPG https://zimg.paragon.ice.com/ParagonImages/Property/PM/RAE/225405066/12/0/0/763e11a48174b3fed913084bf269a709/1/48f2a7beacf617e829c04b0729d9371d/225405066-35e7efb1-fd51-4daa-85e0-b663654d0f3f.JPG https://zimg.paragon.ice.com/ParagonImages/Property/PM/RAE/225405066/13/0/0/3799de150110895e7b28f0e722c8de7a/1/48f2a7beacf617e829c04b0729d9371d/225405066-22300014-d007-4752-81df-c753bf49808e.JPG https://zimg.paragon.ice.com/ParagonImages/Property/PM/RAE/225405066/14/0/0/4c379867ddc5a2bdd62b286ac94d3069/1/48f2a7beacf617e829c04b0729d9371d/225405066-0f48d6d1-030c-4d53-add9-0324fb93f3f2.JPG https://zimg.paragon.ice.com/ParagonImages/Property/PM/RAE/225405066/15/0/0/4fcd8160bfb656c0422384332765b066/1/48f2a7beacf617e829c04b0729d9371d/225405066-9aafbcb6-f493-488d-b412-be38676efd4c.JPG https://zimg.paragon.ice.com/ParagonImages/Property/PM/RAE/225405066/16/0/0/e4d36b27872d7ef2ca971c5fe5e58b92/1/48f2a7beacf617e829c04b0729d9371d/225405066-0ac53f82-d105-4404-99e7-6e3470459d95.JPG https://zimg.paragon.ice.com/ParagonImages/Property/PM/RAE/225405066/17/0/0/0394e67349485084042352b41079d85f/1/48f2a7beacf617e829c04b0729d9371d/225405066-29f6695c-43b8-454b-a042-987c98ba614e.JPG https://zimg.paragon.ice.com/ParagonImages/Property/PM/RAE/225405066/18/0/0/dcd95c4c95195f63a6ae82ea075268bd/1/48f2a7beacf617e829c04b0729d9371d/225405066-2a334dcc-890e-45e1-b42b-b36db377e7a5.JPG https://zimg.paragon.ice.com/ParagonImages/Property/PM/RAE/225405066/19/0/0/f95da1eefd1b051a51057f19f21364fe/1/48f2a7beacf617e829c04b0729d9371d/225405066-182e5f57-5d30-4d01-a3bd-bb105517c34a.JPG https://zimg.paragon.ice.com/ParagonImages/Property/PM/RAE/225405066/20/0/0/31ca8c99a07f8c9b89fb2fb3dc49ee8c/1/48f2a7beacf617e829c04b0729d9371d/225405066-7a59e0cb-0c91-4682-b180-9cbc52187571.JPG https://zimg.paragon.ice.com/ParagonImages/Property/PM/RAE/225405066/21/0/0/ec3c4a63219a7db6a74c2bb6b23bc439/1/48f2a7beacf617e829c04b0729d9371d/225405066-19709ac3-90bd-4924-927b-6461643163ac.JPG https://zimg.paragon.ice.com/ParagonImages/Property/PM/RAE/225405066/22/0/0/1f5603eddf3384a17c2e64b6bc8cd5d2/1/48f2a7beacf617e829c04b0729d9371d/225405066-936dbc70-c246-41f8-a441-4dead43d2b24.JPG https://zimg.paragon.ice.com/ParagonImages/Property/PM/RAE/225405066/23/0/0/e43a21e8e7b5ac98882dd5f72485cb21/1/48f2a7beacf617e829c04b0729d9371d/225405066-e8eb07ba-13bd-4189-a07b-2ddd6bce7bf2.JPG

#411 2204 44 AV NW

Edmonton T6T 0G5

MLS® Number:  E4492246

Back to Larkspur   

  • Home \
  • Larkspur \
  • #411 2204 44 AV NW

$ 159,900

1

BEDROOMS

1 + 0

BATHROOMS

650

SQUARE FEET

2010

YEAR BUILT

https://zimg.paragon.ice.com/ParagonImages/Property/PM/RAE/225405066/1/0/0/d374f7d0d30b1c12500c6f89c268a96a/1/48f2a7beacf617e829c04b0729d9371d/225405066-ef3cc9e6-5d0d-4ec6-b72c-40d47ee4780b.JPG





MLS® Number
E4492246
PROPERTY TYPE
Apartment
LISTING DATE
June-05-2026

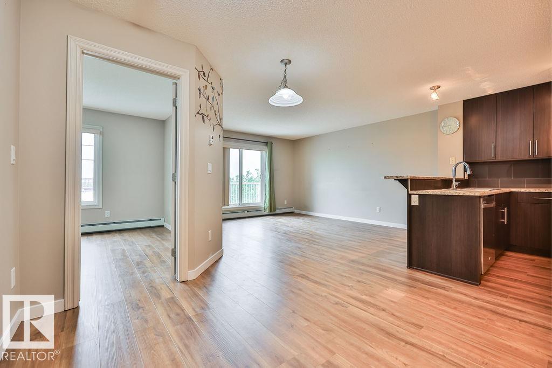
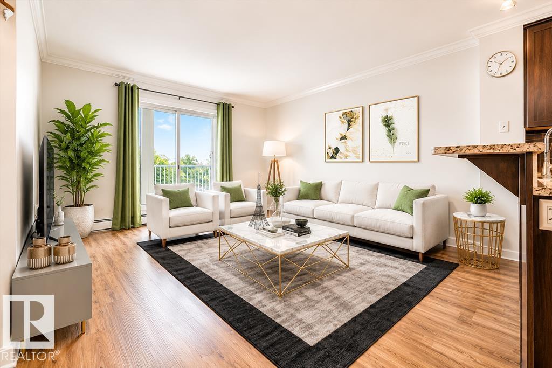
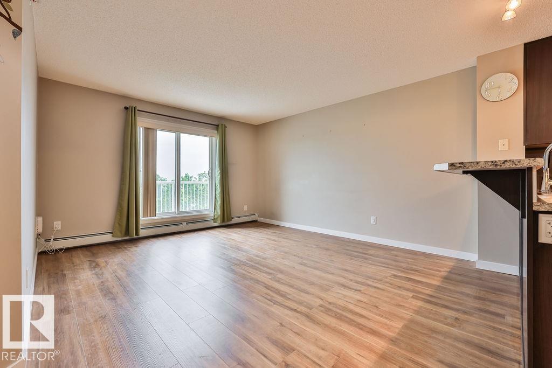
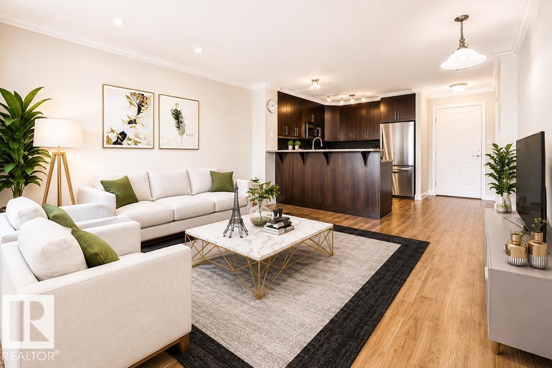
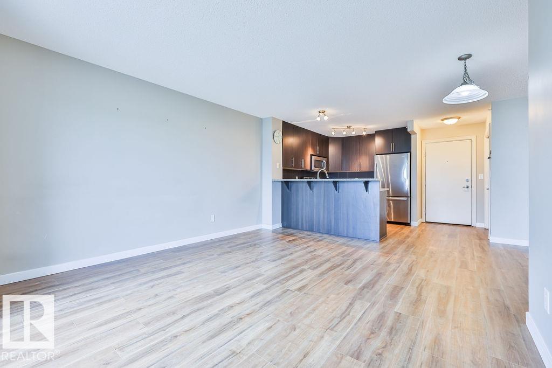
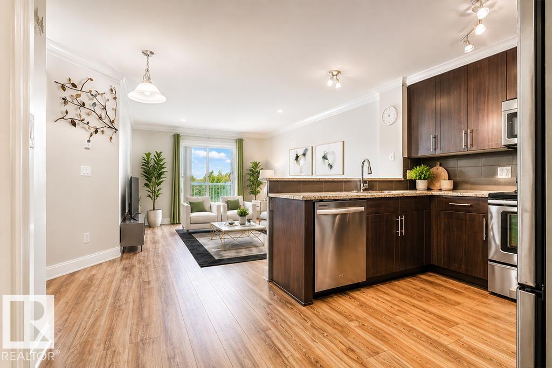
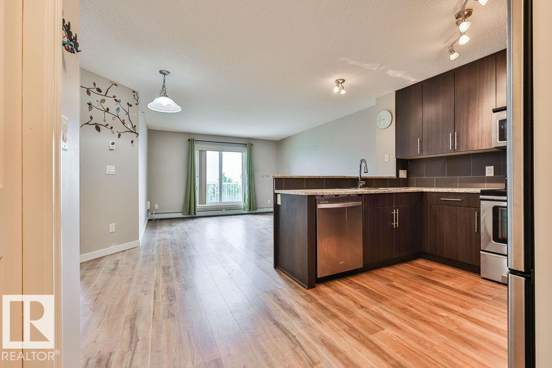
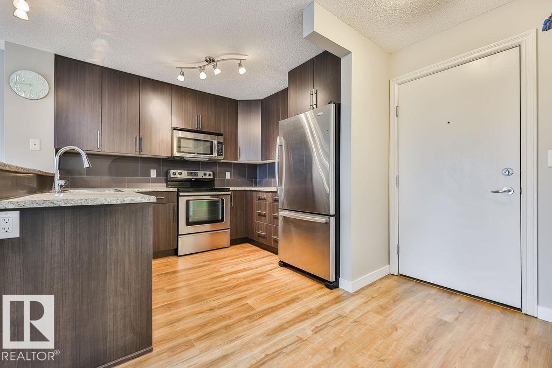
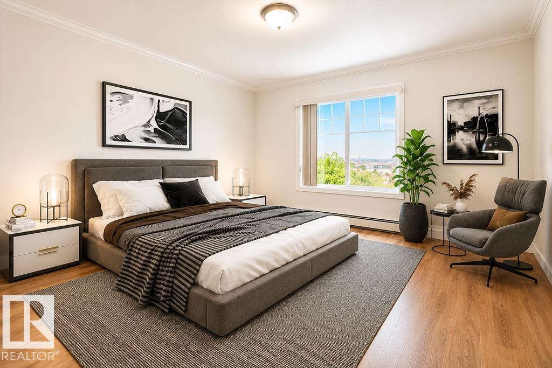
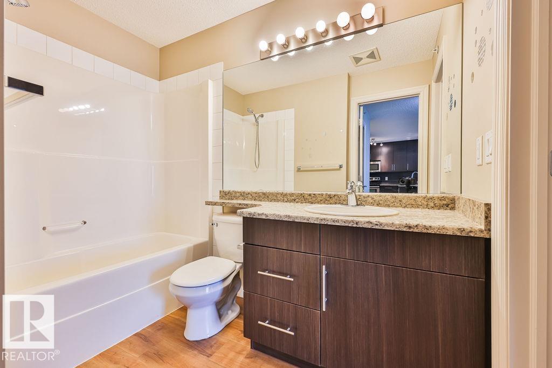
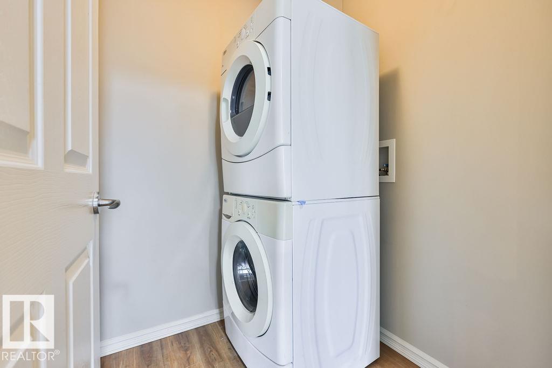
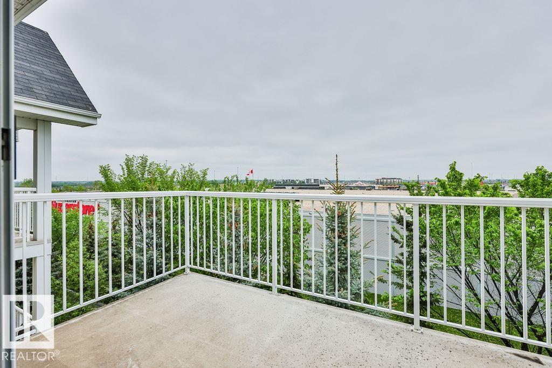
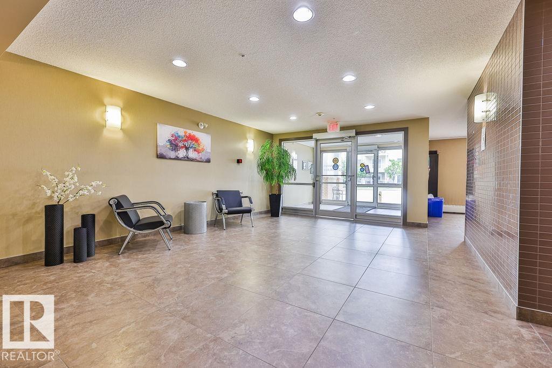
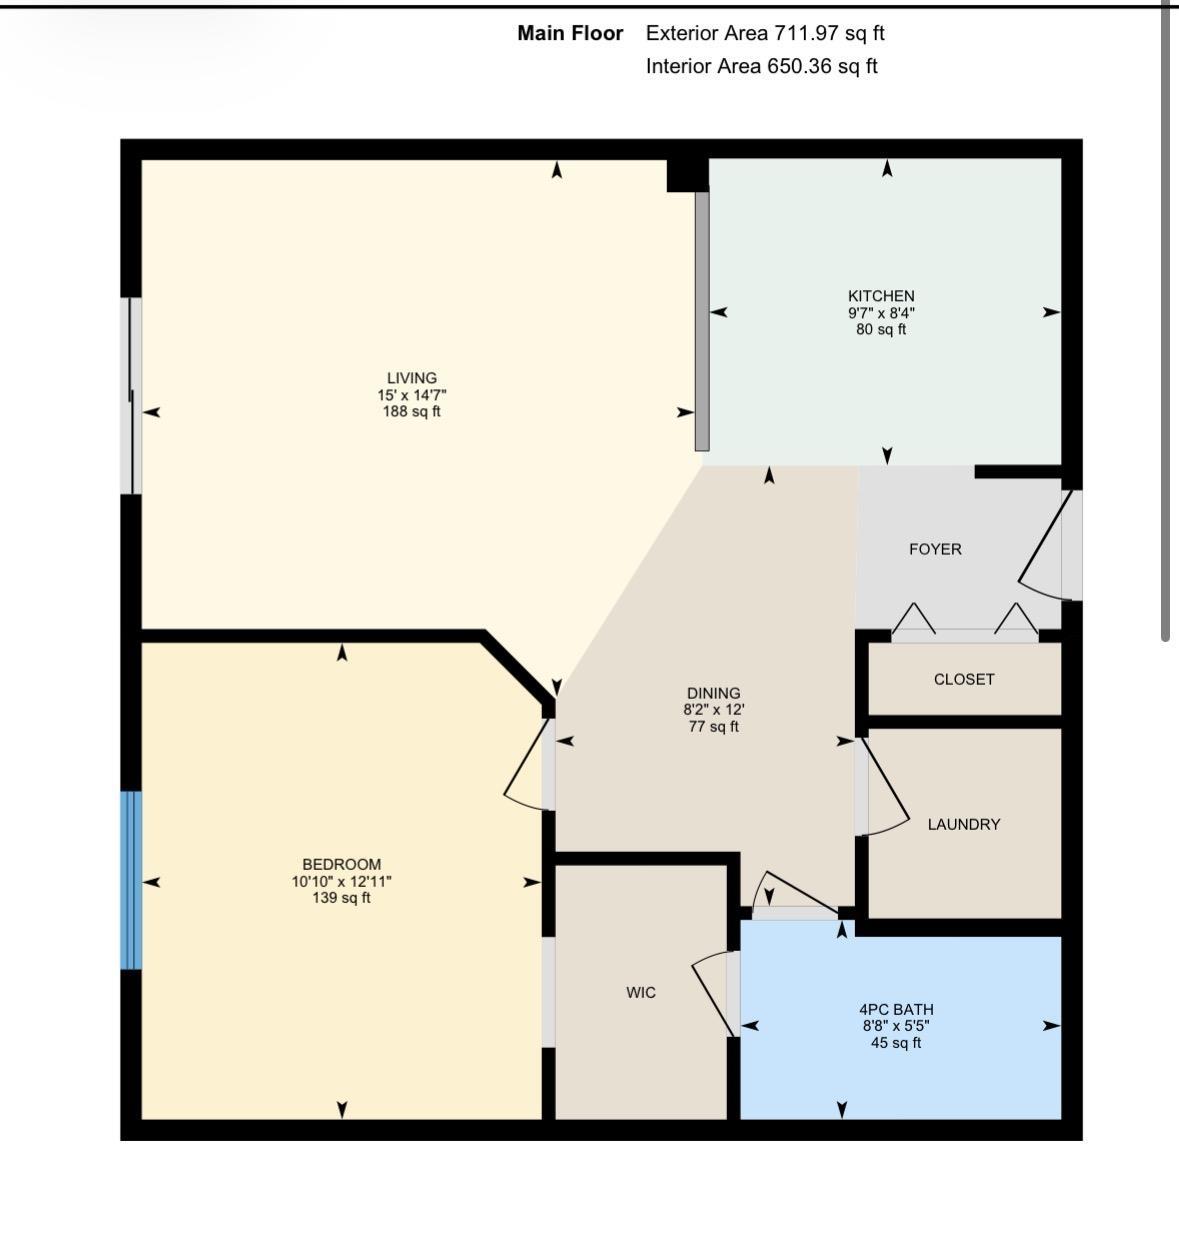
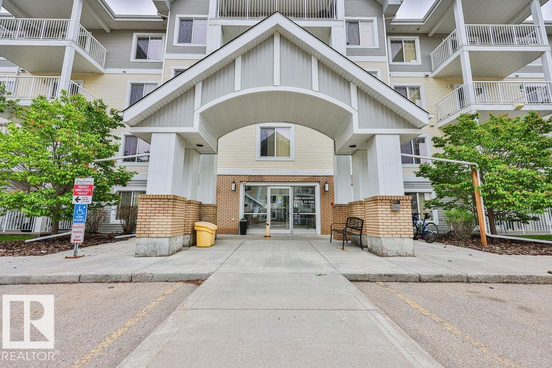
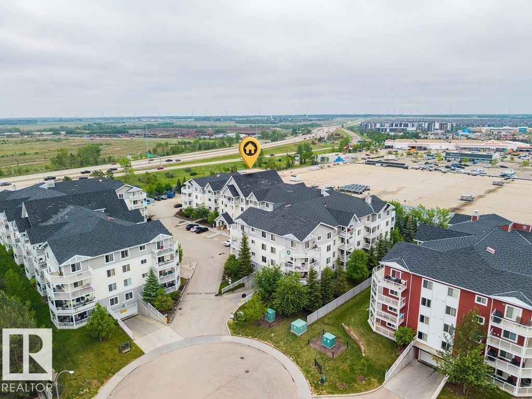
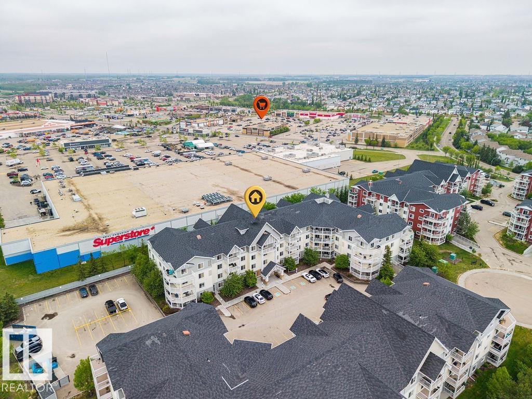
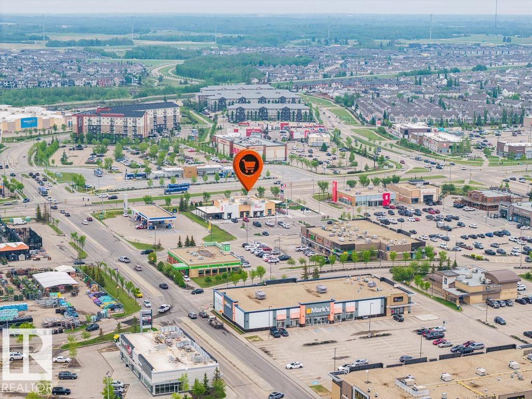
Welcome to Aspen Meadows! This beautifully upgraded top-floor condo offers stylish living space on the quiet east side of the building, where you can enjoy morning sun and added privacy. Recent updates include NEW VINYL PLANK FLOORING throughout, complemented by rich mocha cabinetry extending to the ceiling, pot drawers, stainless steel appliances, and a raised eating bar. The condo fees include heat, water AND electricity. The spacious primary bedroom features a walk-through closet leading to the full ensuite bath. Enjoy the convenience of **IN-SUITE LAUNDRY** and the comfort of a well-maintained building offering a fitness centre and rentable social room. Additional features include a 4' x 8' storage locker, gas line for your BBQ, and *TITLED UNDERGROUND PARKING* Ideally located close to shopping, restaurants, transit, and amenities, with quick access to Whitemud Drive and Anthony Henday. An excellent opportunity for first-time buyers, downsizers, or investors. some photos virtually staged

COMMUNITY  Larkspur
PROPERTY TYPE  Apartment
BUILDING TYPE  Lowrise Apartment
STYLE  Single Level Apartment
YEAR BUILT 2010
SQUARE FOOTAGE  650
BEDROOMS  1
BATHROOMS  1.00
BASEMENT  None, No Basement
AMENITIES  Deck, Exercise Room, Parking-Visitor, Storage Cage
APPLIANCES  Dishwasher-Built-In, Refrigerator, Stacked Washer/Dryer, Stove-Electric
COOLING 
FIREPLACE 
FLOORING  Vinyl Plank
HEATING  Baseboard, Electric
LAUNDRY  ensuite bathroom
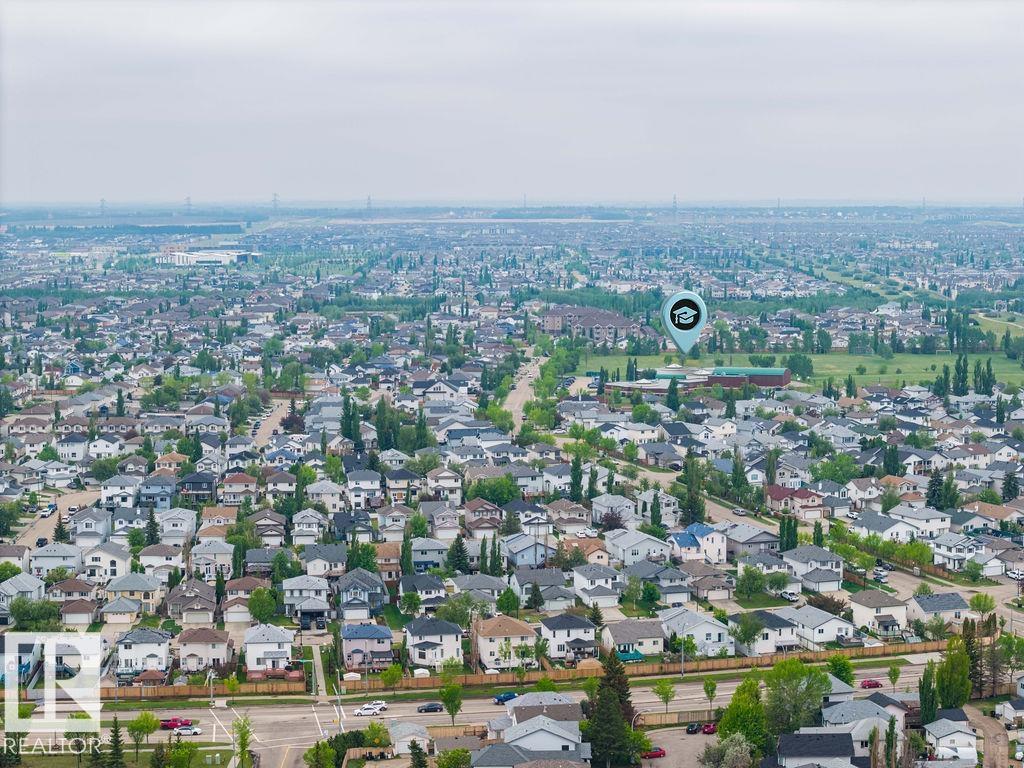
LOT FEATURES  Playground Nearby, Private Setting, Public Transportation, Schools, Shopping Nearby
PARKING  Heated, Underground
RESTRICTIONS  Pets Subject to Board App
ROOF  Asphalt Shingles
TITLE  Fee Simple
BROKER  REALTORS® Association of Edmonton


ROOMS DIMENSIONS (m) LEVEL