https://zimg.paragon.ice.com/ParagonImages/Property/PM/RAE/225403738/1/0/0/1d3f40577d1d25b617937db3254549b6/1/5230ed56bd2c87ef9ab9dca760d3ba29/225403738-5044a1d2-f5ab-413e-9101-32c5882e2a59.JPG https://zimg.paragon.ice.com/ParagonImages/Property/PM/RAE/225403738/2/0/0/0e39f5129677f38fcd410780bc5d0792/1/5230ed56bd2c87ef9ab9dca760d3ba29/225403738-4107a2b0-c5f5-477b-88e7-21bfc9bfd482.JPG https://zimg.paragon.ice.com/ParagonImages/Property/PM/RAE/225403738/3/0/0/67e71a01a78b176699fe684c6e41aa17/1/5230ed56bd2c87ef9ab9dca760d3ba29/225403738-44e2db22-810c-4cba-94bf-6df762423a0a.JPG https://zimg.paragon.ice.com/ParagonImages/Property/PM/RAE/225403738/4/0/0/22c333526e17efb5714f7fd307836107/1/5230ed56bd2c87ef9ab9dca760d3ba29/225403738-6b8ce0ac-5e01-4cf4-9c08-ee2ebc1db8e9.JPG https://zimg.paragon.ice.com/ParagonImages/Property/PM/RAE/225403738/5/0/0/8a20d803b4df2ba17230c095a73d2ff4/1/5230ed56bd2c87ef9ab9dca760d3ba29/225403738-5bdf5c25-2b35-49fb-8307-5427a634194c.JPG https://zimg.paragon.ice.com/ParagonImages/Property/PM/RAE/225403738/6/0/0/642a60ed7b1da585062595d3e97f6dce/1/5230ed56bd2c87ef9ab9dca760d3ba29/225403738-6ce1da84-7ff2-4a4c-bead-ce71c18f90e0.JPG https://zimg.paragon.ice.com/ParagonImages/Property/PM/RAE/225403738/7/0/0/2c96d528a02aef17211d9d604b38fb5d/1/5230ed56bd2c87ef9ab9dca760d3ba29/225403738-c6891057-97af-4e78-bb08-914efbbfd758.JPG https://zimg.paragon.ice.com/ParagonImages/Property/PM/RAE/225403738/8/0/0/385422c759bec8b040909b87b4f4c44d/1/5230ed56bd2c87ef9ab9dca760d3ba29/225403738-2853958c-ee3b-4304-9fd0-c8b1dd616e7c.JPG https://zimg.paragon.ice.com/ParagonImages/Property/PM/RAE/225403738/9/0/0/f5954bdfe9863c5ada67a263bd7254e4/1/5230ed56bd2c87ef9ab9dca760d3ba29/225403738-d6304c2b-2ec9-4ee3-91ca-8c61c3e401c4.JPG https://zimg.paragon.ice.com/ParagonImages/Property/PM/RAE/225403738/10/0/0/adb8350ca3b37c54959be2a83ca459e1/1/5230ed56bd2c87ef9ab9dca760d3ba29/225403738-f315572f-74ee-4ba9-9e96-08dd1a28c3ee.JPG https://zimg.paragon.ice.com/ParagonImages/Property/PM/RAE/225403738/11/0/0/a27039a83e56b7c9ffab1d0932b26c7f/1/5230ed56bd2c87ef9ab9dca760d3ba29/225403738-5fc214db-07ba-4639-932d-806128971822.JPG https://zimg.paragon.ice.com/ParagonImages/Property/PM/RAE/225403738/12/0/0/d573df4f091e025d589d064957f86239/1/5230ed56bd2c87ef9ab9dca760d3ba29/225403738-75e7ace0-cb27-4c2d-a2ad-19ead77849d0.JPG https://zimg.paragon.ice.com/ParagonImages/Property/PM/RAE/225403738/13/0/0/26e18f93ea0f4464d1c2ef65a7bf8ecf/1/5230ed56bd2c87ef9ab9dca760d3ba29/225403738-7a0ef717-4d7f-4461-86cd-98aa6c9c6a85.JPG https://zimg.paragon.ice.com/ParagonImages/Property/PM/RAE/225403738/14/0/0/63b8295154c9975963fdaaf2de6bdc17/1/5230ed56bd2c87ef9ab9dca760d3ba29/225403738-c2503ee3-757b-41a0-aee7-d8aa605d0403.JPG https://zimg.paragon.ice.com/ParagonImages/Property/PM/RAE/225403738/15/0/0/11af976ccb72772c45ebfccf619a02bb/1/5230ed56bd2c87ef9ab9dca760d3ba29/225403738-9a714399-f017-4bbb-851a-231de1b5a29b.JPG https://zimg.paragon.ice.com/ParagonImages/Property/PM/RAE/225403738/16/0/0/e38dccace3fa69100507000572f6f7bb/1/5230ed56bd2c87ef9ab9dca760d3ba29/225403738-ebbbbb20-fdaa-4328-b2da-3f008e583246.JPG https://zimg.paragon.ice.com/ParagonImages/Property/PM/RAE/225403738/17/0/0/f2cedaca36b747761913baf7b7f82991/1/5230ed56bd2c87ef9ab9dca760d3ba29/225403738-6c1365bf-674f-45e5-8d84-f7e31055d0b0.JPG https://zimg.paragon.ice.com/ParagonImages/Property/PM/RAE/225403738/18/0/0/513a49d87594dcf21366eceddc0c1523/1/5230ed56bd2c87ef9ab9dca760d3ba29/225403738-dcdaff0f-7053-498d-82fe-be94a2007596.JPG https://zimg.paragon.ice.com/ParagonImages/Property/PM/RAE/225403738/19/0/0/8ec9a44f7ec36b3946b2f9d6f34827c3/1/5230ed56bd2c87ef9ab9dca760d3ba29/225403738-8ad493da-32a0-4b3b-96c2-4648c36750c9.JPG

4108 106B AV NW

Edmonton T6A 1K8

MLS® Number:  E4490918

Back to Gold Bar   

  • Home \
  • Gold Bar \
  • 4108 106B AV NW

$ 839,000

5

BEDROOMS

3 + 1

BATHROOMS

2,578

SQUARE FEET

1978

YEAR BUILT

https://zimg.paragon.ice.com/ParagonImages/Property/PM/RAE/225403738/1/0/0/1d3f40577d1d25b617937db3254549b6/1/5230ed56bd2c87ef9ab9dca760d3ba29/225403738-5044a1d2-f5ab-413e-9101-32c5882e2a59.JPG





MLS® Number
E4490918
PROPERTY TYPE
Detached Single Family
LISTING DATE
May-30-2026

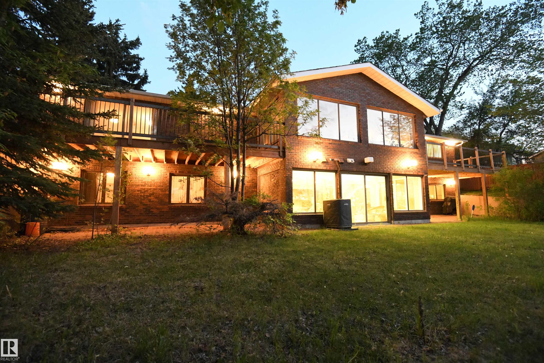
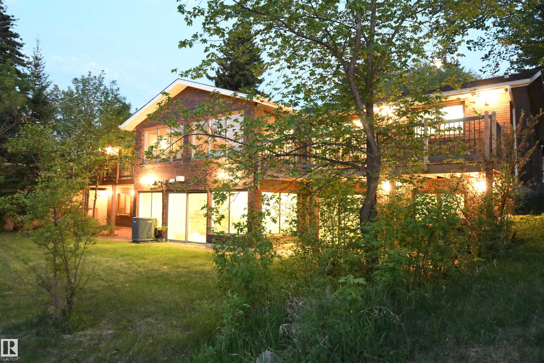
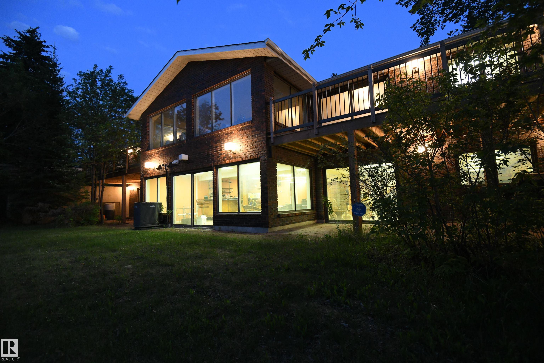
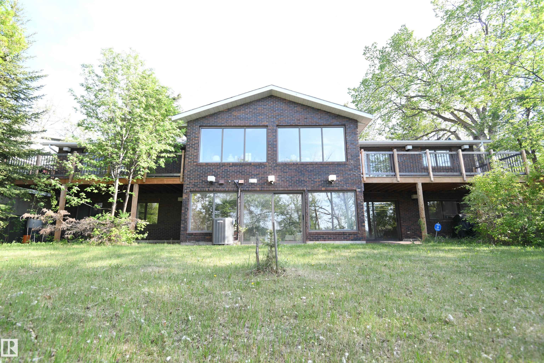
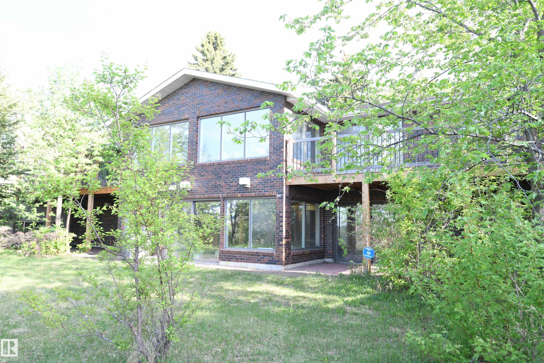
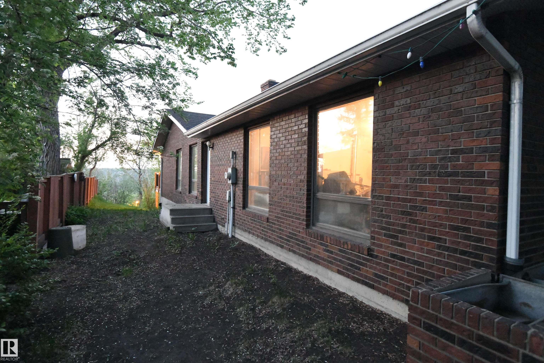
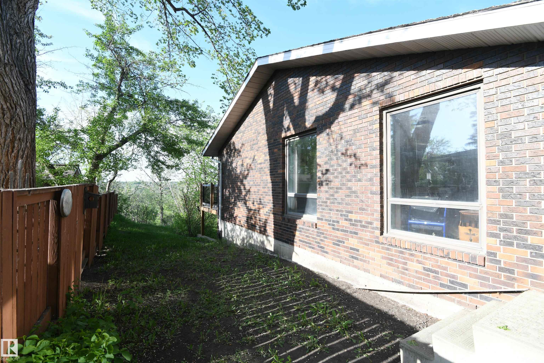
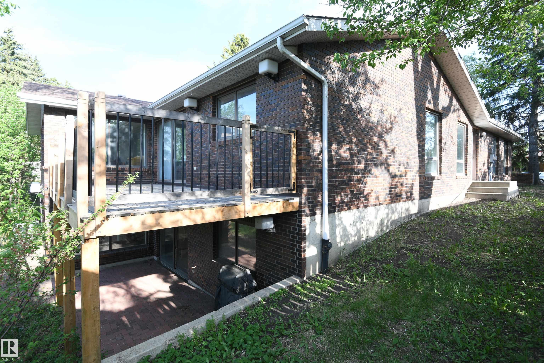
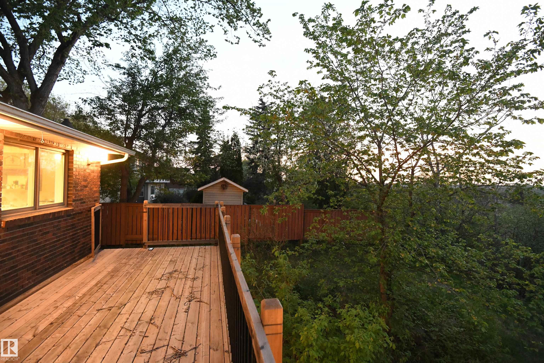
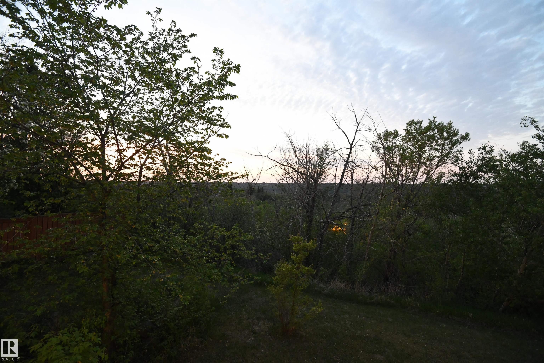
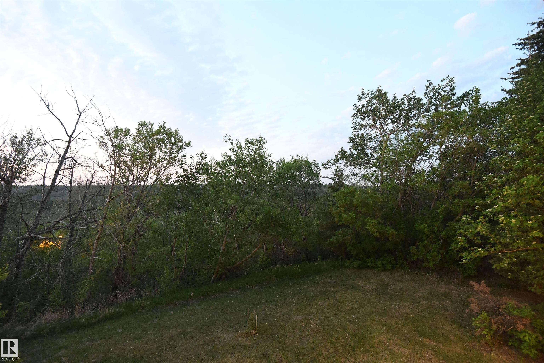
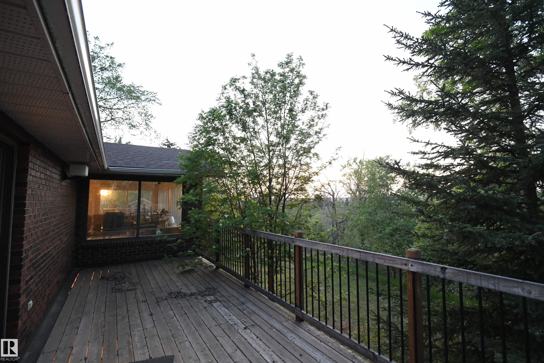
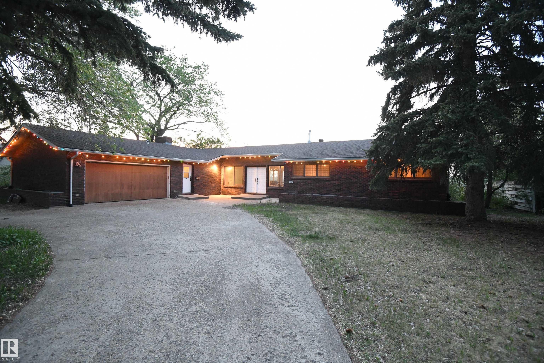
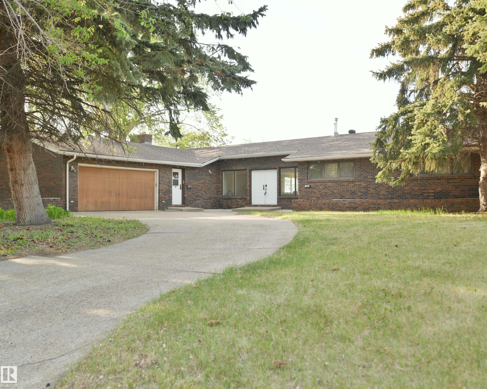
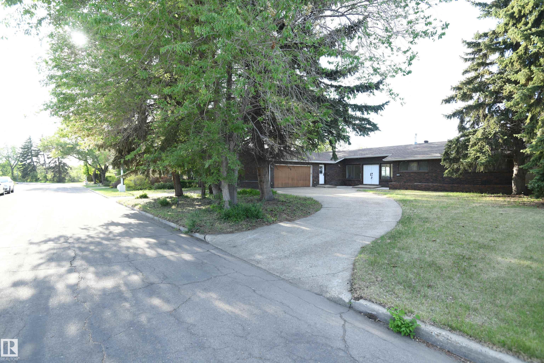
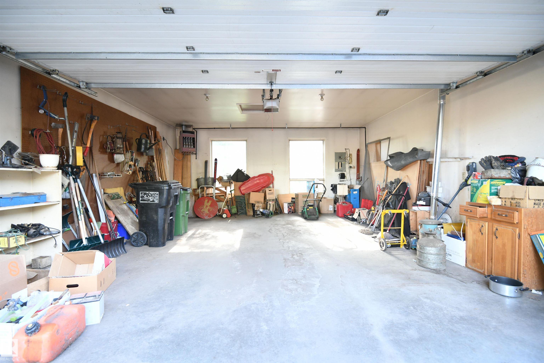
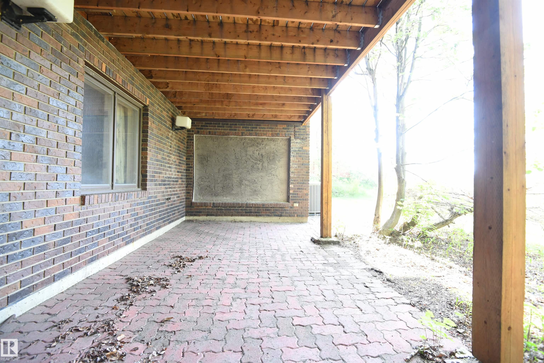
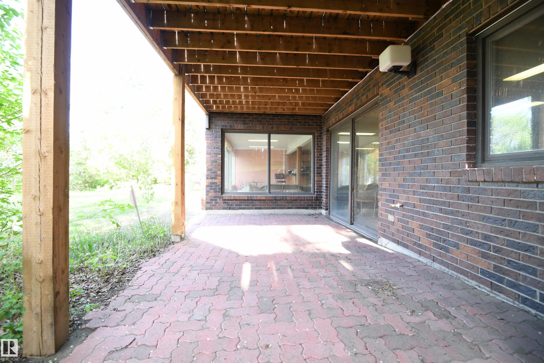
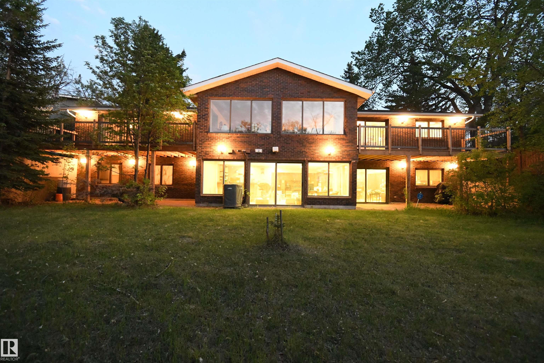
At over 2500 square feet on only the main floor, with an even larger walkout basement, extensive glass, 4 sets of patio doors, backing onto the ravine in the heart of Gold Bar, this stately home is the very definition of a once in a lifetime opportunity. A total of 5 beds, plus an office, 2 wood burning fireplaces, and absolutely enormous family and entertaining spaces. Two elevated decks on the main floor provide a commanding view of the river valley, & also create two covered patio areas, accessible from the walk out basement. Experience some of the largest living and family rooms that you are likely to walk through. A circular driveway provides a stately arrival, extra parking, & the 100 foot wide lot, with a total of 11,500 square feet can support it. A full concrete storage room is also built in UNDER the heated double garage. Upgraded high efficiency furnaces, AC, recent shingles, and ready for your modernizing and personal touches.

COMMUNITY  Gold Bar
PROPERTY TYPE  Detached Single Family
BUILDING TYPE  Detached Single Family
STYLE  Hillside Bungalow
YEAR BUILT 1978
SQUARE FOOTAGE  2,578
BEDROOMS  5
BATHROOMS  3.50
BASEMENT  Full, Finished
AMENITIES  Air Conditioner, Deck, Parking-Extra, R.V. Storage, Sauna; Swirlpool; Steam, Walkout Basement, Wet Bar
APPLIANCES  Air Conditioning-Central, Alarm/Security System, Dishwasher-Built-In, Dryer, Garage Opener, Hood Fan, Refrigerator, Stove-Electric, Vacuum Systems, Washer, Window Coverings, Garage Heater
COOLING 
FIREPLACE 
FLOORING  Carpet, Ceramic Tile, Laminate Flooring
HEATING  Forced Air-2, Natural Gas
LAUNDRY  ensuite bathroom
LOT FEATURES  Backs Onto Park/Trees, Hillside, Low Maintenance Landscape, Park/Reserve, Ravine View, River Valley View
PARKING  Double Garage Attached, Front Drive Access, Heated, Insulated, RV Parking
RESTRICTIONS  None Known
ROOF  Asphalt Shingles
TITLE  Fee Simple
BROKER  REALTORS® Association of Edmonton


ROOMS DIMENSIONS (m) LEVEL