https://zimg.paragon.ice.com/ParagonImages/Property/PM/RAE/225423936/1/0/0/396aaec61c83bd84e280856826fff3bf/1/9d2c46f74293fe98352959d8419448be/225423936-30c27176-ab00-48bc-8f3f-69743240a128.JPG https://zimg.paragon.ice.com/ParagonImages/Property/PM/RAE/225423936/3/0/0/2ba1e9fa2e127cae63bf4e413b7867cf/1/9d2c46f74293fe98352959d8419448be/225423936-cc79d970-3d90-4373-beb6-1845edd7c2c3.JPG https://zimg.paragon.ice.com/ParagonImages/Property/PM/RAE/225423936/4/0/0/c8a081c8433440e010ec232f832a15e5/1/9d2c46f74293fe98352959d8419448be/225423936-29f8dbb5-b2a7-44cb-9a68-d25be8a30413.JPG https://zimg.paragon.ice.com/ParagonImages/Property/PM/RAE/225423936/5/0/0/ee80b542b9809833cff53fe3ef0241ca/1/9d2c46f74293fe98352959d8419448be/225423936-f81ae395-72b7-456d-b4a5-e7b052d4f1a1.JPG https://zimg.paragon.ice.com/ParagonImages/Property/PM/RAE/225423936/6/0/0/f44f1030e72726475550248af95fbafa/1/9d2c46f74293fe98352959d8419448be/225423936-15567cc5-fcdc-41fd-b862-5b13f07c0706.JPG https://zimg.paragon.ice.com/ParagonImages/Property/PM/RAE/225423936/7/0/0/fcb5ab0d61bd261b85f807b5225659d0/1/9d2c46f74293fe98352959d8419448be/225423936-a5ee89a4-2167-4e89-b217-e56f74c9d21b.JPG https://zimg.paragon.ice.com/ParagonImages/Property/PM/RAE/225423936/8/0/0/1efc557a34f66a211fee67c55fb1ebe6/1/9d2c46f74293fe98352959d8419448be/225423936-e1c6029e-1290-465b-bae1-6407bef24c9b.JPG https://zimg.paragon.ice.com/ParagonImages/Property/PM/RAE/225423936/9/0/0/0fe1ef6f8a3159d05975d42d2791c7fd/1/9d2c46f74293fe98352959d8419448be/225423936-1b4d9191-6c5e-4701-8224-415603c8d89a.JPG https://zimg.paragon.ice.com/ParagonImages/Property/PM/RAE/225423936/10/0/0/3e0605d3d8c489cd8f520f60100a70ed/1/9d2c46f74293fe98352959d8419448be/225423936-d1ab925f-946a-4257-a69d-f31a3a44c422.JPG https://zimg.paragon.ice.com/ParagonImages/Property/PM/RAE/225423936/11/0/0/e0506946226acc69de7207afc4486e90/1/9d2c46f74293fe98352959d8419448be/225423936-6248e82b-6d36-4823-ab53-e136e7e612da.JPG https://zimg.paragon.ice.com/ParagonImages/Property/PM/RAE/225423936/12/0/0/37ab7216bb1f659975294228aac26131/1/9d2c46f74293fe98352959d8419448be/225423936-e85f1ecd-0bca-421b-86de-3d972bf0d71f.JPG https://zimg.paragon.ice.com/ParagonImages/Property/PM/RAE/225423936/13/0/0/bd61d6330280cf39e41a8965a3e6a3a1/1/9d2c46f74293fe98352959d8419448be/225423936-2597b534-a20f-4749-b2b5-d6b06f899630.JPG https://zimg.paragon.ice.com/ParagonImages/Property/PM/RAE/225423936/14/0/0/db5550275218382db2a3d2969b5264e7/1/9d2c46f74293fe98352959d8419448be/225423936-29e09338-ca2d-4033-af4d-4ac062974dd3.JPG https://zimg.paragon.ice.com/ParagonImages/Property/PM/RAE/225423936/15/0/0/1214c49719d3c59147c84d859bd581a0/1/9d2c46f74293fe98352959d8419448be/225423936-40230bf1-77d6-42dc-9020-5f443c0c2f6c.JPG https://zimg.paragon.ice.com/ParagonImages/Property/PM/RAE/225423936/16/0/0/4e4b6f4a14da9da475a6b2aa352678b0/1/9d2c46f74293fe98352959d8419448be/225423936-9bf12ef5-09c2-442a-abfd-dc6838871d5c.JPG https://zimg.paragon.ice.com/ParagonImages/Property/PM/RAE/225423936/17/0/0/fa32649ee20aa09efe67437f13e7c223/1/9d2c46f74293fe98352959d8419448be/225423936-9d2eb5f0-d193-4123-8c9a-bee5660471d2.JPG https://zimg.paragon.ice.com/ParagonImages/Property/PM/RAE/225423936/18/0/0/9a8048d0fd706b946bcc0d0201312f19/1/9d2c46f74293fe98352959d8419448be/225423936-5aa76884-362e-44b1-bfe0-ee7dad83e279.JPG https://zimg.paragon.ice.com/ParagonImages/Property/PM/RAE/225423936/19/0/0/c681207470c3f6047bb1bd54097ece2e/1/9d2c46f74293fe98352959d8419448be/225423936-e5f4adf7-d16b-4c57-a833-9746eade22b0.JPG https://zimg.paragon.ice.com/ParagonImages/Property/PM/RAE/225423936/20/0/0/52d7a1c7eaaafc8291243bda14810c67/1/9d2c46f74293fe98352959d8419448be/225423936-f7564d8e-9deb-4c24-9dad-238dfe05f6af.JPG https://zimg.paragon.ice.com/ParagonImages/Property/PM/RAE/225423936/21/0/0/74077917b316dddf78319041d9553bdb/1/9d2c46f74293fe98352959d8419448be/225423936-fdab4f13-0484-4335-8ad7-21da12ef3cdd.JPG https://zimg.paragon.ice.com/ParagonImages/Property/PM/RAE/225423936/22/0/0/959687c5ceb5cd90df62598151969271/1/9d2c46f74293fe98352959d8419448be/225423936-4cc7e0be-b829-4429-bb14-049e8111f7eb.JPG https://zimg.paragon.ice.com/ParagonImages/Property/PM/RAE/225423936/23/0/0/3da47e6ca56621f821f091b715eeca56/1/9d2c46f74293fe98352959d8419448be/225423936-b3d4b405-dce8-43e7-99be-1183d595b40b.JPG https://zimg.paragon.ice.com/ParagonImages/Property/PM/RAE/225423936/24/0/0/951bb512ec0c403abdf71b2077602caa/1/9d2c46f74293fe98352959d8419448be/225423936-adc3f8f4-ae11-46bb-8d45-e0777b04db53.JPG https://zimg.paragon.ice.com/ParagonImages/Property/PM/RAE/225423936/25/0/0/9e52a97ec2dd0e321b6bec6dd6b4b3aa/1/9d2c46f74293fe98352959d8419448be/225423936-4ebbd2ac-025d-4a5c-b584-63f546c182ff.JPG https://zimg.paragon.ice.com/ParagonImages/Property/PM/RAE/225423936/26/0/0/e01647e174f1fd2f667ab92867c08111/1/9d2c46f74293fe98352959d8419448be/225423936-ffbc592e-9803-463e-bc19-35f26b18ac92.JPG https://zimg.paragon.ice.com/ParagonImages/Property/PM/RAE/225423936/27/0/0/c7713347124a6b77fecd3014c7842412/1/9d2c46f74293fe98352959d8419448be/225423936-2bbc3ae5-e941-44a1-ab7e-1d8d43980235.JPG https://zimg.paragon.ice.com/ParagonImages/Property/PM/RAE/225423936/28/0/0/1610ad6c97aa6458a440d6ed59c1b595/1/9d2c46f74293fe98352959d8419448be/225423936-e042baa2-5ec5-4b93-b672-2870888ac133.JPG https://zimg.paragon.ice.com/ParagonImages/Property/PM/RAE/225423936/29/0/0/1e4a56dcf4073f7e810737372d88bd25/1/9d2c46f74293fe98352959d8419448be/225423936-943fd364-22f6-457d-8e21-2303312fe7a2.JPG https://zimg.paragon.ice.com/ParagonImages/Property/PM/RAE/225423936/30/0/0/56622b500ab0e4124d495e72482126a2/1/9d2c46f74293fe98352959d8419448be/225423936-c708de3d-c342-4e4d-91e8-aba3b51fe1e1.JPG https://zimg.paragon.ice.com/ParagonImages/Property/PM/RAE/225423936/31/0/0/4ed093f62fe8de42159c4d2489581a5d/1/9d2c46f74293fe98352959d8419448be/225423936-64c16b4f-de7d-4256-bc45-613531bd5e4f.JPG https://zimg.paragon.ice.com/ParagonImages/Property/PM/RAE/225423936/32/0/0/7e454f65bc4b08c6deac45842cc8ea47/1/9d2c46f74293fe98352959d8419448be/225423936-168a998d-aba5-47df-95c0-456127c27734.JPG https://zimg.paragon.ice.com/ParagonImages/Property/PM/RAE/225423936/33/0/0/6c21401e7ff412beafc918712adcc6c6/1/9d2c46f74293fe98352959d8419448be/225423936-24568b1c-79df-406b-8509-a4445b9e7a18.JPG https://zimg.paragon.ice.com/ParagonImages/Property/PM/RAE/225423936/34/0/0/f7790d5d7ee233dd016f619c404bed21/1/9d2c46f74293fe98352959d8419448be/225423936-de959532-031f-45da-8daa-6010b02af202.JPG https://zimg.paragon.ice.com/ParagonImages/Property/PM/RAE/225423936/35/0/0/1d0879b3932b582d3753228c7e22658a/1/9d2c46f74293fe98352959d8419448be/225423936-131cbb02-5b33-4ee2-9a84-99ae7aa02c84.JPG https://zimg.paragon.ice.com/ParagonImages/Property/PM/RAE/225423936/36/0/0/0bf86e8efc87c974cc3fd24da90f1f1a/1/9d2c46f74293fe98352959d8419448be/225423936-a7cc83e1-03de-4255-8c93-199fe700e0ec.JPG https://zimg.paragon.ice.com/ParagonImages/Property/PM/RAE/225423936/37/0/0/6a3b73b67e7168021423390ef1da076f/1/9d2c46f74293fe98352959d8419448be/225423936-803cc68f-a039-46dc-9f48-fb797381cd9d.JPG https://zimg.paragon.ice.com/ParagonImages/Property/PM/RAE/225423936/38/0/0/cb4fd826f1e64b57a1ea01072fe34729/1/9d2c46f74293fe98352959d8419448be/225423936-97d89a5f-22e4-4eb3-a5dd-e8f0f16b6c91.JPG https://zimg.paragon.ice.com/ParagonImages/Property/PM/RAE/225423936/39/0/0/fe3b3ed95a6800fc3f104644aa9098ef/1/9d2c46f74293fe98352959d8419448be/225423936-85f3bcc5-101b-4287-9573-a300d9241b5c.JPG https://zimg.paragon.ice.com/ParagonImages/Property/PM/RAE/225423936/40/0/0/a2c2f445c966042a088fe7ced8f08840/1/9d2c46f74293fe98352959d8419448be/225423936-f5b08256-6245-4e5b-9e75-989f8bf2daee.JPG https://zimg.paragon.ice.com/ParagonImages/Property/PM/RAE/225423936/41/0/0/23135a12592d27757cf11da8503b539f/1/9d2c46f74293fe98352959d8419448be/225423936-8bf3cddb-7985-4c3d-8a62-456bc4b7026e.JPG https://zimg.paragon.ice.com/ParagonImages/Property/PM/RAE/225423936/42/0/0/67a85168dd22d7170ded7740a98276b0/1/9d2c46f74293fe98352959d8419448be/225423936-5df8efc0-b6ad-4830-9e6a-2492eb986963.JPG https://zimg.paragon.ice.com/ParagonImages/Property/PM/RAE/225423936/43/0/0/907ae40bb440dde0e59bf946a41a5d60/1/9d2c46f74293fe98352959d8419448be/225423936-e342f12a-8fd7-45a6-ad9b-528953ecbd0c.JPG https://zimg.paragon.ice.com/ParagonImages/Property/PM/RAE/225423936/44/0/0/f493fb0abce3eb4e40de33c7246153e0/1/9d2c46f74293fe98352959d8419448be/225423936-a094eee0-9520-49a1-b90a-ecad65e24fb5.JPG https://zimg.paragon.ice.com/ParagonImages/Property/PM/RAE/225423936/45/0/0/423e9b19acffa490f7bd094f6f7fe9a1/1/9d2c46f74293fe98352959d8419448be/225423936-68c391d5-485c-4472-9d4a-97fcb70e97b6.JPG https://zimg.paragon.ice.com/ParagonImages/Property/PM/RAE/225423936/46/0/0/68b111cd9532324f8cd6f00f5cfc06a1/1/9d2c46f74293fe98352959d8419448be/225423936-677e7e29-c8b2-4b65-b48d-0bc4fcba35ea.JPG

4107 5 AV SW

Edmonton T6X 2L7

MLS® Number:  E4511116

Back to Charlesworth   

  • Home \
  • Charlesworth \
  • 4107 5 AV SW
  • Charlesworth \
  • 4107 5 AV SW

$ 599,900

3

BEDROOMS

2 + 1

BATHROOMS

2,060

SQUARE FEET

2019

YEAR BUILT

https://zimg.paragon.ice.com/ParagonImages/Property/PM/RAE/225423936/1/0/0/396aaec61c83bd84e280856826fff3bf/1/9d2c46f74293fe98352959d8419448be/225423936-30c27176-ab00-48bc-8f3f-69743240a128.JPG





MLS® Number
E4511116
PROPERTY TYPE
Detached Single Family
LISTING DATE
October-01-2026

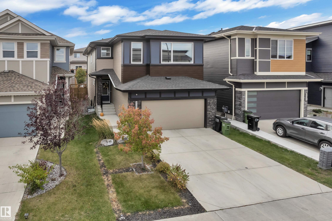
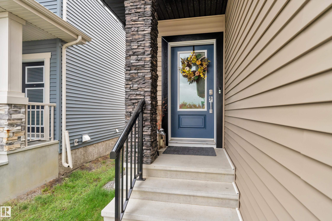
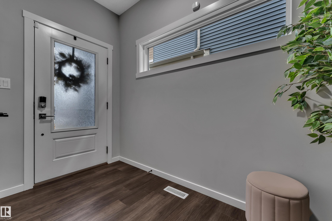
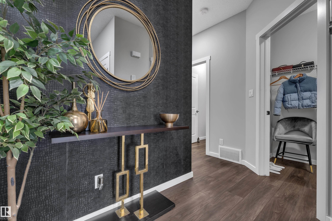
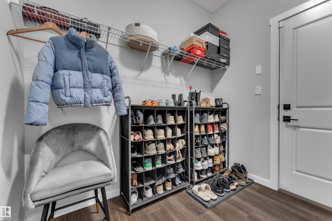
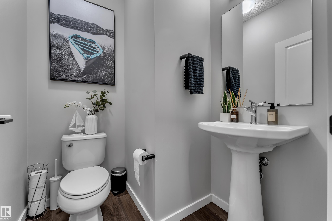
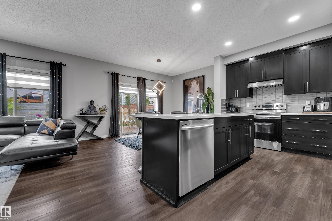
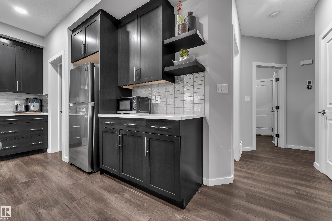
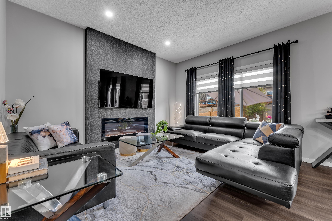
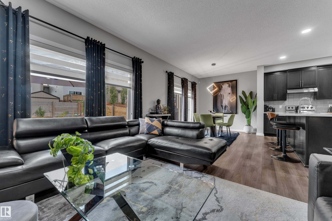
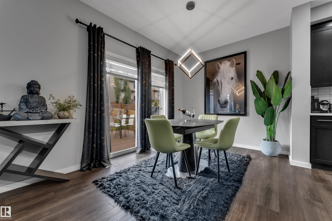
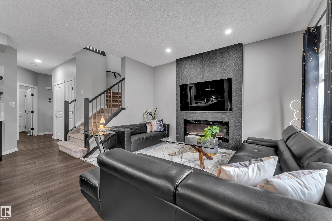
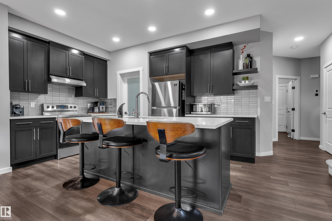
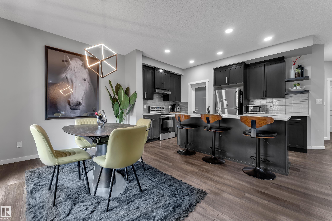
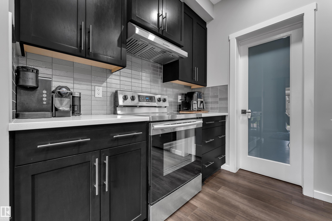
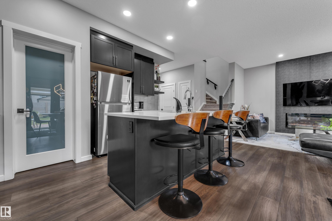
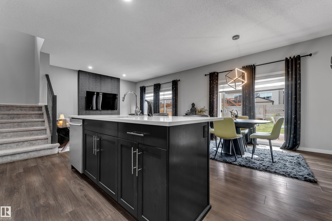
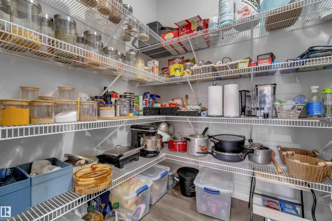
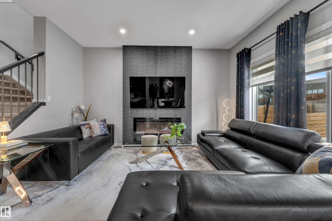
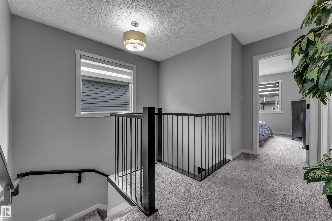
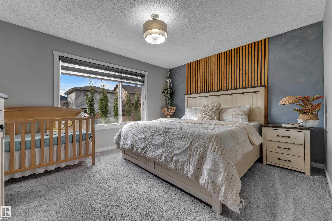
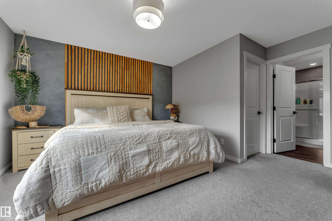
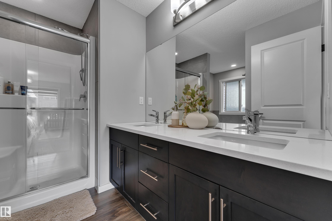
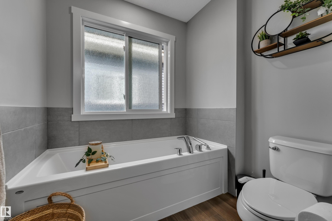
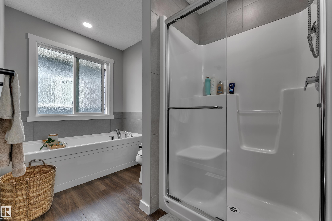
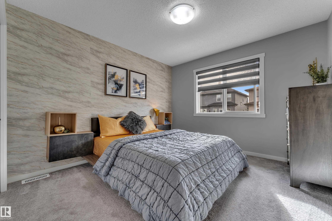
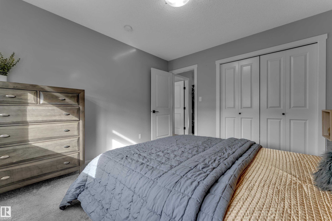
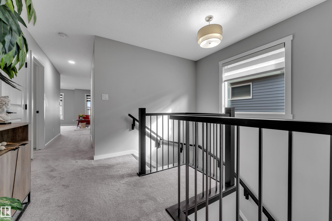
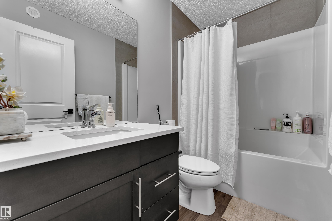
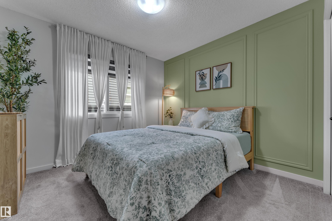
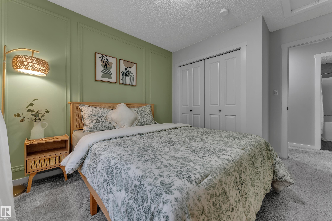
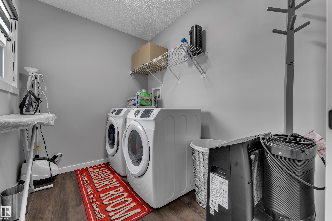
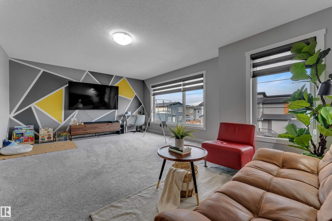
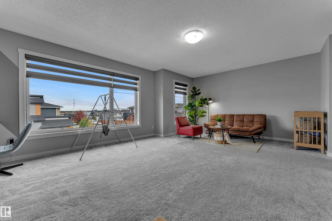
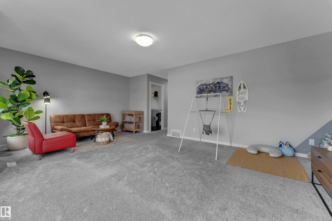
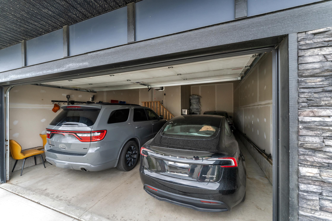
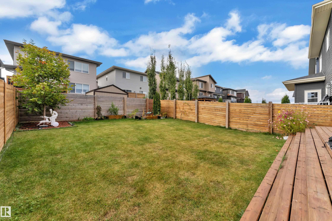
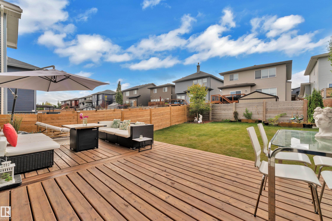
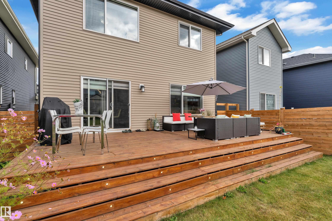
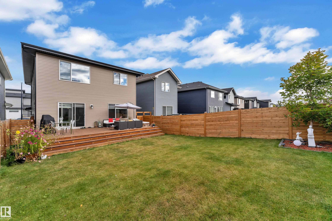
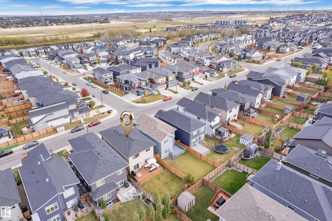
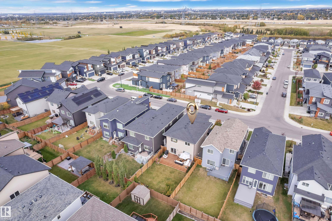
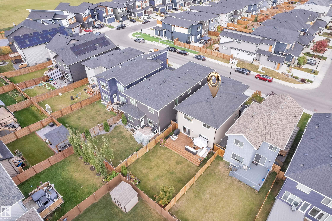
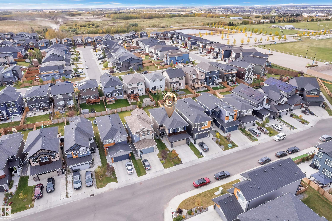
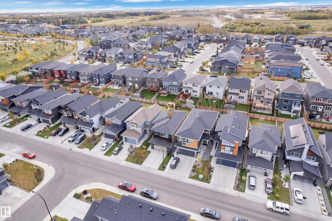
Welcome to this beautiful and well maintained home built by Bedrock Homes nested in Charlesworth community. Home is situated on a massive 4295 sqft REGULAR lot, boasting big backyard and an oversized deck. Main floor features 9ft ceilings, a good size foyer, open concept kitchen, big living room, functional dining area, a mud room and a powder room. Upstairs you will find a massive primary bedroom with feature wall and 5 pc ensuite with a very functional layout. 2nd floor also offers 2 decent sized secondary bedrooms both with feature walls, a full bath, oversized bonus room and a laundry room for added convenience. This house has a triple TRIPLE TANDEM GARAGE which can easily park 3 vehicles and is equipped with a level 2 EV charging outlet. The basement is unfinished and awaiting your personal touch. Make this home yours today!

COMMUNITY  Charlesworth
PROPERTY TYPE  Detached Single Family
BUILDING TYPE  Detached Single Family
STYLE  2 Storey
YEAR BUILT 2019
SQUARE FOOTAGE  2,060
BEDROOMS  3
BATHROOMS  2.50
BASEMENT  Full, Unfinished
AMENITIES  Ceiling 9 ft., Detectors Smoke
APPLIANCES  Dishwasher-Built-In, Dryer, Refrigerator, Stove-Electric, Washer, Curtains and Blinds
COOLING 
FIREPLACE 
FLOORING  Carpet, Vinyl Plank
HEATING  Forced Air-1, Natural Gas
LAUNDRY  ensuite bathroom
LOT FEATURES  Fenced, Landscaped
PARKING  Triple Garage Attached
RESTRICTIONS  Restrictive Covenant-Bldg, Utility Right Of Way
ROOF  Asphalt Shingles
TITLE  Fee Simple
BROKER  REALTORS® Association of Edmonton


ROOMS DIMENSIONS (m) LEVEL