https://zimg.paragon.ice.com/ParagonImages/Property/PM/RAE/225411981/1/0/0/67ab2c032ea12352fa6f96ee97ede50a/1/7e6bcd61284dff4eb74b41daa2b6c379/225411981-8f01c0cc-d5c5-4b1d-8c8b-3b5222300bab.JPG https://zimg.paragon.ice.com/ParagonImages/Property/PM/RAE/225411981/2/0/0/d23ee9a331165156d23cdbb38865112d/1/7e6bcd61284dff4eb74b41daa2b6c379/225411981-4c9340f1-22dd-49c8-acec-868c64e7bdeb.JPG https://zimg.paragon.ice.com/ParagonImages/Property/PM/RAE/225411981/3/0/0/ecf982ab94990308ab1433b3c1e28b6d/1/7e6bcd61284dff4eb74b41daa2b6c379/225411981-9d92038f-402a-4a39-badf-a8d590604fd0.JPG https://zimg.paragon.ice.com/ParagonImages/Property/PM/RAE/225411981/4/0/0/04f9b135ff4d94cd5a2e010720f46442/1/7e6bcd61284dff4eb74b41daa2b6c379/225411981-43a14f49-f1b9-46e1-9d75-0e5913fa8fd7.JPG https://zimg.paragon.ice.com/ParagonImages/Property/PM/RAE/225411981/5/0/0/40506ef412a01f145dcf9d80303116dc/1/7e6bcd61284dff4eb74b41daa2b6c379/225411981-df1044cf-1c69-495c-998f-a78c569f61db.JPG https://zimg.paragon.ice.com/ParagonImages/Property/PM/RAE/225411981/6/0/0/7ae8c97aa25ca291c20ea15458fd75a8/1/7e6bcd61284dff4eb74b41daa2b6c379/225411981-1e388312-b8a0-4b11-bd16-799c3ae9c306.JPG https://zimg.paragon.ice.com/ParagonImages/Property/PM/RAE/225411981/7/0/0/96d6493aedd229847585aecce6141e68/1/7e6bcd61284dff4eb74b41daa2b6c379/225411981-34370f6f-9659-4de3-9093-1076c332e8c5.JPG https://zimg.paragon.ice.com/ParagonImages/Property/PM/RAE/225411981/8/0/0/28e29d7914a0cf6965e59d9c8ce365e1/1/7e6bcd61284dff4eb74b41daa2b6c379/225411981-801c73e0-242d-45da-9559-d73bc6a32e86.JPG https://zimg.paragon.ice.com/ParagonImages/Property/PM/RAE/225411981/9/0/0/eb199c88910c5344241aaf3f2f22c4d6/1/7e6bcd61284dff4eb74b41daa2b6c379/225411981-b71bf401-09d5-44a4-917a-ef987974e418.JPG https://zimg.paragon.ice.com/ParagonImages/Property/PM/RAE/225411981/10/0/0/c037c5bd9d7ee45837f2b3ad91d615b7/1/7e6bcd61284dff4eb74b41daa2b6c379/225411981-027501d5-94cc-4786-9694-5a243d855e7e.JPG https://zimg.paragon.ice.com/ParagonImages/Property/PM/RAE/225411981/11/0/0/3bd48ac38e15eb2c9e1a6b4fa2593b09/1/7e6bcd61284dff4eb74b41daa2b6c379/225411981-0753f5f3-b635-490b-8c29-78871d529d16.JPG https://zimg.paragon.ice.com/ParagonImages/Property/PM/RAE/225411981/12/0/0/0f7f46565119e22bf7288d15d4eea73a/1/7e6bcd61284dff4eb74b41daa2b6c379/225411981-5da59e3f-b55e-4f05-9c55-bf491304871e.JPG https://zimg.paragon.ice.com/ParagonImages/Property/PM/RAE/225411981/13/0/0/025975435721ea563f59ed2c2283935f/1/7e6bcd61284dff4eb74b41daa2b6c379/225411981-cb3b1bb5-2913-40f7-b93c-c5a803654d0c.JPG https://zimg.paragon.ice.com/ParagonImages/Property/PM/RAE/225411981/14/0/0/493b61abfe96f028755cb2987b593b51/1/7e6bcd61284dff4eb74b41daa2b6c379/225411981-93531528-8707-45f8-94fd-e62c3262244c.JPG https://zimg.paragon.ice.com/ParagonImages/Property/PM/RAE/225411981/15/0/0/a222bfa75b92d7025ec3a0fdf2a7996c/1/7e6bcd61284dff4eb74b41daa2b6c379/225411981-0f26abe6-b8ab-4136-9b76-198a1903c672.JPG https://zimg.paragon.ice.com/ParagonImages/Property/PM/RAE/225411981/16/0/0/3e0499de472a72396afeac944b21f1fd/1/7e6bcd61284dff4eb74b41daa2b6c379/225411981-87acb4bf-aba5-45af-a373-08c14c5590c8.JPG https://zimg.paragon.ice.com/ParagonImages/Property/PM/RAE/225411981/17/0/0/b978b47c76b7a417826f6c7f02e31427/1/7e6bcd61284dff4eb74b41daa2b6c379/225411981-e1f5d6d4-e50e-454c-b8b4-7e961f31e37f.JPG https://zimg.paragon.ice.com/ParagonImages/Property/PM/RAE/225411981/18/0/0/2aae59d65db4a0be329a62e01e94e9dd/1/7e6bcd61284dff4eb74b41daa2b6c379/225411981-bcb1c3d4-7205-46f0-829a-f350147e9777.JPG https://zimg.paragon.ice.com/ParagonImages/Property/PM/RAE/225411981/19/0/0/66b318084e7eb19a1a84082e54db3151/1/7e6bcd61284dff4eb74b41daa2b6c379/225411981-d0be911c-e817-4566-9871-514de20ac877.JPG https://zimg.paragon.ice.com/ParagonImages/Property/PM/RAE/225411981/20/0/0/a5181ae8acc1f1ade7e83c887933e478/1/7e6bcd61284dff4eb74b41daa2b6c379/225411981-e4bf51ec-4684-4a42-8ebf-18b70c7bdc5c.JPG https://zimg.paragon.ice.com/ParagonImages/Property/PM/RAE/225411981/21/0/0/ac96a0deac2cdeeca56fe332befd74c8/1/7e6bcd61284dff4eb74b41daa2b6c379/225411981-574e3ef6-9616-4b5b-a331-49bea137bc3e.JPG https://zimg.paragon.ice.com/ParagonImages/Property/PM/RAE/225411981/22/0/0/5935611867d381cdc87a6f65823600d8/1/7e6bcd61284dff4eb74b41daa2b6c379/225411981-359c619e-e390-4ae8-8b97-47bdae319c38.JPG https://zimg.paragon.ice.com/ParagonImages/Property/PM/RAE/225411981/23/0/0/3724da97f65c70f42250e7a332bb9e9b/1/7e6bcd61284dff4eb74b41daa2b6c379/225411981-d7123c46-77ce-4629-84a8-87339fde4c11.JPG https://zimg.paragon.ice.com/ParagonImages/Property/PM/RAE/225411981/24/0/0/046ac78009b4505655477d97c8a30126/1/7e6bcd61284dff4eb74b41daa2b6c379/225411981-7e3948d6-d1f3-4ab6-8855-46b1e020d3f0.JPG https://zimg.paragon.ice.com/ParagonImages/Property/PM/RAE/225411981/25/0/0/a91360dcaca26bf4d3a1fd65ba1c04a3/1/7e6bcd61284dff4eb74b41daa2b6c379/225411981-2aff7a51-9aee-4faa-bf9f-e30c88ad456a.JPG https://zimg.paragon.ice.com/ParagonImages/Property/PM/RAE/225411981/26/0/0/8a6eb7d9a56591de985783dee7cde0df/1/7e6bcd61284dff4eb74b41daa2b6c379/225411981-26f7224d-f947-4ac3-bf7b-9653b17697fb.JPG https://zimg.paragon.ice.com/ParagonImages/Property/PM/RAE/225411981/27/0/0/29240f650aaeeec918ce7cfc1f536e5d/1/7e6bcd61284dff4eb74b41daa2b6c379/225411981-d190bdfe-532f-41c1-801e-9a9c293d4bd2.JPG https://zimg.paragon.ice.com/ParagonImages/Property/PM/RAE/225411981/28/0/0/52a5d4bdceef6808151b2eac72515e4d/1/7e6bcd61284dff4eb74b41daa2b6c379/225411981-fdb010c9-dea4-4683-a2ea-97e7164977dd.JPG https://zimg.paragon.ice.com/ParagonImages/Property/PM/RAE/225411981/29/0/0/935c8560feba6adfdc1f52c8313ef5fc/1/7e6bcd61284dff4eb74b41daa2b6c379/225411981-c9cdab07-5907-43d4-b57b-7465b71b5510.JPG https://zimg.paragon.ice.com/ParagonImages/Property/PM/RAE/225411981/30/0/0/818acffde5a8e5c3c5622197ede988d5/1/7e6bcd61284dff4eb74b41daa2b6c379/225411981-0ea16a26-bfe2-4c4f-a38a-ea37ac8f1d42.JPG https://zimg.paragon.ice.com/ParagonImages/Property/PM/RAE/225411981/31/0/0/ddbae9076e044835f96bc3d17e6918cb/1/7e6bcd61284dff4eb74b41daa2b6c379/225411981-692deee4-a42d-4d54-ab2b-a65f49ddc7e1.JPG https://zimg.paragon.ice.com/ParagonImages/Property/PM/RAE/225411981/32/0/0/a42bdeb38db2c5090e11c71d6dae1cdc/1/7e6bcd61284dff4eb74b41daa2b6c379/225411981-78af482b-05d2-441b-af34-c39d72682977.JPG https://zimg.paragon.ice.com/ParagonImages/Property/PM/RAE/225411981/33/0/0/95df0b16a9f42d6f792879a6c51ff863/1/7e6bcd61284dff4eb74b41daa2b6c379/225411981-5b623748-4322-494a-bf04-13e8a6f1b26e.JPG https://zimg.paragon.ice.com/ParagonImages/Property/PM/RAE/225411981/34/0/0/54f977462e70005274c9c18517cf4a73/1/7e6bcd61284dff4eb74b41daa2b6c379/225411981-ea5df000-58f6-40e6-9c45-6cd936833c22.JPG https://zimg.paragon.ice.com/ParagonImages/Property/PM/RAE/225411981/35/0/0/4d40ab3f375b2e0e0ba619bb9d4ca1c5/1/7e6bcd61284dff4eb74b41daa2b6c379/225411981-d696c87e-110b-4f72-b3f9-c92bd114d012.JPG https://zimg.paragon.ice.com/ParagonImages/Property/PM/RAE/225411981/36/0/0/a33eb5f7a8e3b266576e44915f539147/1/7e6bcd61284dff4eb74b41daa2b6c379/225411981-bfa5f85c-8b46-41ce-a713-103dbb67d466.JPG

4103 WESTCLIFF HEATH HE SW

Edmonton T6W 0X9

MLS® Number:  E4499161

Back to Windermere   

  • Home \
  • Windermere \
  • 4103 WESTCLIFF HEATH HE SW
  • Windermere \
  • 4103 WESTCLIFF HEATH HE SW

$ 1,549,000

6

BEDROOMS

4 + 1

BATHROOMS

5,612

SQUARE FEET

2013

YEAR BUILT

https://zimg.paragon.ice.com/ParagonImages/Property/PM/RAE/225411981/1/0/0/67ab2c032ea12352fa6f96ee97ede50a/1/7e6bcd61284dff4eb74b41daa2b6c379/225411981-8f01c0cc-d5c5-4b1d-8c8b-3b5222300bab.JPG





MLS® Number
E4499161
PROPERTY TYPE
Detached Single Family
LISTING DATE
July-16-2026

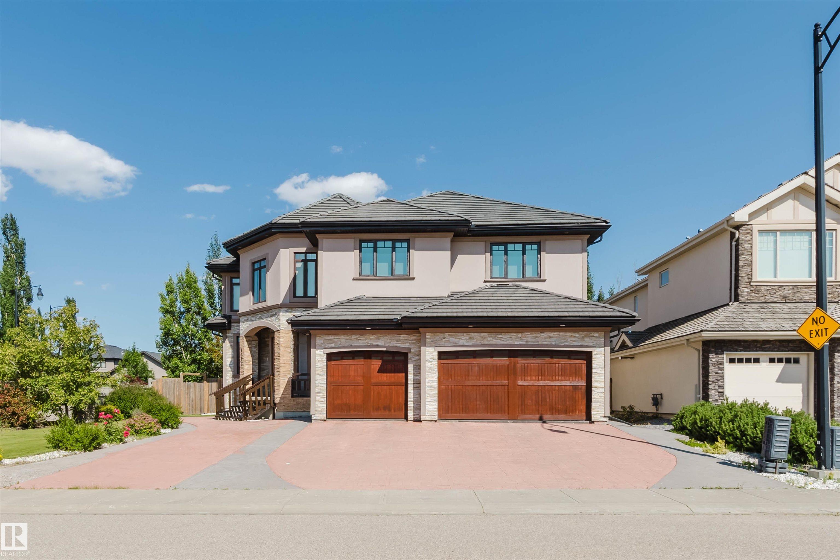
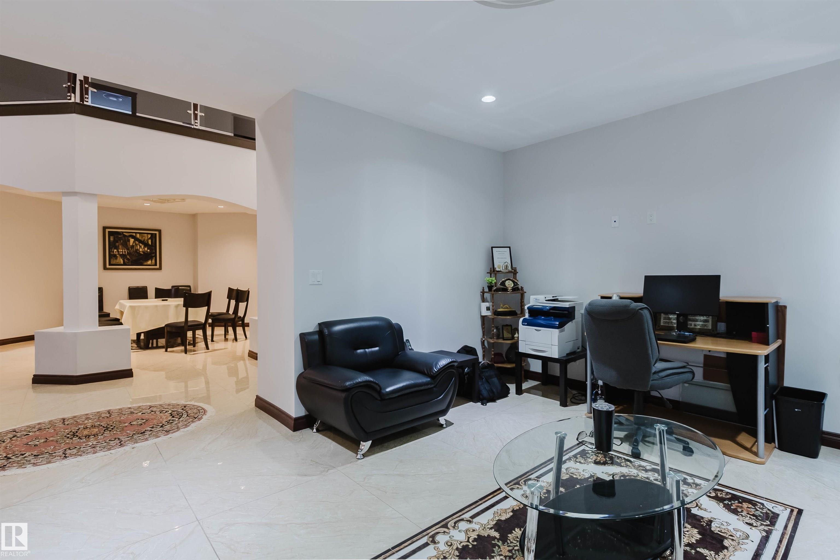
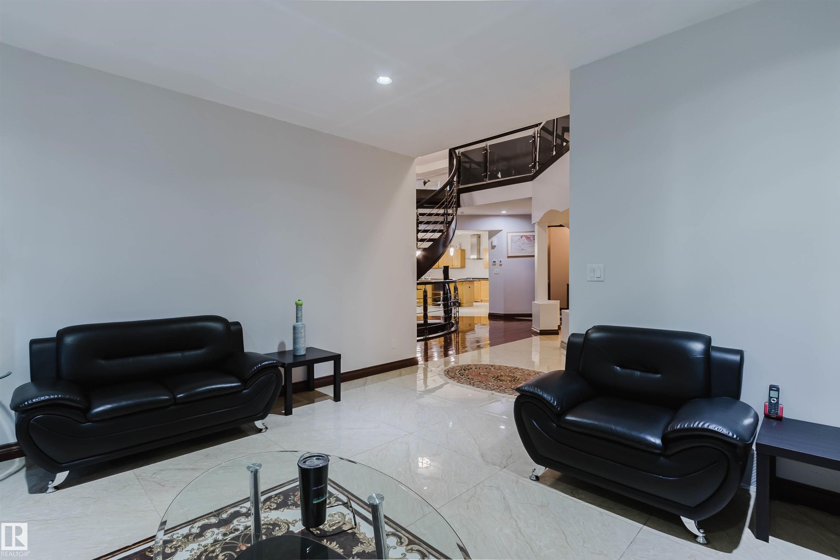
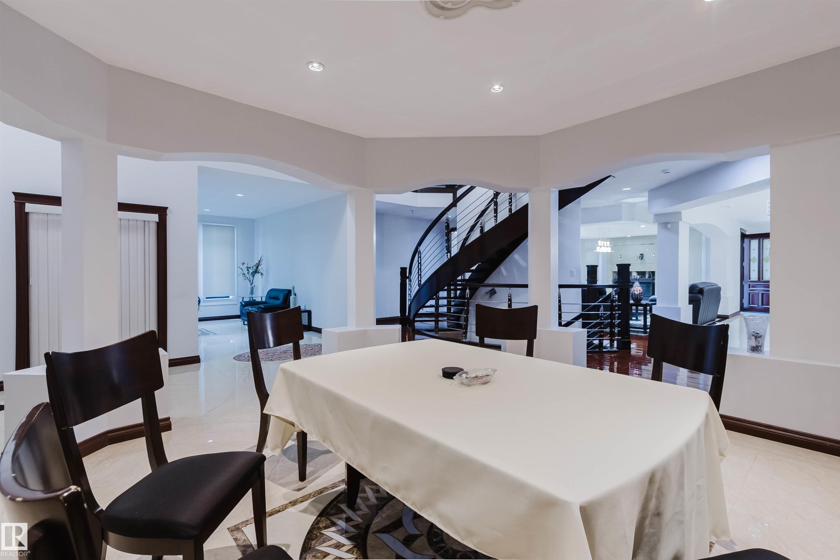
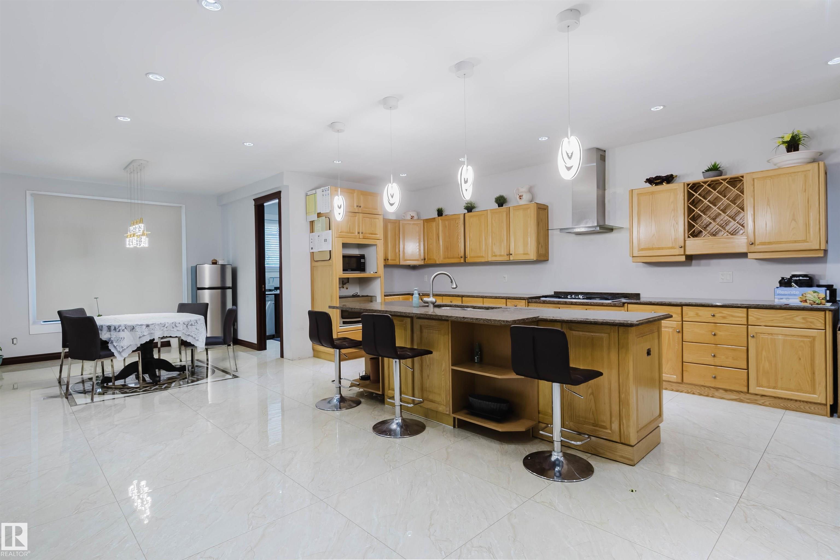
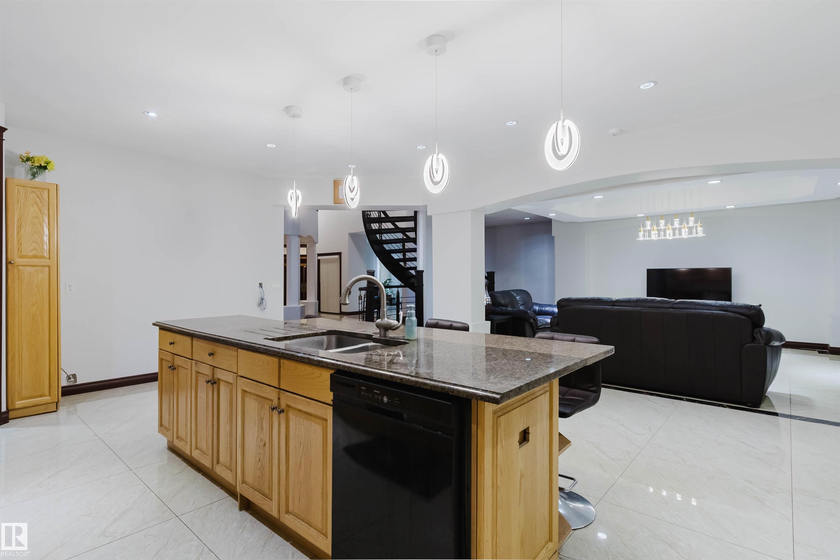
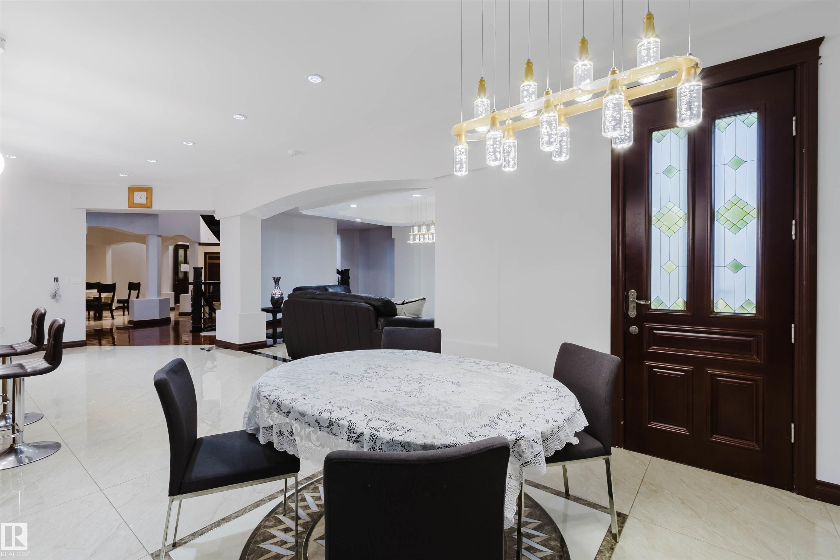
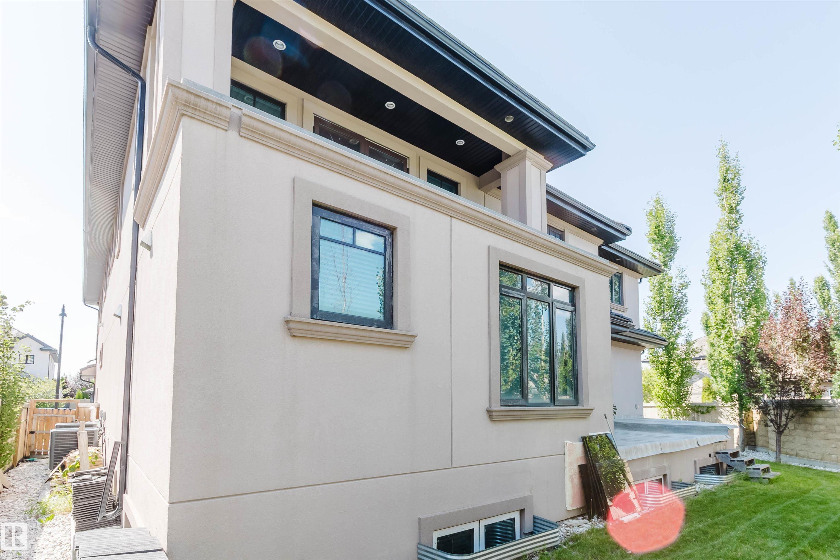
UNMATCHED VALUE! Own a massive luxury estate priced significantly BELOW market value. Boasting over 5,600 sq ft of above-grade living space PLUS an expansive 3,600+ sq ft basement, this estate offers over 9,200+ sq ft of incredible potential. The majestic exterior on a corner lot opens to soaring ceilings, a stunning spiral staircase, and sun-drenched principal rooms. Its generous layout and multiple living zones make it ideally suited for multigenerational families seeking privacy, connection, and togetherness. While the property features high-end bones, several interior areas remain unfinished. This is a rare opportunity for buyers, builders or investors to bring their design ideas, complete the final touches and unlock equity in a multi-million-dollar-class home. Featuring a sprawling primary wing with a spa-like ensuite and endless spaces to customize. Don’t miss this luxury ‘sweat-equity’ opportunity in a prestigious neighborhood. Sold “as-is, where-is.” Opportunities like this are hard to find!

COMMUNITY  Windermere
PROPERTY TYPE  Detached Single Family
BUILDING TYPE  Detached Single Family
STYLE  2 Storey
YEAR BUILT 2013
SQUARE FOOTAGE  5,612
BEDROOMS  6
BATHROOMS  4.50
BASEMENT  Full, Partially Finished
AMENITIES  Air Conditioner, Carbon Monoxide Detectors, Detectors Smoke, See Remarks
APPLIANCES  Dishwasher-Built-In, Dryer, Garage Opener, Hood Fan, Refrigerator, Stove-Gas, Washer, All Window Coverings
COOLING 
FIREPLACE 
FLOORING  Ceramic Tile, Hardwood
HEATING  Forced Air-1, Natural Gas
LAUNDRY  ensuite bathroom
LOT FEATURES  Cul-De-Sac, Fully Fenced, Landscaped, Playground Nearby, Public Transportation, Schools, Shopping Nearby, See Remarks
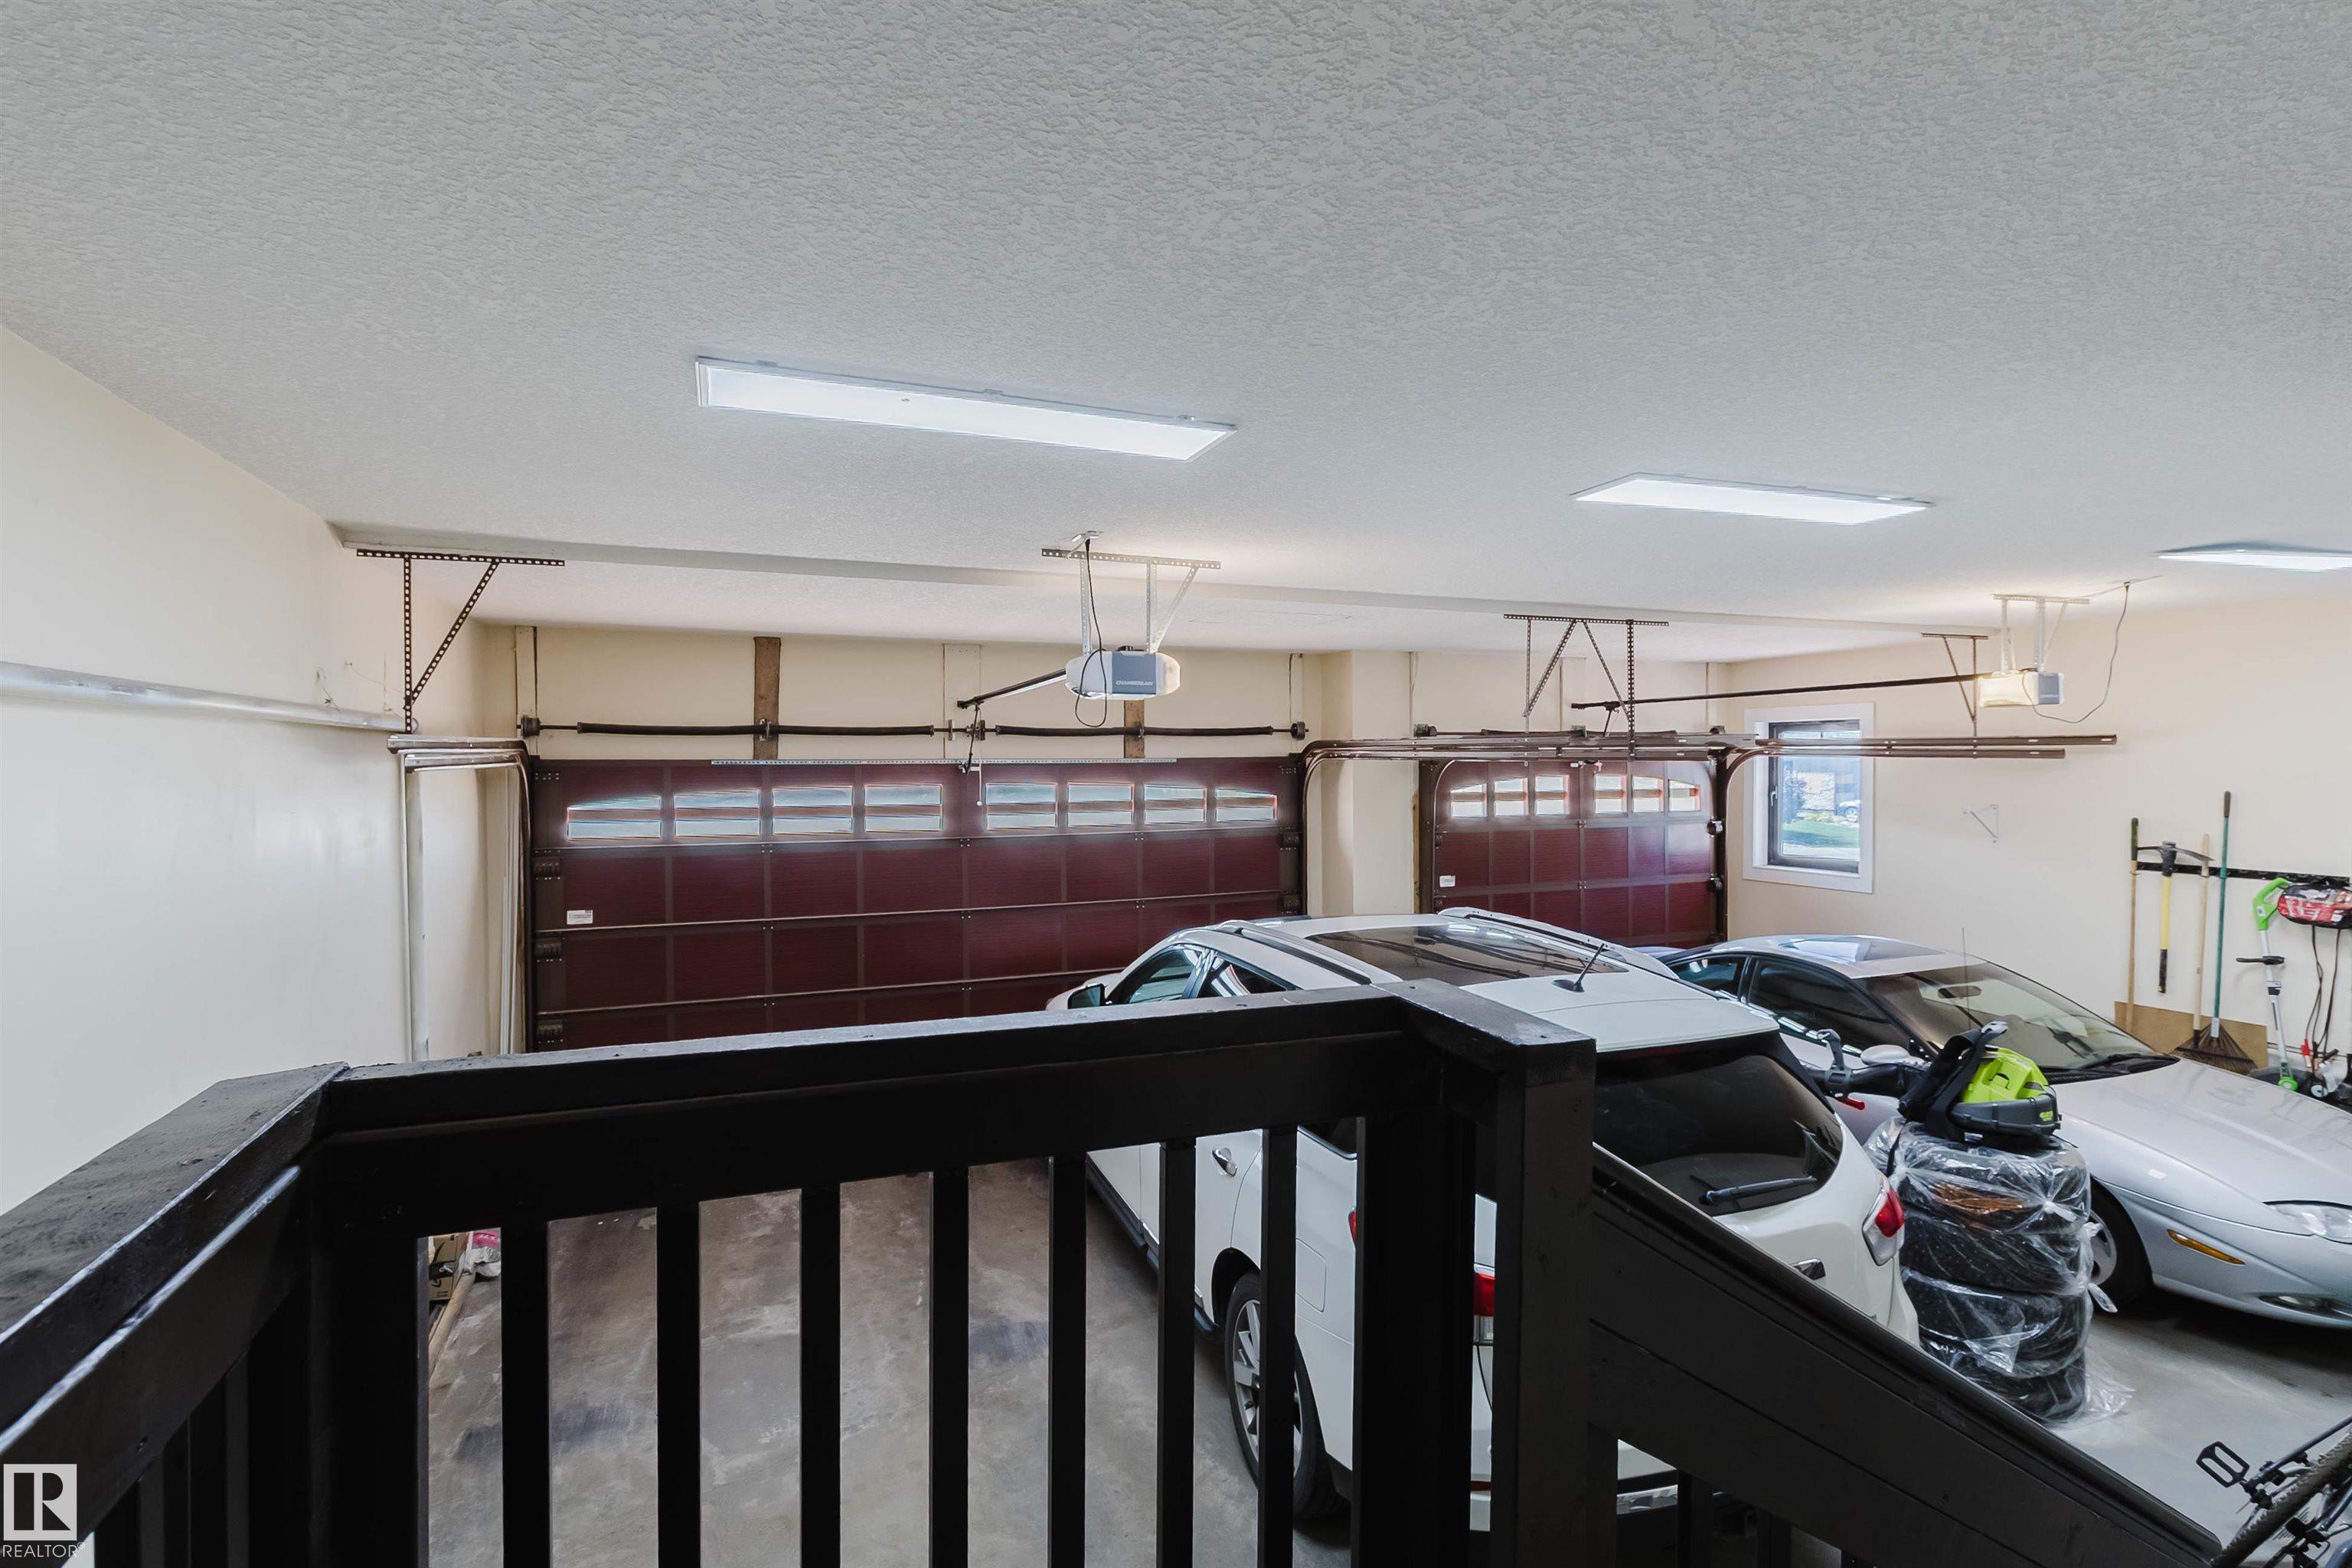
PARKING  Triple Garage Attached
RESTRICTIONS  None Known
ROOF  Asphalt Shingles
TITLE  Fee Simple
BROKER  REALTORS® Association of Edmonton


ROOMS DIMENSIONS (m) LEVEL