https://zimg.paragon.ice.com/ParagonImages/Property/PM/RAE/225407081/1/0/0/3d96657dace8d9061de0137ba02c3183/1/edf2430fe16a61b6e048e111735e9764/225407081-3BDE1EDC-2B89-4413-919C-DE6173A0FD15.JPG https://zimg.paragon.ice.com/ParagonImages/Property/PM/RAE/225407081/2/0/0/bc6fbb04712f9744b635273231fc81ec/1/edf2430fe16a61b6e048e111735e9764/225407081-6E6338AF-FE43-4C00-8836-9EABBCFC5E27.JPG https://zimg.paragon.ice.com/ParagonImages/Property/PM/RAE/225407081/3/0/0/8e4c4ee71097bdb1e7e3372537d640bb/1/edf2430fe16a61b6e048e111735e9764/225407081-9DD81D39-24F2-4385-A4D1-DE57191F67AD.JPG https://zimg.paragon.ice.com/ParagonImages/Property/PM/RAE/225407081/4/0/0/6226fd6c24410428cd8fb4ae57c453ae/1/edf2430fe16a61b6e048e111735e9764/225407081-A2D791BB-91A4-4ADF-B29C-070C55D2BADC.JPG https://zimg.paragon.ice.com/ParagonImages/Property/PM/RAE/225407081/5/0/0/c0b490c54a77c00517fa55db505f446c/1/edf2430fe16a61b6e048e111735e9764/225407081-1E66647C-EF36-4B6F-989E-52C89B6713F7.JPG https://zimg.paragon.ice.com/ParagonImages/Property/PM/RAE/225407081/6/0/0/83f3bff8f5a19119f500cfd65ed53121/1/edf2430fe16a61b6e048e111735e9764/225407081-A8F14C63-42DB-4A1C-987D-65634F114610.JPG https://zimg.paragon.ice.com/ParagonImages/Property/PM/RAE/225407081/7/0/0/174249fccb895aadda272ddb2c190649/1/edf2430fe16a61b6e048e111735e9764/225407081-211C0679-64A7-4A5C-81F7-62F0048CC32E.JPG https://zimg.paragon.ice.com/ParagonImages/Property/PM/RAE/225407081/8/0/0/b0bd452bece3744ffedf6123ef9ef77c/1/edf2430fe16a61b6e048e111735e9764/225407081-E9EA304D-04AB-44C1-8CD1-B9802B44FB95.JPG https://zimg.paragon.ice.com/ParagonImages/Property/PM/RAE/225407081/9/0/0/0e763bc5b30b01c4011895d68dbe8010/1/edf2430fe16a61b6e048e111735e9764/225407081-D020C517-95A5-4C54-B465-55851D67CE40.JPG https://zimg.paragon.ice.com/ParagonImages/Property/PM/RAE/225407081/10/0/0/974b385e9e1a18f11689c149123401c2/1/edf2430fe16a61b6e048e111735e9764/225407081-FDCF9C89-6F41-4C61-AD8F-E328D1A0060F.JPG https://zimg.paragon.ice.com/ParagonImages/Property/PM/RAE/225407081/11/0/0/1f4d837067e0b3aa351193be2a885051/1/edf2430fe16a61b6e048e111735e9764/225407081-6420D0D8-95B1-4E18-81AD-79F4B3B8478A.JPG https://zimg.paragon.ice.com/ParagonImages/Property/PM/RAE/225407081/12/0/0/30c90f4381a7961dc1119de9deecd103/1/edf2430fe16a61b6e048e111735e9764/225407081-4101C5D0-182D-4462-B1B6-0FD6B1EC3461.JPG https://zimg.paragon.ice.com/ParagonImages/Property/PM/RAE/225407081/13/0/0/12293e6b842f4c974b968f36c076a78c/1/edf2430fe16a61b6e048e111735e9764/225407081-C811CE07-0D4B-47E5-9646-BDAA0B5509B0.JPG https://zimg.paragon.ice.com/ParagonImages/Property/PM/RAE/225407081/14/0/0/2a0279f96021f77abc91e82f7e29547c/1/edf2430fe16a61b6e048e111735e9764/225407081-F9516E35-21A7-4156-8A59-6A0847FEAB6F.JPG https://zimg.paragon.ice.com/ParagonImages/Property/PM/RAE/225407081/15/0/0/b1c3531916133679d60b05efd61ad35e/1/edf2430fe16a61b6e048e111735e9764/225407081-5BC8E719-10E4-4875-8B75-C251B30E4431.JPG https://zimg.paragon.ice.com/ParagonImages/Property/PM/RAE/225407081/16/0/0/e19460f38bb2abda97cf069a45c7e065/1/edf2430fe16a61b6e048e111735e9764/225407081-3D847A22-E6F6-4246-A9C0-FCD180221B1A.JPG https://zimg.paragon.ice.com/ParagonImages/Property/PM/RAE/225407081/17/0/0/df5b447b9b1632caf1d66c8a029c307e/1/edf2430fe16a61b6e048e111735e9764/225407081-1137ED58-93D8-4D30-8D51-0C7D06D60ED3.JPG https://zimg.paragon.ice.com/ParagonImages/Property/PM/RAE/225407081/18/0/0/a4e493312dd65201115586b742802eed/1/edf2430fe16a61b6e048e111735e9764/225407081-1708F5CD-0118-4DB9-B703-C13D9CF96625.JPG https://zimg.paragon.ice.com/ParagonImages/Property/PM/RAE/225407081/19/0/0/e8807e35258ad25c4776ee5136acb1b2/1/edf2430fe16a61b6e048e111735e9764/225407081-7632421E-1A44-4A68-9470-FBC2E3125EDE.JPG https://zimg.paragon.ice.com/ParagonImages/Property/PM/RAE/225407081/20/0/0/d7d27899b069295f67dce55a545c2a5a/1/edf2430fe16a61b6e048e111735e9764/225407081-74D7EF2D-C104-4A5A-952F-F2F071F18A3F.JPG https://zimg.paragon.ice.com/ParagonImages/Property/PM/RAE/225407081/21/0/0/f24ce25f472f5177988b2b6292cef2e4/1/edf2430fe16a61b6e048e111735e9764/225407081-1FE04A5F-619E-40B3-BC51-09B2575CB787.JPG https://zimg.paragon.ice.com/ParagonImages/Property/PM/RAE/225407081/22/0/0/253f10fb4c7f615a32e012396a5b6b29/1/edf2430fe16a61b6e048e111735e9764/225407081-268CC97A-4EB4-47B1-95F6-5968126D2161.JPG https://zimg.paragon.ice.com/ParagonImages/Property/PM/RAE/225407081/23/0/0/ee19bf0923216df14b7b84286a03868e/1/edf2430fe16a61b6e048e111735e9764/225407081-08CBE7EB-0736-4B59-AF59-C6E9F3D429B7.JPG https://zimg.paragon.ice.com/ParagonImages/Property/PM/RAE/225407081/24/0/0/e5c2fd1b697909f8c82376a78ad041eb/1/edf2430fe16a61b6e048e111735e9764/225407081-1B08062B-0B58-4C54-9964-AEB6E695F636.JPG https://zimg.paragon.ice.com/ParagonImages/Property/PM/RAE/225407081/25/0/0/70c6badb3c47472b9046cfd0fa0dc76f/1/edf2430fe16a61b6e048e111735e9764/225407081-355F3C24-3D63-4BD8-874C-282C85296BE9.JPG https://zimg.paragon.ice.com/ParagonImages/Property/PM/RAE/225407081/26/0/0/a9e76a54f514ae44b8788df745e36c5b/1/edf2430fe16a61b6e048e111735e9764/225407081-5ACC6B03-63AF-48A0-B478-A55F4306DF35.JPG https://zimg.paragon.ice.com/ParagonImages/Property/PM/RAE/225407081/27/0/0/a221331b8369dbe899907d4b47346bbe/1/edf2430fe16a61b6e048e111735e9764/225407081-646bcf6f-2739-4a2b-bf33-17f6b6ff68f3.JPG https://zimg.paragon.ice.com/ParagonImages/Property/PM/RAE/225407081/28/0/0/28cd6dfacdf9465dad7a9300b3bba048/1/edf2430fe16a61b6e048e111735e9764/225407081-0363b247-ab56-44c7-8d92-9fd80ff4c9ca.JPG

4103 28 AV NW

Edmonton T6L 4H2

MLS® Number:  E4494261

Back to Bisset   

  • Home \
  • Bisset \
  • 4103 28 AV NW

$ 539,000

4

BEDROOMS

2 + 1

BATHROOMS

2,033

SQUARE FEET

1989

YEAR BUILT

https://zimg.paragon.ice.com/ParagonImages/Property/PM/RAE/225407081/1/0/0/3d96657dace8d9061de0137ba02c3183/1/edf2430fe16a61b6e048e111735e9764/225407081-3BDE1EDC-2B89-4413-919C-DE6173A0FD15.JPG





MLS® Number
E4494261
PROPERTY TYPE
Detached Single Family
LISTING DATE
June-18-2026

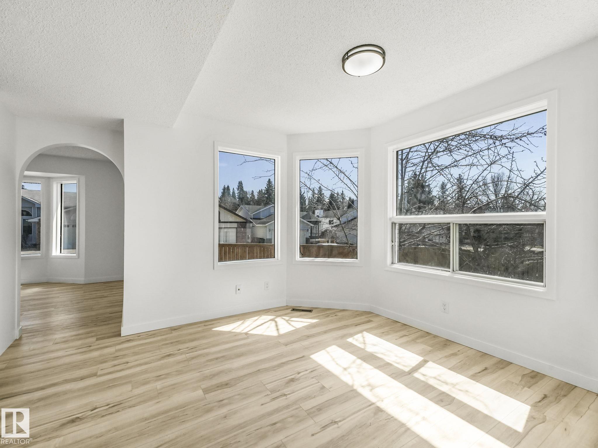
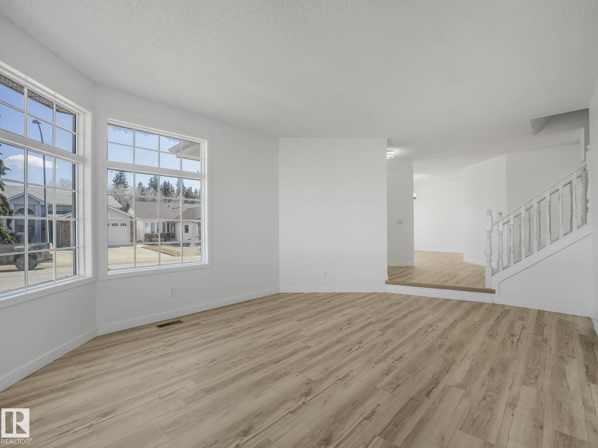
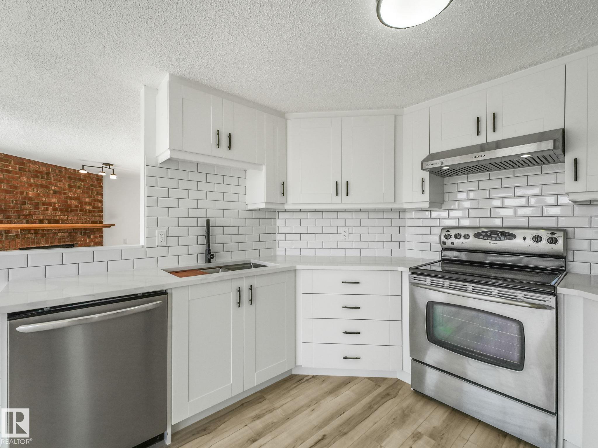
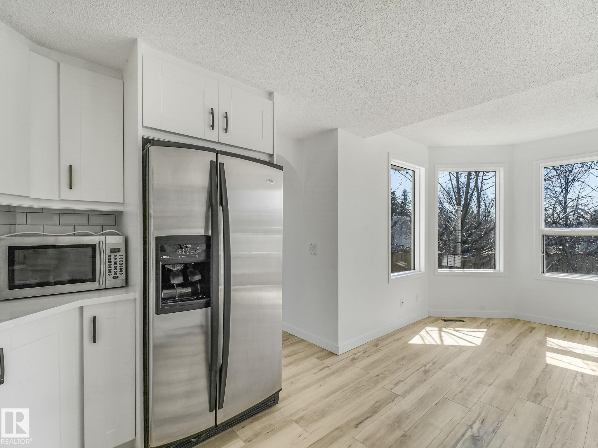
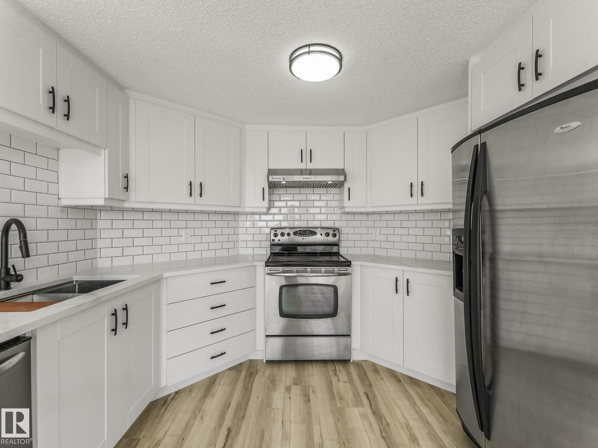
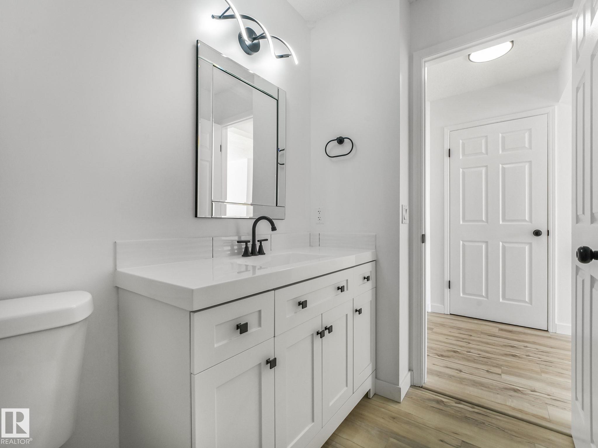
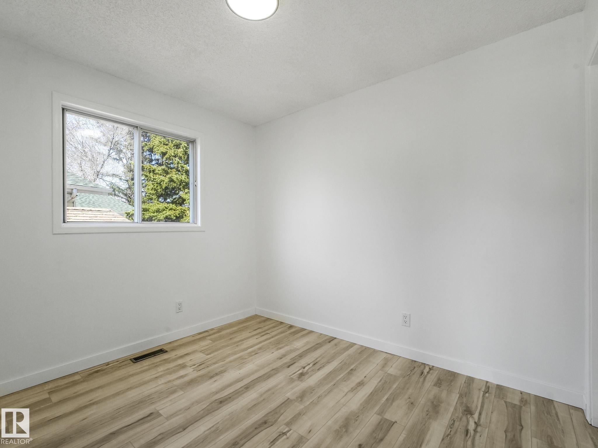
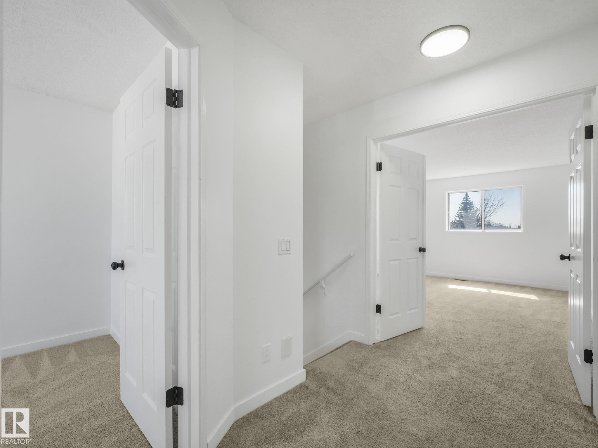
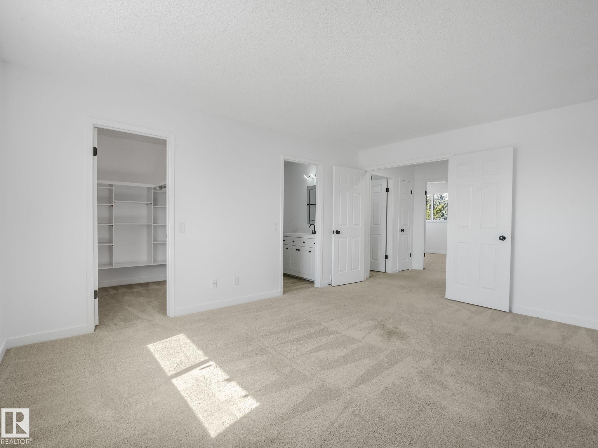
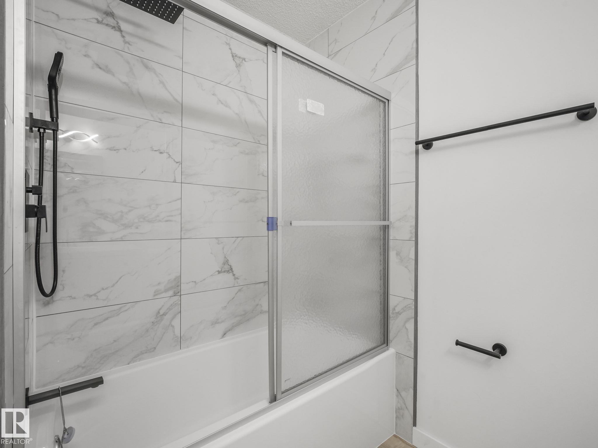
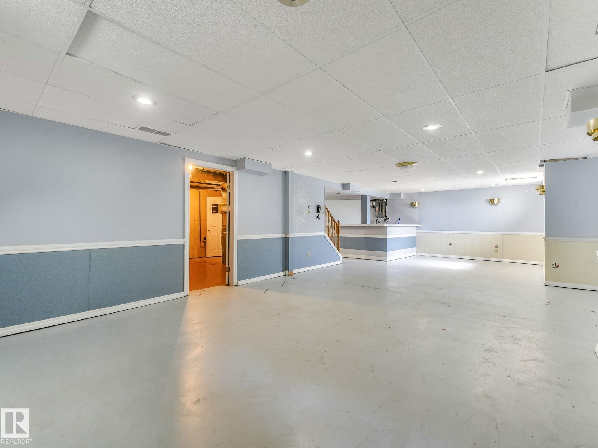
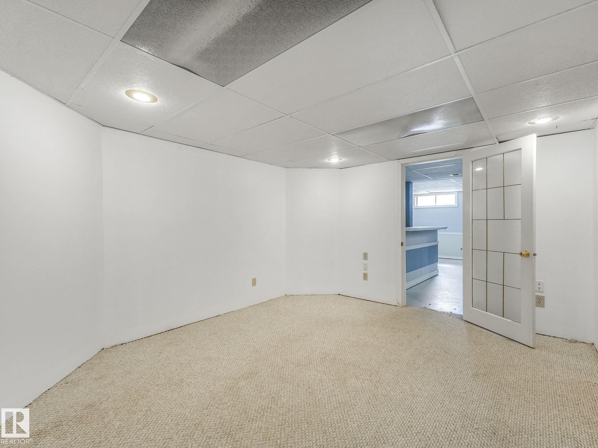
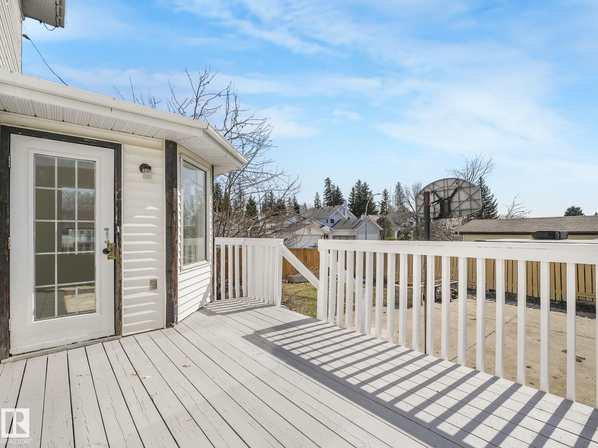
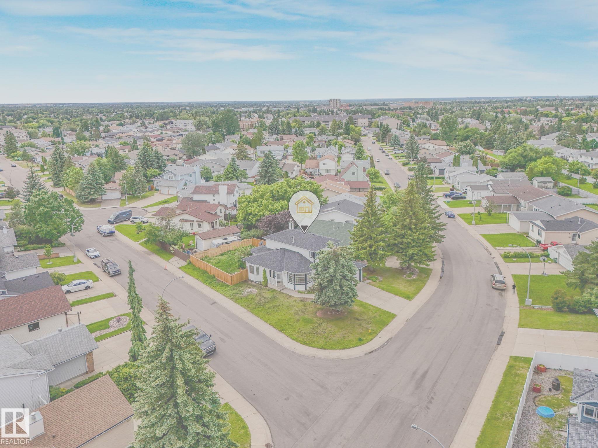
Turn-key and fully refreshed, this spacious home in Bisset spans over 2000 sq ft on a large corner lot and delivers the space and layout today’s buyers are searching for. The main floor showcases a bright, open-concept design anchored by a brand NEW KITCHEN, flowing seamlessly into the dining area, ideal for both everyday living and entertaining. Two sunken living rooms add character and depth, blending charming original elements with modern updates. Upstairs, the primary suite features French doors, a walk-in closet, and a private 4-piece ensuite. With brand NEW BATHROOMS, NEW ROOF, LVP FLOORING, and fresh PAINT throughout, the home feels crisp and move-in ready. The partially finished basement offers a wide-open canvas for your vision. Set in a family-friendly location close to schools, parks, and amenities—this is a refined home with room to grow. Living Room photo is digitally staged.

COMMUNITY  Bisset
PROPERTY TYPE  Detached Single Family
BUILDING TYPE  Detached Single Family
STYLE  2 Storey
YEAR BUILT 1989
SQUARE FOOTAGE  2,033
BEDROOMS  4
BATHROOMS  2.50
BASEMENT  Full, Partially Finished
AMENITIES  Deck, Parking-Extra
APPLIANCES  Dishwasher-Built-In, Dryer, Hood Fan, Oven-Microwave, Refrigerator, Stove-Electric, Washer
COOLING 
FIREPLACE 
FLOORING  Carpet, Vinyl Plank
HEATING  Forced Air-1, Natural Gas
LAUNDRY  ensuite bathroom
LOT FEATURES  Fenced, Schools, Shopping Nearby
PARKING  Double Garage Attached
RESTRICTIONS  Utility Right Of Way
ROOF  Asphalt Shingles
TITLE  Fee Simple
BROKER  REALTORS® Association of Edmonton


ROOMS DIMENSIONS (m) LEVEL