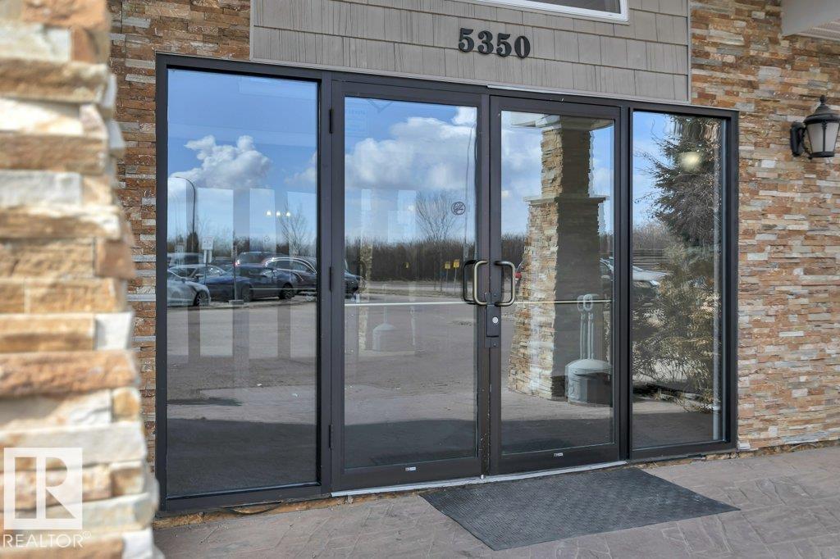
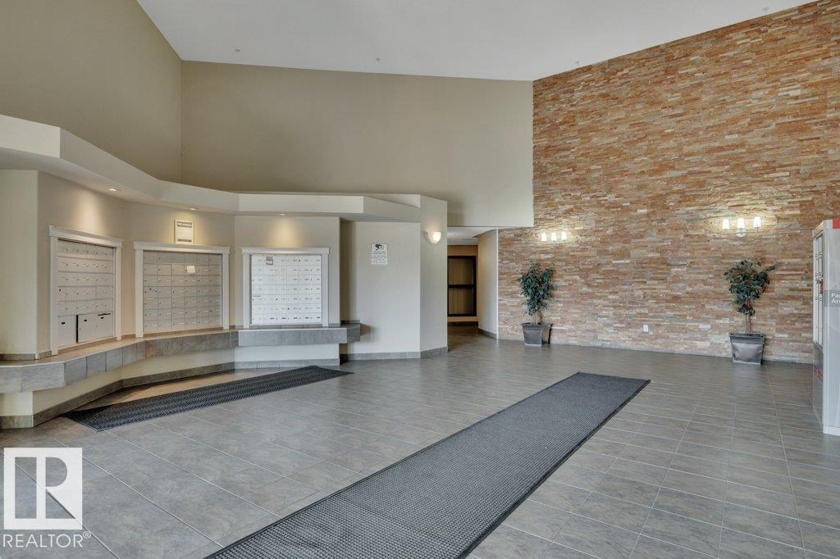
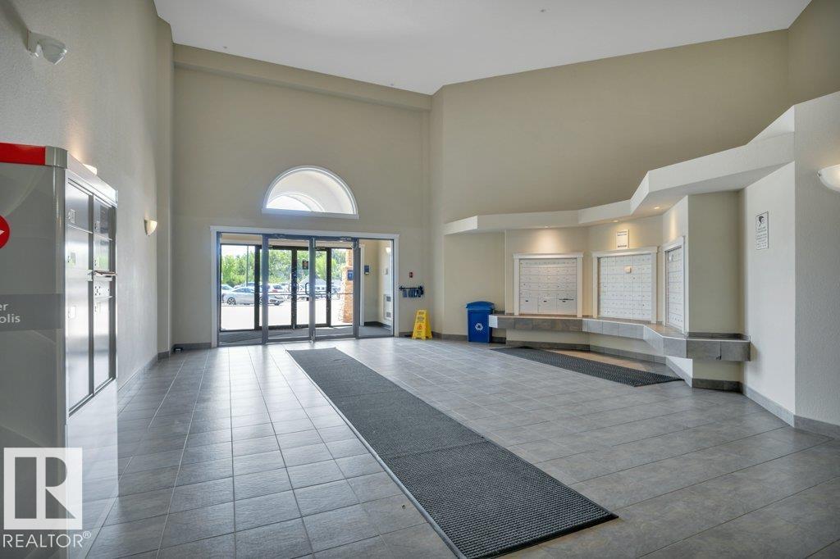
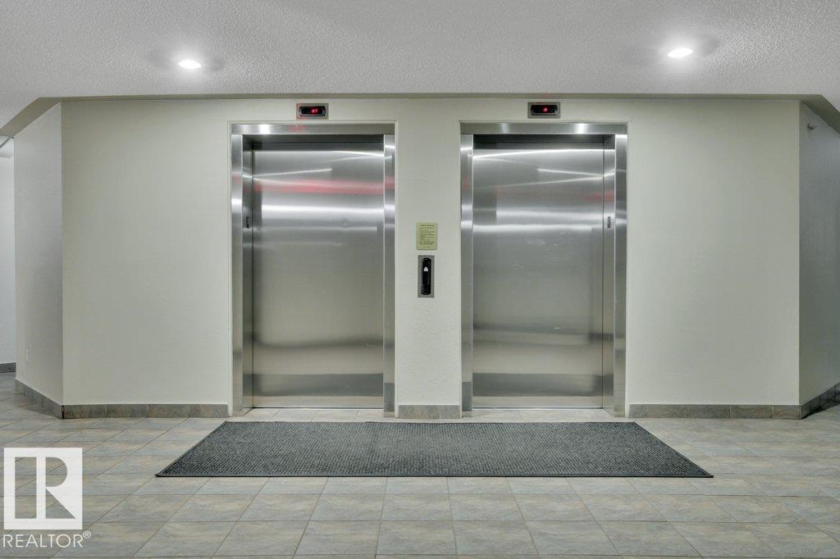
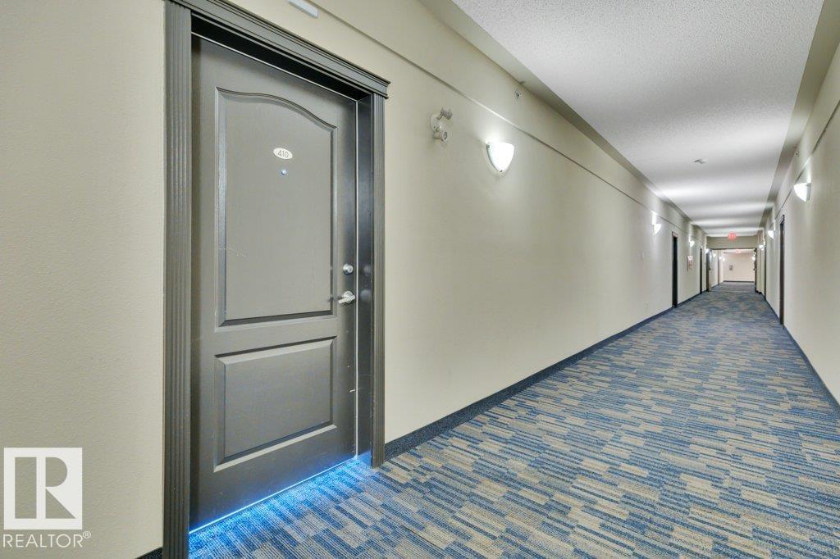
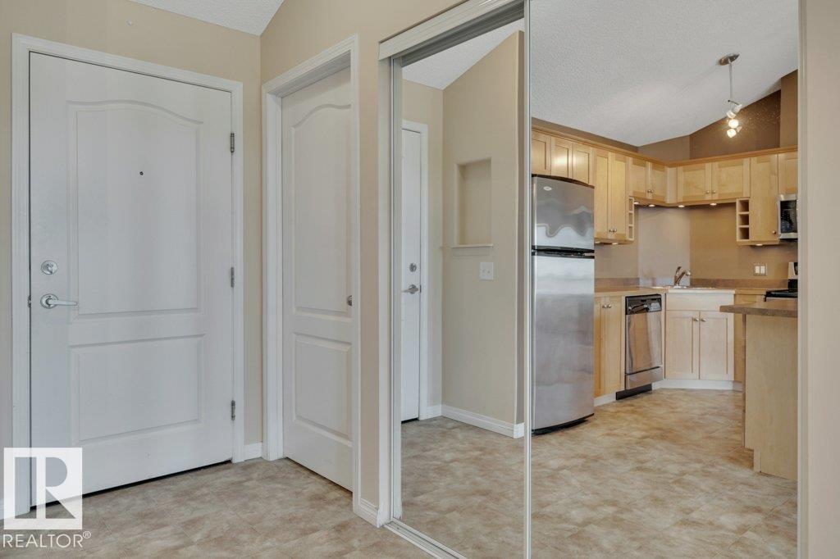
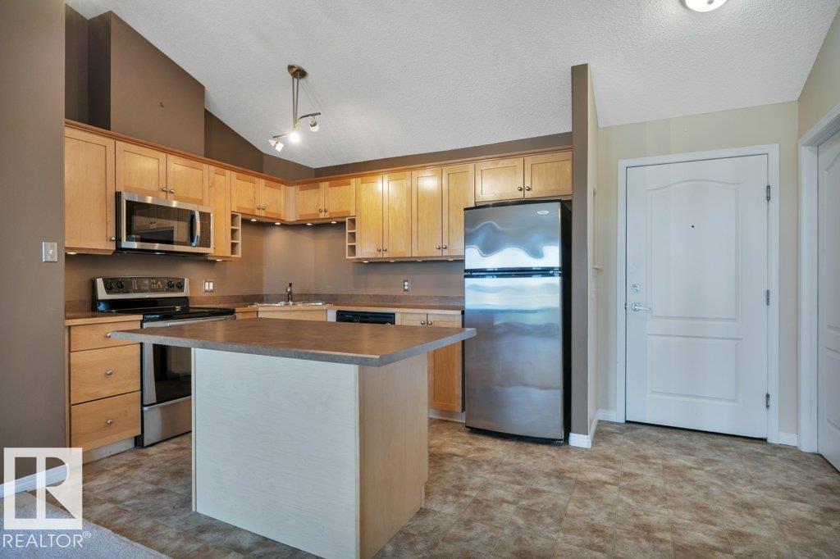
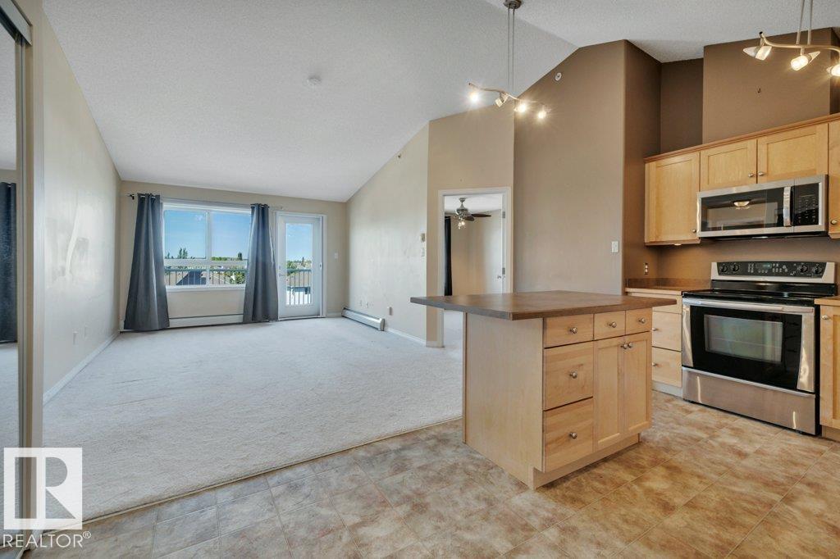
https://zimg.paragon.ice.com/ParagonImages/Property/PM/RAE/225408978/1/0/0/3990660f9d005e280dd604c6aefefa1c/1/eb5fb7d09f3451de2967e39e5bbbfe49/225408978-6ce4e8ba-3b9d-4578-8a9f-a93c1dd0456a.JPG https://zimg.paragon.ice.com/ParagonImages/Property/PM/RAE/225408978/2/0/0/e2cb545353dfb03c5c0d364646c22bda/1/eb5fb7d09f3451de2967e39e5bbbfe49/225408978-19301903-f896-4696-ae8e-700977f0a39d.JPG https://zimg.paragon.ice.com/ParagonImages/Property/PM/RAE/225408978/3/0/0/65cffffaca94e13c22ab6f766e2de725/1/eb5fb7d09f3451de2967e39e5bbbfe49/225408978-a36ab84a-db2d-4843-af4f-9e7943b62e8a.JPG https://zimg.paragon.ice.com/ParagonImages/Property/PM/RAE/225408978/4/0/0/6592099caa71d309d9f73bc84457dba6/1/eb5fb7d09f3451de2967e39e5bbbfe49/225408978-4c2ec65d-eeb7-41bf-8305-28b5561b26ce.JPG https://zimg.paragon.ice.com/ParagonImages/Property/PM/RAE/225408978/5/0/0/1ef2421985830a3f2cc58165d6ac4dd7/1/eb5fb7d09f3451de2967e39e5bbbfe49/225408978-ca80e9d7-9dd3-4952-8489-4c6092a23f86.JPG https://zimg.paragon.ice.com/ParagonImages/Property/PM/RAE/225408978/6/0/0/ff38bfa4df602fba220f632934ab00cc/1/eb5fb7d09f3451de2967e39e5bbbfe49/225408978-e3376b8a-67d9-403c-8c39-7ab78c812330.JPG https://zimg.paragon.ice.com/ParagonImages/Property/PM/RAE/225408978/7/0/0/bdd72e94fe4e3ef37f001a0b6959809a/1/eb5fb7d09f3451de2967e39e5bbbfe49/225408978-112b8d46-73e2-4c1a-bc11-9cea59bafbce.JPG https://zimg.paragon.ice.com/ParagonImages/Property/PM/RAE/225408978/8/0/0/2b8ec6b8edaecf44d6e801a1ec02bae8/1/eb5fb7d09f3451de2967e39e5bbbfe49/225408978-b510577e-ebf9-4432-ba7b-1d13ec7143b8.JPG https://zimg.paragon.ice.com/ParagonImages/Property/PM/RAE/225408978/9/0/0/a96535bec352d3ffce658f7c366b2c4a/1/eb5fb7d09f3451de2967e39e5bbbfe49/225408978-46ec3542-c17e-406a-81e8-20c07173e767.JPG https://zimg.paragon.ice.com/ParagonImages/Property/PM/RAE/225408978/10/0/0/c4cc71f50b04351e158c35aecd7eeaf2/1/eb5fb7d09f3451de2967e39e5bbbfe49/225408978-e622ec63-4d76-496f-a66a-31ca187bdab8.JPG https://zimg.paragon.ice.com/ParagonImages/Property/PM/RAE/225408978/11/0/0/d8e2b49d31288a4571f9a45f89779dc4/1/eb5fb7d09f3451de2967e39e5bbbfe49/225408978-0054374c-2f5b-4202-9093-f259db5b2647.JPG https://zimg.paragon.ice.com/ParagonImages/Property/PM/RAE/225408978/12/0/0/1c196db7e39d89cf5468e2d16b60d3c8/1/eb5fb7d09f3451de2967e39e5bbbfe49/225408978-faae3517-33f2-4d35-8efe-2500e805ee2f.JPG https://zimg.paragon.ice.com/ParagonImages/Property/PM/RAE/225408978/13/0/0/4fae3a9c9229283d65ef321d2d23538f/1/eb5fb7d09f3451de2967e39e5bbbfe49/225408978-0a40a1b9-d0a6-48eb-86c5-cbd30bee83ff.JPG https://zimg.paragon.ice.com/ParagonImages/Property/PM/RAE/225408978/14/0/0/fc41224b2c130c057c1a5f18d0f9b96e/1/eb5fb7d09f3451de2967e39e5bbbfe49/225408978-562e8719-45b2-4ce0-b844-60ecd70e1ce0.JPG https://zimg.paragon.ice.com/ParagonImages/Property/PM/RAE/225408978/15/0/0/5286cfa069fe40622400861c49780ccf/1/eb5fb7d09f3451de2967e39e5bbbfe49/225408978-6788510e-b376-48a8-9e09-1a63dc2c9637.JPG https://zimg.paragon.ice.com/ParagonImages/Property/PM/RAE/225408978/16/0/0/12eff0c54eb596249a88a6aff49b4c97/1/eb5fb7d09f3451de2967e39e5bbbfe49/225408978-9ed74ab5-f6d1-4832-a8ce-ed1edcbb31dd.JPG https://zimg.paragon.ice.com/ParagonImages/Property/PM/RAE/225408978/17/0/0/f85db5994df0fc9f52500328da674379/1/eb5fb7d09f3451de2967e39e5bbbfe49/225408978-0064c683-06fa-4106-a6e9-31c80ca5111b.JPG https://zimg.paragon.ice.com/ParagonImages/Property/PM/RAE/225408978/18/0/0/69772fc25196a3c870125346a2a15c48/1/eb5fb7d09f3451de2967e39e5bbbfe49/225408978-64077dec-4439-4bc5-8ecd-903b97b3ee0c.JPG https://zimg.paragon.ice.com/ParagonImages/Property/PM/RAE/225408978/19/0/0/b523a256136bea9a9e078fa525f03d8a/1/eb5fb7d09f3451de2967e39e5bbbfe49/225408978-0f25f5d6-ac79-41cb-a61e-6476350248ae.JPG https://zimg.paragon.ice.com/ParagonImages/Property/PM/RAE/225408978/20/0/0/b6e0f5c0577ea61ca51e4baa6c3ec55d/1/eb5fb7d09f3451de2967e39e5bbbfe49/225408978-a02c14fd-dd51-4e06-a839-3be384bbbb5a.JPG https://zimg.paragon.ice.com/ParagonImages/Property/PM/RAE/225408978/21/0/0/6eedad79e7721bc2112868d14f129a5b/1/eb5fb7d09f3451de2967e39e5bbbfe49/225408978-43715017-e241-4c8c-ac61-ec6dbdbf29ce.JPG https://zimg.paragon.ice.com/ParagonImages/Property/PM/RAE/225408978/22/0/0/c9e8ed57cfd24461087aff2ec63d0f9a/1/eb5fb7d09f3451de2967e39e5bbbfe49/225408978-48429037-89e9-4d93-a550-4cb8623767af.JPG https://zimg.paragon.ice.com/ParagonImages/Property/PM/RAE/225408978/23/0/0/0caa68fe0c94820b44b864aa0674bc8e/1/eb5fb7d09f3451de2967e39e5bbbfe49/225408978-8f56a245-5491-4e57-8b8e-0f439afe5c56.JPG https://zimg.paragon.ice.com/ParagonImages/Property/PM/RAE/225408978/24/0/0/9039b792aa3e8fad4878ffef574cd49d/1/eb5fb7d09f3451de2967e39e5bbbfe49/225408978-c305de49-7d9c-42fd-9af4-502530e9c6f7.JPG https://zimg.paragon.ice.com/ParagonImages/Property/PM/RAE/225408978/25/0/0/213f38eb799abed7555344e119bc8aba/1/eb5fb7d09f3451de2967e39e5bbbfe49/225408978-8f19387f-1539-440d-9f32-b249bf1b97e2.JPG https://zimg.paragon.ice.com/ParagonImages/Property/PM/RAE/225408978/26/0/0/3b2b79a0683e09e235fcc1d8d4e26d59/1/eb5fb7d09f3451de2967e39e5bbbfe49/225408978-f65bcf7b-621c-4ecf-a33e-7de8a8e773b9.JPG https://zimg.paragon.ice.com/ParagonImages/Property/PM/RAE/225408978/27/0/0/4c06a8d9a459fd44b84f646d589dc356/1/eb5fb7d09f3451de2967e39e5bbbfe49/225408978-ecb40ac8-f4cd-4aaf-bed2-677cd35f5386.JPG https://zimg.paragon.ice.com/ParagonImages/Property/PM/RAE/225408978/28/0/0/5903fd5156579bdd5623e42a83649dc3/1/eb5fb7d09f3451de2967e39e5bbbfe49/225408978-6af57306-6e45-46c1-9f6c-cebc532e249e.JPG https://zimg.paragon.ice.com/ParagonImages/Property/PM/RAE/225408978/29/0/0/082907a27881d4e0831adb06cbcb9bbb/1/eb5fb7d09f3451de2967e39e5bbbfe49/225408978-5f8c585a-bafc-4f84-b7d6-35de1dd64151.JPG https://zimg.paragon.ice.com/ParagonImages/Property/PM/RAE/225408978/30/0/0/3f91f1457fb92e93178535d7757867fe/1/eb5fb7d09f3451de2967e39e5bbbfe49/225408978-a1b89fdc-1e37-41f5-be68-8c783ef20fdd.JPG https://zimg.paragon.ice.com/ParagonImages/Property/PM/RAE/225408978/31/0/0/36251234eae4959bf6acde7f8aa19a94/1/eb5fb7d09f3451de2967e39e5bbbfe49/225408978-b01188f7-6604-440f-a606-a50128aff7d2.JPG https://zimg.paragon.ice.com/ParagonImages/Property/PM/RAE/225408978/32/0/0/48d8f23d21b192c7ce5872d33e72327e/1/eb5fb7d09f3451de2967e39e5bbbfe49/225408978-7a7239d8-f28b-42e9-b4b4-2f4721701c9b.JPG https://zimg.paragon.ice.com/ParagonImages/Property/PM/RAE/225408978/33/0/0/49a03d73a89b2805494d643dc8021eae/1/eb5fb7d09f3451de2967e39e5bbbfe49/225408978-68058eb9-b26b-433b-b7f9-d8791ee77fa4.JPG https://zimg.paragon.ice.com/ParagonImages/Property/PM/RAE/225408978/34/0/0/6e2bc8c65ae6fd90b98d88562a475c77/1/eb5fb7d09f3451de2967e39e5bbbfe49/225408978-a02f0b20-3115-418f-8d66-eebae9865479.JPG https://zimg.paragon.ice.com/ParagonImages/Property/PM/RAE/225408978/35/0/0/c5c8361ca6ce2373d8579f8937e4abd6/1/eb5fb7d09f3451de2967e39e5bbbfe49/225408978-e0235976-e310-4b9d-b798-979dfeacbef3.JPG https://zimg.paragon.ice.com/ParagonImages/Property/PM/RAE/225408978/36/0/0/4b98dee84823ee521725b3c4737f94de/1/eb5fb7d09f3451de2967e39e5bbbfe49/225408978-7f480d44-dc41-4a46-ad26-77115ad203d8.JPG https://zimg.paragon.ice.com/ParagonImages/Property/PM/RAE/225408978/37/0/0/700788b1544b5ecef089f574260a917e/1/eb5fb7d09f3451de2967e39e5bbbfe49/225408978-bdbaa5ca-c30c-412a-8a6a-247593df7bb6.JPG https://zimg.paragon.ice.com/ParagonImages/Property/PM/RAE/225408978/38/0/0/fd45d93d498cbfa0ad0b6400388223d9/1/eb5fb7d09f3451de2967e39e5bbbfe49/225408978-a1b3d735-dc46-4031-8951-e0628bd4542c.JPG

#410 5350 199 ST NW

Edmonton T6M 0A4

MLS® Number:  E4496158

Back to The Hamptons   

  • Home \
  • The Hamptons \
  • #410 5350 199 ST NW

$ 174,900

2

BEDROOMS

2 + 0

BATHROOMS

853

SQUARE FEET

2005

YEAR BUILT

https://zimg.paragon.ice.com/ParagonImages/Property/PM/RAE/225408978/1/0/0/3990660f9d005e280dd604c6aefefa1c/1/eb5fb7d09f3451de2967e39e5bbbfe49/225408978-6ce4e8ba-3b9d-4578-8a9f-a93c1dd0456a.JPG





MLS® Number
E4496158
PROPERTY TYPE
Apartment
LISTING DATE
June-28-2026

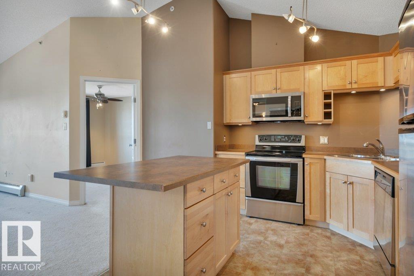
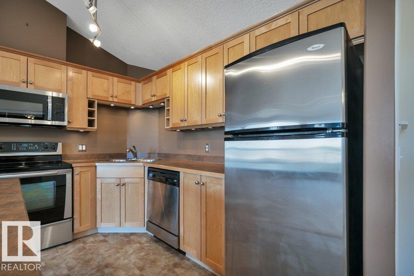
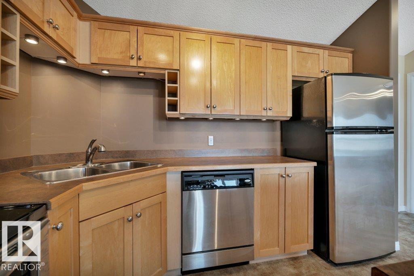
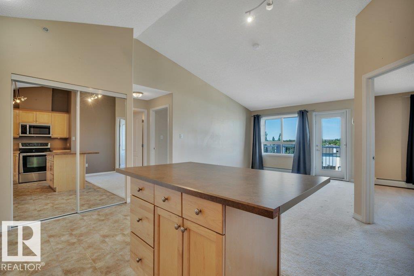
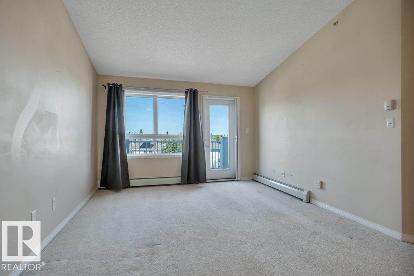
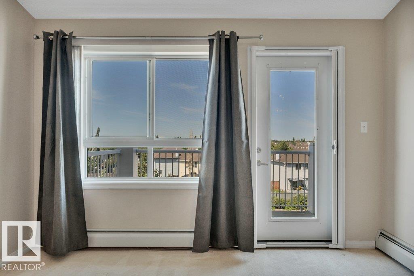
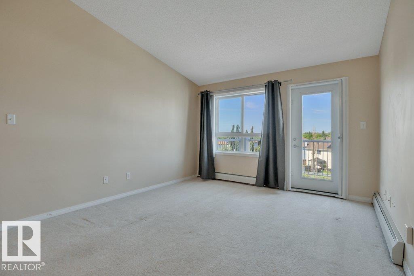
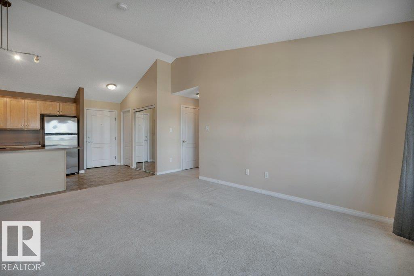
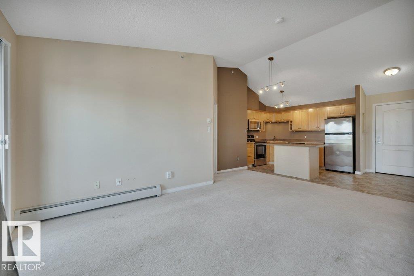
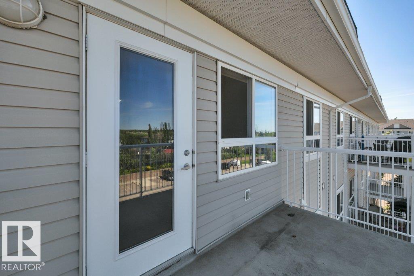
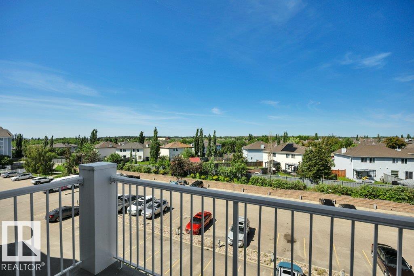
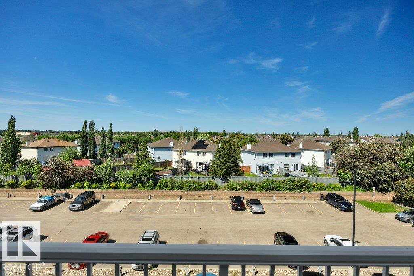
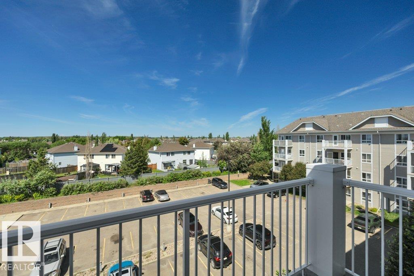
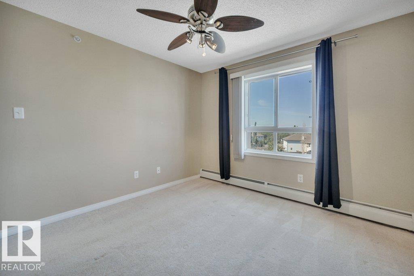
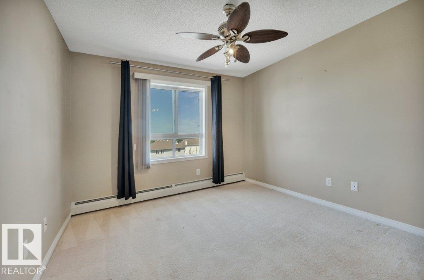
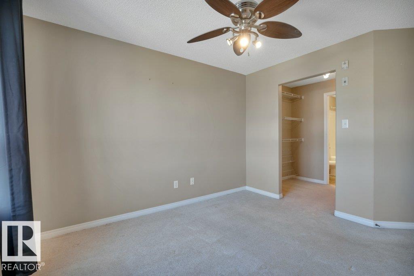
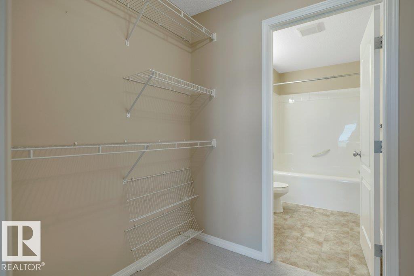
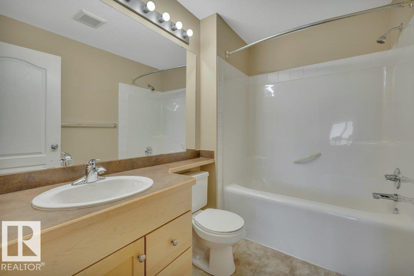
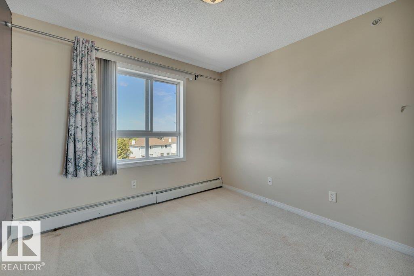
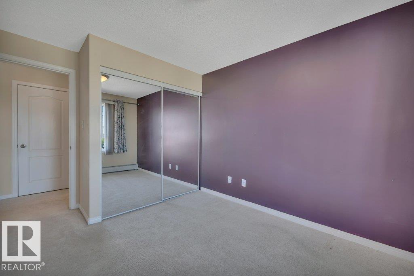
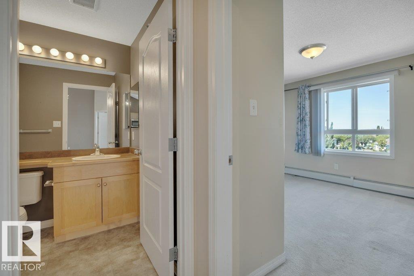
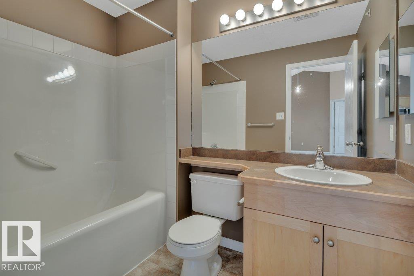
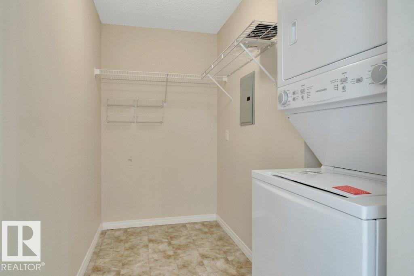
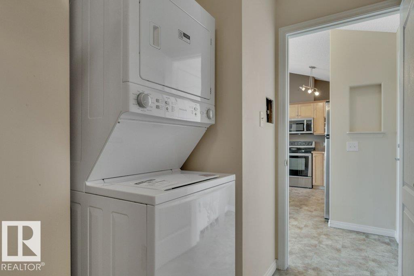
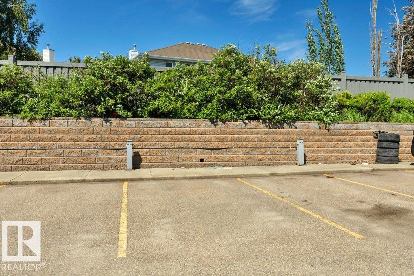
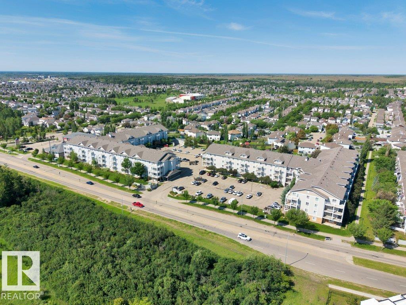
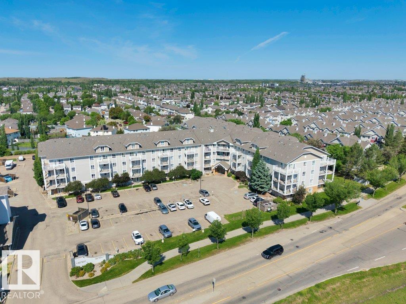
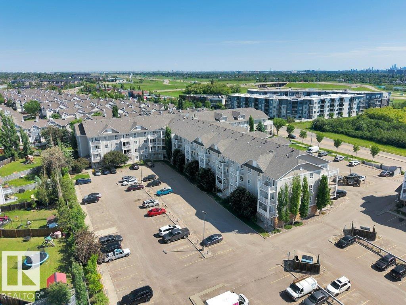
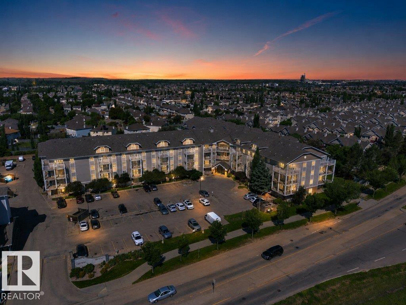
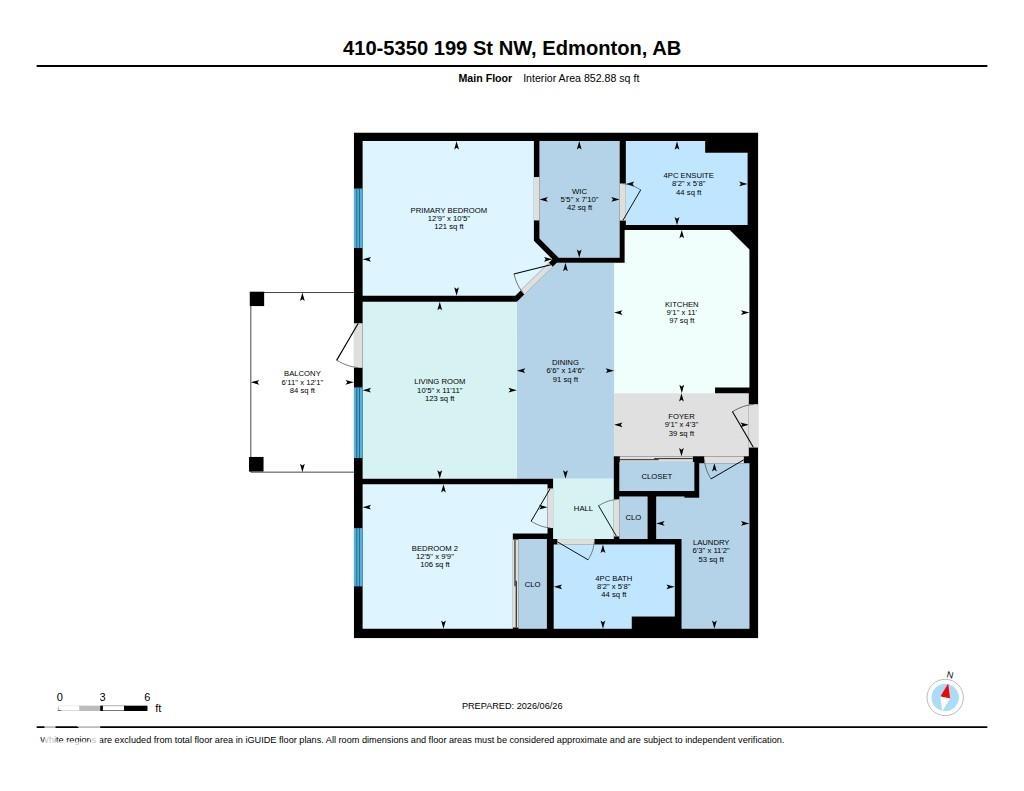
Welcome home to this bright top-floor, west-facing 2 bedroom, 2 bathroom condo with beautiful skyline views in a prime west-end location! Enjoy spectacular sunsets & unbeatable access to Anthony Henday, Whitemud Drive, shopping & transit. Vaulted ceilings create an open, airy feel while the west-facing exposure fills the living space with natural light. The maple kitchen features under-cabinet lighting, movable centre island, stainless steel appliances & brand-new over-the-range microwave/hood fan. The spacious primary bdrm offers a walk-through closet leading to a 4-piece ensuite, while the second bdrm & full bath are ideal for guests, roommates or a home office. In-suite storage w/stacked washer/dryer & a titled energized outdoor parking stall add everyday convenience. Balcony rehabilitation is underway & fully paid by the seller. Pets allowed w/board approval (max. 2, up to 17" at the shoulder). Quick possession available. Outstanding value for first time buyers, investors or those looking to downsize!

COMMUNITY  The Hamptons
PROPERTY TYPE  Apartment
BUILDING TYPE  Lowrise Apartment
STYLE  Single Level Apartment
YEAR BUILT 2005
SQUARE FOOTAGE  853
BEDROOMS  2
BATHROOMS  2.00
BASEMENT  None, No Basement
AMENITIES  Detectors Smoke, Intercom, No Smoking Home, Parking-Plug-Ins, Parking-Visitor, Security Door, Sprinkler System-Fire, Storage-In-Suite, Vaulted Ceiling, Vinyl Windows
APPLIANCES  Dishwasher-Built-In, Fan-Ceiling, Microwave Hood Fan, Refrigerator, Stacked Washer/Dryer, Stove-Electric, Window Coverings
COOLING 
FIREPLACE 
FLOORING  Carpet, Linoleum
HEATING  Hot Water, Natural Gas
LAUNDRY  ensuite bathroom
LOT FEATURES  Fenced, Flat Site, Golf Nearby, Level Land, Low Maintenance Landscape, No Back Lane, Playground Nearby, Public Transportation, Schools, Shopping Nearby, View City
PARKING  Stall
RESTRICTIONS  Pets Subject to Board App
ROOF  Asphalt Shingles
TITLE  Fee Simple
BROKER  REALTORS® Association of Edmonton


ROOMS DIMENSIONS (m) LEVEL