https://zimg.paragon.ice.com/ParagonImages/Property/PM/RAE/225404385/1/0/0/f4e5c6c64738599da2f820e97fdee0e6/1/8b9ad26e4a7b20916b3550ddf30df0d6/225404385-427f53e8-66c2-4145-8c08-835b5906b0bf.JPG https://zimg.paragon.ice.com/ParagonImages/Property/PM/RAE/225404385/2/0/0/0697b83d6512778e9aecb66d83eb281b/1/8b9ad26e4a7b20916b3550ddf30df0d6/225404385-e505fa53-ba47-4578-8f10-b5a18dc938a3.JPG https://zimg.paragon.ice.com/ParagonImages/Property/PM/RAE/225404385/3/0/0/929507a81e3d8d28bb34d26fc0eb2fde/1/8b9ad26e4a7b20916b3550ddf30df0d6/225404385-dfcb40e7-88ed-42c2-9d8d-f93eb79b06c1.JPG https://zimg.paragon.ice.com/ParagonImages/Property/PM/RAE/225404385/4/0/0/75a7e81f61b6cb26ab9ffceab9b69b06/1/8b9ad26e4a7b20916b3550ddf30df0d6/225404385-d4cca6d3-29de-4857-8275-bd4590eec2a5.JPG https://zimg.paragon.ice.com/ParagonImages/Property/PM/RAE/225404385/5/0/0/fdb64d4c2ecfa4e8ab6ff2a9158e2161/1/8b9ad26e4a7b20916b3550ddf30df0d6/225404385-fd52b1c0-6b13-4b88-926a-bc09b3548c63.JPG https://zimg.paragon.ice.com/ParagonImages/Property/PM/RAE/225404385/6/0/0/62f8d440cf550769a752fde077c989c5/1/8b9ad26e4a7b20916b3550ddf30df0d6/225404385-a50dd0a7-f9a1-41ad-8096-3f50cfd0410a.JPG https://zimg.paragon.ice.com/ParagonImages/Property/PM/RAE/225404385/7/0/0/e95de38b8cbbb3f7147e07778a1d676d/1/8b9ad26e4a7b20916b3550ddf30df0d6/225404385-83c11c74-821d-4673-8abc-967e53a9ca81.JPG https://zimg.paragon.ice.com/ParagonImages/Property/PM/RAE/225404385/8/0/0/d249f97d6d6256801e9c26e0eadfbc14/1/8b9ad26e4a7b20916b3550ddf30df0d6/225404385-f42e9017-673f-4a51-92a0-4fbc9d606f78.JPG https://zimg.paragon.ice.com/ParagonImages/Property/PM/RAE/225404385/10/0/0/7dfafbab65ca9555a3eb0cff36e4d01b/1/8b9ad26e4a7b20916b3550ddf30df0d6/225404385-c27aa15f-6324-4d62-bdda-f4e0cf1a0528.JPG https://zimg.paragon.ice.com/ParagonImages/Property/PM/RAE/225404385/11/0/0/e7022c1f756ad2de8871b8739395bf14/1/8b9ad26e4a7b20916b3550ddf30df0d6/225404385-66c8dda3-17d9-4ef5-9089-02ea1743e12c.JPG https://zimg.paragon.ice.com/ParagonImages/Property/PM/RAE/225404385/12/0/0/9c9ba6367b5587b17d756ab8332e156c/1/8b9ad26e4a7b20916b3550ddf30df0d6/225404385-c451e49b-ba40-41a5-a1ba-9442b6a3c666.JPG https://zimg.paragon.ice.com/ParagonImages/Property/PM/RAE/225404385/13/0/0/08313fc450b3ccb57d1c6dc36bd01498/1/8b9ad26e4a7b20916b3550ddf30df0d6/225404385-ee4dd1c0-d174-42d9-b209-6dadcc4eb514.JPG https://zimg.paragon.ice.com/ParagonImages/Property/PM/RAE/225404385/14/0/0/60a8102cf7b62ec15bb8b347796ead46/1/8b9ad26e4a7b20916b3550ddf30df0d6/225404385-95ca6147-5cea-46a9-a991-9743ded920cf.JPG https://zimg.paragon.ice.com/ParagonImages/Property/PM/RAE/225404385/15/0/0/a1601ad99f4f1a09b7a16c1146c60088/1/8b9ad26e4a7b20916b3550ddf30df0d6/225404385-c5f9e2c4-9876-4025-bf57-b9cb01304b52.JPG https://zimg.paragon.ice.com/ParagonImages/Property/PM/RAE/225404385/16/0/0/64b1768b2d80be10d44c5481a929c83c/1/8b9ad26e4a7b20916b3550ddf30df0d6/225404385-a4cf5aa4-945a-4ba3-9f54-59b2ecd1b904.JPG https://zimg.paragon.ice.com/ParagonImages/Property/PM/RAE/225404385/17/0/0/3932e92f95e675f2023d895b15eec208/1/8b9ad26e4a7b20916b3550ddf30df0d6/225404385-dfdcb624-1a97-45ba-b95c-4cd130947cb0.JPG https://zimg.paragon.ice.com/ParagonImages/Property/PM/RAE/225404385/18/0/0/5de3df866afee6f3056907715b0052e5/1/8b9ad26e4a7b20916b3550ddf30df0d6/225404385-6b3c3ef6-a65b-4d91-a9c7-2a7a9ebd087a.JPG https://zimg.paragon.ice.com/ParagonImages/Property/PM/RAE/225404385/19/0/0/eceffdceb4953f26c0af3c33e9a7eb8c/1/8b9ad26e4a7b20916b3550ddf30df0d6/225404385-c0f61c42-614f-4984-a5b8-bed5a9469fd6.JPG https://zimg.paragon.ice.com/ParagonImages/Property/PM/RAE/225404385/20/0/0/57480c086cf4adff7727a0237f640f64/1/8b9ad26e4a7b20916b3550ddf30df0d6/225404385-360847e6-25cb-4622-92d8-22aab2ce8ee6.JPG https://zimg.paragon.ice.com/ParagonImages/Property/PM/RAE/225404385/21/0/0/c753039717619e35cf7b6c551037fd0a/1/8b9ad26e4a7b20916b3550ddf30df0d6/225404385-705374ba-ac3d-41a1-816a-40f3fa61f489.JPG

#410 4835 104A ST NW

Edmonton T6H 0R5

MLS® Number:  E4491565

Back to Empire Park   

  • Home \
  • Empire Park \
  • #410 4835 104A ST NW

$ 225,000

2

BEDROOMS

1 + 0

BATHROOMS

1,029

SQUARE FEET

2005

YEAR BUILT

https://zimg.paragon.ice.com/ParagonImages/Property/PM/RAE/225404385/1/0/0/f4e5c6c64738599da2f820e97fdee0e6/1/8b9ad26e4a7b20916b3550ddf30df0d6/225404385-427f53e8-66c2-4145-8c08-835b5906b0bf.JPG





MLS® Number
E4491565
PROPERTY TYPE
Apartment
LISTING DATE
June-03-2026

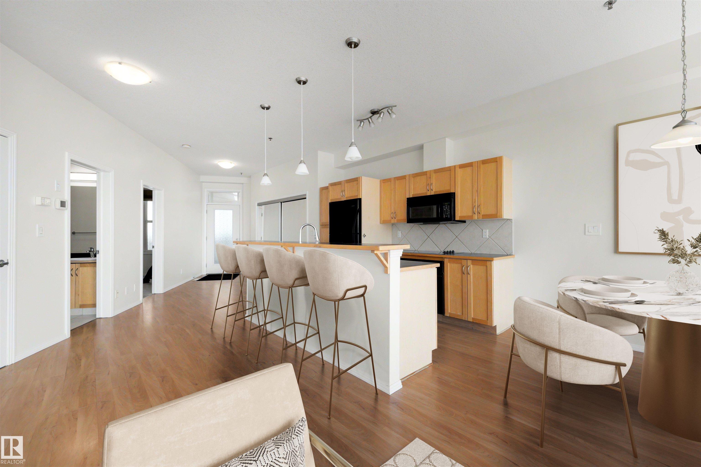
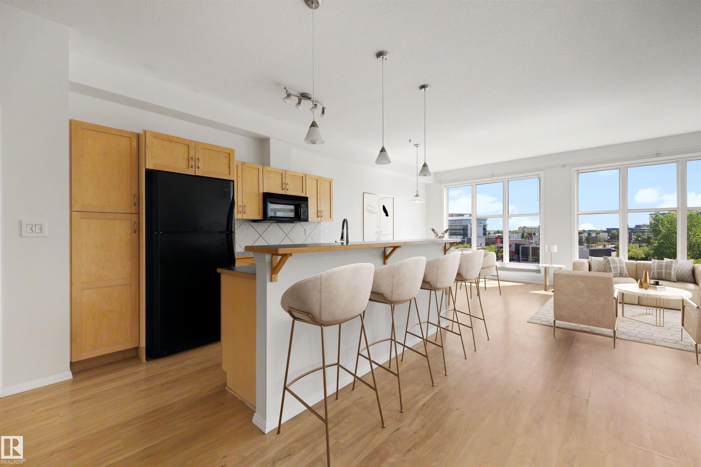
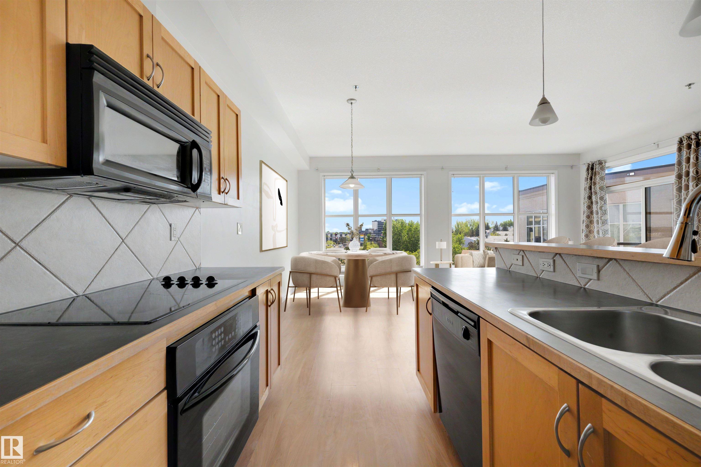
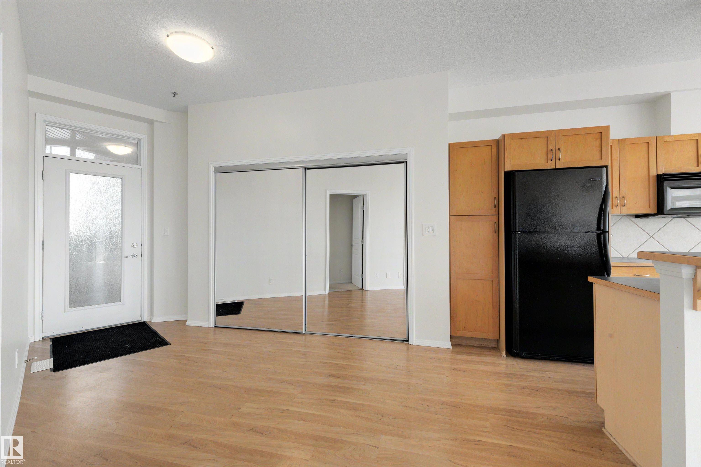
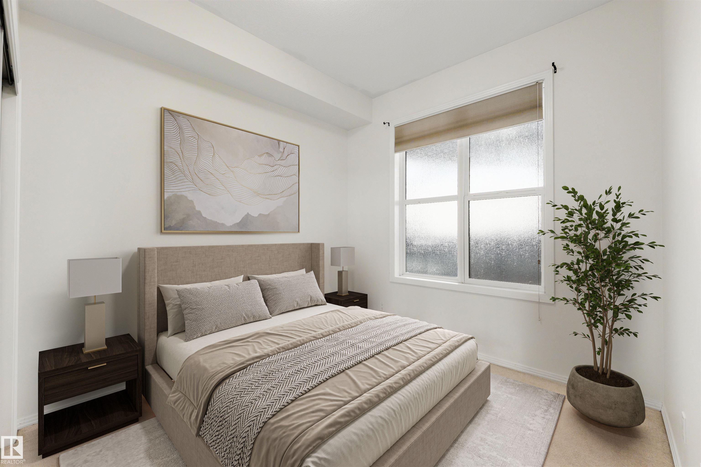
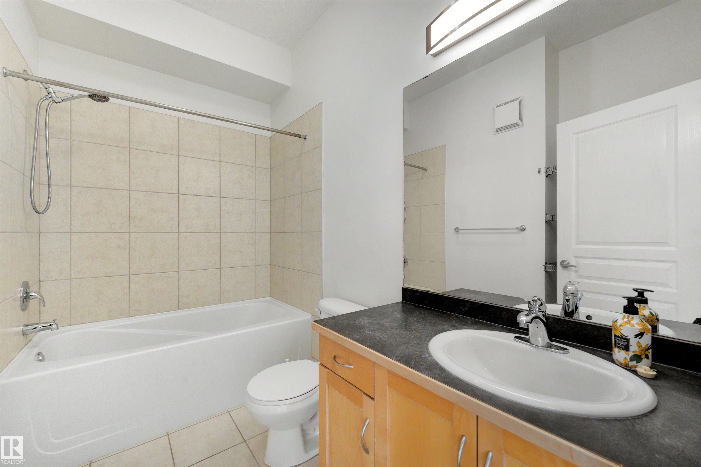
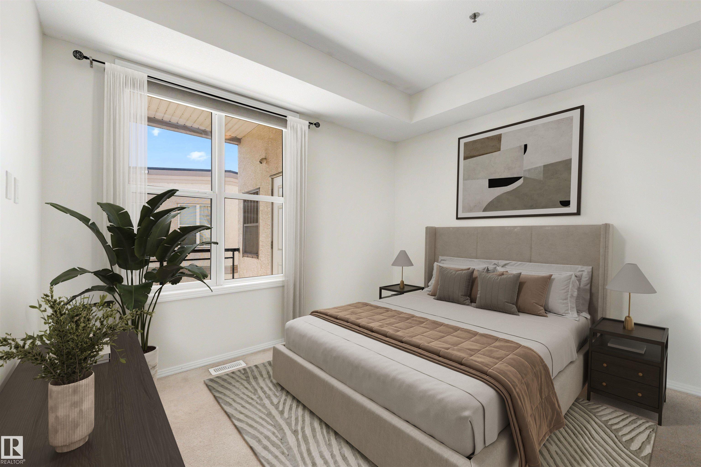
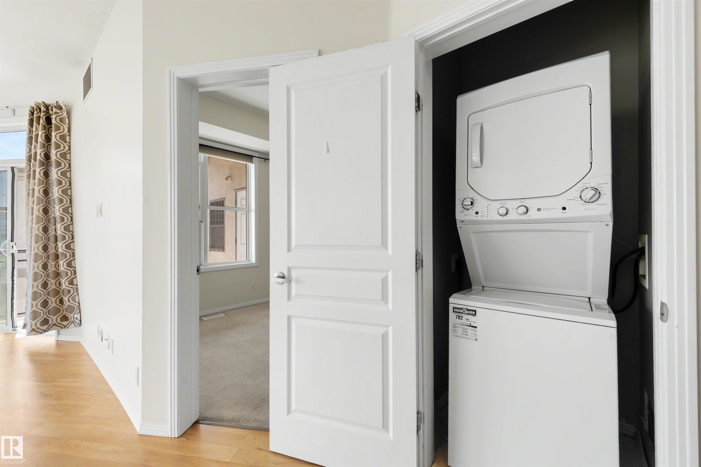
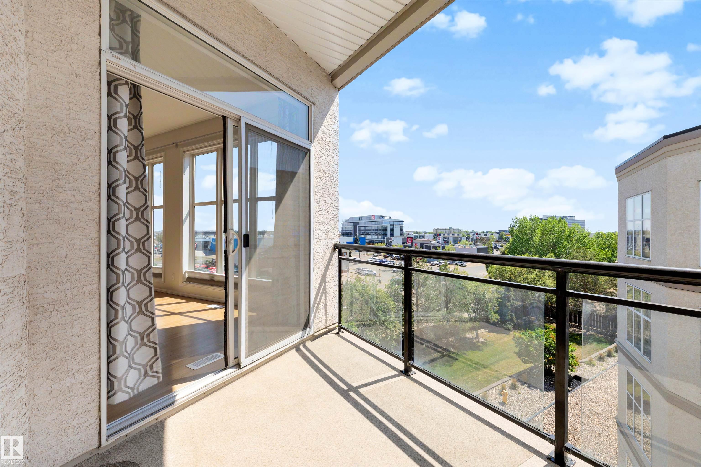
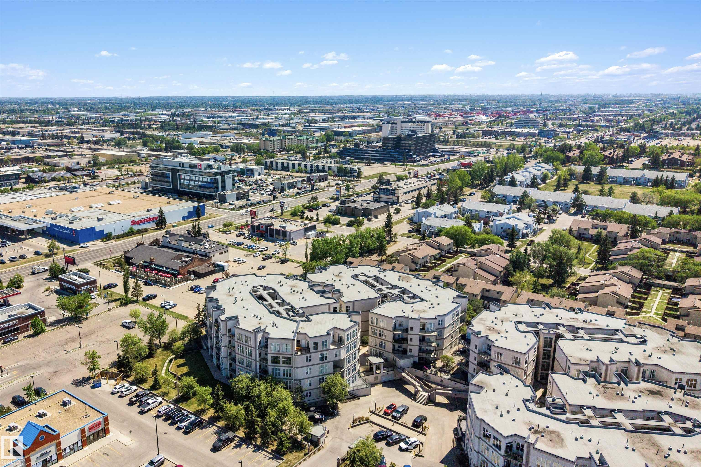
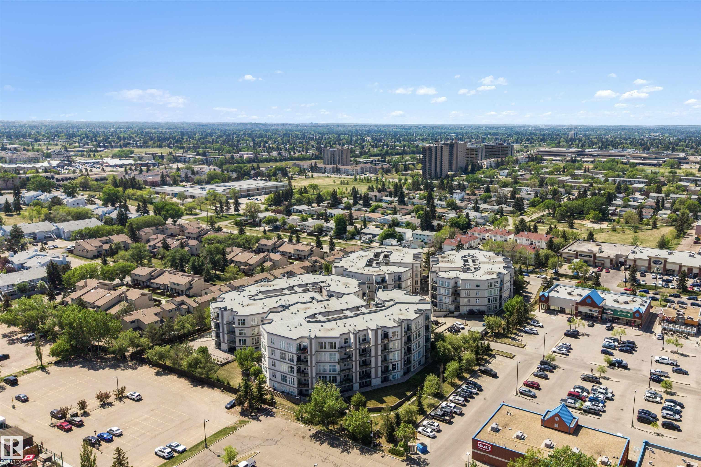
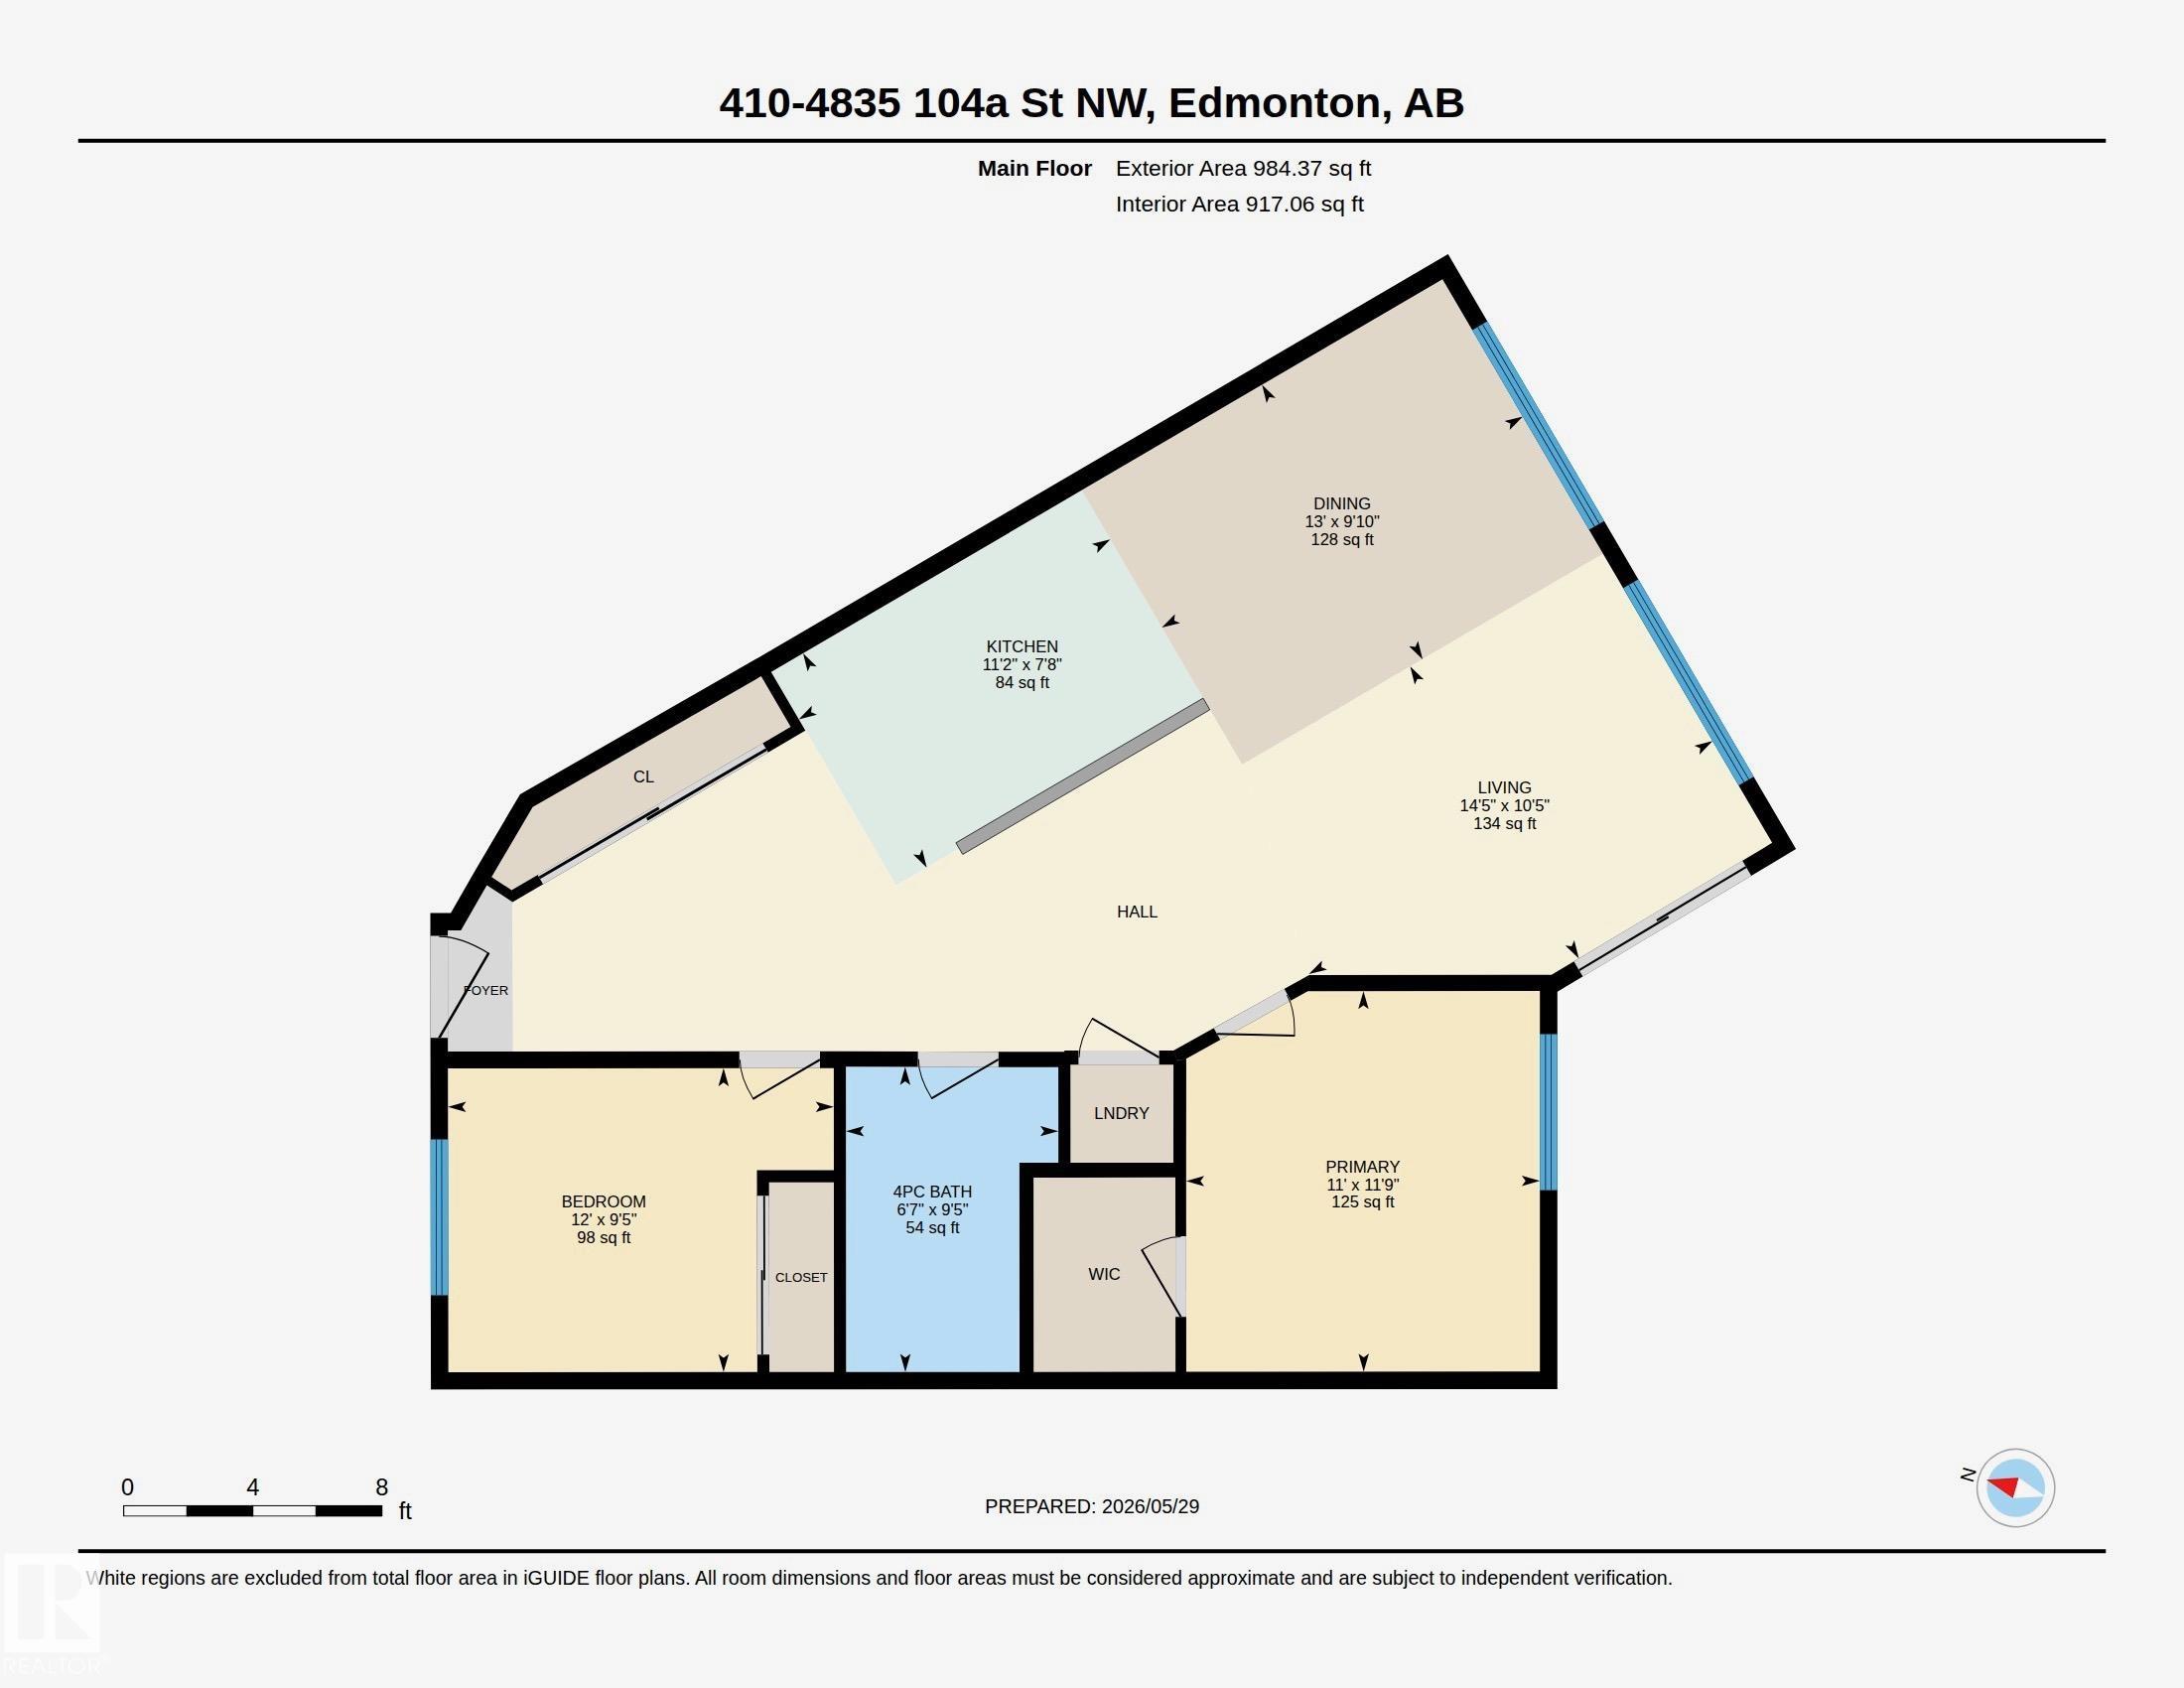
Welcome to Southview Court! This air-conditioned 4th-floor, 2-bedroom end-unit condo is available for immediate possession. Complete with a titled underground parking stall, storage cage, and a prime southeast-facing view, this condo is a must-see. The 9' ceilings and open-concept layout welcome you into the spacious kitchen, featuring ample cabinetry and a convenient breakfast bar. Entertain with ease in the bright living room or step outside to relax on the large balcony. The primary bedroom offers a walk-in closet and an adjacent 4-piece bathroom. A second bedroom and in-suite laundry complete the functional layout. Enjoy the convenience of this ideal location, with easy access to public transit, Superstore, Southgate Mall, and the many shops and restaurants along Calgary Trail.

COMMUNITY  Empire Park
PROPERTY TYPE  Apartment
BUILDING TYPE  Lowrise Apartment
STYLE  Single Level Apartment
YEAR BUILT 2005
SQUARE FOOTAGE  1,029
BEDROOMS  2
BATHROOMS  1.00
BASEMENT  None, No Basement
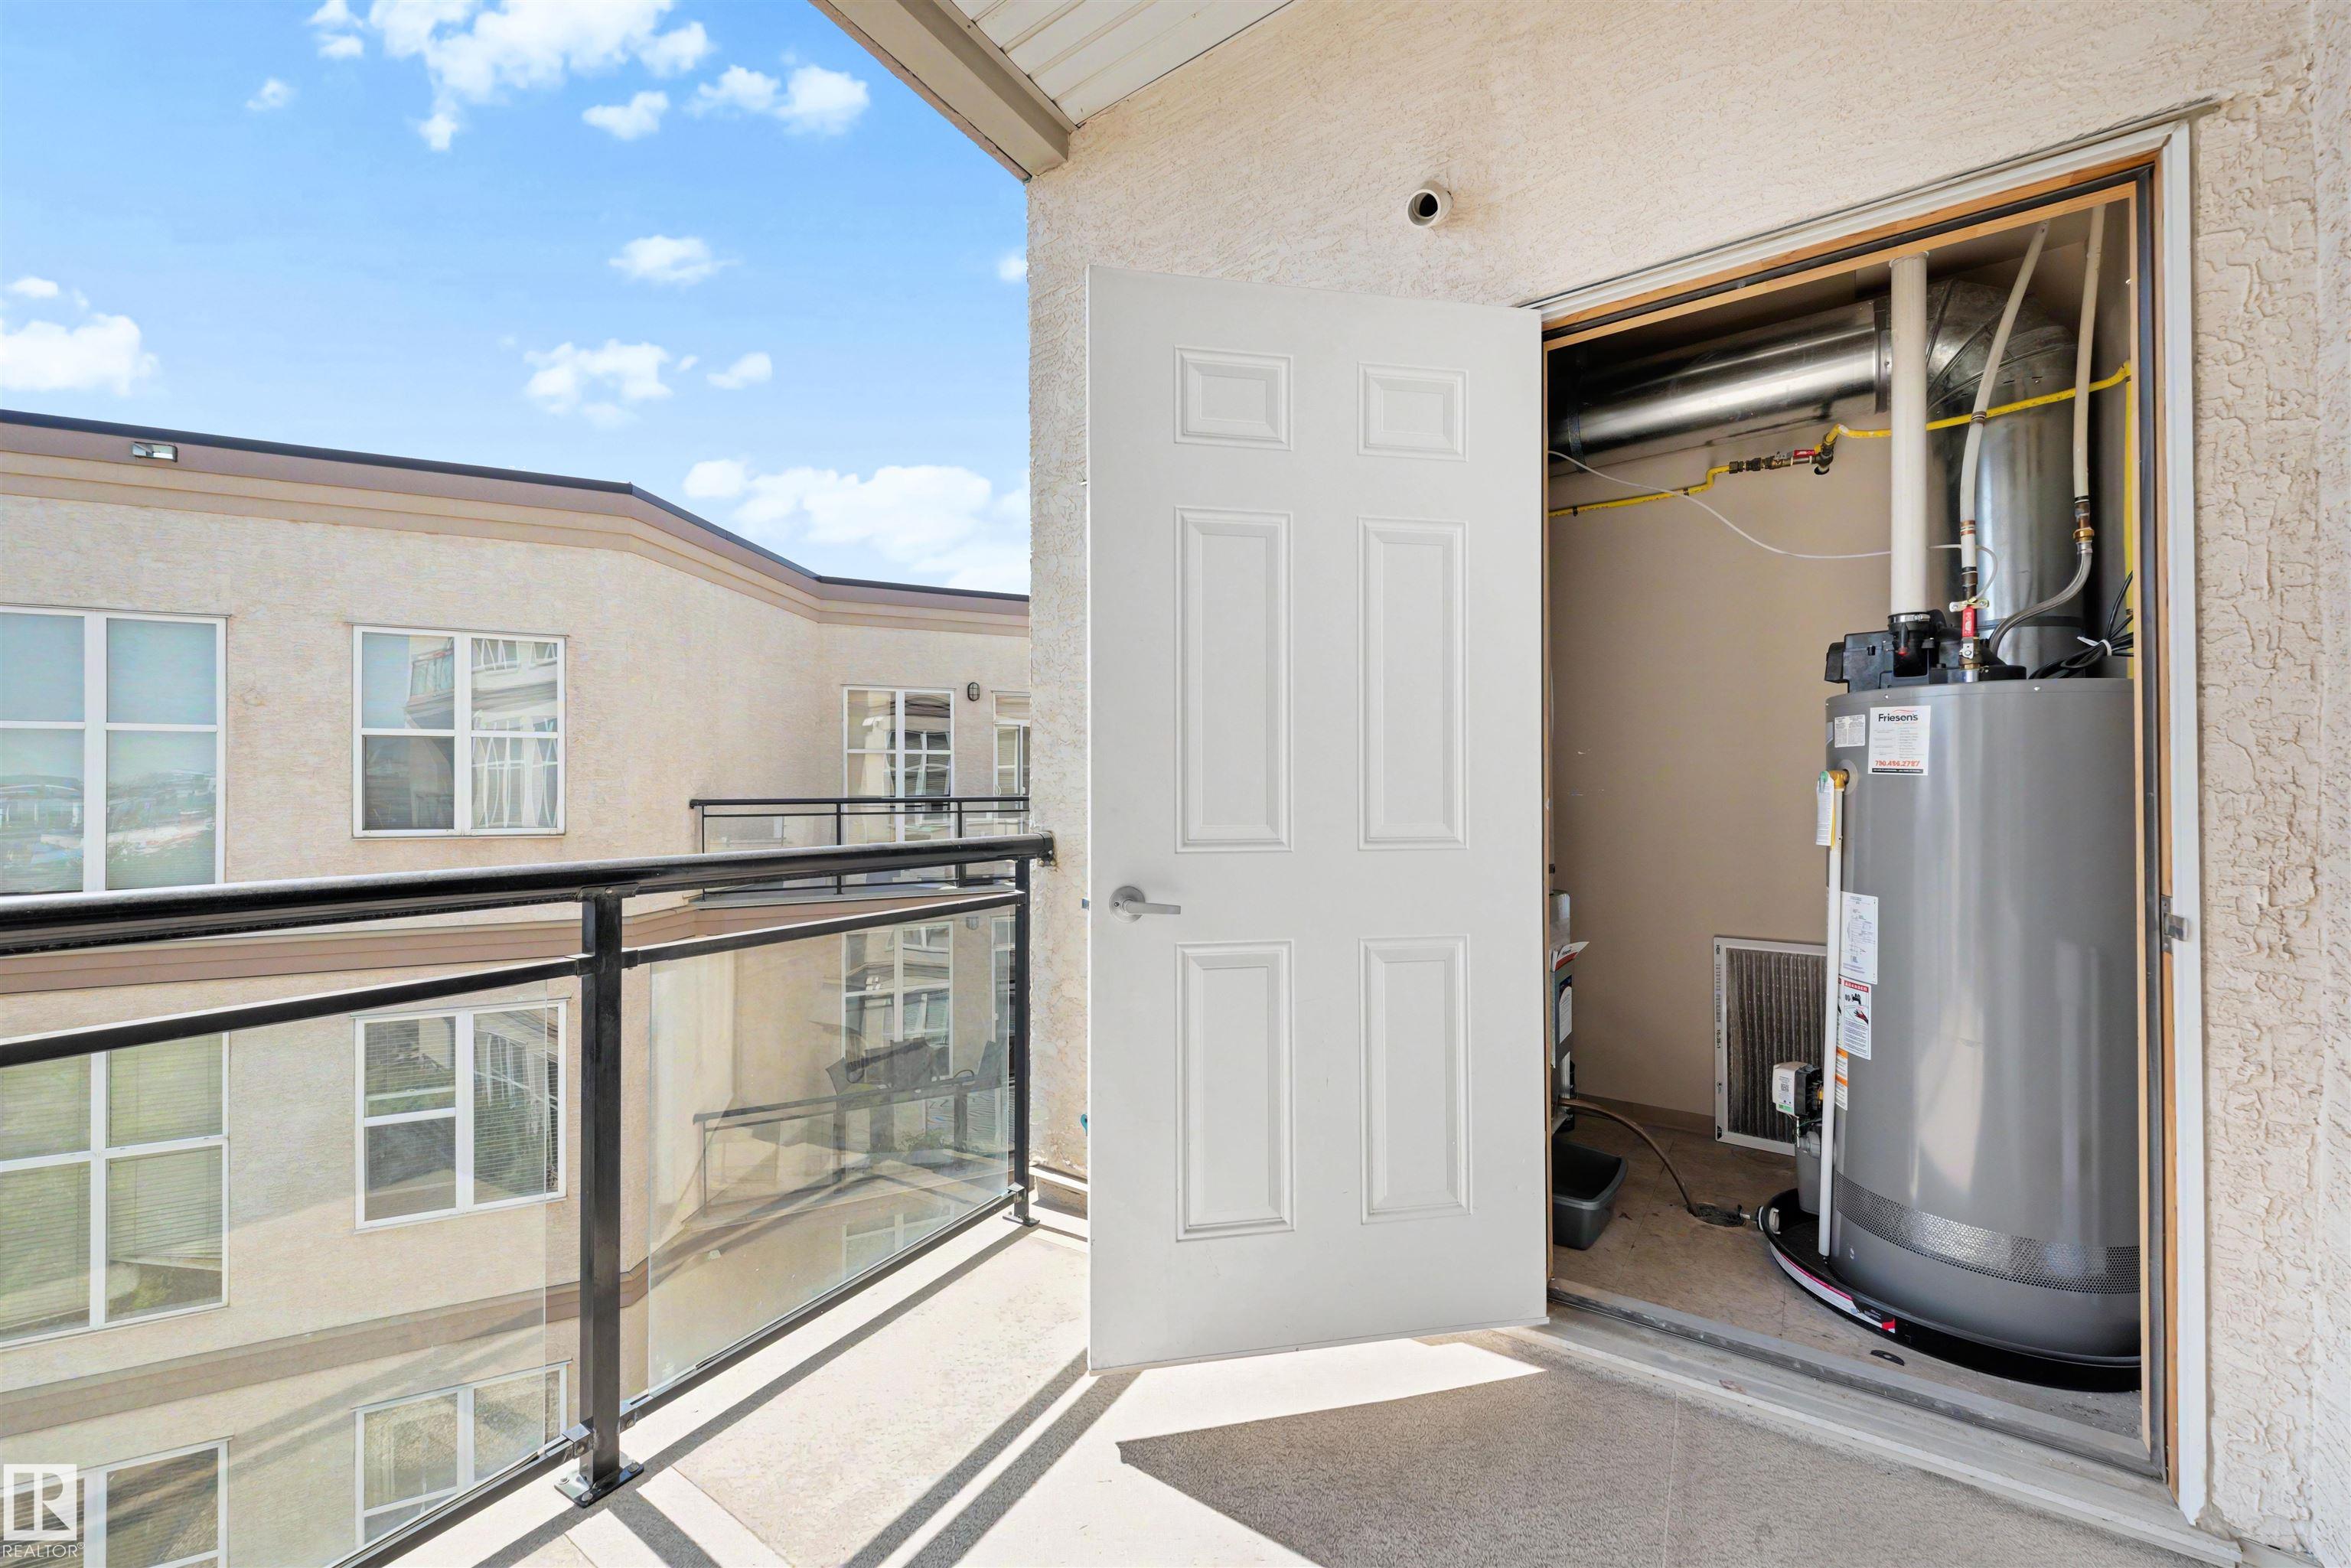
AMENITIES  Air Conditioner, Ceiling 9 ft., Hot Water Natural Gas, No Smoking Home, Parking-Extra, Security Door, Vinyl Windows, Storage Cage
APPLIANCES  Dishwasher-Built-In, Microwave Hood Fan, Oven-Built-In, Refrigerator, Stacked Washer/Dryer, Stove-Countertop Electric, Window Coverings
COOLING 
FIREPLACE 
FLOORING  Carpet, Laminate Flooring
HEATING  Forced Air-1, Natural Gas
LAUNDRY 
LOT FEATURES  Low Maintenance Landscape, Playground Nearby, Public Transportation, Schools, Shopping Nearby
PARKING  Stall
RESTRICTIONS  None Known
ROOF  EPDM Membrane
TITLE  Fee Simple
BROKER  REALTORS® Association of Edmonton


ROOMS DIMENSIONS (m) LEVEL