https://zimg.paragon.ice.com/ParagonImages/Property/PM/RAE/225408108/1/0/0/ccfb30ac7d3a1f2f2f7575d78705be58/1/4dd52ebca04305449d94594fe7a7ea79/225408108-9baa0a8c-0611-498d-9ea6-60978a61f27e.JPG https://zimg.paragon.ice.com/ParagonImages/Property/PM/RAE/225408108/2/0/0/41fe40d15a463e904a6860c87a52a960/1/4dd52ebca04305449d94594fe7a7ea79/225408108-ef3c6f73-f92f-4101-bfba-09443676ac93.JPG https://zimg.paragon.ice.com/ParagonImages/Property/PM/RAE/225408108/3/0/0/8f49078a1cde74d6c8d89b7104cdee6b/1/4dd52ebca04305449d94594fe7a7ea79/225408108-e0dce476-dbf7-4472-9f56-58669b230fdd.JPG https://zimg.paragon.ice.com/ParagonImages/Property/PM/RAE/225408108/4/0/0/c9c23186e55e262c2d6ff6a54f0faef0/1/4dd52ebca04305449d94594fe7a7ea79/225408108-0a928c15-f70f-4f2c-a026-c17adb4b65e4.JPG https://zimg.paragon.ice.com/ParagonImages/Property/PM/RAE/225408108/5/0/0/6f383afde6149b6a41f9c03983a0b063/1/4dd52ebca04305449d94594fe7a7ea79/225408108-c5a5bef2-2705-45a7-ad97-4019c5063d57.JPG https://zimg.paragon.ice.com/ParagonImages/Property/PM/RAE/225408108/6/0/0/3384bd566da231bc59fb09c1e30dcc83/1/4dd52ebca04305449d94594fe7a7ea79/225408108-5092c00b-1383-490d-b50f-87259eee136a.JPG https://zimg.paragon.ice.com/ParagonImages/Property/PM/RAE/225408108/7/0/0/f415b81041083c66674865ece6b3ac33/1/4dd52ebca04305449d94594fe7a7ea79/225408108-f92a9ad4-0a12-4416-b25a-51819ef7c5cd.JPG https://zimg.paragon.ice.com/ParagonImages/Property/PM/RAE/225408108/8/0/0/31f19f8498a2e419e09be2c0c98847e1/1/4dd52ebca04305449d94594fe7a7ea79/225408108-f04f14ac-0b99-4efe-a2e1-2a1fb5032e31.JPG https://zimg.paragon.ice.com/ParagonImages/Property/PM/RAE/225408108/9/0/0/2075113eedb5938e83b72e78e3aeac06/1/4dd52ebca04305449d94594fe7a7ea79/225408108-e6744998-2cb2-4467-9295-c7647cf2a369.JPG https://zimg.paragon.ice.com/ParagonImages/Property/PM/RAE/225408108/10/0/0/a06bfa3c8c67487edd304e801e0c6dc6/1/4dd52ebca04305449d94594fe7a7ea79/225408108-e3104a4a-1c27-4f9f-8da2-15118b880127.JPG https://zimg.paragon.ice.com/ParagonImages/Property/PM/RAE/225408108/11/0/0/f8721d1efbe5674ce4f74c19d9093ce7/1/4dd52ebca04305449d94594fe7a7ea79/225408108-68a82b9f-8a3e-4a31-ae93-8aab262d1071.JPG https://zimg.paragon.ice.com/ParagonImages/Property/PM/RAE/225408108/12/0/0/29c763667ece4fc597680c7d34a36810/1/4dd52ebca04305449d94594fe7a7ea79/225408108-847246a5-f7e0-4db2-b27e-5b9ac00715b6.JPG https://zimg.paragon.ice.com/ParagonImages/Property/PM/RAE/225408108/13/0/0/7e604c4e6bac99efe7930f7b7bc7775e/1/4dd52ebca04305449d94594fe7a7ea79/225408108-1ee84993-b4ca-49f0-bb66-e28f30e038eb.JPG https://zimg.paragon.ice.com/ParagonImages/Property/PM/RAE/225408108/14/0/0/79e3a12cc2f6b60fcd26fb28fc851ba1/1/4dd52ebca04305449d94594fe7a7ea79/225408108-528556da-ce20-4b12-bc72-22563f5374d8.JPG https://zimg.paragon.ice.com/ParagonImages/Property/PM/RAE/225408108/15/0/0/2eaa03bc6c42db703a6b84e5640cfa21/1/4dd52ebca04305449d94594fe7a7ea79/225408108-12421848-b340-427f-a80f-b355fd46ac52.JPG https://zimg.paragon.ice.com/ParagonImages/Property/PM/RAE/225408108/16/0/0/c0ef9df83b70a21b716c2409442d580b/1/4dd52ebca04305449d94594fe7a7ea79/225408108-5012e526-17b2-4319-aad2-852c214b0205.JPG https://zimg.paragon.ice.com/ParagonImages/Property/PM/RAE/225408108/17/0/0/5eeba0febd1d4036c1ed1c5a13f95034/1/4dd52ebca04305449d94594fe7a7ea79/225408108-053429e7-4e85-45c4-a10c-84ea766f19b9.JPG https://zimg.paragon.ice.com/ParagonImages/Property/PM/RAE/225408108/18/0/0/d3fb3e6e1e43b7123778a36bd21c18d0/1/4dd52ebca04305449d94594fe7a7ea79/225408108-9b38e98d-5c4d-4a75-a79c-f117621588ad.JPG https://zimg.paragon.ice.com/ParagonImages/Property/PM/RAE/225408108/19/0/0/492c85f8df3d490942636b947ef1feae/1/4dd52ebca04305449d94594fe7a7ea79/225408108-92ecea6c-419a-45ad-9617-008f2ed01c64.JPG https://zimg.paragon.ice.com/ParagonImages/Property/PM/RAE/225408108/20/0/0/d65d2daab6f843f883caf866cf2e38a6/1/4dd52ebca04305449d94594fe7a7ea79/225408108-90d253ed-4cde-4de9-8867-7955365e79a4.JPG https://zimg.paragon.ice.com/ParagonImages/Property/PM/RAE/225408108/21/0/0/3ff408682c11f72b1a71bc49fcfb4732/1/4dd52ebca04305449d94594fe7a7ea79/225408108-1178c6e7-2250-4553-84a2-2614fe960481.JPG https://zimg.paragon.ice.com/ParagonImages/Property/PM/RAE/225408108/22/0/0/64778d220622eee060a8ff18bf226bb4/1/4dd52ebca04305449d94594fe7a7ea79/225408108-d6848dee-64f5-4887-93d1-a37775586cde.JPG https://zimg.paragon.ice.com/ParagonImages/Property/PM/RAE/225408108/23/0/0/69889103e3affe2943fa93fd53a7d9d2/1/4dd52ebca04305449d94594fe7a7ea79/225408108-367b48f3-12c9-44dc-acb5-c2d9af1f6d3b.JPG https://zimg.paragon.ice.com/ParagonImages/Property/PM/RAE/225408108/24/0/0/04ad086ebb6ad005c4111064932de8c6/1/4dd52ebca04305449d94594fe7a7ea79/225408108-35eb23ba-ce32-4f6b-8e86-ee1da0e42ac9.JPG https://zimg.paragon.ice.com/ParagonImages/Property/PM/RAE/225408108/25/0/0/ba73ad4de8e8abab219b941e79a7d3a1/1/4dd52ebca04305449d94594fe7a7ea79/225408108-66f5e574-283f-4d18-ae17-b8e28f4474f4.JPG https://zimg.paragon.ice.com/ParagonImages/Property/PM/RAE/225408108/26/0/0/954b63bba8233b00988a0a079c6cb628/1/4dd52ebca04305449d94594fe7a7ea79/225408108-7522bbbc-a6c9-4e75-a2dc-906995a76f8a.JPG https://zimg.paragon.ice.com/ParagonImages/Property/PM/RAE/225408108/27/0/0/de56a53af17ef5b725258a093bb3f3b7/1/4dd52ebca04305449d94594fe7a7ea79/225408108-a9ee5e72-46db-485c-a16c-acead177e5a2.JPG https://zimg.paragon.ice.com/ParagonImages/Property/PM/RAE/225408108/28/0/0/56a8b864bc1a3dcd05996442ada6d547/1/4dd52ebca04305449d94594fe7a7ea79/225408108-87b4f2df-2756-436f-a4ed-3c026cae1849.JPG https://zimg.paragon.ice.com/ParagonImages/Property/PM/RAE/225408108/29/0/0/e121fa92dc6e47cd48710adf82324d46/1/4dd52ebca04305449d94594fe7a7ea79/225408108-d0a63d29-6a1c-4d21-bee3-382549411e46.JPG https://zimg.paragon.ice.com/ParagonImages/Property/PM/RAE/225408108/30/0/0/8d1c50eef47b5f43d49592d45c60fa1e/1/4dd52ebca04305449d94594fe7a7ea79/225408108-c698ddf4-bc7c-4ef1-bc9c-96b7a258a868.JPG https://zimg.paragon.ice.com/ParagonImages/Property/PM/RAE/225408108/31/0/0/065a8c72aa60528ce1fb6ef4e8f7c76b/1/4dd52ebca04305449d94594fe7a7ea79/225408108-891f7e82-1c34-4cdd-bc77-ca8afd5ff5f3.JPG https://zimg.paragon.ice.com/ParagonImages/Property/PM/RAE/225408108/32/0/0/8011e105fafebe770a32b910613bc717/1/4dd52ebca04305449d94594fe7a7ea79/225408108-ad961dee-2c2a-4218-b655-3b34c219b9f0.JPG https://zimg.paragon.ice.com/ParagonImages/Property/PM/RAE/225408108/33/0/0/b3be088a6da58bd83e2c3ceec3357b9e/1/4dd52ebca04305449d94594fe7a7ea79/225408108-dc9f2be6-78f3-4ac3-960a-400d067f268b.JPG https://zimg.paragon.ice.com/ParagonImages/Property/PM/RAE/225408108/34/0/0/0ac48f5dc8cee6b9e2aa427363e36463/1/4dd52ebca04305449d94594fe7a7ea79/225408108-55740531-0dc2-4938-bfe2-26608a8b4687.JPG https://zimg.paragon.ice.com/ParagonImages/Property/PM/RAE/225408108/35/0/0/61ae29d3b13fe32d4716b83fe4ff2586/1/4dd52ebca04305449d94594fe7a7ea79/225408108-5ced6b6a-4ff6-4d9d-b539-1f1629e1ab4a.JPG https://zimg.paragon.ice.com/ParagonImages/Property/PM/RAE/225408108/36/0/0/17ee1a0a3eda8c4dd9ed0db86635fae6/1/4dd52ebca04305449d94594fe7a7ea79/225408108-c4b0ee79-2f6b-4187-a2c6-970812d84328.JPG https://zimg.paragon.ice.com/ParagonImages/Property/PM/RAE/225408108/37/0/0/932ff3bf688564bcf266f8385cc1f521/1/4dd52ebca04305449d94594fe7a7ea79/225408108-e3c6ee5d-5f1a-4172-a61c-91a38529ff8d.JPG https://zimg.paragon.ice.com/ParagonImages/Property/PM/RAE/225408108/38/0/0/7247fceee3f27dbc2b2f9fec55d4a7ae/1/4dd52ebca04305449d94594fe7a7ea79/225408108-f131aa71-42fa-4090-9be0-a12756b809c8.JPG https://zimg.paragon.ice.com/ParagonImages/Property/PM/RAE/225408108/39/0/0/fa5ecf5730b5173a20ab837b984a37fd/1/4dd52ebca04305449d94594fe7a7ea79/225408108-419497eb-60f1-45af-8699-8b3847387d62.JPG https://zimg.paragon.ice.com/ParagonImages/Property/PM/RAE/225408108/40/0/0/7bb06f53d310fb26d31b8a543ef8155f/1/4dd52ebca04305449d94594fe7a7ea79/225408108-f0602ad2-63bb-4562-a03c-a40ba49e331c.JPG

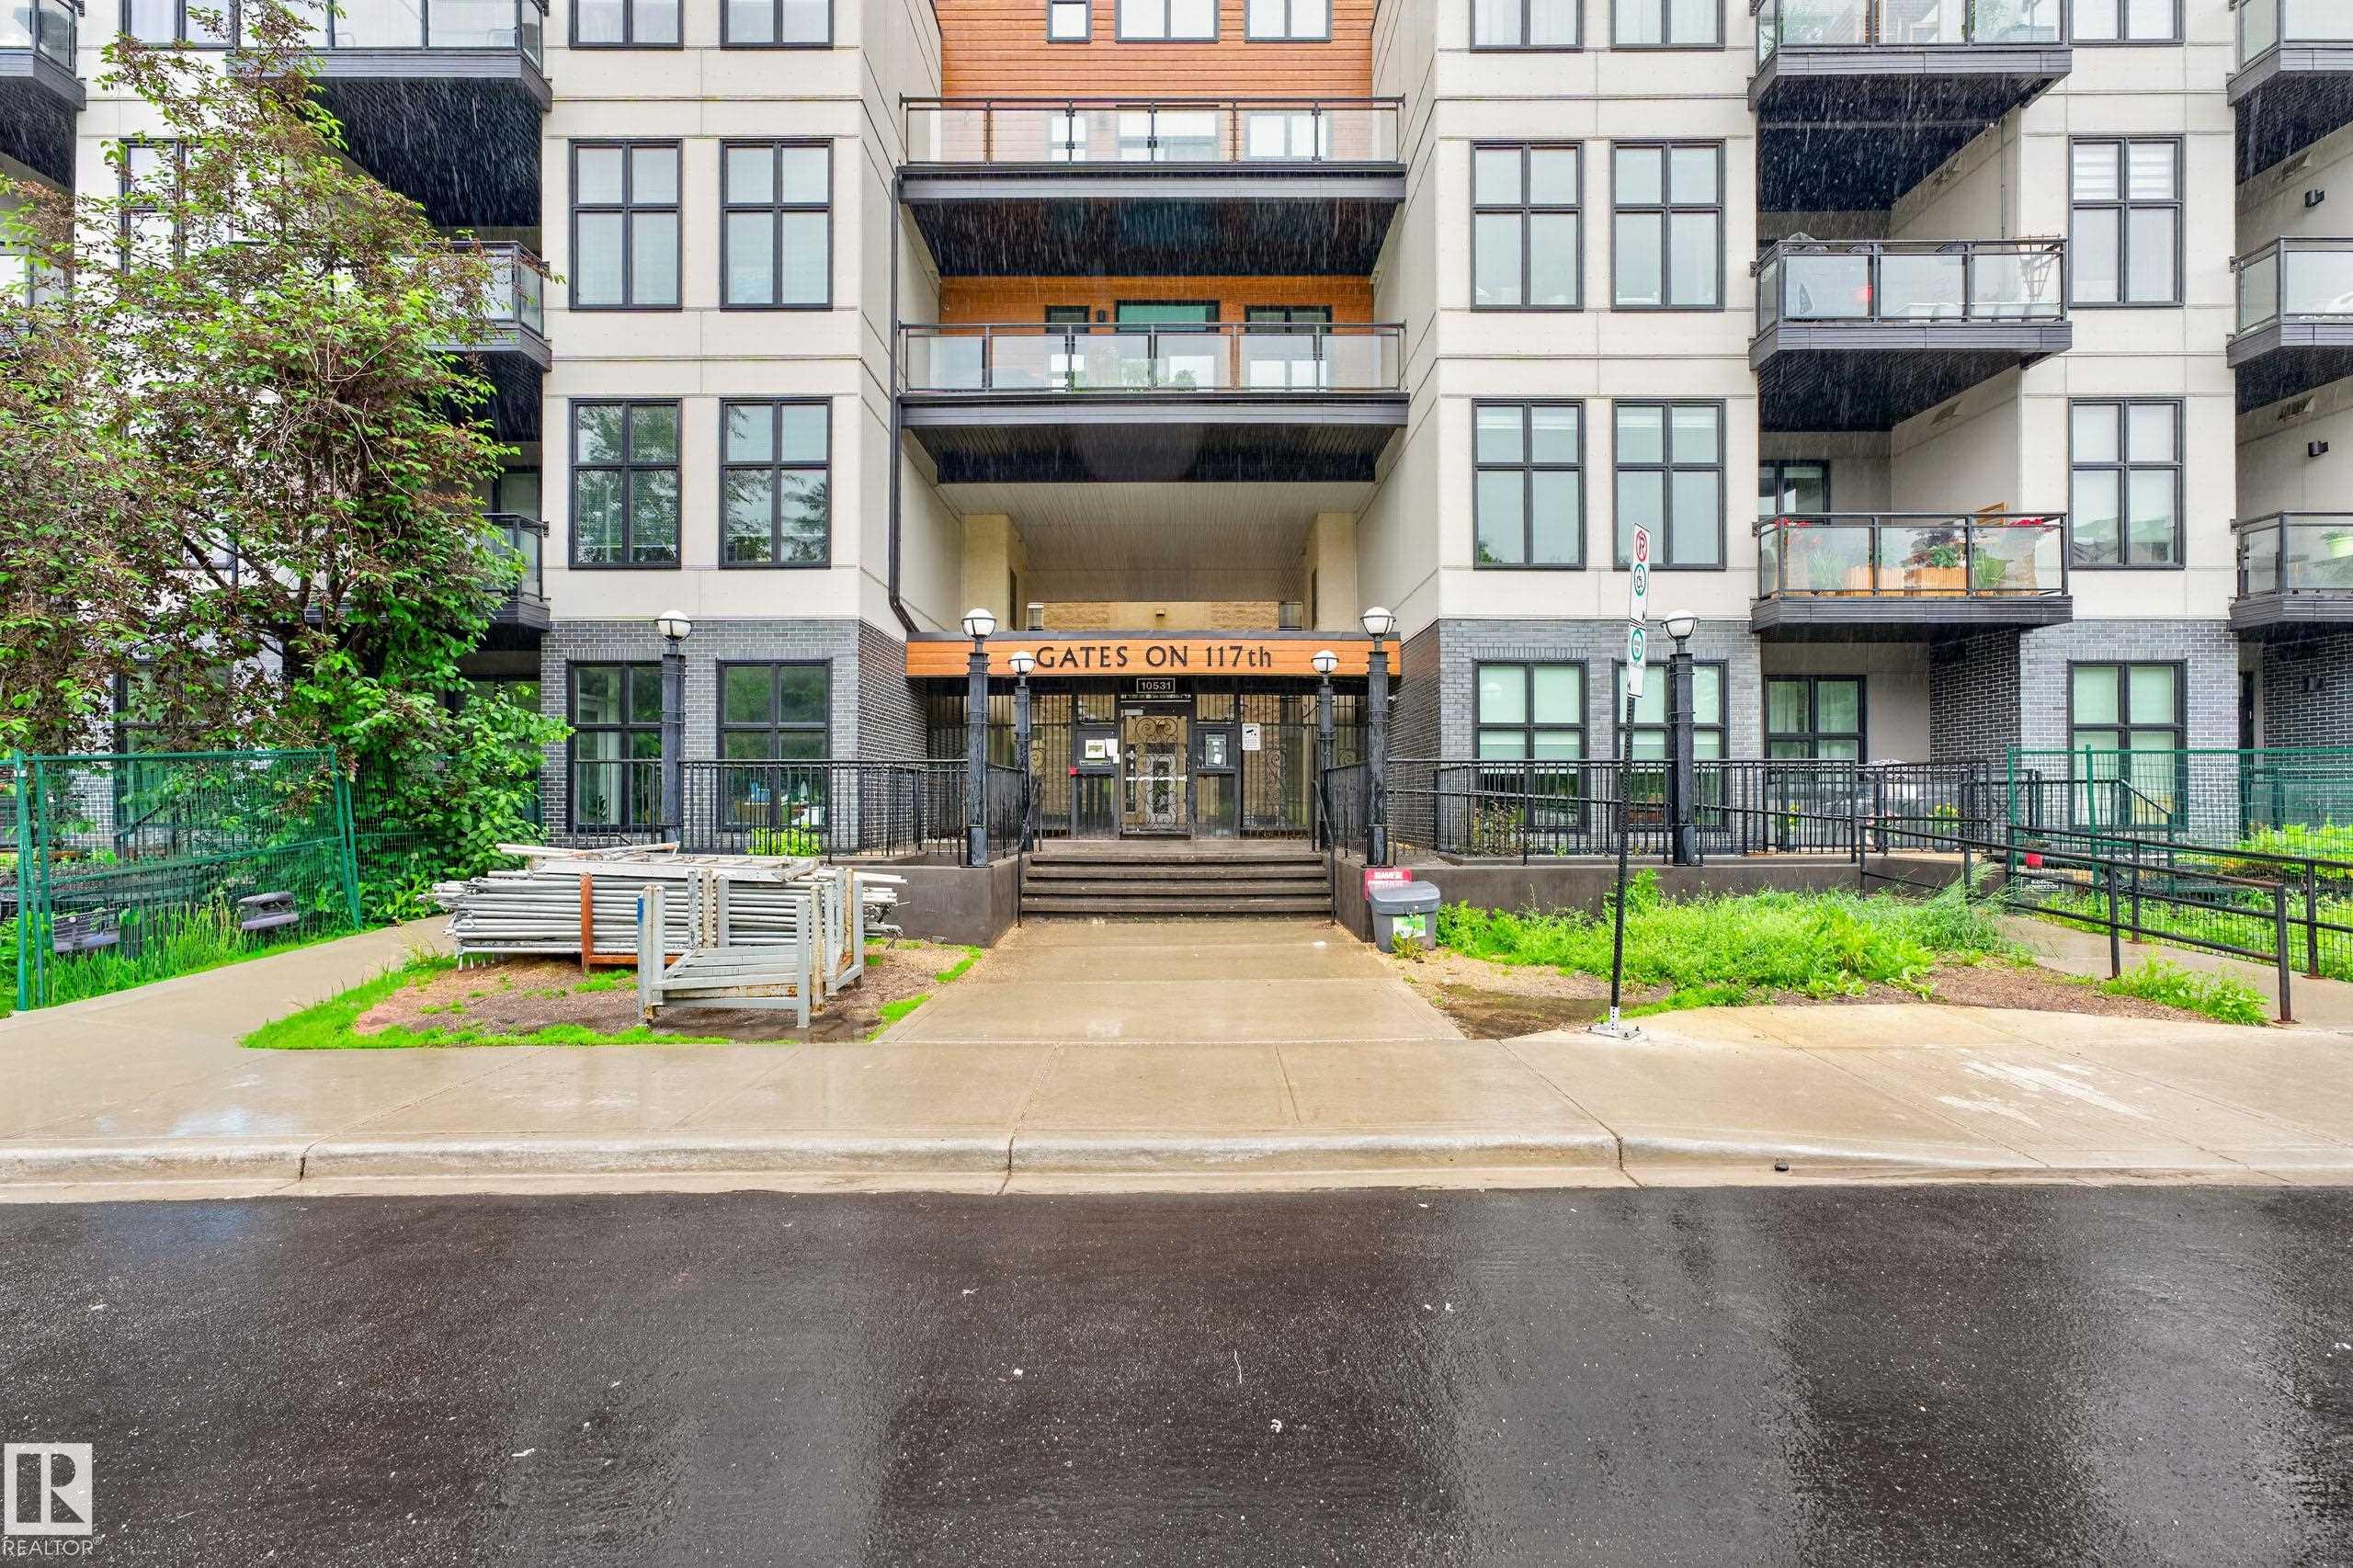
#410 10531 117 ST NW

Edmonton T5H 0A8

MLS® Number:  E4495288

Back to Queen Mary Park   

  • Home \
  • Queen Mary Park \
  • #410 10531 117 ST NW

$ 229,900

2

BEDROOMS

1 + 0

BATHROOMS

978

SQUARE FEET

2007

YEAR BUILT

https://zimg.paragon.ice.com/ParagonImages/Property/PM/RAE/225408108/1/0/0/ccfb30ac7d3a1f2f2f7575d78705be58/1/4dd52ebca04305449d94594fe7a7ea79/225408108-9baa0a8c-0611-498d-9ea6-60978a61f27e.JPG





MLS® Number
E4495288
PROPERTY TYPE
Apartment
LISTING DATE
June-23-2026

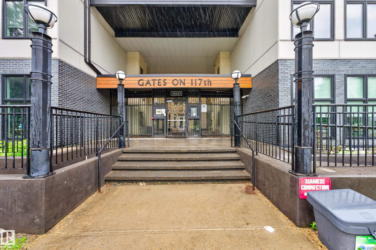
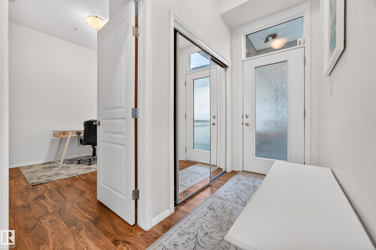
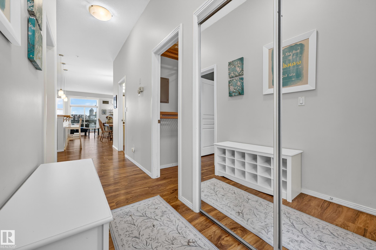
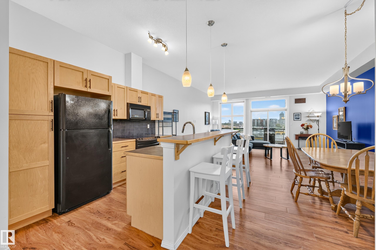
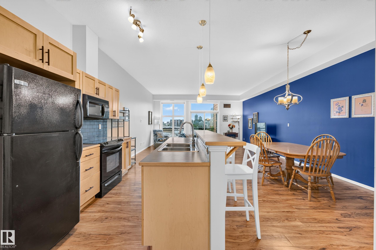
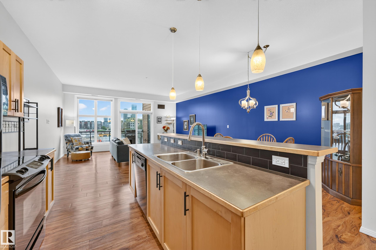
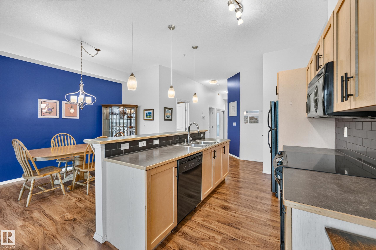
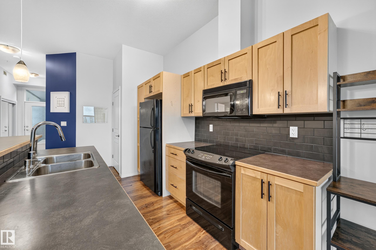
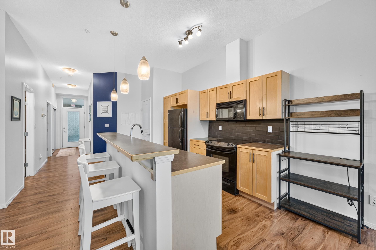
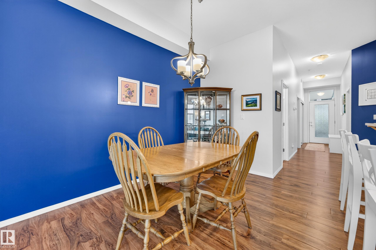
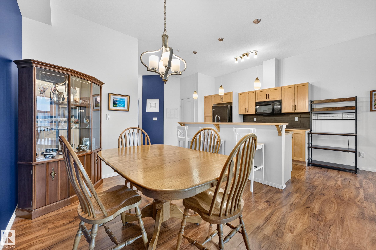
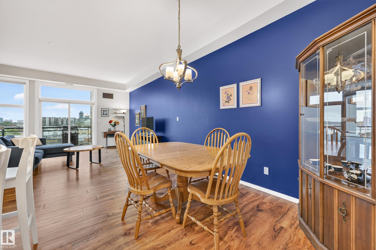
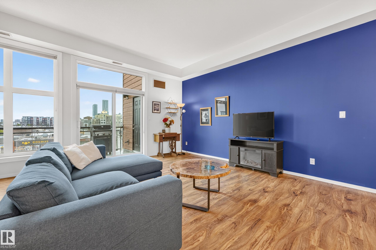
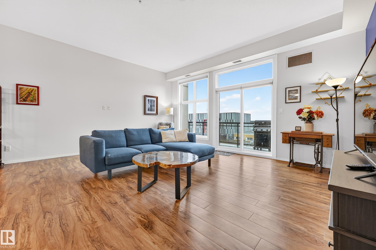
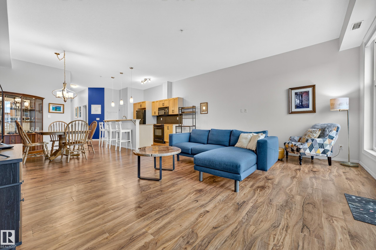
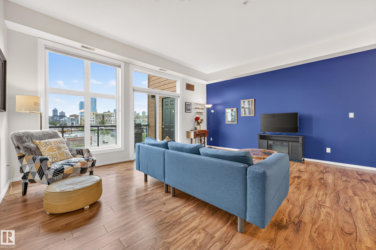
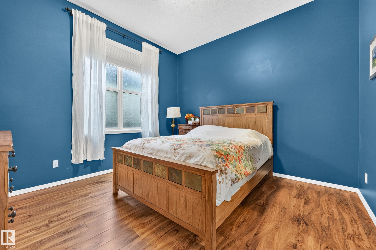
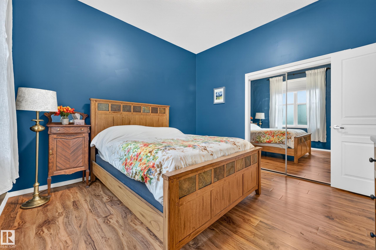
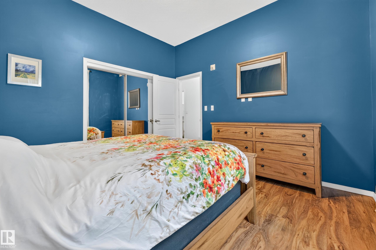
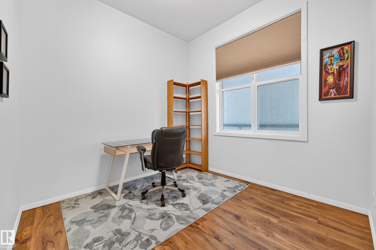
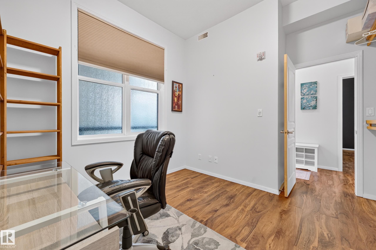
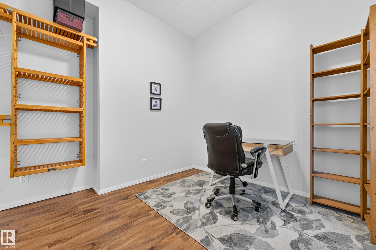
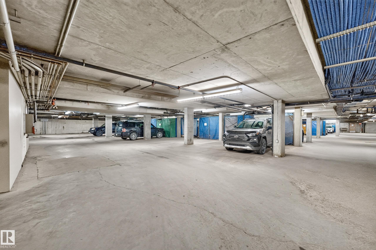
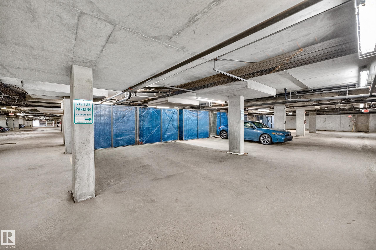
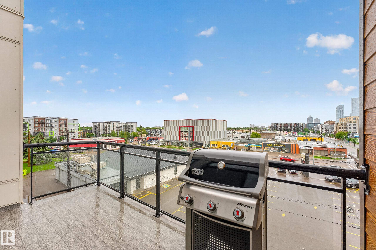
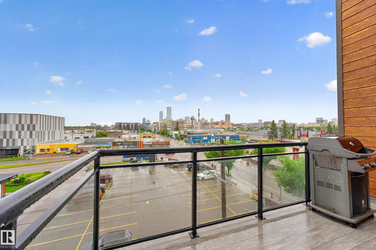
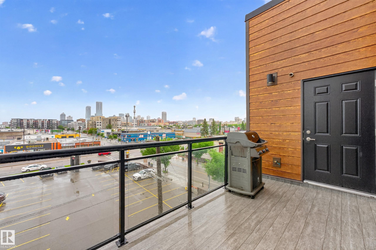
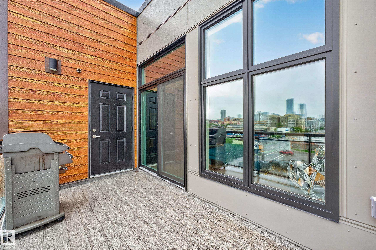
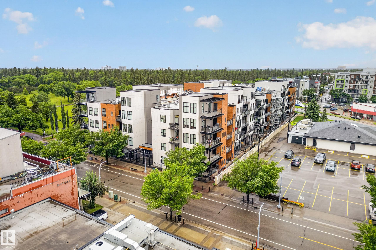
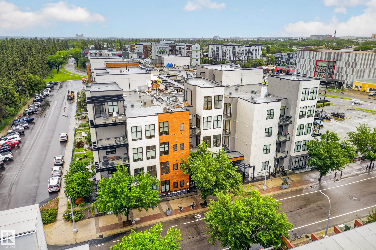
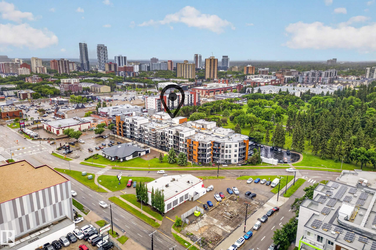
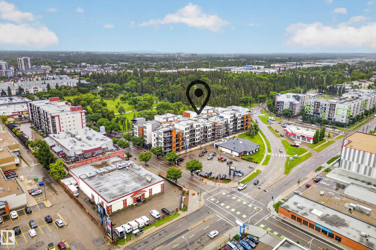
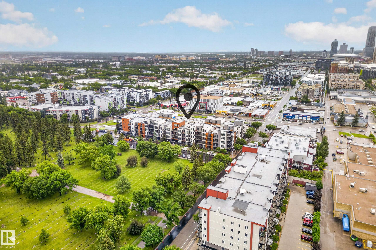
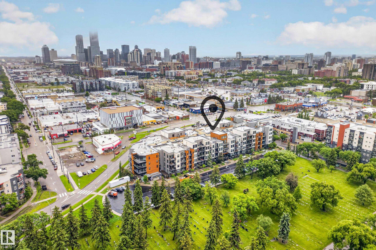
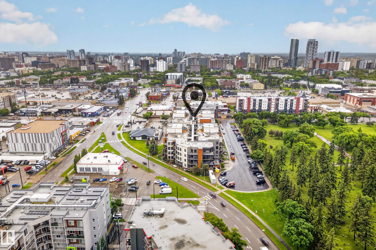
Welcome to this bright and spacious top-floor condo in the desirable Queen Mary Park neighbourhood of Edmonton. Offering 978 sq ft of well-designed living space, this 2-bedroom home combines comfort, functionality, and exceptional city views. The open-concept layout features a generous living room that flows seamlessly into the kitchen and dining area, creating an ideal space for everyday living and entertaining. Large east-facing windows fill the home with natural morning light while showcasing an impressive view of downtown Edmonton. Stay cool year-round with central air conditioning. The kitchen offers ample cabinetry and workspace, with plenty of room to gather and host. Both bedrooms are well-sized and provide flexibility for guests, a home office, or additional living needs. Enjoy the convenience and security of one underground parking stall, along with the benefits of top-floor living. Located close to downtown, this is a great opportunity for anyone looking for easy living in a central location.

COMMUNITY  Queen Mary Park
PROPERTY TYPE  Apartment
BUILDING TYPE  Lowrise Apartment
STYLE  Single Level Apartment
YEAR BUILT 2007
SQUARE FOOTAGE  978
BEDROOMS  2
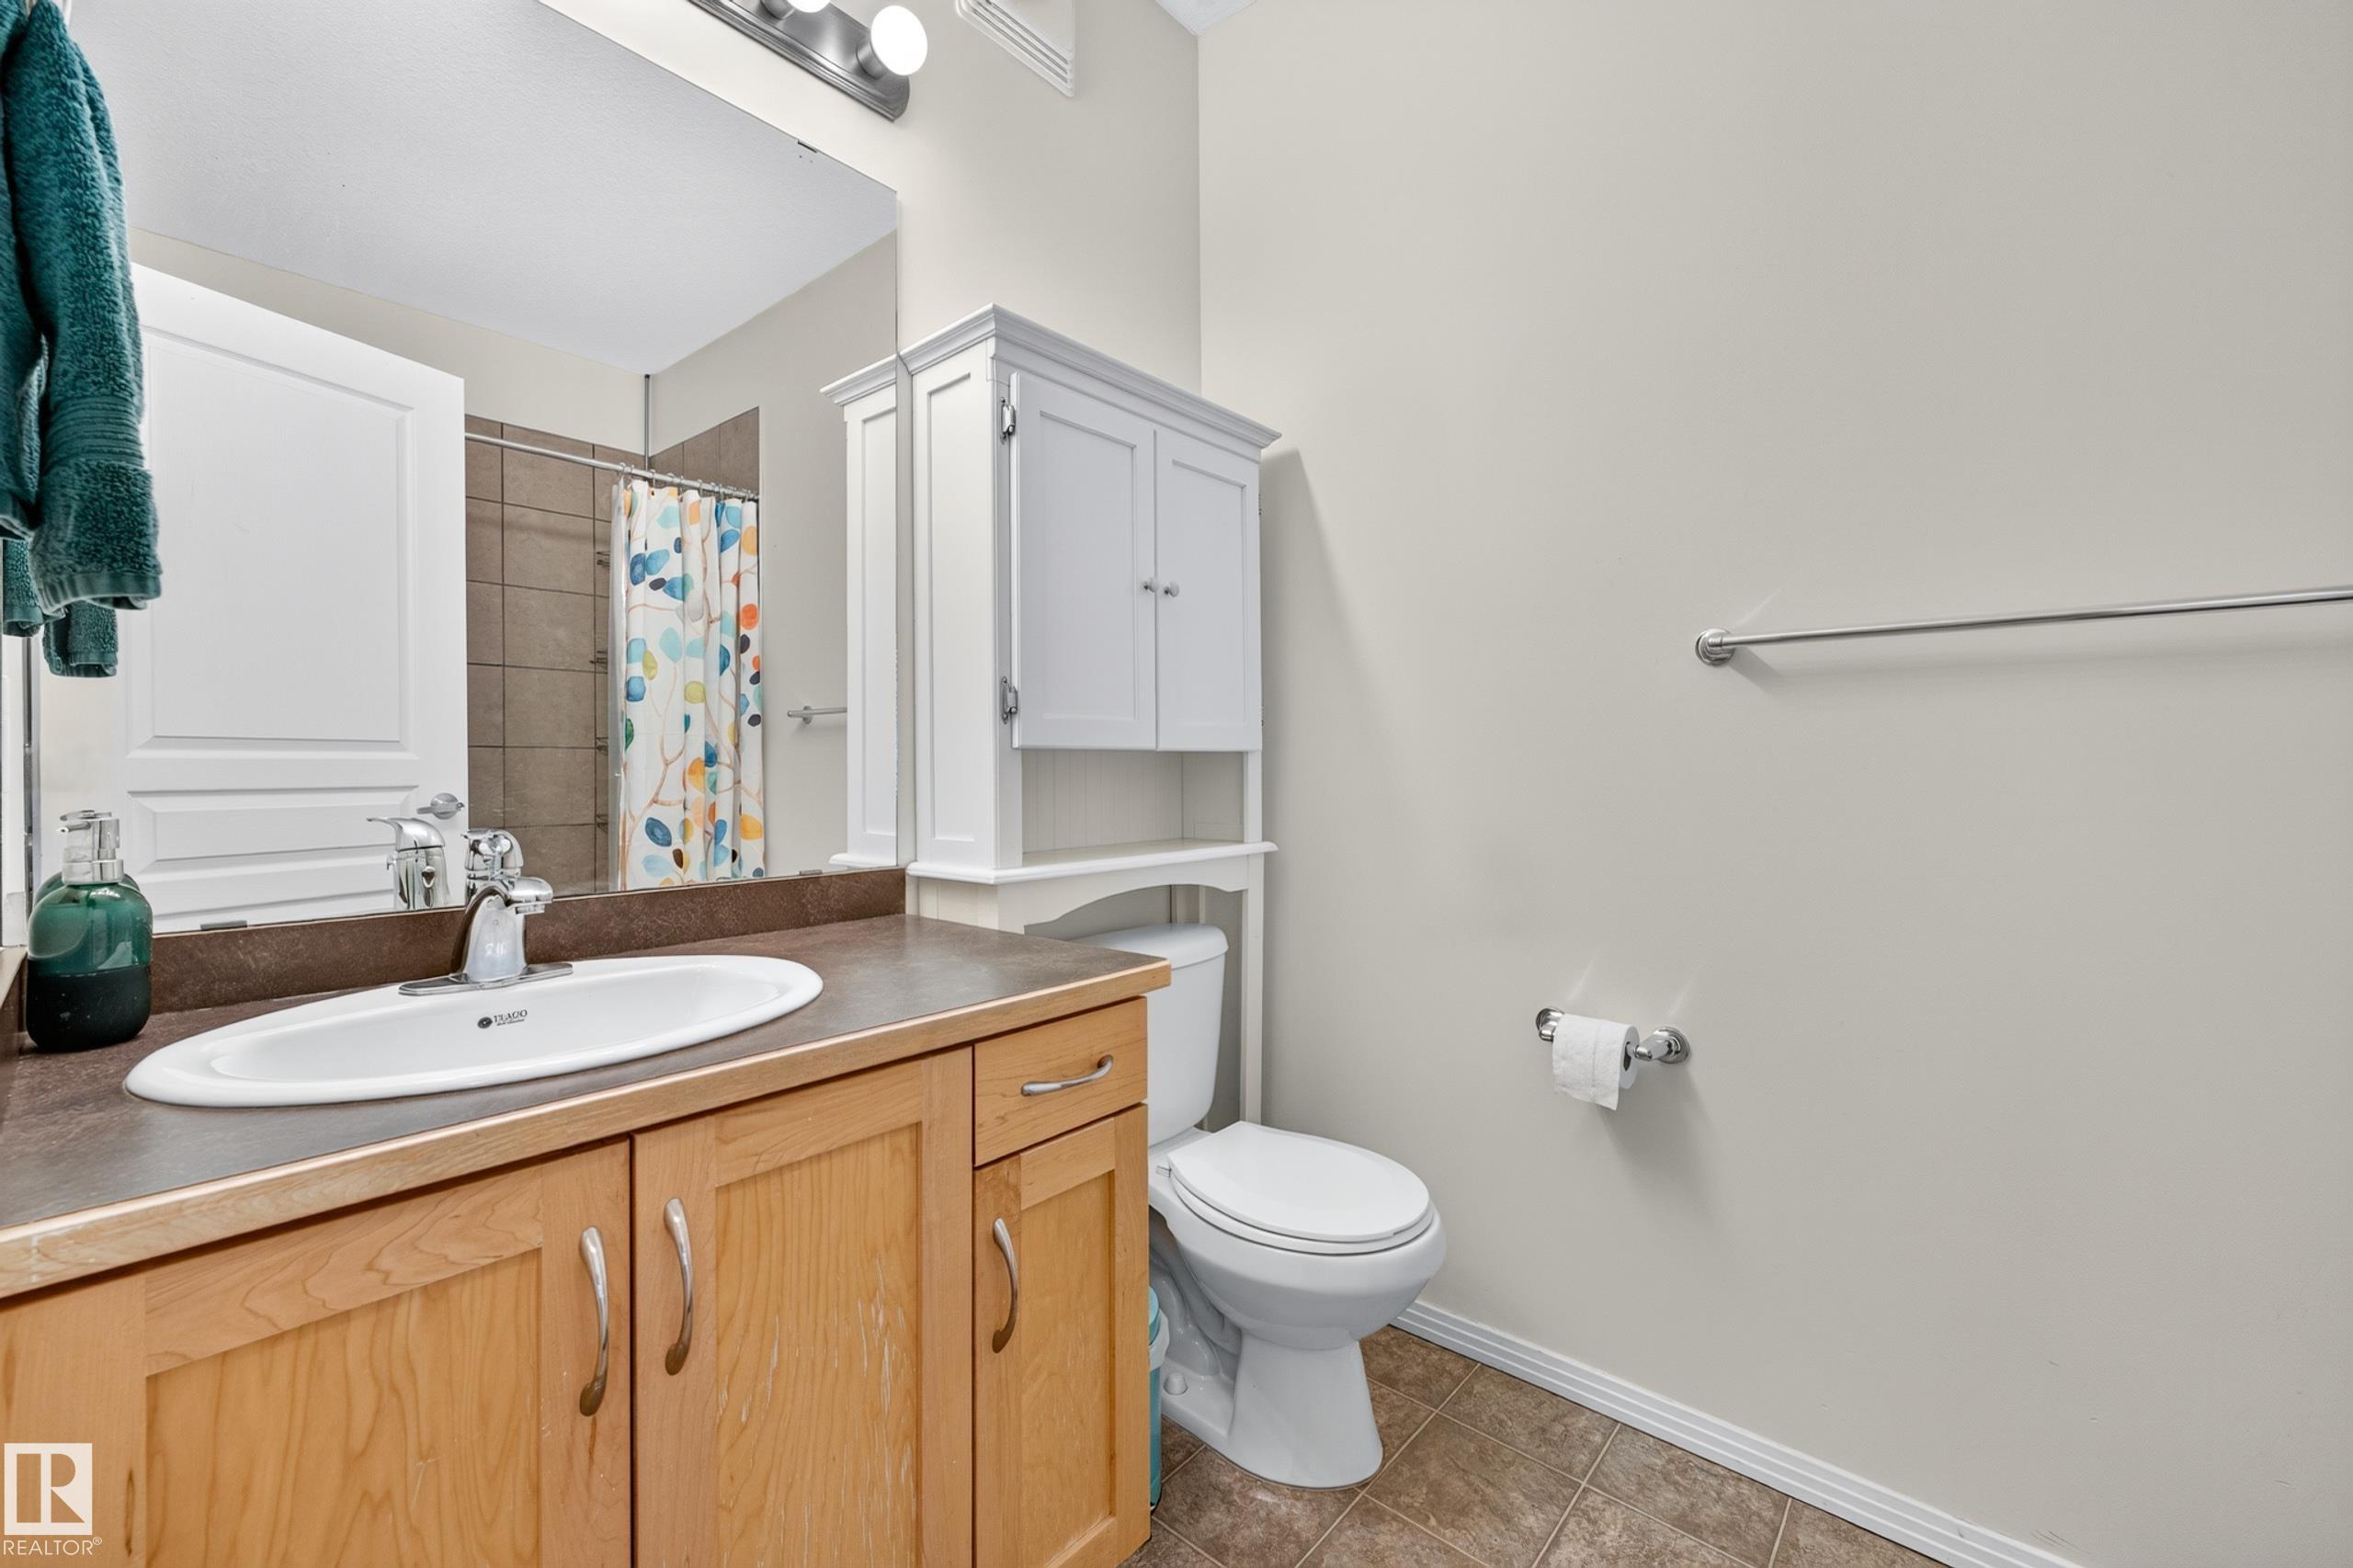
BATHROOMS  1.00
BASEMENT  None, No Basement
AMENITIES  On Street Parking, Closet Organizers, Deck, No Smoking Home, Parking-Visitor, See Remarks, Storage Cage
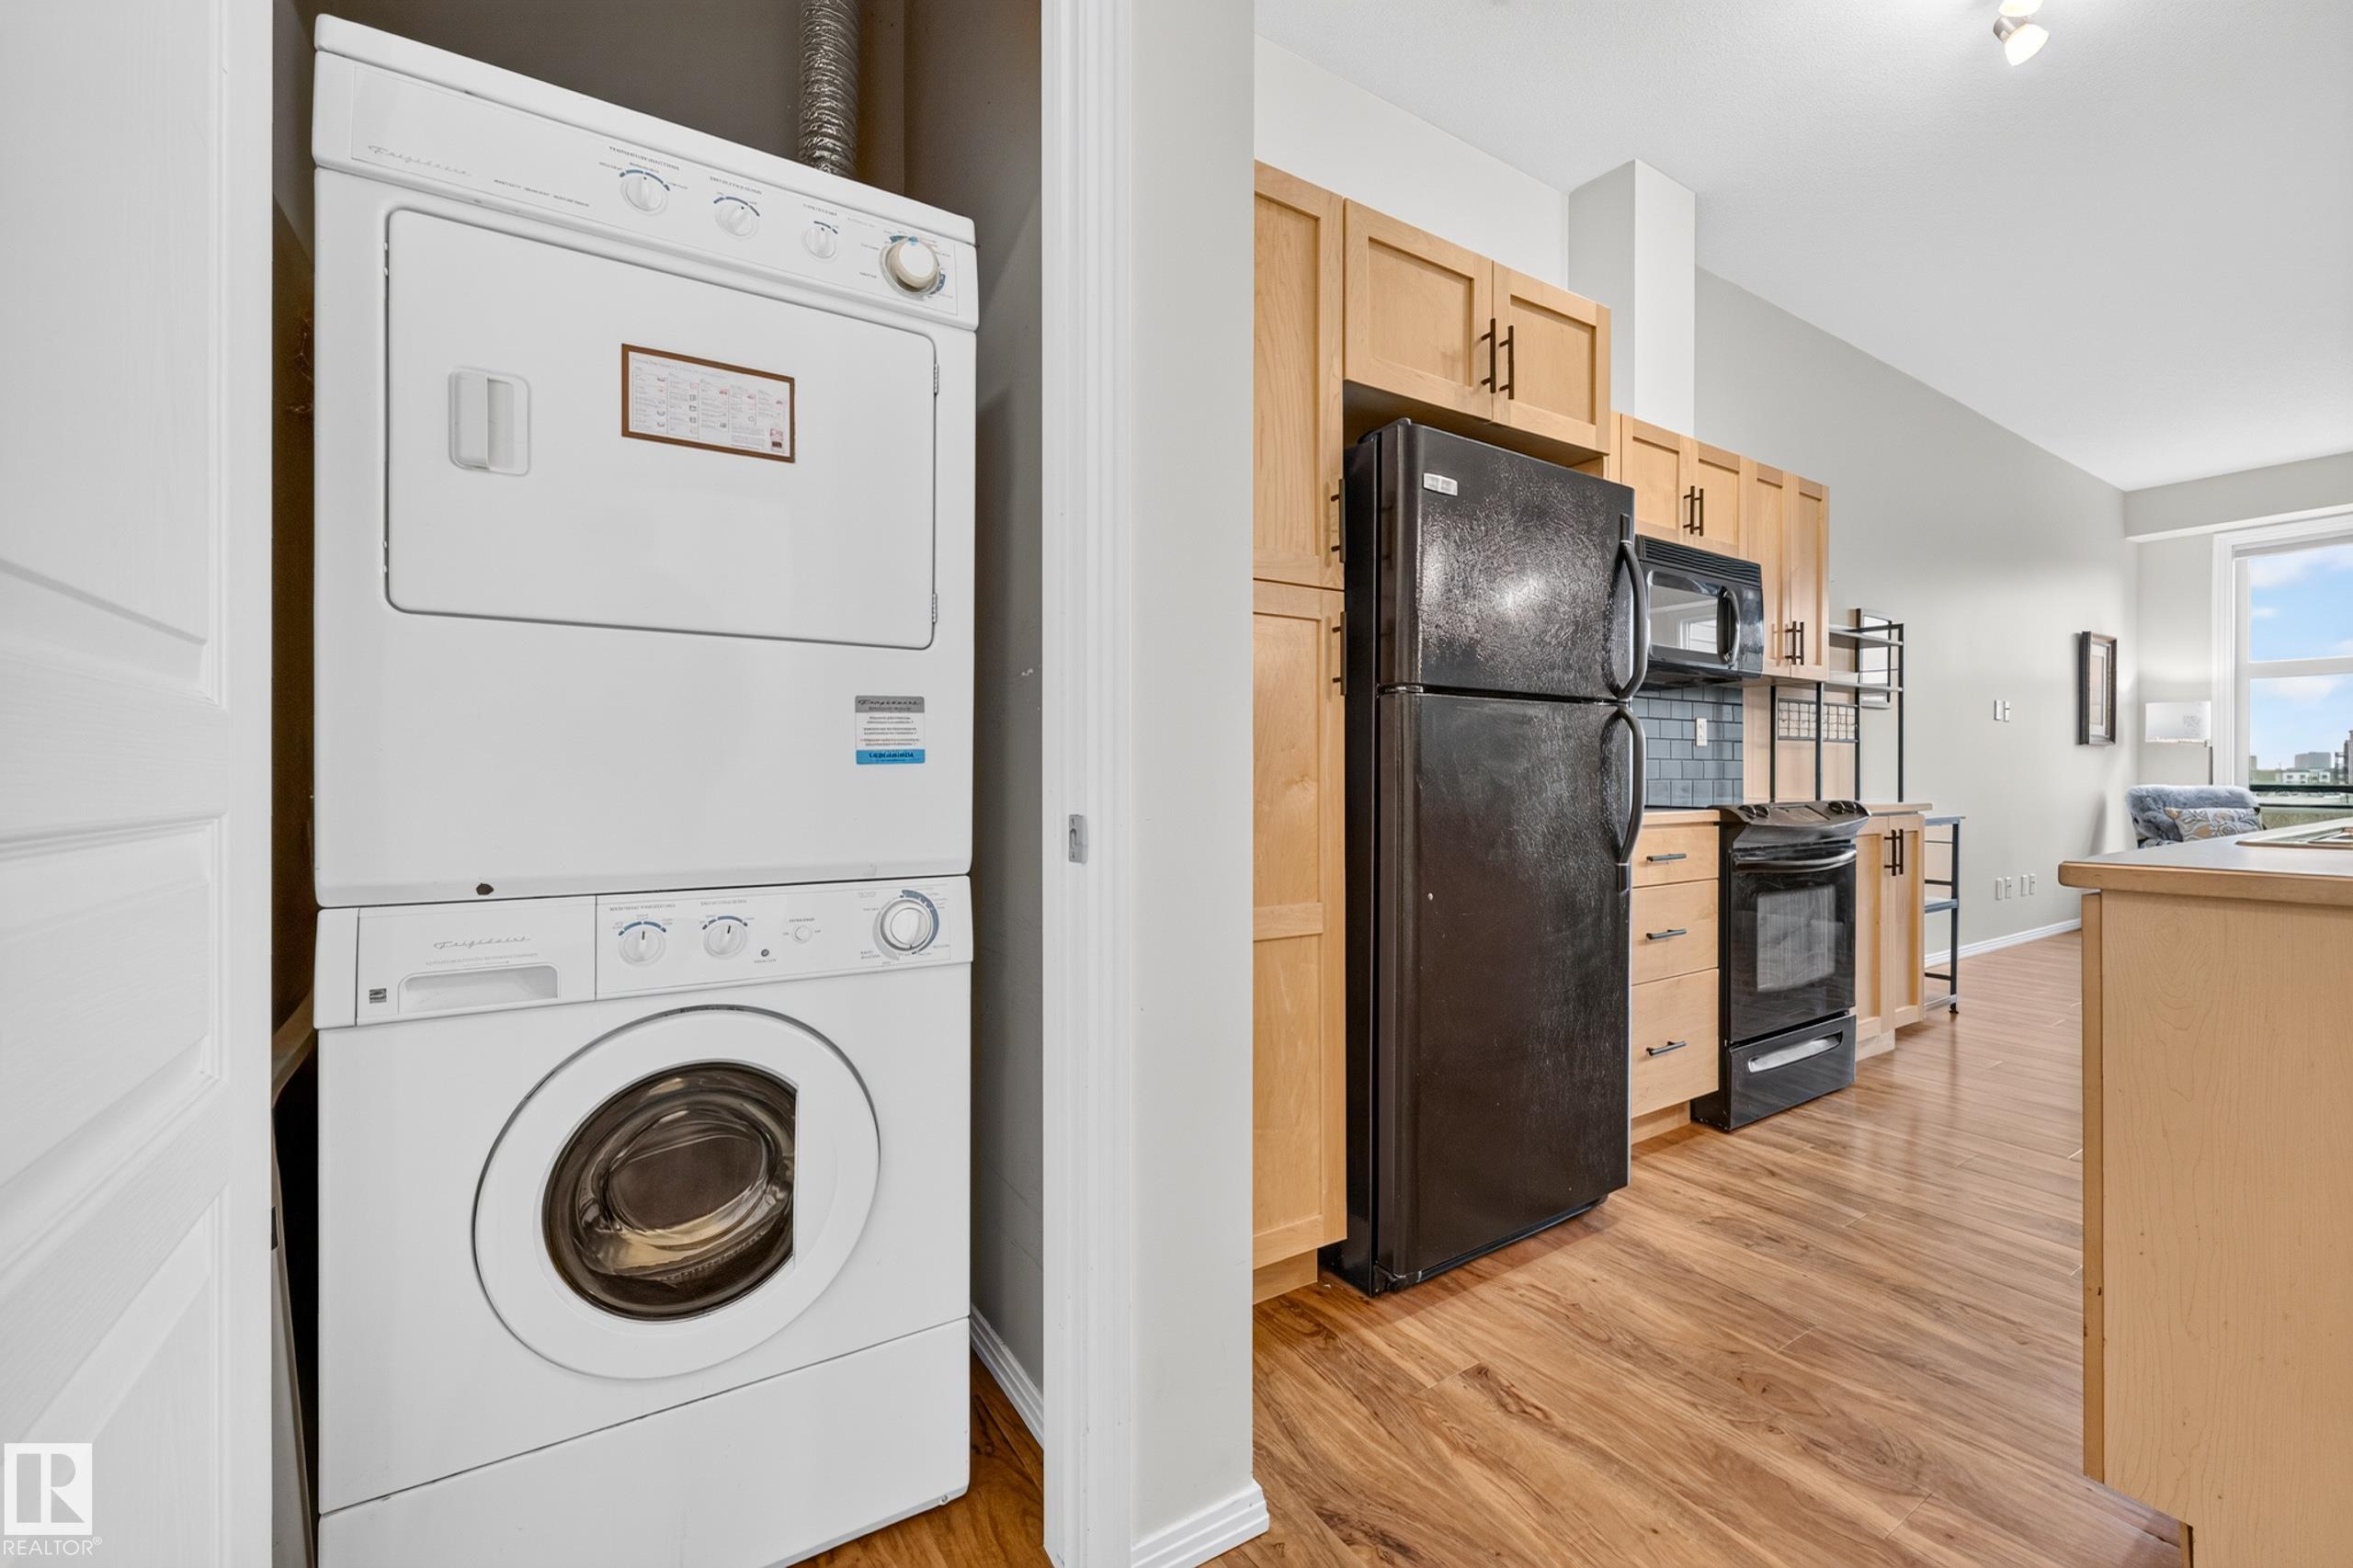
APPLIANCES  Air Conditioning-Central, Dryer, Microwave Hood Fan, Refrigerator, Stove-Electric, Washer, Window Coverings
COOLING 
FIREPLACE 
FLOORING  Carpet, Laminate Flooring, Linoleum
HEATING  Forced Air-1, Natural Gas
LAUNDRY 
LOT FEATURES  Flat Site, Level Land, Public Transportation, Schools, Shopping Nearby, View Downtown, See Remarks
PARKING  Underground
RESTRICTIONS  Pets Subject to Board App
ROOF  Flat
TITLE  Fee Simple
BROKER  REALTORS® Association of Edmonton


ROOMS DIMENSIONS (m) LEVEL