https://zimg.paragon.ice.com/ParagonImages/Property/PM/RAE/225400981/1/0/0/2dc6344fad2a13b6290a36f9335b787e/1/f3d6eaec906d10910f7813246eac403d/225400981-8abeb5c2-ed9c-494c-9e87-a633fa462a1d.JPG https://zimg.paragon.ice.com/ParagonImages/Property/PM/RAE/225400981/2/0/0/e0f6da6d831fe5729c231697c20130ad/1/f3d6eaec906d10910f7813246eac403d/225400981-b030dd15-12f0-4db7-8dd9-da2ee96a0625.JPG https://zimg.paragon.ice.com/ParagonImages/Property/PM/RAE/225400981/3/0/0/575fd7238427c9df4184fbd8c76e3f60/1/f3d6eaec906d10910f7813246eac403d/225400981-8d93d970-9826-408d-8e39-3aa133ba082a.JPG https://zimg.paragon.ice.com/ParagonImages/Property/PM/RAE/225400981/4/0/0/108ce3735af99c98c85aeb69c983dcce/1/f3d6eaec906d10910f7813246eac403d/225400981-23c1f794-1b0f-4ee3-aeba-5ccd53e95b1a.JPG https://zimg.paragon.ice.com/ParagonImages/Property/PM/RAE/225400981/5/0/0/d3e1554d2d32dc87198ad40921cfa174/1/f3d6eaec906d10910f7813246eac403d/225400981-da5daea3-7356-492b-99ba-93d8e43f431d.JPG https://zimg.paragon.ice.com/ParagonImages/Property/PM/RAE/225400981/6/0/0/f560182af03fa17410ccd29d98e3fa30/1/f3d6eaec906d10910f7813246eac403d/225400981-70eb7d11-543e-4b42-9481-a318ae53b9e7.JPG https://zimg.paragon.ice.com/ParagonImages/Property/PM/RAE/225400981/7/0/0/c90a5843dc51fe10c6fa733ecc6e8a14/1/f3d6eaec906d10910f7813246eac403d/225400981-70db361f-20f1-4564-ac69-727853325588.JPG https://zimg.paragon.ice.com/ParagonImages/Property/PM/RAE/225400981/8/0/0/7636ee0902438524709718aa2d3736ec/1/f3d6eaec906d10910f7813246eac403d/225400981-fea68f95-cca7-414c-9292-7fd1f4666f48.JPG https://zimg.paragon.ice.com/ParagonImages/Property/PM/RAE/225400981/9/0/0/3c67afc051b929086c18806bb76bc88d/1/f3d6eaec906d10910f7813246eac403d/225400981-af36de2b-3467-4eaa-8e39-7b36d8cc1f26.JPG https://zimg.paragon.ice.com/ParagonImages/Property/PM/RAE/225400981/10/0/0/1d222145f95b49faf52f8e0571d01291/1/f3d6eaec906d10910f7813246eac403d/225400981-b658571e-1280-48fc-8503-ba2b602f4535.JPG https://zimg.paragon.ice.com/ParagonImages/Property/PM/RAE/225400981/11/0/0/b60d682ef0f57a09aad16f15704b5fef/1/f3d6eaec906d10910f7813246eac403d/225400981-834941e8-32b1-4b33-9022-4520502d5137.JPG https://zimg.paragon.ice.com/ParagonImages/Property/PM/RAE/225400981/12/0/0/d9f3d26b9c576ede77123a62c89f4d30/1/f3d6eaec906d10910f7813246eac403d/225400981-4c23474c-33fe-4186-b202-5a92a0707053.JPG https://zimg.paragon.ice.com/ParagonImages/Property/PM/RAE/225400981/13/0/0/f35217c39c7704564b0bef8d2b2dce2c/1/f3d6eaec906d10910f7813246eac403d/225400981-a7dd7702-fce0-4e16-8695-eb6dd5bed9be.JPG https://zimg.paragon.ice.com/ParagonImages/Property/PM/RAE/225400981/14/0/0/6460af6e4ea537e4d3b0db39e979a137/1/f3d6eaec906d10910f7813246eac403d/225400981-1ac80ec7-37ff-421c-b1bf-a6304fa78a05.JPG https://zimg.paragon.ice.com/ParagonImages/Property/PM/RAE/225400981/15/0/0/d412b757ba021ac2f1b22e1ae94fe5b8/1/f3d6eaec906d10910f7813246eac403d/225400981-c9e5b03c-4cbf-41cb-9690-3ad58165466b.JPG https://zimg.paragon.ice.com/ParagonImages/Property/PM/RAE/225400981/16/0/0/c3ad7914e82c60dc3b529d5ba359f6f1/1/f3d6eaec906d10910f7813246eac403d/225400981-649eb53c-4b90-4cdd-963e-7677d78d6f62.JPG https://zimg.paragon.ice.com/ParagonImages/Property/PM/RAE/225400981/17/0/0/93c2fb9ae095288c9a9fe7ee4c7ded39/1/f3d6eaec906d10910f7813246eac403d/225400981-04519026-77cb-42a9-8ff8-cd9e0a3367e8.JPG https://zimg.paragon.ice.com/ParagonImages/Property/PM/RAE/225400981/18/0/0/0f12c8b61cac27dc82753d3ab6c4c6be/1/f3d6eaec906d10910f7813246eac403d/225400981-55068f92-9262-47e7-becd-7766fbd7ca2d.JPG https://zimg.paragon.ice.com/ParagonImages/Property/PM/RAE/225400981/19/0/0/c0b7ec0cddf5f3740df1ee290e83c390/1/f3d6eaec906d10910f7813246eac403d/225400981-f6bb595a-b566-4349-a275-efbd056a8f77.JPG https://zimg.paragon.ice.com/ParagonImages/Property/PM/RAE/225400981/20/0/0/6305a9105546c87d94d119bdd65fb0ef/1/f3d6eaec906d10910f7813246eac403d/225400981-4489fc86-6cb3-4e52-ac85-219b3fa205e6.JPG https://zimg.paragon.ice.com/ParagonImages/Property/PM/RAE/225400981/21/0/0/40a525cad25bfcfef3750b4cd57433df/1/f3d6eaec906d10910f7813246eac403d/225400981-b990d219-5da6-42b8-a2e2-7c16d472ac53.JPG https://zimg.paragon.ice.com/ParagonImages/Property/PM/RAE/225400981/22/0/0/161f528b8f8e19e4c188005caafb552d/1/f3d6eaec906d10910f7813246eac403d/225400981-9580f9a7-7879-41a2-86b3-830defcbbfff.JPG https://zimg.paragon.ice.com/ParagonImages/Property/PM/RAE/225400981/23/0/0/8b1986a02335c4399452813722eaf0cd/1/f3d6eaec906d10910f7813246eac403d/225400981-97cef33a-d114-471f-8813-b61369b10e14.JPG https://zimg.paragon.ice.com/ParagonImages/Property/PM/RAE/225400981/24/0/0/ac6ce9408d15b30de6d8ff8aa893de0d/1/f3d6eaec906d10910f7813246eac403d/225400981-0c30fb7c-d2eb-4502-9771-40783b6007fd.JPG https://zimg.paragon.ice.com/ParagonImages/Property/PM/RAE/225400981/25/0/0/1149320a184f646bcd9b2ebbe86bb64f/1/f3d6eaec906d10910f7813246eac403d/225400981-a23b81e0-bf9b-4b75-9c82-4ed14e9618fe.JPG https://zimg.paragon.ice.com/ParagonImages/Property/PM/RAE/225400981/26/0/0/3bf69a249a2fc1930e99e82dbc4bdb33/1/f3d6eaec906d10910f7813246eac403d/225400981-0305bf45-d0b1-41cc-a25a-c3d13cd945de.JPG https://zimg.paragon.ice.com/ParagonImages/Property/PM/RAE/225400981/27/0/0/c9ed41274dfe4d9e7ec3c76f83979ac4/1/f3d6eaec906d10910f7813246eac403d/225400981-a6fec4cf-a108-4f25-9a3d-dc37107e98ca.JPG https://zimg.paragon.ice.com/ParagonImages/Property/PM/RAE/225400981/28/0/0/9af7e63b83b038e692618e7bdff88698/1/f3d6eaec906d10910f7813246eac403d/225400981-a77e2a69-bb40-4bbc-8209-0dea876754e3.JPG https://zimg.paragon.ice.com/ParagonImages/Property/PM/RAE/225400981/29/0/0/0eabf125c4acfcd73096e930f9212936/1/f3d6eaec906d10910f7813246eac403d/225400981-faf58d4c-3ff4-46a7-8d27-d7de621c92ef.JPG https://zimg.paragon.ice.com/ParagonImages/Property/PM/RAE/225400981/30/0/0/181b57854d38ae8ccd4925dc22917a7d/1/f3d6eaec906d10910f7813246eac403d/225400981-a06ae4f8-93bf-4421-a1c0-69b12eb5d5a2.JPG

#410 10523 123 ST NW

Edmonton T5N 1N9

MLS® Number:  E4488161

Back to Westmount   

  • Home \
  • Westmount \
  • #410 10523 123 ST NW

$ 277,900

2

BEDROOMS

2 + 0

BATHROOMS

876

SQUARE FEET

2013

YEAR BUILT

https://zimg.paragon.ice.com/ParagonImages/Property/PM/RAE/225400981/1/0/0/2dc6344fad2a13b6290a36f9335b787e/1/f3d6eaec906d10910f7813246eac403d/225400981-8abeb5c2-ed9c-494c-9e87-a633fa462a1d.JPG





MLS® Number
E4488161
PROPERTY TYPE
Apartment
LISTING DATE
May-15-2026

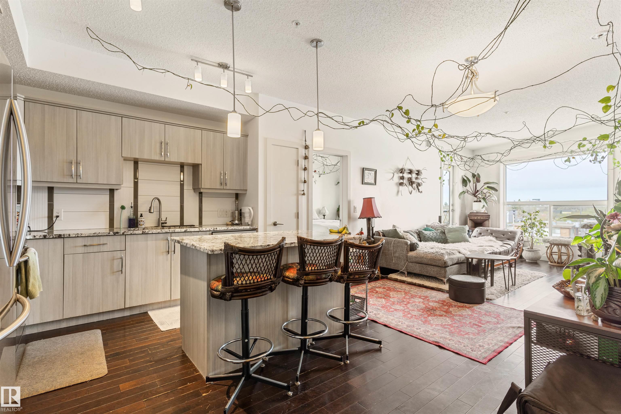
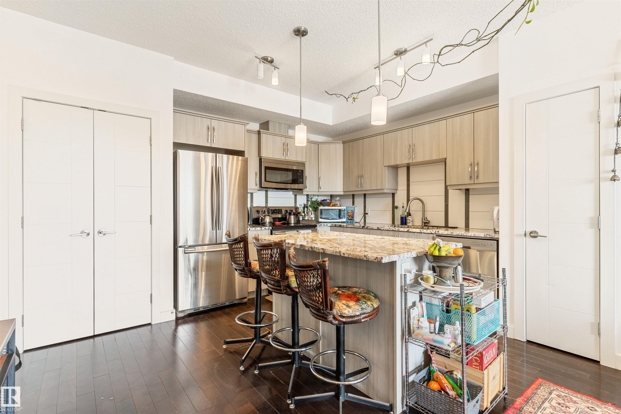
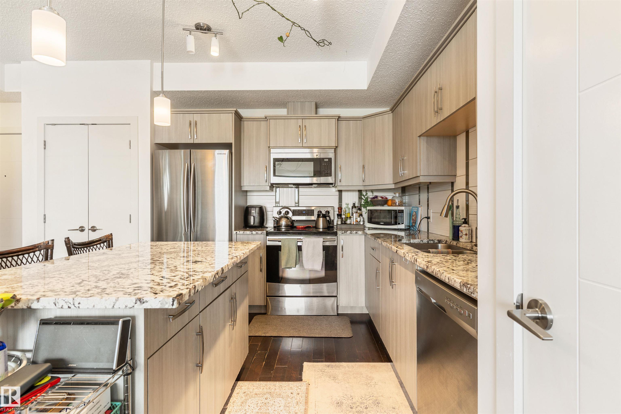
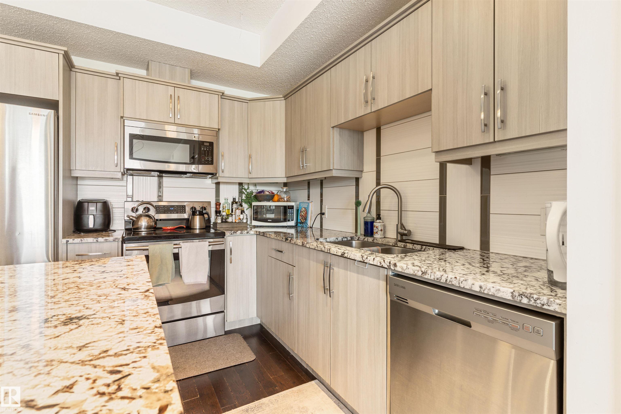
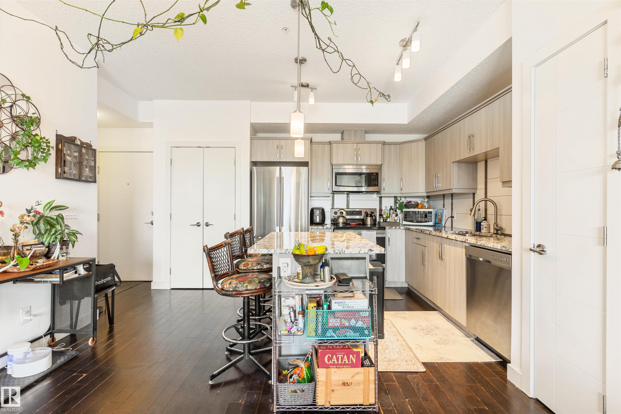
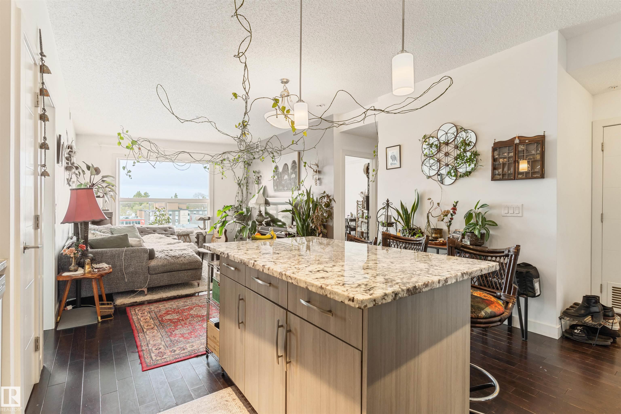
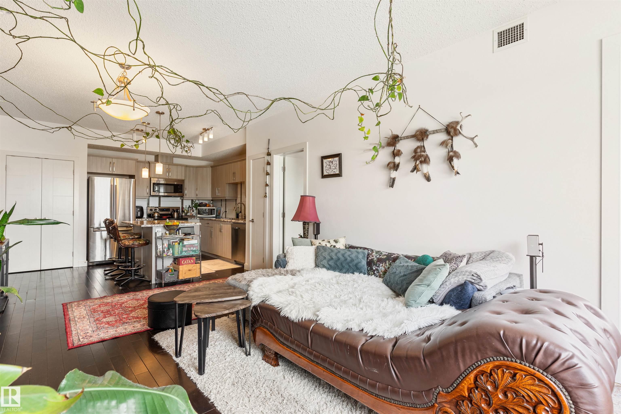
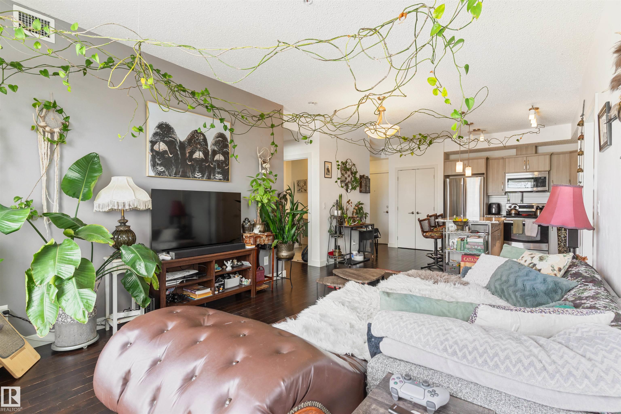
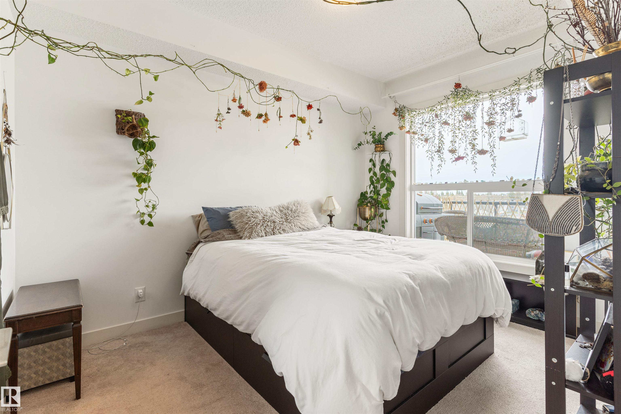
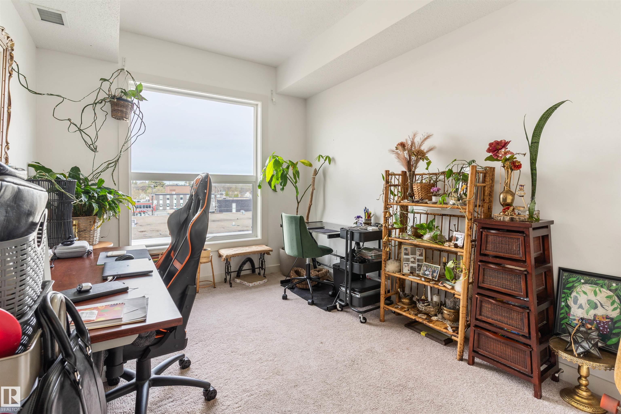
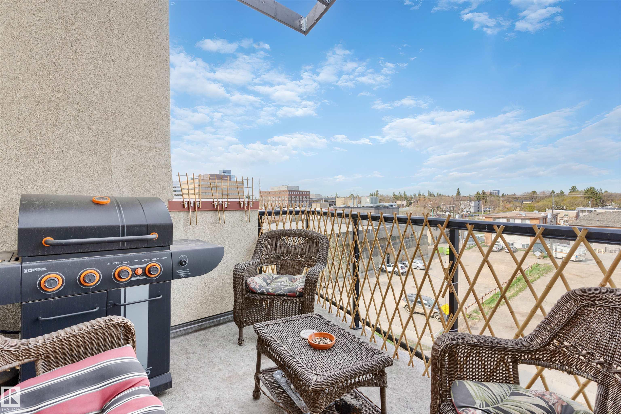
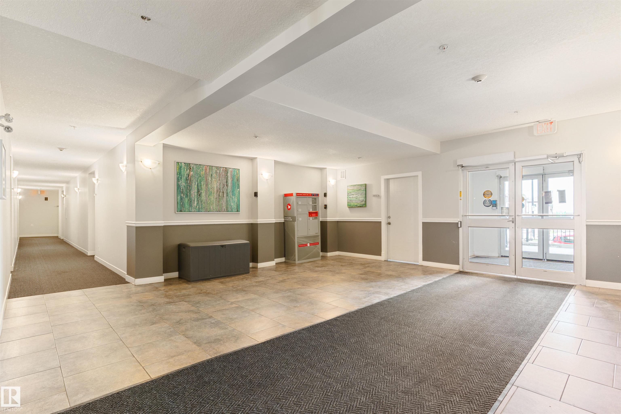
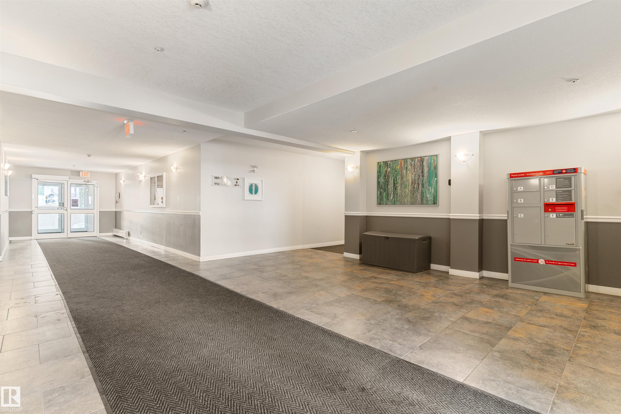
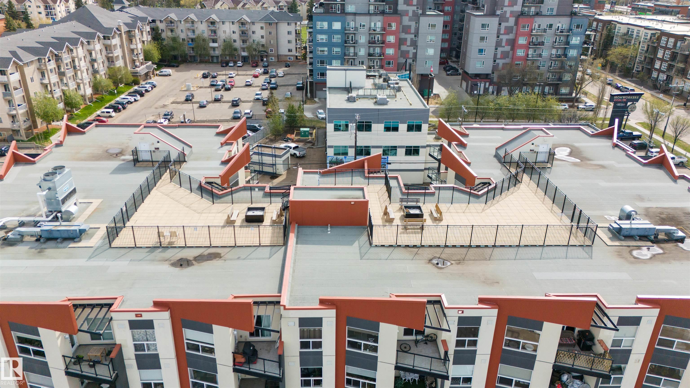
Welcome to this beautiful 875 sq ft top-floor condo with a prime location! This modern west-facing unit features a spacious kitchen with beautiful cabinets, granite counters, an island and stainless steel appliances. The bright, open-concept living room features hardwood floors (extending throughout the unit) and a patio door to the balcony with a gas BBQ — the perfect place to watch the sunset. Completing this unit is a primary suite (with ensuite); a second bedroom and full bathroom; and underground parking. This building has a rooftop patio and garden. Enjoy the walkability of a downtown lifestyle, with easy access to shops and restaurants (including 124 Street, Unity Square, the Brewery District, the dog park, and the river valley). The future 124 Street LRT station will take you to the Ice District, Grant MacEwan, U of A and N.A.I.T in no time. Move in and enjoy!

COMMUNITY  Westmount
PROPERTY TYPE  Apartment
BUILDING TYPE  Lowrise Apartment
STYLE  Single Level Apartment
YEAR BUILT 2013
SQUARE FOOTAGE  876
BEDROOMS  2
BATHROOMS  2.00
BASEMENT  None, No Basement
AMENITIES  Secured Parking, Sprinkler System-Fire, Rooftop Deck/Patio
APPLIANCES  Air Conditioning-Central, Dishwasher-Built-In, Dryer, Oven-Microwave, Refrigerator, Stove-Electric, Washer, Window Coverings
COOLING 
FIREPLACE 
FLOORING  Carpet, Ceramic Tile, Hardwood
HEATING  Heat Pump, Electric
LAUNDRY  ensuite bathroom
LOT FEATURES  Flat Site, Golf Nearby, Landscaped, Level Land, Low Maintenance Landscape, Playground Nearby, Schools, Shopping Nearby
PARKING  Underground
RESTRICTIONS  Pets Subject to Board App
ROOF  Tar & Gravel
TITLE  Fee Simple
BROKER  REALTORS® Association of Edmonton


ROOMS DIMENSIONS (m) LEVEL