https://zimg.paragon.ice.com/ParagonImages/Property/PM/RAE/225404827/1/0/0/90e0af3705fbe56df69ad51c5313d76d/1/f10c88e0a23fd5ae50d2b72d87b8cbfb/225404827-6d255260-ba0e-4431-afce-beed397b53fc.JPG https://zimg.paragon.ice.com/ParagonImages/Property/PM/RAE/225404827/2/0/0/80de765e5f4f6264232b9193dda5d9a8/1/f10c88e0a23fd5ae50d2b72d87b8cbfb/225404827-ab9bf551-af74-456c-a707-1fb772760b20.JPG https://zimg.paragon.ice.com/ParagonImages/Property/PM/RAE/225404827/3/0/0/59986c882fc86cb81e70fd9d59108660/1/f10c88e0a23fd5ae50d2b72d87b8cbfb/225404827-0cf6c08f-f875-48db-a2b1-a5ce4906753f.JPG https://zimg.paragon.ice.com/ParagonImages/Property/PM/RAE/225404827/4/0/0/7e502b83f08d6a452a3aed6f83dc4d97/1/f10c88e0a23fd5ae50d2b72d87b8cbfb/225404827-c451c459-637d-4f30-afa7-90b09a91ba00.JPG https://zimg.paragon.ice.com/ParagonImages/Property/PM/RAE/225404827/5/0/0/9da720726da11c5295974544c68297fa/1/f10c88e0a23fd5ae50d2b72d87b8cbfb/225404827-a1bc1e63-e35d-4c8f-85ba-9f041f51d7de.JPG https://zimg.paragon.ice.com/ParagonImages/Property/PM/RAE/225404827/6/0/0/440a64e17da991ba5e0dce4ff8187e74/1/f10c88e0a23fd5ae50d2b72d87b8cbfb/225404827-953cd70d-c513-4853-a047-b31a9159875c.JPG https://zimg.paragon.ice.com/ParagonImages/Property/PM/RAE/225404827/7/0/0/0a062629f3761be0ae89d7cd1006de42/1/f10c88e0a23fd5ae50d2b72d87b8cbfb/225404827-77f49d26-1845-48e6-9611-bb74289a7893.JPG https://zimg.paragon.ice.com/ParagonImages/Property/PM/RAE/225404827/8/0/0/8879548332724fb6012f3063daf24549/1/f10c88e0a23fd5ae50d2b72d87b8cbfb/225404827-5cf9d9fa-45f0-4d19-bbc6-26b782622142.JPG https://zimg.paragon.ice.com/ParagonImages/Property/PM/RAE/225404827/9/0/0/db216aa53525c52648878b4fddf247da/1/f10c88e0a23fd5ae50d2b72d87b8cbfb/225404827-5232d0f3-b283-462d-a8ac-f2c2934c575c.JPG https://zimg.paragon.ice.com/ParagonImages/Property/PM/RAE/225404827/10/0/0/e2f603e6f3ccdf924ce43df3145208b5/1/f10c88e0a23fd5ae50d2b72d87b8cbfb/225404827-1b606deb-ae20-4150-9ac6-fba38b1502e1.JPG https://zimg.paragon.ice.com/ParagonImages/Property/PM/RAE/225404827/11/0/0/219ab98526e9fc90edefd2bc0430b718/1/f10c88e0a23fd5ae50d2b72d87b8cbfb/225404827-1f8970ce-a559-4dd3-9170-d99c820941c2.JPG https://zimg.paragon.ice.com/ParagonImages/Property/PM/RAE/225404827/12/0/0/a44a4db9770503e74bb8e07fb99b563c/1/f10c88e0a23fd5ae50d2b72d87b8cbfb/225404827-3776895c-a8f8-4899-b5ba-cd8a41202413.JPG https://zimg.paragon.ice.com/ParagonImages/Property/PM/RAE/225404827/13/0/0/36ba6cf678c6235899194c9153de37b7/1/f10c88e0a23fd5ae50d2b72d87b8cbfb/225404827-06ccb8ef-0b20-4494-8f2e-22f7428451ec.JPG https://zimg.paragon.ice.com/ParagonImages/Property/PM/RAE/225404827/14/0/0/6ce2a25edd5a76c1822bf9aa9fa80021/1/f10c88e0a23fd5ae50d2b72d87b8cbfb/225404827-61dc918a-c99c-4a0a-9aef-f9e99d81e160.JPG https://zimg.paragon.ice.com/ParagonImages/Property/PM/RAE/225404827/15/0/0/badfdb4f0266daf71bb43e91282c535f/1/f10c88e0a23fd5ae50d2b72d87b8cbfb/225404827-215f990b-4e50-47ab-a99e-1ae60089bc7f.JPG https://zimg.paragon.ice.com/ParagonImages/Property/PM/RAE/225404827/16/0/0/757a3d5a1f0552fc0556b2c22a428ed7/1/f10c88e0a23fd5ae50d2b72d87b8cbfb/225404827-78e6a4ce-9b18-4ef1-ba26-b27cd67fc9f7.JPG https://zimg.paragon.ice.com/ParagonImages/Property/PM/RAE/225404827/17/0/0/c8c4b2c2949588fc20ffd835b4d086a0/1/f10c88e0a23fd5ae50d2b72d87b8cbfb/225404827-68678069-7c85-4aec-bdbf-609442cdf141.JPG https://zimg.paragon.ice.com/ParagonImages/Property/PM/RAE/225404827/18/0/0/5795e27fd597add94ae331976944fd2b/1/f10c88e0a23fd5ae50d2b72d87b8cbfb/225404827-77a0d924-8f69-4db8-8a92-60b4ba484910.JPG https://zimg.paragon.ice.com/ParagonImages/Property/PM/RAE/225404827/19/0/0/05035d2ef1f71827aeea687b72a36527/1/f10c88e0a23fd5ae50d2b72d87b8cbfb/225404827-fa19b6fb-a3a4-41bc-9e88-0925ef2bb382.JPG https://zimg.paragon.ice.com/ParagonImages/Property/PM/RAE/225404827/20/0/0/5275c371a6e3db9e81457f66b8ac0158/1/f10c88e0a23fd5ae50d2b72d87b8cbfb/225404827-729b86db-6c2a-4220-a8d3-d3cde604ce9d.JPG https://zimg.paragon.ice.com/ParagonImages/Property/PM/RAE/225404827/21/0/0/a138633ed71da43c6335de926e2e6e37/1/f10c88e0a23fd5ae50d2b72d87b8cbfb/225404827-34d902bb-3a8a-4e3b-b7d1-965c686fc931.JPG https://zimg.paragon.ice.com/ParagonImages/Property/PM/RAE/225404827/22/0/0/2794902448ebc277e44ba494091579c3/1/f10c88e0a23fd5ae50d2b72d87b8cbfb/225404827-da75cebe-e7e9-4269-b79d-03d7ffdaa681.JPG https://zimg.paragon.ice.com/ParagonImages/Property/PM/RAE/225404827/23/0/0/c4381387c1b976ecb0a45de952e01e55/1/f10c88e0a23fd5ae50d2b72d87b8cbfb/225404827-12ce84ef-7400-4f56-bb49-585c1b06dc59.JPG https://zimg.paragon.ice.com/ParagonImages/Property/PM/RAE/225404827/24/0/0/b2f49624c618c38ba01f1df0a489e7b2/1/f10c88e0a23fd5ae50d2b72d87b8cbfb/225404827-8f72c8c3-5f5e-41ad-8f70-25e2c7138b55.JPG https://zimg.paragon.ice.com/ParagonImages/Property/PM/RAE/225404827/25/0/0/c54048fe68230a5e37c0379c1a5e8877/1/f10c88e0a23fd5ae50d2b72d87b8cbfb/225404827-ecf17cef-81bc-4176-815b-573b08e9062c.JPG https://zimg.paragon.ice.com/ParagonImages/Property/PM/RAE/225404827/26/0/0/32ac3fd5d19a6759327bf0788ed49481/1/f10c88e0a23fd5ae50d2b72d87b8cbfb/225404827-dc5b82f8-df1c-4cf9-a64a-f44fbc43af2f.JPG

#41 2215 24 ST NW

Edmonton T6T 1A6

MLS® Number:  E4492007

Back to Laurel   

  • Home \
  • Laurel \
  • #41 2215 24 ST NW

$ 349,900

3

BEDROOMS

2 + 1

BATHROOMS

1,435

SQUARE FEET

2019

YEAR BUILT

https://zimg.paragon.ice.com/ParagonImages/Property/PM/RAE/225404827/1/0/0/90e0af3705fbe56df69ad51c5313d76d/1/f10c88e0a23fd5ae50d2b72d87b8cbfb/225404827-6d255260-ba0e-4431-afce-beed397b53fc.JPG





MLS® Number
E4492007
PROPERTY TYPE
Townhouse
LISTING DATE
June-05-2026

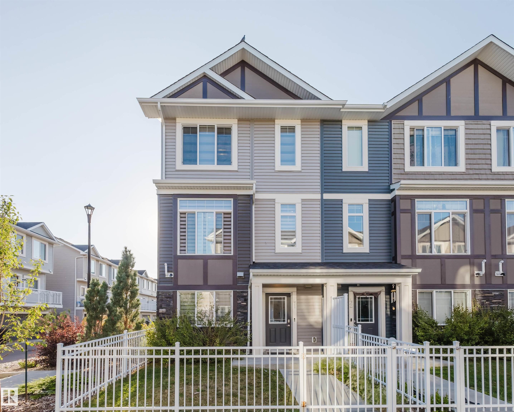
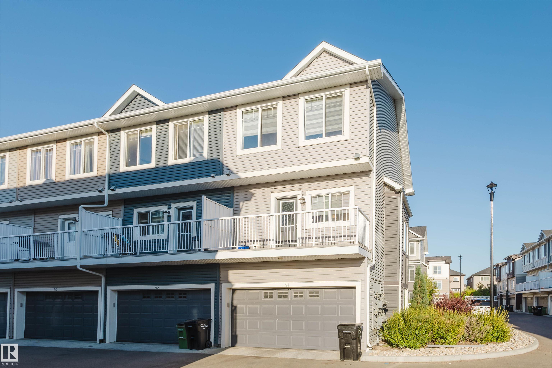
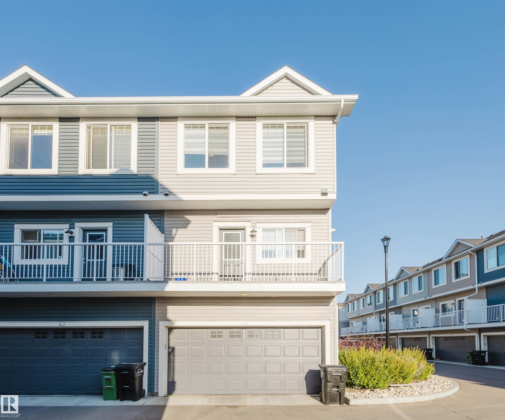
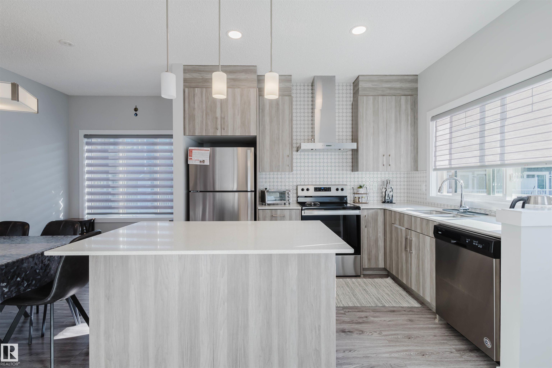
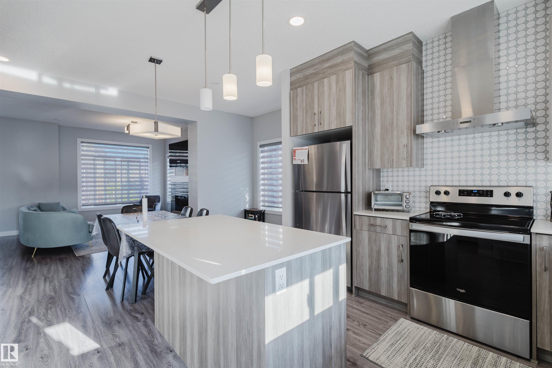
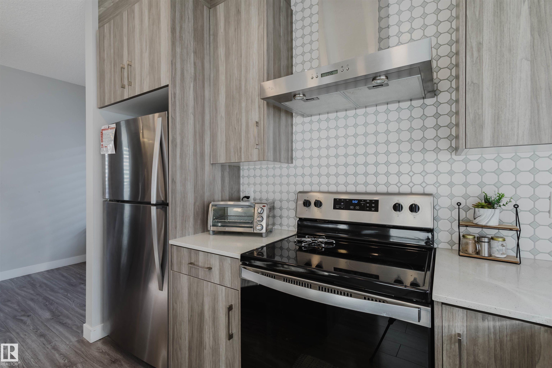
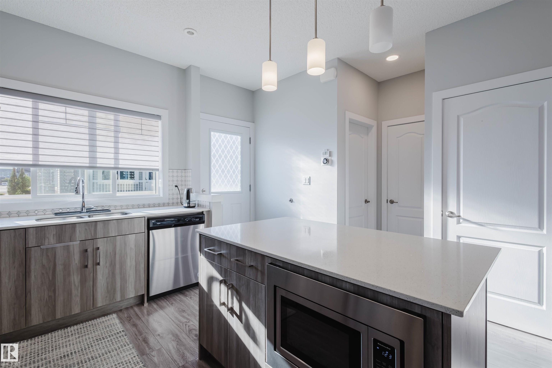
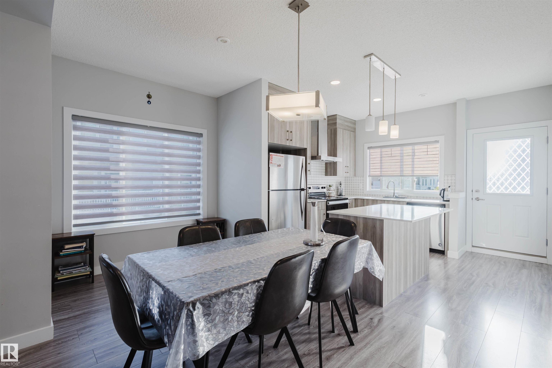
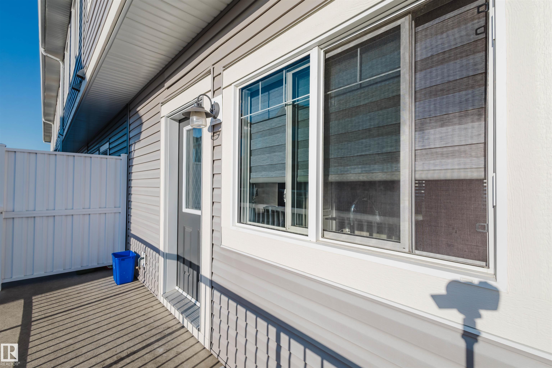
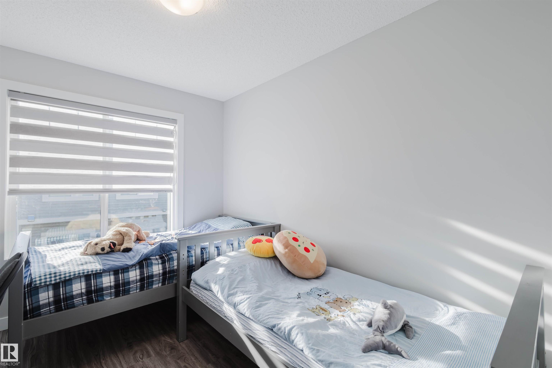
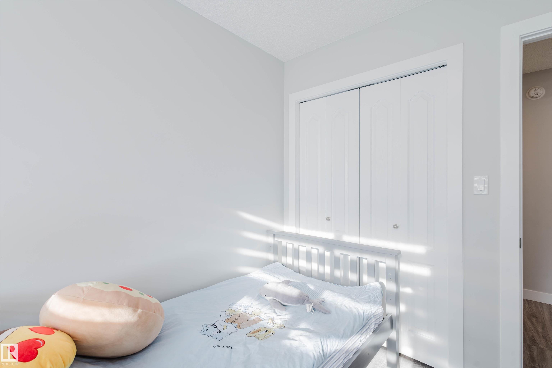
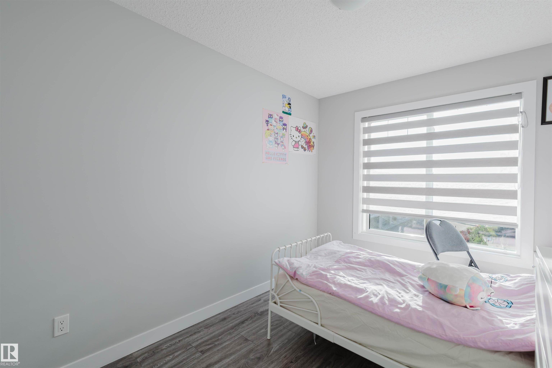
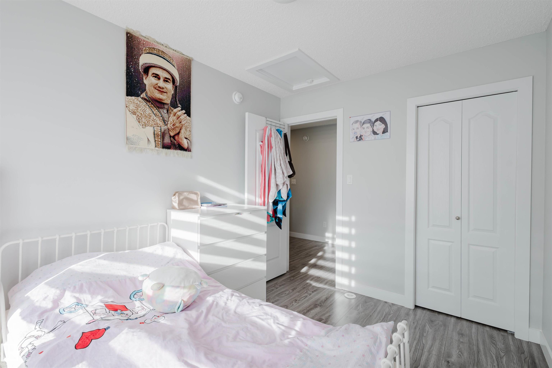
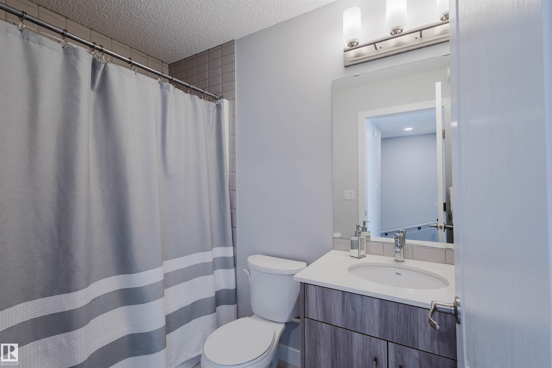
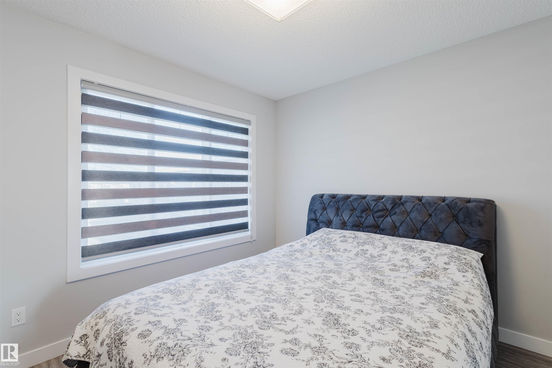
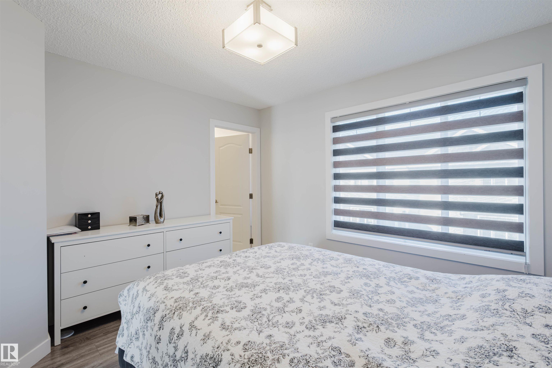
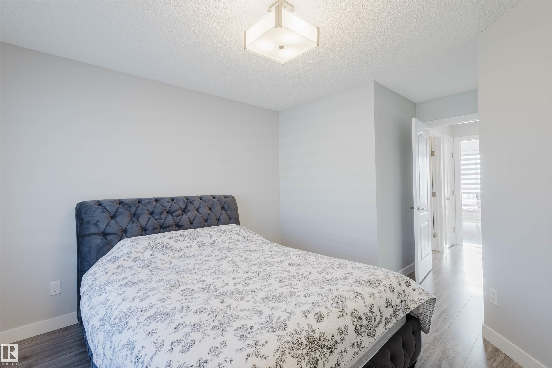
Upgraded three bedroom END UNIT with double attached garage. Upon entering find a den off the main entry which works well as a home office. Main floor features a large living room with a fireplace, dining room and kitchen with stainless steel appliances. Tons of large windows throughout flood the main floor with natural light. Off the kitchen is a west facing balcony where you can enjoy your morning coffee. On the upper level find three spacious bedrooms including the primary with a walk-in closet and full bathroom. Located within walking distance of restaurants shopping and amenities. Easy access to Whitemud Henday and QE2.

COMMUNITY  Laurel
PROPERTY TYPE  Townhouse
BUILDING TYPE  Townhouse
STYLE  3 Storey
YEAR BUILT 2019
SQUARE FOOTAGE  1,435
BEDROOMS  3
BATHROOMS  2.50
BASEMENT  None, No Basement
AMENITIES  No Animal Home, No Smoking Home
APPLIANCES  Dishwasher-Built-In, Dryer, Hood Fan, Refrigerator, Stove-Electric, Washer, Window Coverings
COOLING 
FIREPLACE 
FLOORING  Ceramic Tile, Laminate Flooring
HEATING  Forced Air-1, Natural Gas
LAUNDRY  ensuite bathroom
LOT FEATURES  Corner Lot, Public Transportation, Schools, Shopping Nearby
PARKING  Double Garage Attached
RESTRICTIONS  None Known
ROOF  Asphalt Shingles
TITLE  Fee Simple
BROKER  REALTORS® Association of Edmonton


ROOMS DIMENSIONS (m) LEVEL