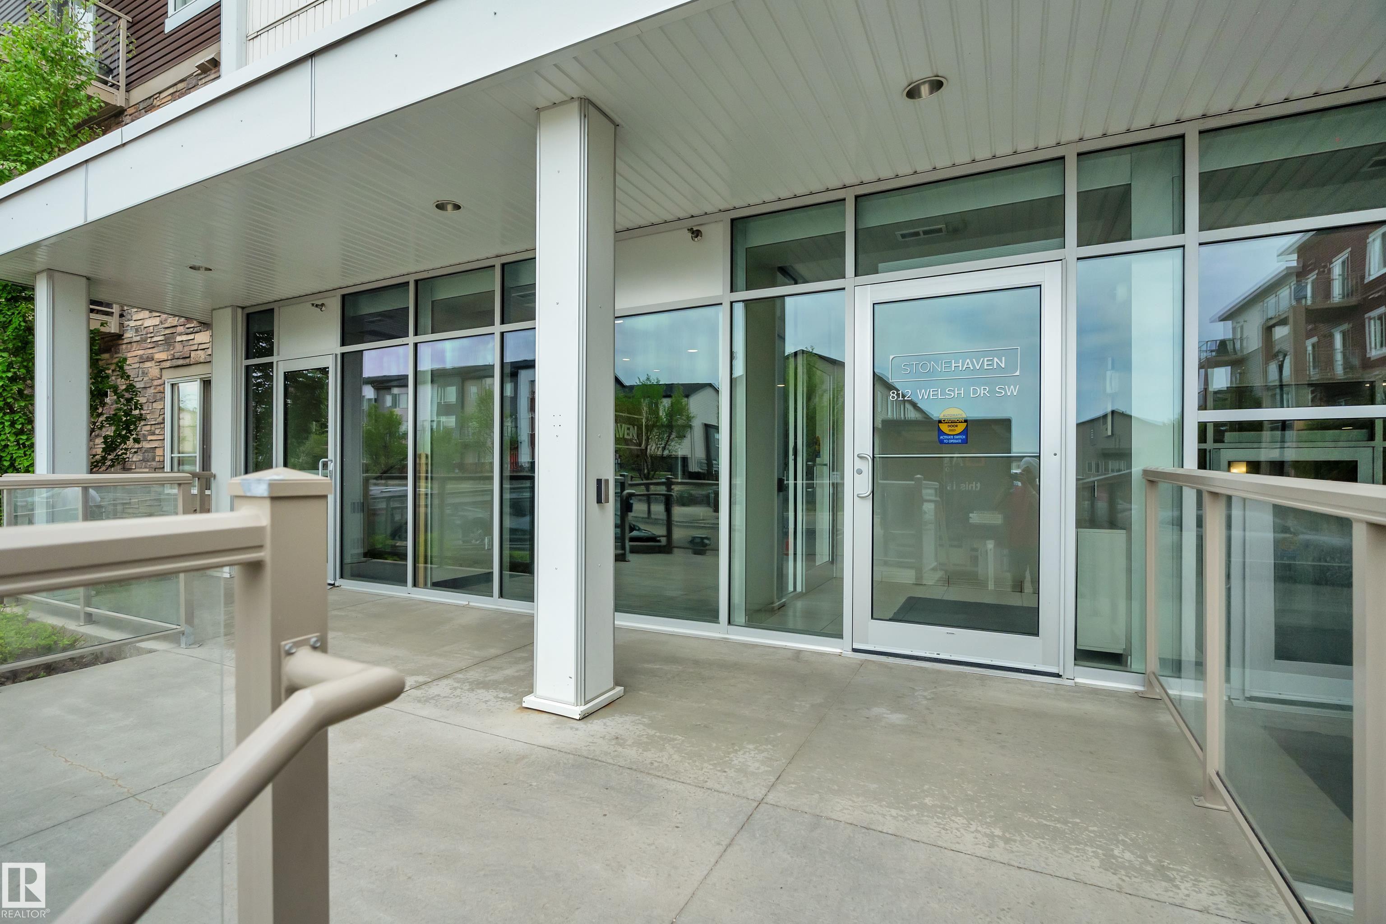
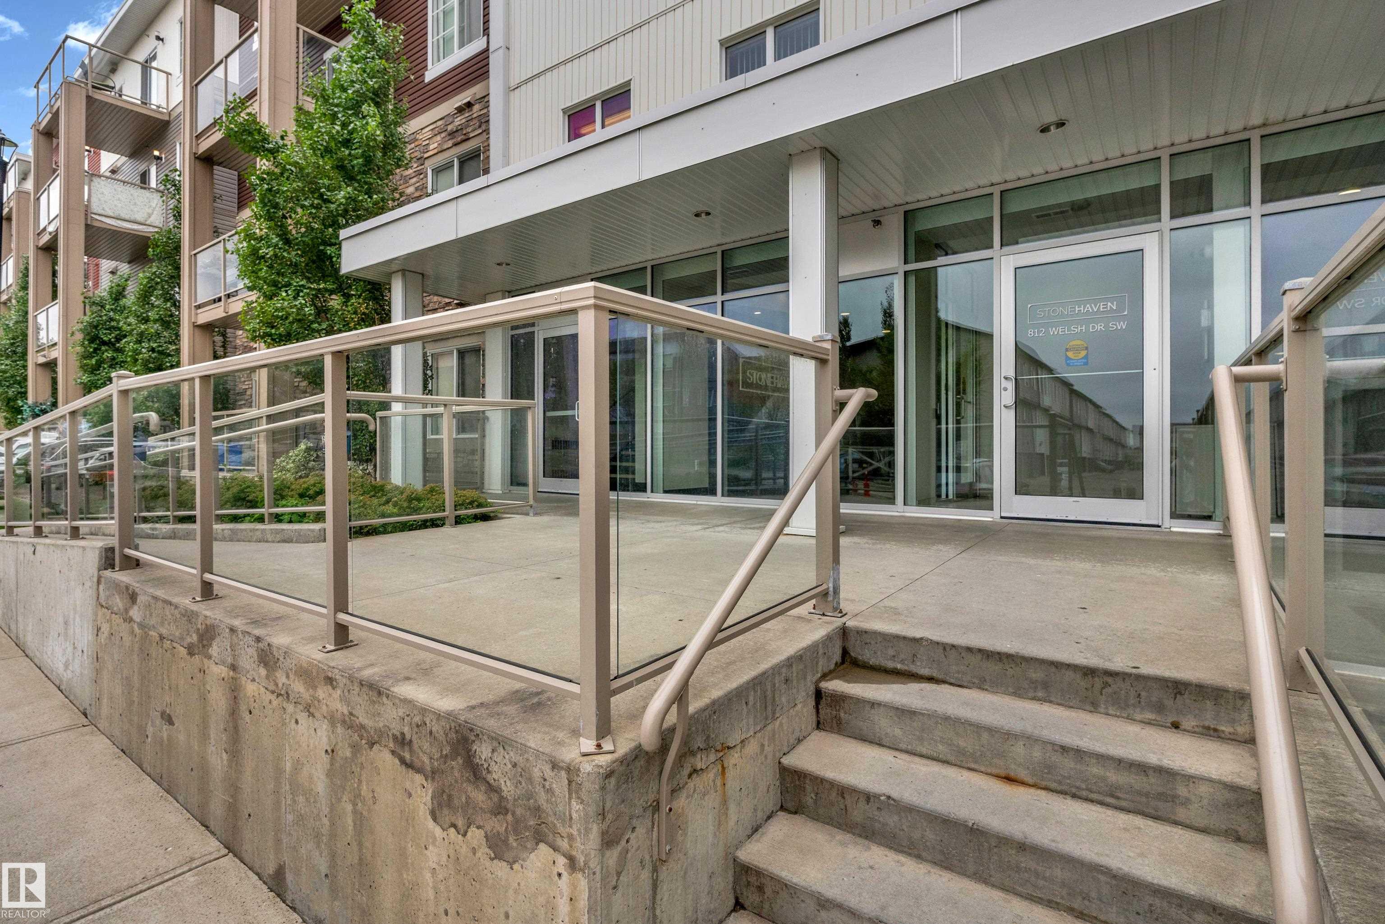
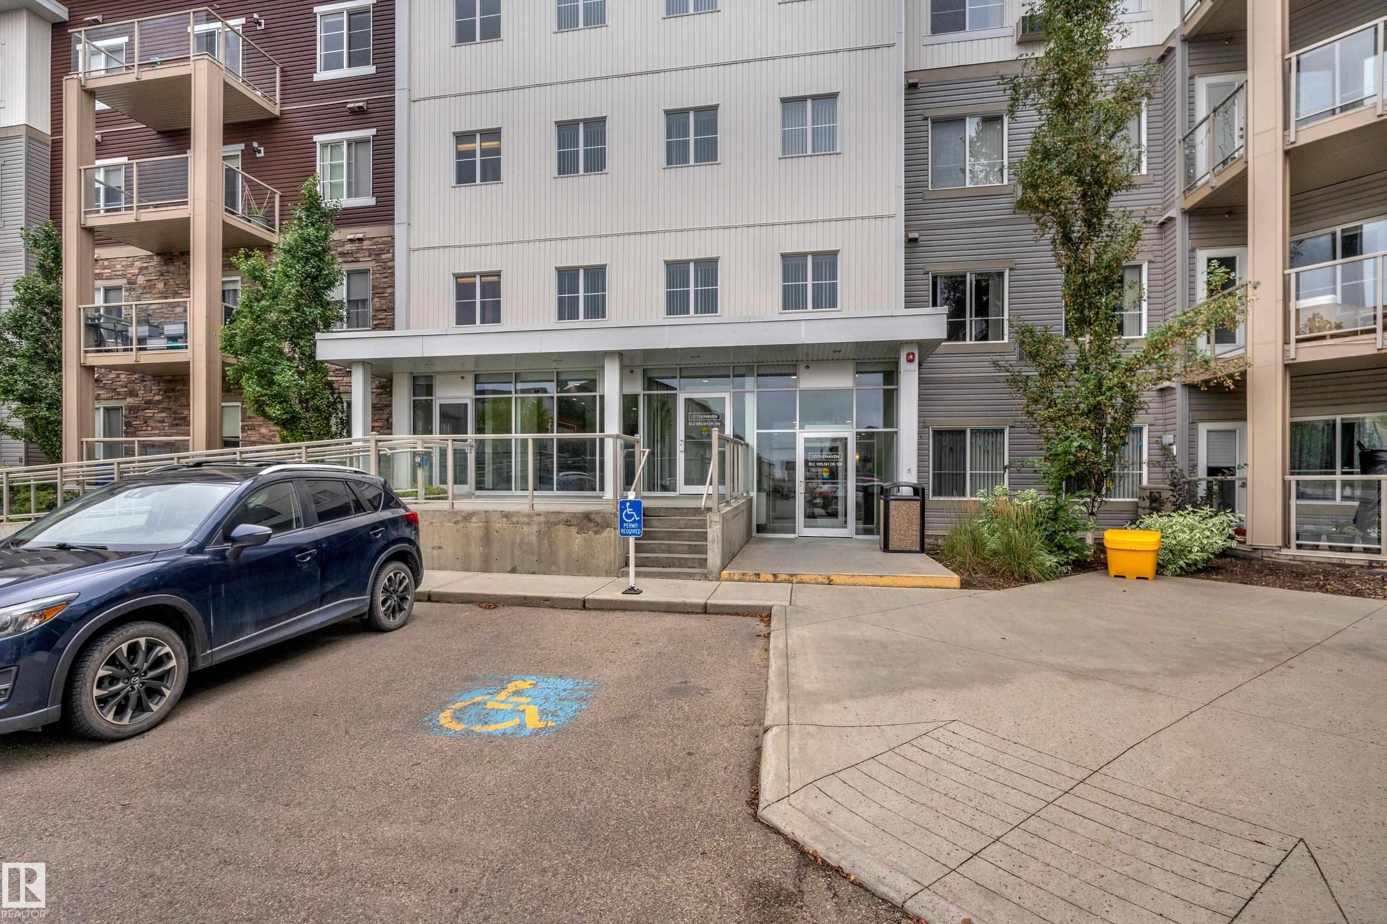
https://zimg.paragon.ice.com/ParagonImages/Property/PM/RAE/225421307/1/0/0/555691e9b0db205c23979a3110deb685/1/71428f78e4d910403d1f3eb1706e5aef/225421307-588beada-8eec-4a74-8bef-1f11bcf2b541.JPG https://zimg.paragon.ice.com/ParagonImages/Property/PM/RAE/225421307/2/0/0/74bcf7c95b1f422eae57927c23555b57/1/71428f78e4d910403d1f3eb1706e5aef/225421307-875934cf-223c-4d90-99da-df71c0235340.JPG https://zimg.paragon.ice.com/ParagonImages/Property/PM/RAE/225421307/3/0/0/2a4ef0c6a5cf7010cb258e663011da66/1/71428f78e4d910403d1f3eb1706e5aef/225421307-e247ff24-030c-466c-b605-197e3995521d.JPG https://zimg.paragon.ice.com/ParagonImages/Property/PM/RAE/225421307/4/0/0/7e624f04375004436a196c6689335857/1/71428f78e4d910403d1f3eb1706e5aef/225421307-cf300bf6-1e85-42de-a491-642bd578dc9a.JPG https://zimg.paragon.ice.com/ParagonImages/Property/PM/RAE/225421307/5/0/0/924352d00b9e624a40601a5f0dd3d56a/1/71428f78e4d910403d1f3eb1706e5aef/225421307-306fb54c-629f-424c-a997-305ce38a1944.JPG https://zimg.paragon.ice.com/ParagonImages/Property/PM/RAE/225421307/6/0/0/a51774c78433fd30d8590fa877b6535a/1/71428f78e4d910403d1f3eb1706e5aef/225421307-2d5bf55f-b81f-40e8-93fb-a807b3822581.JPG https://zimg.paragon.ice.com/ParagonImages/Property/PM/RAE/225421307/7/0/0/5e8e7beb8129c7d480837704ff3e452a/1/71428f78e4d910403d1f3eb1706e5aef/225421307-1b35621c-a3d3-452e-9108-c4f759981fbf.JPG https://zimg.paragon.ice.com/ParagonImages/Property/PM/RAE/225421307/8/0/0/9a14078dd1e25f679b9e08bd22b926b3/1/71428f78e4d910403d1f3eb1706e5aef/225421307-8007df04-fc16-455f-b4ed-dc62eac6a1a5.JPG https://zimg.paragon.ice.com/ParagonImages/Property/PM/RAE/225421307/9/0/0/d4e2cda007491b66e777fb2b5e78fbd7/1/71428f78e4d910403d1f3eb1706e5aef/225421307-fbb7b5db-b76a-48b5-a26d-c9acb21e6ec5.JPG https://zimg.paragon.ice.com/ParagonImages/Property/PM/RAE/225421307/10/0/0/d63ddfd142b9b7e6f5e15b2252518773/1/71428f78e4d910403d1f3eb1706e5aef/225421307-58ebded3-ff51-46eb-b276-4e8b8e3c14b4.JPG https://zimg.paragon.ice.com/ParagonImages/Property/PM/RAE/225421307/11/0/0/7f2210d2b448c99128aa75a34510a272/1/71428f78e4d910403d1f3eb1706e5aef/225421307-3b232934-404d-40a5-822f-35d015eca05f.JPG https://zimg.paragon.ice.com/ParagonImages/Property/PM/RAE/225421307/12/0/0/900371df0aca1dac2026aedbe822a8b8/1/71428f78e4d910403d1f3eb1706e5aef/225421307-1f2757f7-bc48-48ad-b3e5-771694a3a991.JPG https://zimg.paragon.ice.com/ParagonImages/Property/PM/RAE/225421307/13/0/0/ae67b01f60c83e2b21523e3b414d7ea7/1/71428f78e4d910403d1f3eb1706e5aef/225421307-472e435d-ec20-4c39-8e45-a7b9889db12c.JPG https://zimg.paragon.ice.com/ParagonImages/Property/PM/RAE/225421307/14/0/0/d8f34e7460acc71f970b51206a3ae780/1/71428f78e4d910403d1f3eb1706e5aef/225421307-c0ff134e-0d99-4b2c-b0e7-37da9db86c2d.JPG https://zimg.paragon.ice.com/ParagonImages/Property/PM/RAE/225421307/15/0/0/fbe82e4771e5a5d97210789c032d5317/1/71428f78e4d910403d1f3eb1706e5aef/225421307-1e80c647-2802-499b-8fb3-92ddcd3eaf70.JPG https://zimg.paragon.ice.com/ParagonImages/Property/PM/RAE/225421307/16/0/0/064c4a69a9dc73eff30ce1ee71285712/1/71428f78e4d910403d1f3eb1706e5aef/225421307-23ee47a5-e986-4aff-9499-1c657f7e719a.JPG https://zimg.paragon.ice.com/ParagonImages/Property/PM/RAE/225421307/17/0/0/3e0ed67e0fb16035ba3b7c617c4e2bf1/1/71428f78e4d910403d1f3eb1706e5aef/225421307-828e1fc7-de3f-46a2-a16b-89a3d8b34c92.JPG https://zimg.paragon.ice.com/ParagonImages/Property/PM/RAE/225421307/18/0/0/d19c64c3b09e81b38eaf2f25903a3ec3/1/71428f78e4d910403d1f3eb1706e5aef/225421307-649a516a-1692-4757-8896-67811c82ef3c.JPG https://zimg.paragon.ice.com/ParagonImages/Property/PM/RAE/225421307/19/0/0/4349d6fde5505a41bd2d6b4eb1517bc2/1/71428f78e4d910403d1f3eb1706e5aef/225421307-dff7c6f6-c7de-4839-b497-d34edcac725a.JPG https://zimg.paragon.ice.com/ParagonImages/Property/PM/RAE/225421307/20/0/0/7fdb2f8f0dbfd9d34e5962b35044b245/1/71428f78e4d910403d1f3eb1706e5aef/225421307-9b24696a-52ed-4f67-8f98-48b5855235f7.JPG https://zimg.paragon.ice.com/ParagonImages/Property/PM/RAE/225421307/21/0/0/8eb48d2301e9d2166322a7b04b8fb040/1/71428f78e4d910403d1f3eb1706e5aef/225421307-a0e43d86-492a-4da2-bfbf-b23f515df4c7.JPG https://zimg.paragon.ice.com/ParagonImages/Property/PM/RAE/225421307/22/0/0/4688252a58fcb1e46ecb1c7af78e1d03/1/71428f78e4d910403d1f3eb1706e5aef/225421307-24fbb740-0d5a-4805-af48-05e5ffe72d7c.JPG https://zimg.paragon.ice.com/ParagonImages/Property/PM/RAE/225421307/23/0/0/15b32bee4090a3c801cbd7a212ec357f/1/71428f78e4d910403d1f3eb1706e5aef/225421307-7710f9a1-3d90-4bfc-9c55-e1d6f4657bf6.JPG https://zimg.paragon.ice.com/ParagonImages/Property/PM/RAE/225421307/24/0/0/5c0d2866f0f7f1d45b79c9afbe77656b/1/71428f78e4d910403d1f3eb1706e5aef/225421307-60e0bc99-1081-4858-9611-e634961e11af.JPG https://zimg.paragon.ice.com/ParagonImages/Property/PM/RAE/225421307/25/0/0/27c025ef400df74635cd5deb97217d16/1/71428f78e4d910403d1f3eb1706e5aef/225421307-e7349efc-efeb-495c-9b60-baacf196c441.JPG https://zimg.paragon.ice.com/ParagonImages/Property/PM/RAE/225421307/26/0/0/fba8704b04334d4bd0a745a3148dc4aa/1/71428f78e4d910403d1f3eb1706e5aef/225421307-cda2d420-3867-4ed1-84bb-b5a3d786313b.JPG https://zimg.paragon.ice.com/ParagonImages/Property/PM/RAE/225421307/27/0/0/280a70783b208d1e3d3b4b9a6ef2b7b7/1/71428f78e4d910403d1f3eb1706e5aef/225421307-3963b56e-a8cf-4e2d-9f07-522afe2fbbf1.JPG https://zimg.paragon.ice.com/ParagonImages/Property/PM/RAE/225421307/28/0/0/df3cd8191c7d10287b1c6bdfd48494e5/1/71428f78e4d910403d1f3eb1706e5aef/225421307-eb0ec981-c9e8-4084-8fd8-2c48de7f59a4.JPG https://zimg.paragon.ice.com/ParagonImages/Property/PM/RAE/225421307/29/0/0/9e144e189f7e78ccce98dfde4fafb37c/1/71428f78e4d910403d1f3eb1706e5aef/225421307-ba3ff005-bc21-4277-8175-a77b6e2f2343.JPG

#409 812 WELSH DR SW

Edmonton T6X 1Y7

MLS® Number:  E4508487

Back to Walker   

  • Home \
  • Walker \
  • #409 812 WELSH DR SW

$ 235,000

2

BEDROOMS

2 + 0

BATHROOMS

902

SQUARE FEET

2016

YEAR BUILT

https://zimg.paragon.ice.com/ParagonImages/Property/PM/RAE/225421307/1/0/0/555691e9b0db205c23979a3110deb685/1/71428f78e4d910403d1f3eb1706e5aef/225421307-588beada-8eec-4a74-8bef-1f11bcf2b541.JPG





MLS® Number
E4508487
PROPERTY TYPE
Apartment
LISTING DATE
September-12-2026

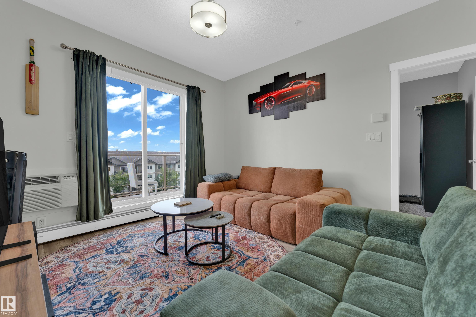
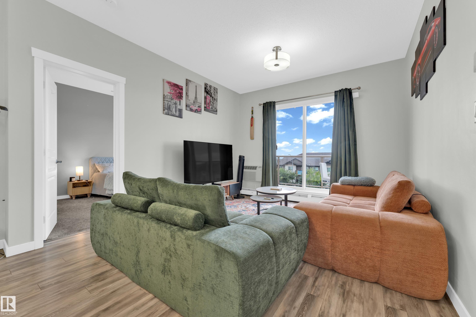
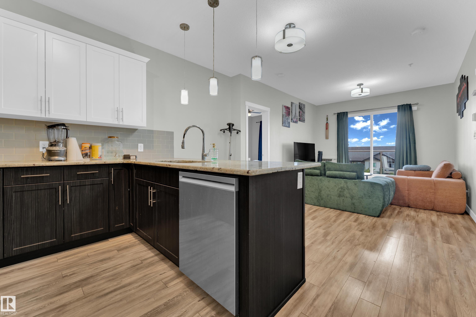
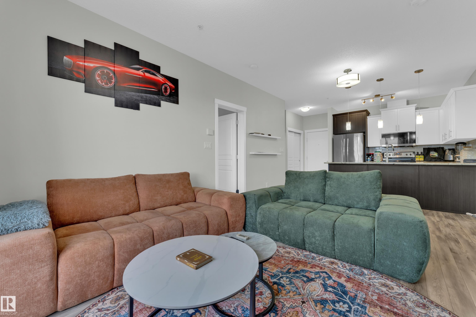
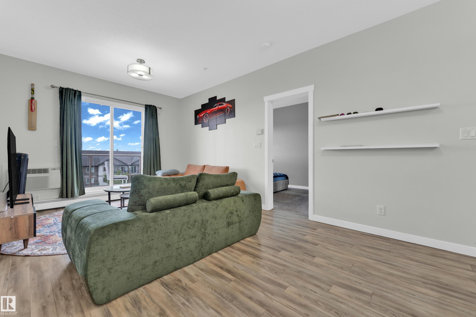
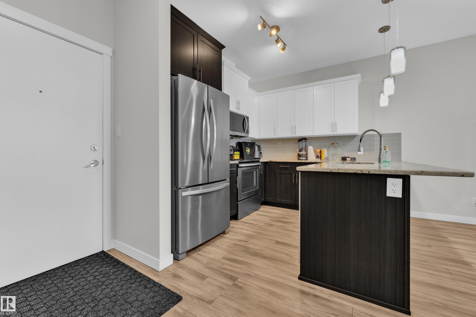
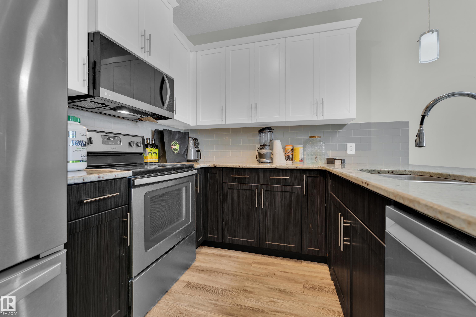
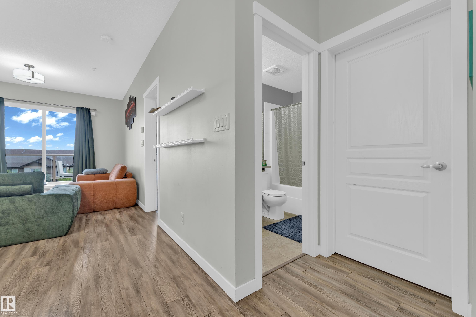
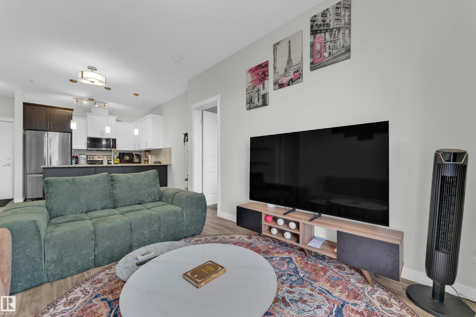
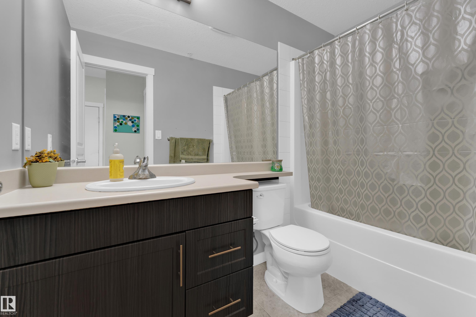
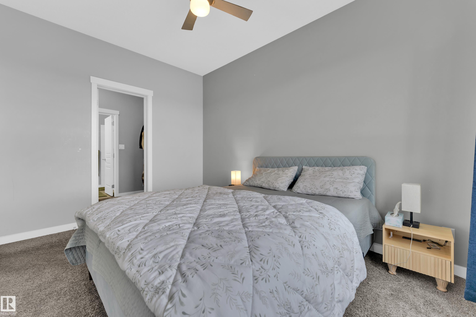
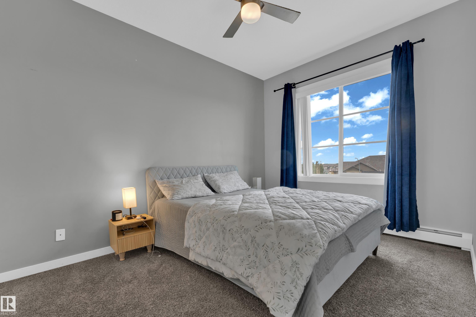
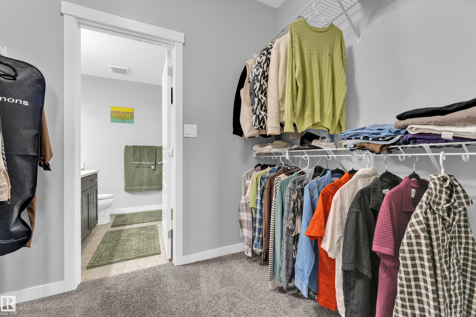
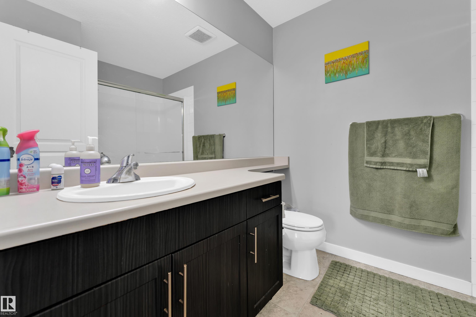
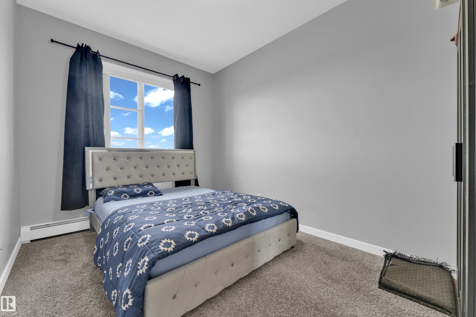
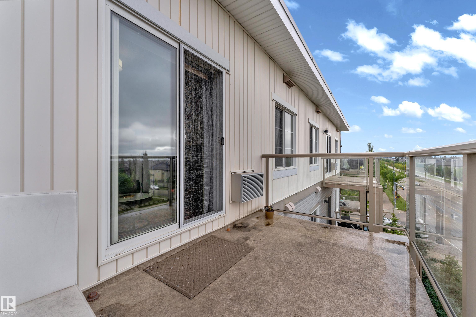
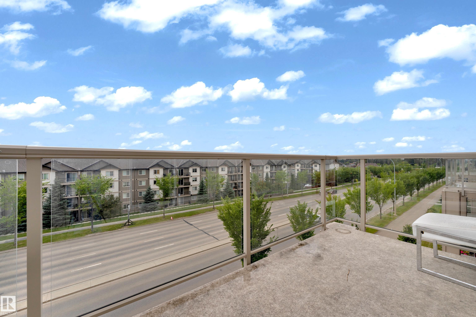
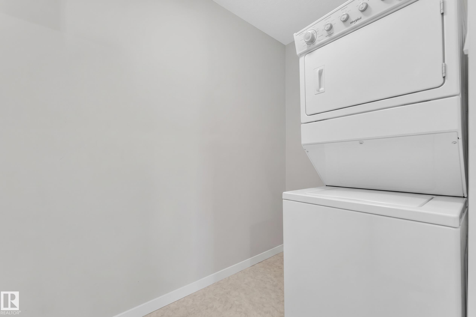
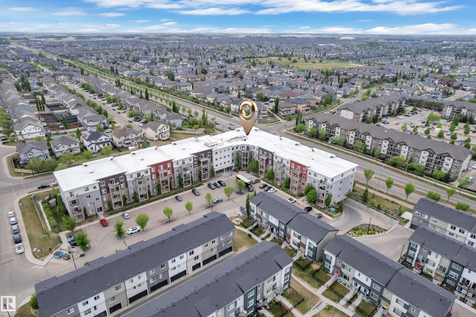
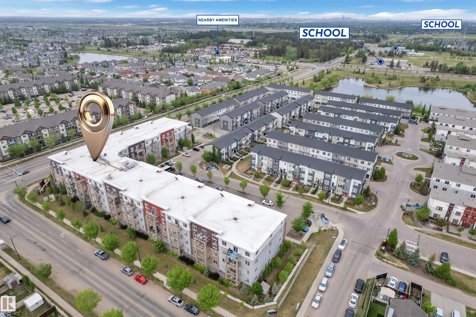
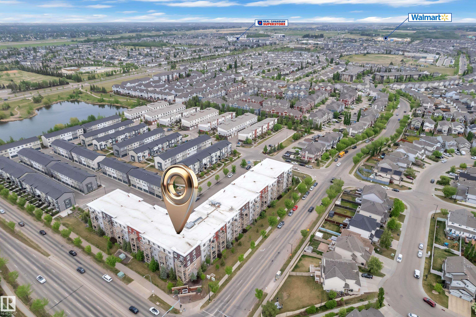
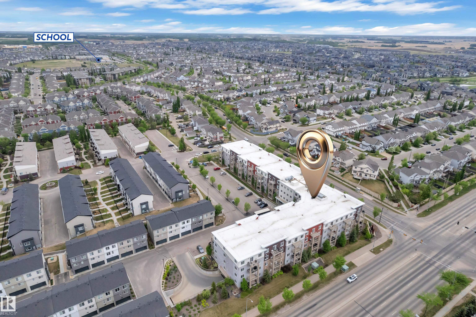
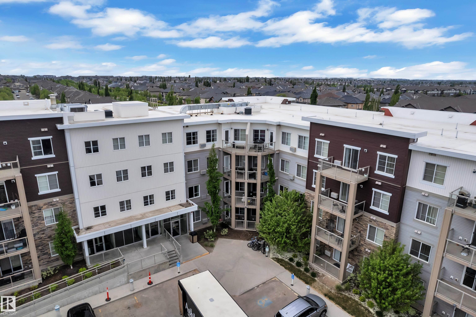
A fantastic opportunity for FIRST-TIME HOMEBUYERS or INVESTORS! This beautifully maintained 2-BEDROOM, 2-BATHROOM home offers comfortable living in a convenient location. Enjoy a bright and functional layout with a spacious living area, well-appointed kitchen, PRIVATE BALCONY, AIR CONDITIONING, AND IN-SUITE LAUNDRY. Both bedrooms are well-sized and offer plenty of comfort. Located just steps from EVERYDAY AMENITIES right on ELLERSLIE RD, A BEAUTIFUL POND, AND WALKING TRAILS, this home offers the perfect blend of comfort and convenience.

COMMUNITY  Walker
PROPERTY TYPE  Apartment
BUILDING TYPE  Lowrise Apartment
STYLE  Single Level Apartment
YEAR BUILT 2016
SQUARE FOOTAGE  902
BEDROOMS  2
BATHROOMS  2.00
BASEMENT  None, No Basement
AMENITIES  Air Conditioner, Security Door, Storage-Locker Room
APPLIANCES  Air Conditioner-Window, Dishwasher-Built-In, Dryer, Microwave Hood Fan, Refrigerator, Stove-Electric, Washer, All Window Coverings
COOLING 
FIREPLACE 
FLOORING  Carpet, Laminate Flooring
HEATING  Baseboard, Natural Gas
LAUNDRY  ensuite bathroom
LOT FEATURES  Airport Nearby, Public Transportation, Schools, Shopping Nearby, Stream/Pond
PARKING  Heated, Underground
RESTRICTIONS  None Known
ROOF  Asphalt Shingles
TITLE  Fee Simple
BROKER  REALTORS® Association of Edmonton


ROOMS DIMENSIONS (m) LEVEL