https://zimg.paragon.ice.com/ParagonImages/Property/PM/RAE/225411936/1/0/0/7649489537edb9a34d06e1f73c5b8999/1/b8929b6a27371fbb2c7b1bb613902c4e/225411936-d79a39e4-12d5-4c0f-956a-1174dabb8d77.JPG https://zimg.paragon.ice.com/ParagonImages/Property/PM/RAE/225411936/2/0/0/76347d3bc48b6dfdab437f34e80cf479/1/b8929b6a27371fbb2c7b1bb613902c4e/225411936-28dd9abe-153b-45d0-958a-eb375ef47e1c.JPG https://zimg.paragon.ice.com/ParagonImages/Property/PM/RAE/225411936/3/0/0/9c2444ac7b2301374802183e49ba2933/1/b8929b6a27371fbb2c7b1bb613902c4e/225411936-49fc619b-367c-4b95-9b1a-1b54b8dc90c8.JPG https://zimg.paragon.ice.com/ParagonImages/Property/PM/RAE/225411936/4/0/0/4d6be024693359a5b4187839ea63fc4a/1/b8929b6a27371fbb2c7b1bb613902c4e/225411936-38ea5ec3-581c-4141-a861-737c1fc1b83f.JPG https://zimg.paragon.ice.com/ParagonImages/Property/PM/RAE/225411936/5/0/0/0a7358943b9dc47b4651775143ac46ba/1/b8929b6a27371fbb2c7b1bb613902c4e/225411936-6b3560ea-ca73-4fb6-9cc7-2da42e8130a2.JPG https://zimg.paragon.ice.com/ParagonImages/Property/PM/RAE/225411936/6/0/0/9ba8c77fc19a5b92c165219a6ce21d86/1/b8929b6a27371fbb2c7b1bb613902c4e/225411936-6c6134c9-603b-4e99-a07d-d45542845da6.JPG https://zimg.paragon.ice.com/ParagonImages/Property/PM/RAE/225411936/7/0/0/63f416a2662733d62377f055b8f6bdc9/1/b8929b6a27371fbb2c7b1bb613902c4e/225411936-34ea26c3-f428-47a0-b21d-d4f7faad1140.JPG https://zimg.paragon.ice.com/ParagonImages/Property/PM/RAE/225411936/8/0/0/4ec5b59a5457856ee8275cd11db9bb2e/1/b8929b6a27371fbb2c7b1bb613902c4e/225411936-f9f3e399-202d-40e4-a42e-35ead1e5895b.JPG https://zimg.paragon.ice.com/ParagonImages/Property/PM/RAE/225411936/9/0/0/9a79c8304dbbf92c118fa0968b770a01/1/b8929b6a27371fbb2c7b1bb613902c4e/225411936-7379263c-f8b7-4f26-a8d8-7ad58bd992a1.JPG https://zimg.paragon.ice.com/ParagonImages/Property/PM/RAE/225411936/10/0/0/e320d4d16e4ee6f36c82462ccca64959/1/b8929b6a27371fbb2c7b1bb613902c4e/225411936-af5db989-3155-493b-a9ac-85860557ad19.JPG https://zimg.paragon.ice.com/ParagonImages/Property/PM/RAE/225411936/11/0/0/99e06b86536b1374512ac2d24a2dfcc7/1/b8929b6a27371fbb2c7b1bb613902c4e/225411936-256ead7e-0462-4f52-9f18-94bfa67a3525.JPG https://zimg.paragon.ice.com/ParagonImages/Property/PM/RAE/225411936/12/0/0/2348da0bb118142b71ae0f56c640cdcf/1/b8929b6a27371fbb2c7b1bb613902c4e/225411936-a19910a4-92fb-479f-bcab-687e586ea828.JPG https://zimg.paragon.ice.com/ParagonImages/Property/PM/RAE/225411936/13/0/0/e25f182f3a506683a3f4f6acdc26d6ab/1/b8929b6a27371fbb2c7b1bb613902c4e/225411936-eecf4339-09e3-44d8-af8d-d0394d8de955.JPG https://zimg.paragon.ice.com/ParagonImages/Property/PM/RAE/225411936/14/0/0/c234b25e34a247009cd05b3b7f0770c3/1/b8929b6a27371fbb2c7b1bb613902c4e/225411936-86ed2e35-2268-42b8-bf68-23c7fbbb2c2e.JPG https://zimg.paragon.ice.com/ParagonImages/Property/PM/RAE/225411936/15/0/0/0bd237fb0b00516d3241b35d2c07b9e3/1/b8929b6a27371fbb2c7b1bb613902c4e/225411936-a3ddc6e4-2c9d-486a-833d-51feba63a30e.JPG https://zimg.paragon.ice.com/ParagonImages/Property/PM/RAE/225411936/16/0/0/dbf8fe9b2e426796a8fd04cbbd9810b5/1/b8929b6a27371fbb2c7b1bb613902c4e/225411936-d37aadc8-b2f9-4c42-a2e8-33796c7c0743.JPG https://zimg.paragon.ice.com/ParagonImages/Property/PM/RAE/225411936/17/0/0/7dccea141919a8654d1d5c5ecd5b27b5/1/b8929b6a27371fbb2c7b1bb613902c4e/225411936-de1c073a-5b6d-48f2-bcc4-88a23f42c5f3.JPG https://zimg.paragon.ice.com/ParagonImages/Property/PM/RAE/225411936/18/0/0/907493a5f4d3542e731b004bc8b6b4c5/1/b8929b6a27371fbb2c7b1bb613902c4e/225411936-0600f260-0f61-4456-9a21-bef71e52943c.JPG https://zimg.paragon.ice.com/ParagonImages/Property/PM/RAE/225411936/19/0/0/00618b9401cfcccf543d9de4f68b609c/1/b8929b6a27371fbb2c7b1bb613902c4e/225411936-8c155408-cf0b-40cc-926c-f1302b4bb694.JPG https://zimg.paragon.ice.com/ParagonImages/Property/PM/RAE/225411936/20/0/0/4833a0e50f4037813fc5a72a9259d923/1/b8929b6a27371fbb2c7b1bb613902c4e/225411936-835412dd-1048-4f29-817e-ee9bffcf0cb9.JPG https://zimg.paragon.ice.com/ParagonImages/Property/PM/RAE/225411936/21/0/0/d0c4db6c0623da41d38b7e82e6722a65/1/b8929b6a27371fbb2c7b1bb613902c4e/225411936-b05bb44a-aa27-4888-85a9-4e696d9f12b9.JPG https://zimg.paragon.ice.com/ParagonImages/Property/PM/RAE/225411936/22/0/0/783b79b90f5e0ac4eea00b0d22533a72/1/b8929b6a27371fbb2c7b1bb613902c4e/225411936-1ee85934-0b92-463e-8f9e-2607c8b764be.JPG https://zimg.paragon.ice.com/ParagonImages/Property/PM/RAE/225411936/23/0/0/630b086faed6140b0712cb0ae4953eb0/1/b8929b6a27371fbb2c7b1bb613902c4e/225411936-720e2fe8-2e5a-410f-8778-722e616317d8.JPG

#409 4403 23 ST NW

Edmonton T6T 0E4

MLS® Number:  E4499116

Back to Larkspur   

  • Home \
  • Larkspur \
  • #409 4403 23 ST NW

$ 154,900

1

BEDROOMS

1 + 0

BATHROOMS

645

SQUARE FEET

2006

YEAR BUILT

https://zimg.paragon.ice.com/ParagonImages/Property/PM/RAE/225411936/1/0/0/7649489537edb9a34d06e1f73c5b8999/1/b8929b6a27371fbb2c7b1bb613902c4e/225411936-d79a39e4-12d5-4c0f-956a-1174dabb8d77.JPG





MLS® Number
E4499116
PROPERTY TYPE
Apartment
LISTING DATE
July-16-2026

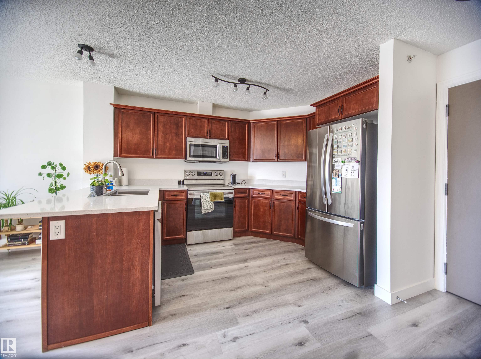
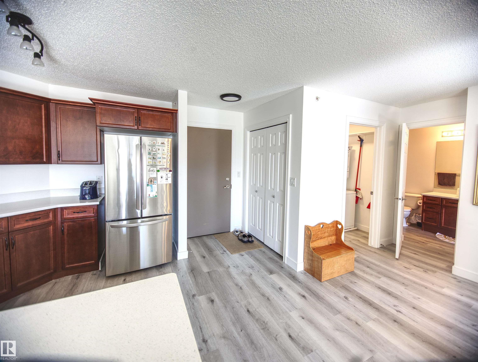
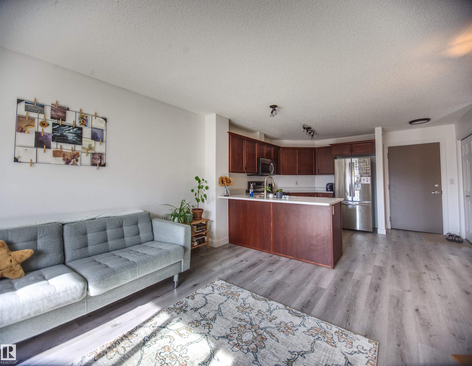
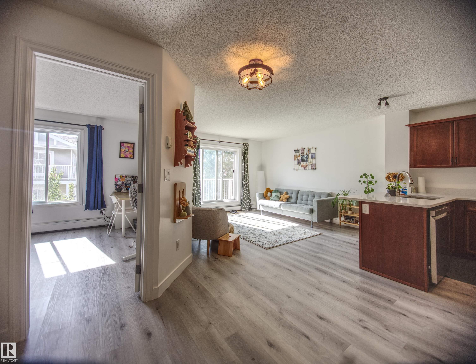
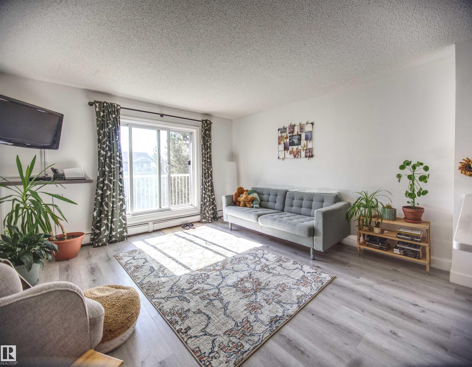
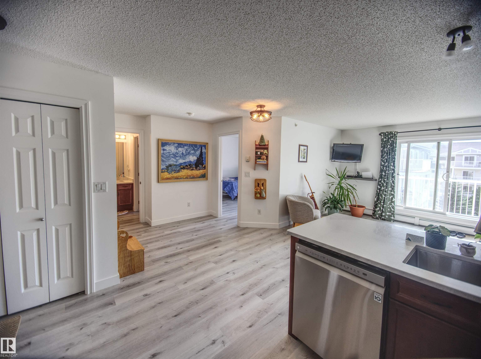
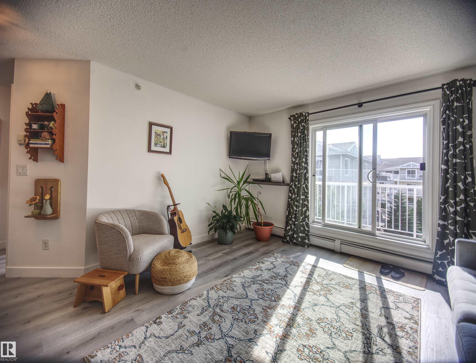
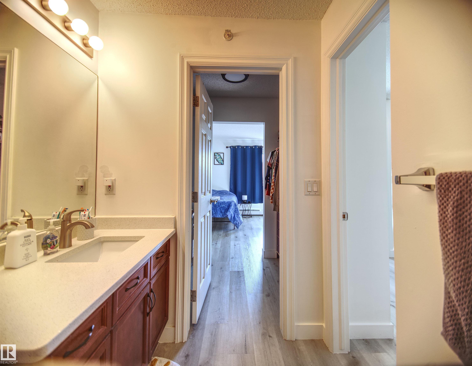
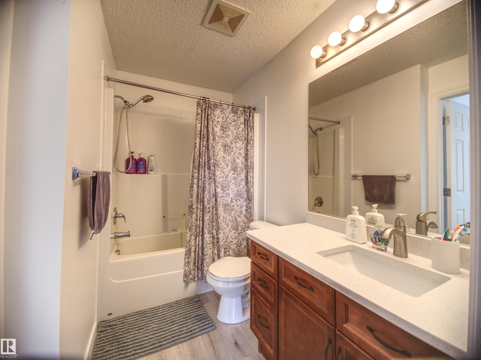
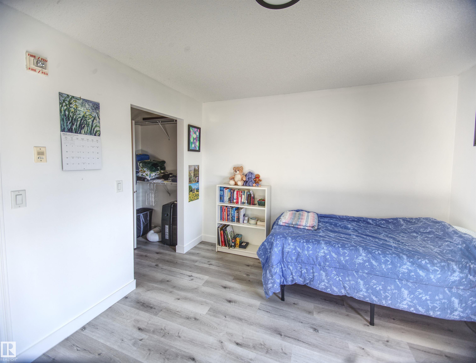
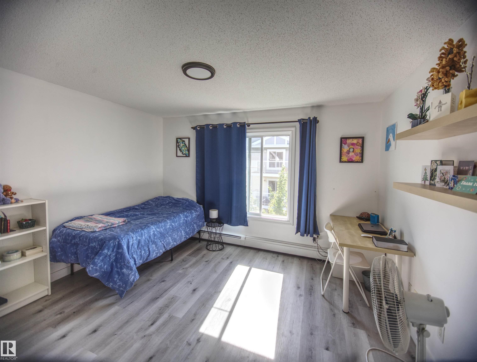
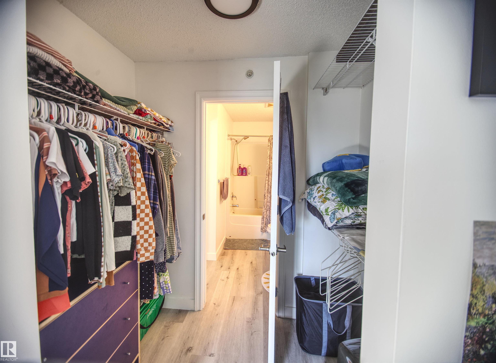
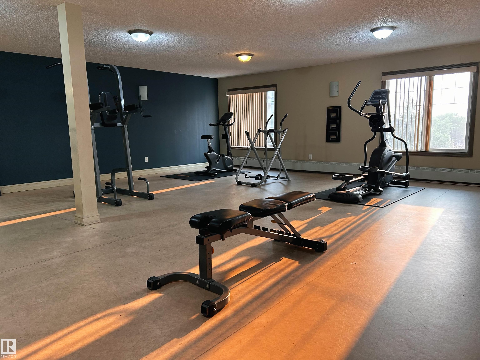
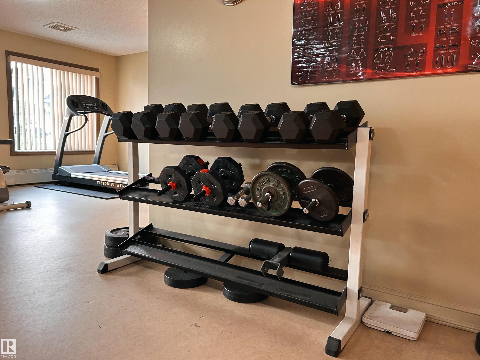
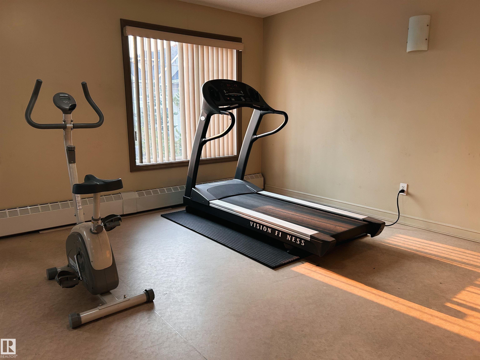
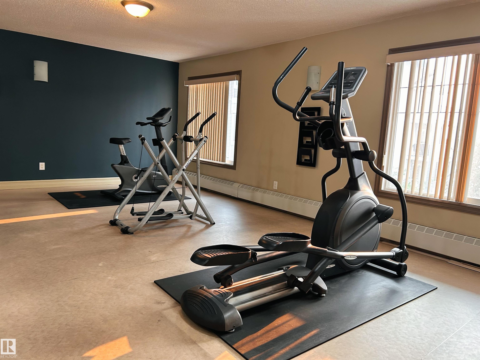
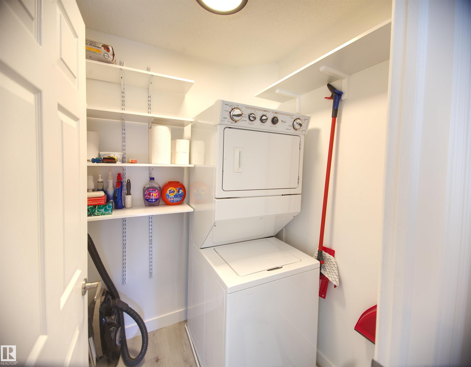
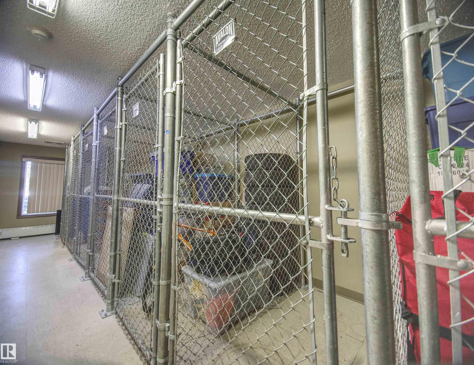
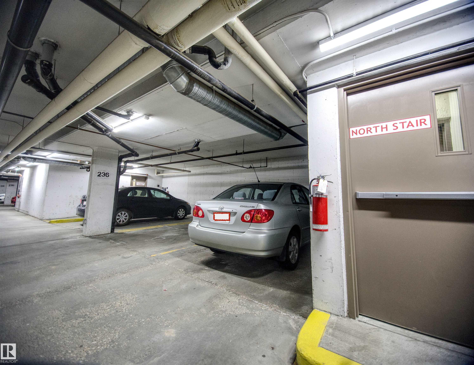
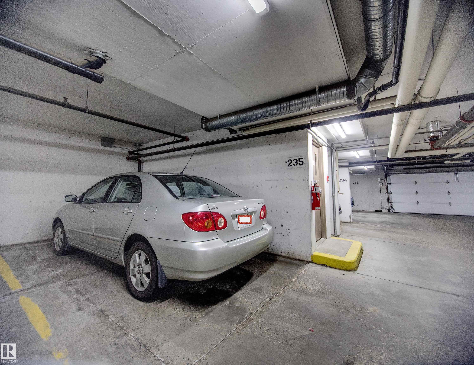
TOP FLOOR IN LARKSPUR! 1 bedroom, 1 bath condo at Aspen Meadows in the family friendly SE Edmonton. MODERN & open-concept! 646 sqft condo w/ newer wall-to-wall vinyl plank flooring. The large kitchen boasts all stainless steel appliances, ample storage space w/ traditional wood cabinets, ample quartz countertop space and a convenient breakfast bar. It's the perfect place to whip up a delicious meal or entertain guests while enjoying the natural light streaming in from the sliding balcony door. The large living room offers access to the balcony as well as the convenient dining nook. The spacious bedroom features a generous walk-thru w/ his/hers closets leading to a bright, 4 piece ensuite bathroom. This home includes in-suite laundry & exclusive storage room with built-in shelving. 1 titled (owned not assigned) underground parking stall (#235), a secured storage locker, and access to the social room + equipped gym. SO CLOSE to all of Tamarack amenities, restaurants, parks, and public transportation.

COMMUNITY  Larkspur
PROPERTY TYPE  Apartment
BUILDING TYPE  Lowrise Apartment
STYLE  Single Level Apartment
YEAR BUILT 2006
SQUARE FOOTAGE  645
BEDROOMS  1
BATHROOMS  1.00
BASEMENT  None, No Basement
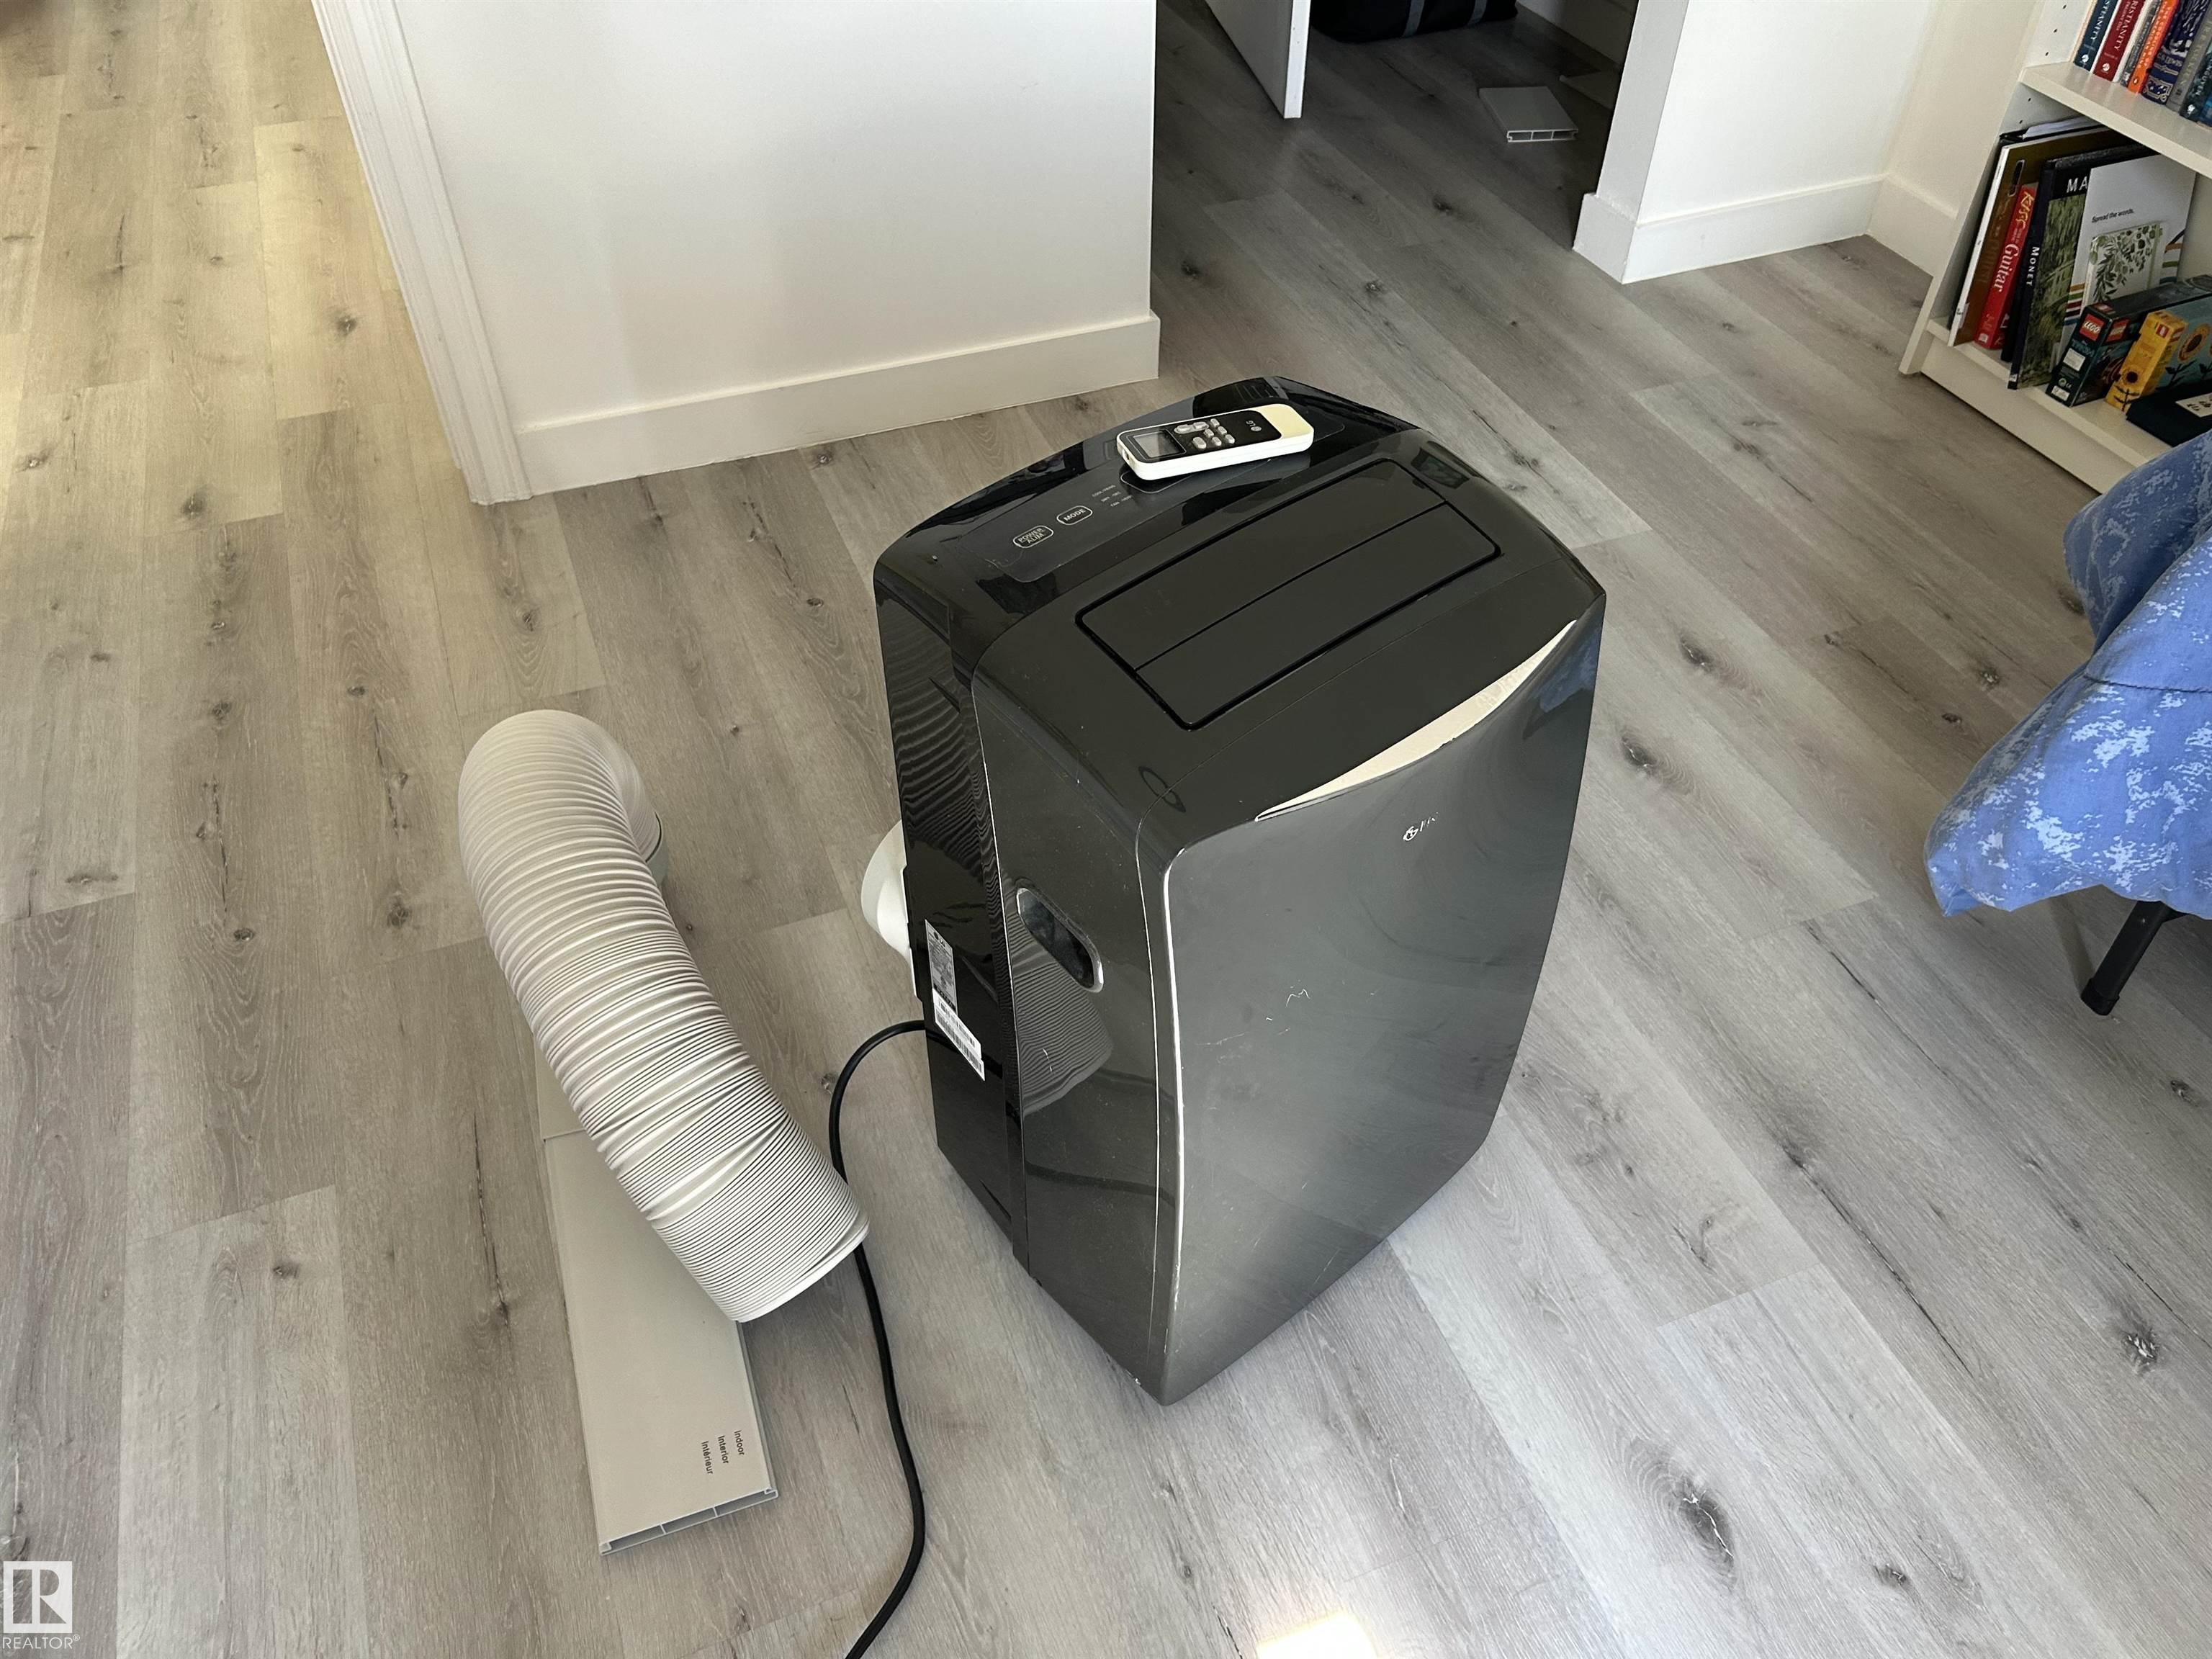
AMENITIES  Off Street Parking, Air Conditioner, No Animal Home, No Smoking Home, Parking-Visitor, Party Room, Secured Parking, Security Door, Storage-Locker Room, Natural Gas BBQ Hookup
APPLIANCES  Air Conditioner-Window, Dishwasher-Built-In, Dryer, Microwave Hood Fan, Refrigerator, Stove-Electric, Washer, Window Coverings
COOLING 
FIREPLACE 
FLOORING  Vinyl Plank
HEATING  Baseboard, Natural Gas
LAUNDRY  ensuite bathroom
LOT FEATURES  Golf Nearby, Public Transportation, Schools, Shopping Nearby, See Remarks
PARKING  Underground
RESTRICTIONS  Board Approval
ROOF  Asphalt Shingles
TITLE  Fee Simple
BROKER  REALTORS® Association of Edmonton


ROOMS DIMENSIONS (m) LEVEL