https://zimg.paragon.ice.com/ParagonImages/Property/PM/RAE/225397089/1/0/0/755bc62b821ca2cc63fdf9fde9eb30a8/1/98b5993e1417f4c053bca00167c68d1c/225397089-dfd8d80e-dc13-4402-b39b-2399f909cb1a.JPG https://zimg.paragon.ice.com/ParagonImages/Property/PM/RAE/225397089/2/0/0/e7db1708f39be0383782dae8317e5db6/1/98b5993e1417f4c053bca00167c68d1c/225397089-f59a5d1d-18ec-4bf5-bb0a-b386e94a2749.JPG https://zimg.paragon.ice.com/ParagonImages/Property/PM/RAE/225397089/3/0/0/382274230c1ddcb406488ec8b2be9c53/1/98b5993e1417f4c053bca00167c68d1c/225397089-17e6c684-4d82-4c5d-83d0-18cb65d50cbf.JPG https://zimg.paragon.ice.com/ParagonImages/Property/PM/RAE/225397089/4/0/0/998c0b587d8abfb147367e0a28ad1bc5/1/98b5993e1417f4c053bca00167c68d1c/225397089-55e863b0-1bda-450a-b235-4878288d6d67.JPG https://zimg.paragon.ice.com/ParagonImages/Property/PM/RAE/225397089/5/0/0/db4647a38b5930f57249de77db60b857/1/98b5993e1417f4c053bca00167c68d1c/225397089-cb683d81-3f9a-414f-91a3-501a3b590e7f.JPG https://zimg.paragon.ice.com/ParagonImages/Property/PM/RAE/225397089/6/0/0/b2db81b95d98b4b1b3a927c43888d19c/1/98b5993e1417f4c053bca00167c68d1c/225397089-e9ecb481-1d68-4f1f-ac45-a03686bac355.JPG https://zimg.paragon.ice.com/ParagonImages/Property/PM/RAE/225397089/7/0/0/bf1150a66b695a346ea6c30fefc2ccac/1/98b5993e1417f4c053bca00167c68d1c/225397089-a7f3f19c-7c09-4610-ac28-b2fae581ddf1.JPG https://zimg.paragon.ice.com/ParagonImages/Property/PM/RAE/225397089/8/0/0/dba0d87bf8864764c1af6f713d236ff6/1/98b5993e1417f4c053bca00167c68d1c/225397089-39fe8d42-3a13-47ce-8df6-2288feb9e711.JPG https://zimg.paragon.ice.com/ParagonImages/Property/PM/RAE/225397089/9/0/0/82bd8ab0c4f355f9a5d2fe310dc148a9/1/98b5993e1417f4c053bca00167c68d1c/225397089-4981c849-d211-47f7-b556-7c34006ed710.JPG https://zimg.paragon.ice.com/ParagonImages/Property/PM/RAE/225397089/10/0/0/b196d3bd9bd9de3f6fc959ed5b5a91b5/1/98b5993e1417f4c053bca00167c68d1c/225397089-3b2390e2-3704-4538-a4b4-ec7fcf397418.JPG https://zimg.paragon.ice.com/ParagonImages/Property/PM/RAE/225397089/11/0/0/417dd5c1e1d6e4b744b79c66ec9f25a6/1/98b5993e1417f4c053bca00167c68d1c/225397089-9dc723d0-0061-43c6-8247-23d472c41e36.JPG https://zimg.paragon.ice.com/ParagonImages/Property/PM/RAE/225397089/12/0/0/5b55d76e9b1e267511f120def047c34e/1/98b5993e1417f4c053bca00167c68d1c/225397089-5607e80b-12f5-46e3-a4c2-5454c6fec7b7.JPG https://zimg.paragon.ice.com/ParagonImages/Property/PM/RAE/225397089/13/0/0/a5ccf190839bb9aef5f70719aec92853/1/98b5993e1417f4c053bca00167c68d1c/225397089-0e51ac96-c8b2-48b3-b565-ec826e7f69bd.JPG https://zimg.paragon.ice.com/ParagonImages/Property/PM/RAE/225397089/14/0/0/8ea48d80cb3974ee4f5bed38687e84bf/1/98b5993e1417f4c053bca00167c68d1c/225397089-6ad15e44-dc1f-47b7-b128-248051d18364.JPG https://zimg.paragon.ice.com/ParagonImages/Property/PM/RAE/225397089/15/0/0/063d0a669750f6ed6d08c7d1d2a12422/1/98b5993e1417f4c053bca00167c68d1c/225397089-684f5406-deda-434e-a82f-f89b2c9efd8f.JPG https://zimg.paragon.ice.com/ParagonImages/Property/PM/RAE/225397089/16/0/0/aba178b50d1e424382e0389397e6ccb8/1/98b5993e1417f4c053bca00167c68d1c/225397089-72e204c2-2263-4e98-8da8-9b134c50f7d4.JPG https://zimg.paragon.ice.com/ParagonImages/Property/PM/RAE/225397089/17/0/0/f5e2199700cd4a117a65a12f3be9adfe/1/98b5993e1417f4c053bca00167c68d1c/225397089-dc79bf60-5ae0-4a9c-a412-46353a8dd853.JPG https://zimg.paragon.ice.com/ParagonImages/Property/PM/RAE/225397089/18/0/0/dc227c01f8e346babdb876fbcff8bfa6/1/98b5993e1417f4c053bca00167c68d1c/225397089-9a70d670-f431-43a6-b949-e3399a582f9b.JPG https://zimg.paragon.ice.com/ParagonImages/Property/PM/RAE/225397089/19/0/0/789144c4f397db74c715ef4a873929d7/1/98b5993e1417f4c053bca00167c68d1c/225397089-7fe4b527-37e8-4db1-bfd9-c336e011a261.JPG https://zimg.paragon.ice.com/ParagonImages/Property/PM/RAE/225397089/20/0/0/2784872d8f99f8eebfcb2b945be63a04/1/98b5993e1417f4c053bca00167c68d1c/225397089-482508d4-2511-4e54-8094-f5f16d2f778f.JPG https://zimg.paragon.ice.com/ParagonImages/Property/PM/RAE/225397089/21/0/0/58c19daff442258d56301990266c2125/1/98b5993e1417f4c053bca00167c68d1c/225397089-a0f7da57-ce37-42f9-ab7c-26b8b7c2f858.JPG

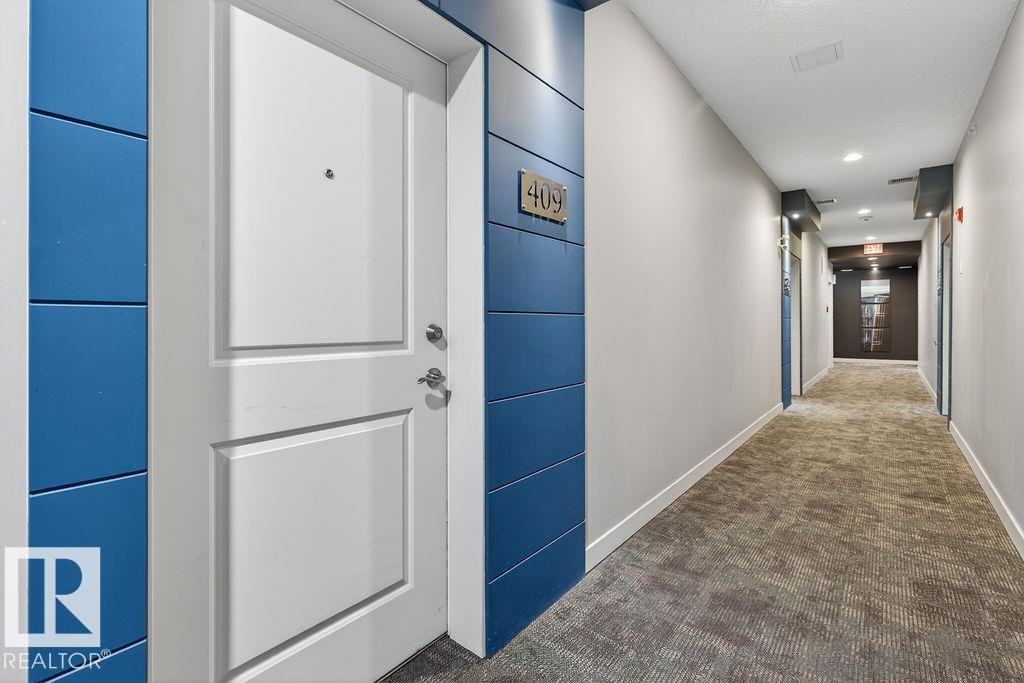
#409 2584 ANDERSON WY NW

Edmonton T6W 0R2

MLS® Number:  E4484269

Back to Ambleside   

  • Home \
  • Ambleside \
  • #409 2584 ANDERSON WY NW

$ 169,900

1

BEDROOMS

1 + 0

BATHROOMS

578

SQUARE FEET

2011

YEAR BUILT

https://zimg.paragon.ice.com/ParagonImages/Property/PM/RAE/225397089/1/0/0/755bc62b821ca2cc63fdf9fde9eb30a8/1/98b5993e1417f4c053bca00167c68d1c/225397089-dfd8d80e-dc13-4402-b39b-2399f909cb1a.JPG





MLS® Number
E4484269
PROPERTY TYPE
Apartment
LISTING DATE
April-25-2026

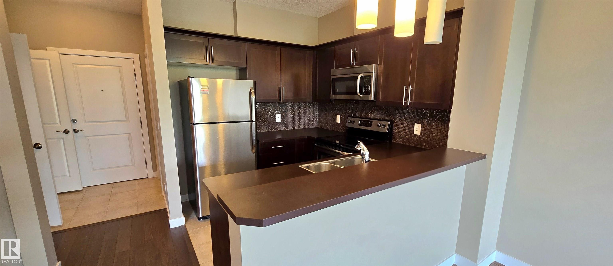
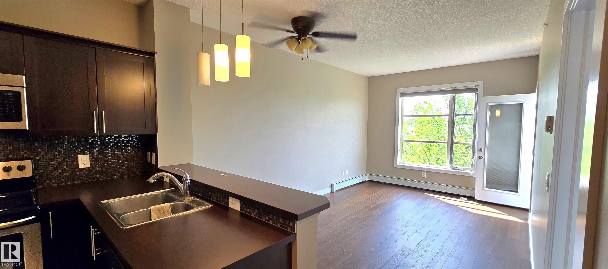
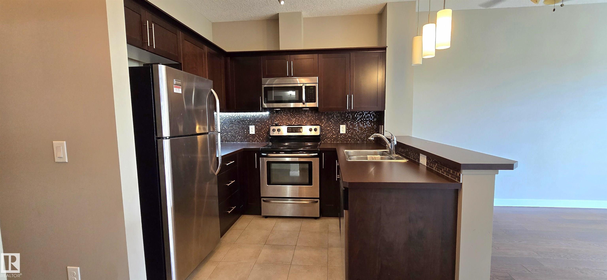
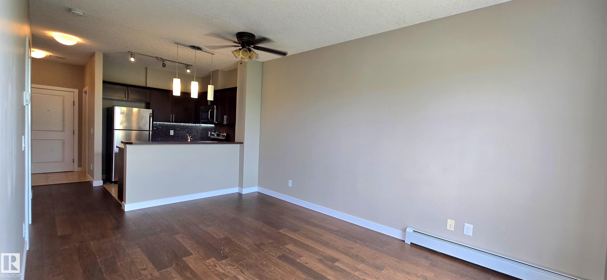
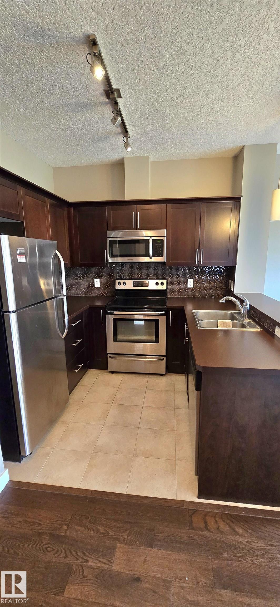
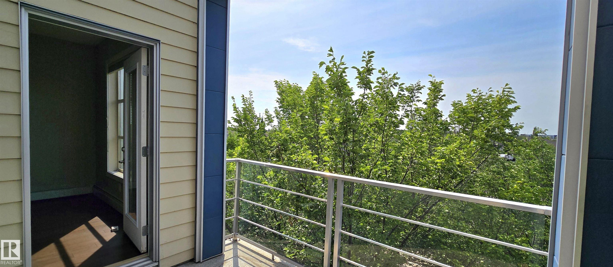
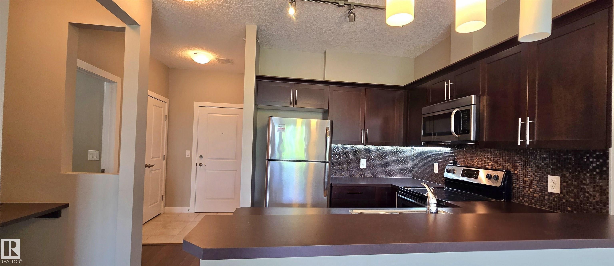
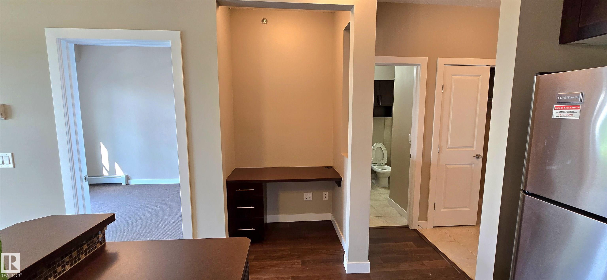
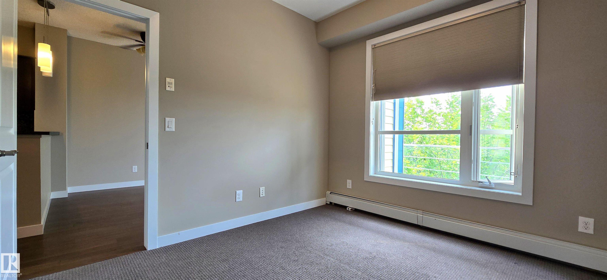
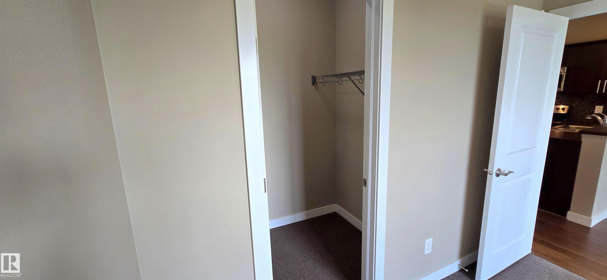
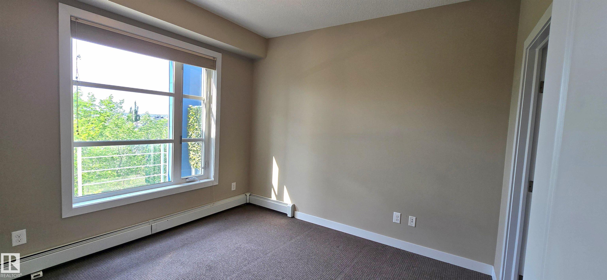
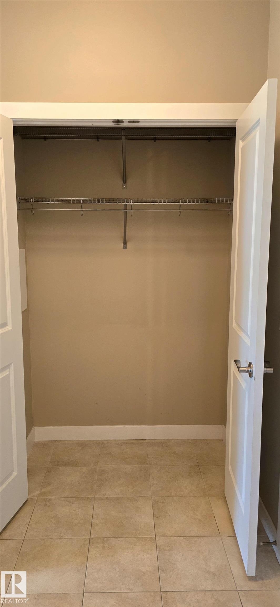
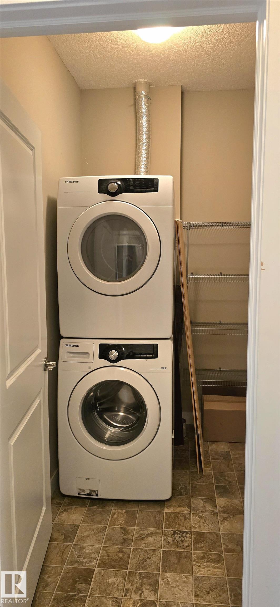
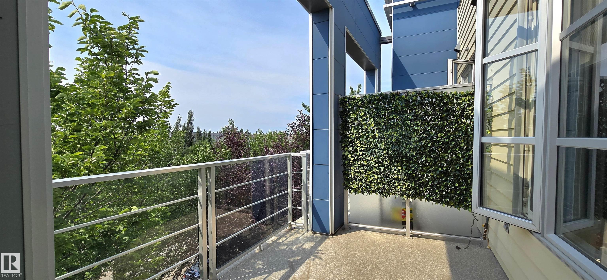
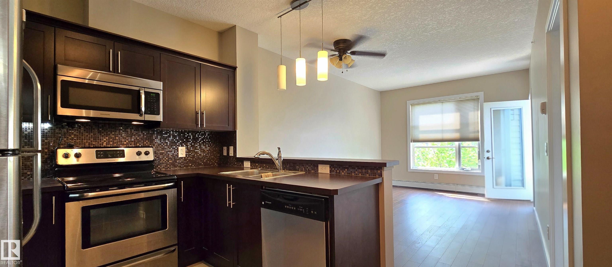
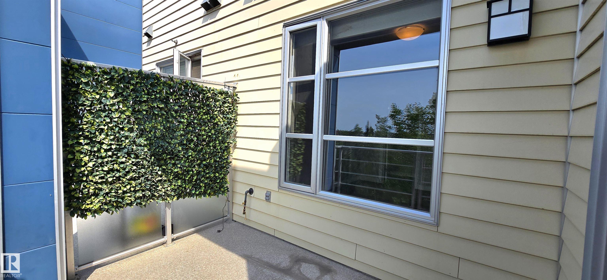
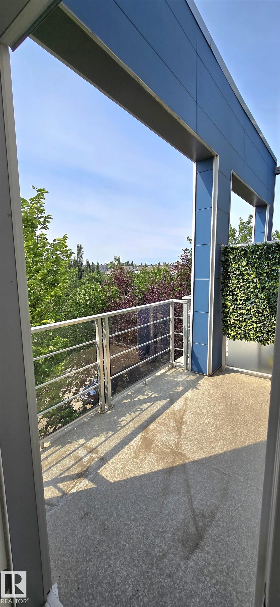
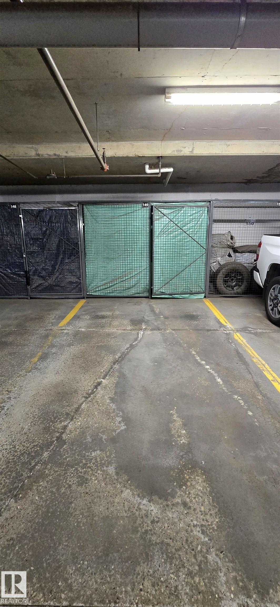
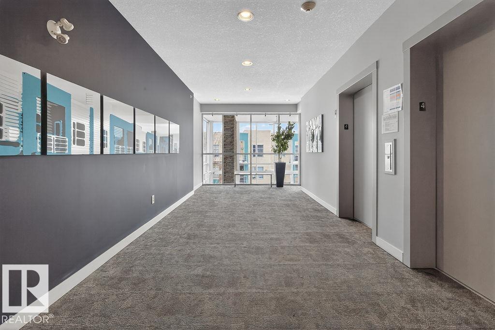
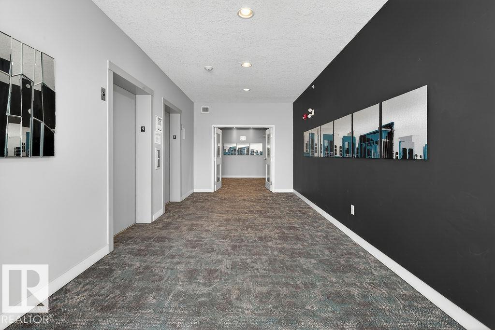
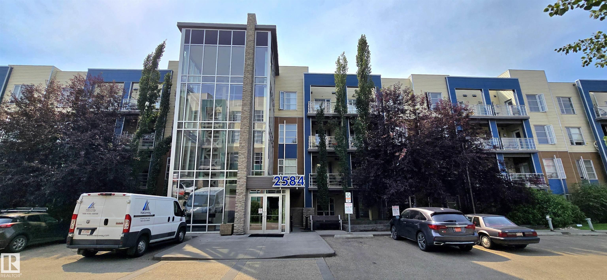
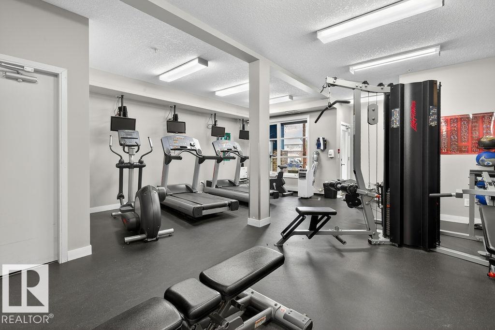
Perched on the top floor of the sought-after Ion in Ambleside, this beautifully designed one-bedroom, one-bathroom condo offers modern comfort with stunning views. The open-concept layout creates a bright and inviting living space, enhanced by large windows that flood the unit with natural light and showcase the scenic surroundings from your private balcony. The contemporary kitchen features sleek stainless steel appliances, ample cabinetry, and a functional layout perfect for both everyday living and entertaining. The spacious bedroom includes a walk-in closet, while the unit also offers the convenience of in-suite laundry and air conditioning for year-round comfort. Additional highlights include heated underground parking with a dedicated storage cage—ideal for tires or bikes—as well as elevator access for ease and accessibility. Residents of the building enjoy access to an on-site fitness room, adding to the lifestyle appeal of this well-maintained complex.

COMMUNITY  Ambleside
PROPERTY TYPE  Apartment
BUILDING TYPE  Lowrise Apartment
STYLE  Single Level Apartment
YEAR BUILT 2011
SQUARE FOOTAGE  578
BEDROOMS  1
BATHROOMS  1.00
BASEMENT  None, No Basement
AMENITIES  Air Conditioner, Ceiling 9 ft., Exercise Room, Party Room, Recreation Room/Centre, Secured Parking
APPLIANCES  Dishwasher-Built-In, Dryer, Microwave Hood Fan, Refrigerator, Stove-Electric, Washer
COOLING 
FIREPLACE 
FLOORING  Carpet, Ceramic Tile, Laminate Flooring
HEATING  Baseboard, Water
LAUNDRY 
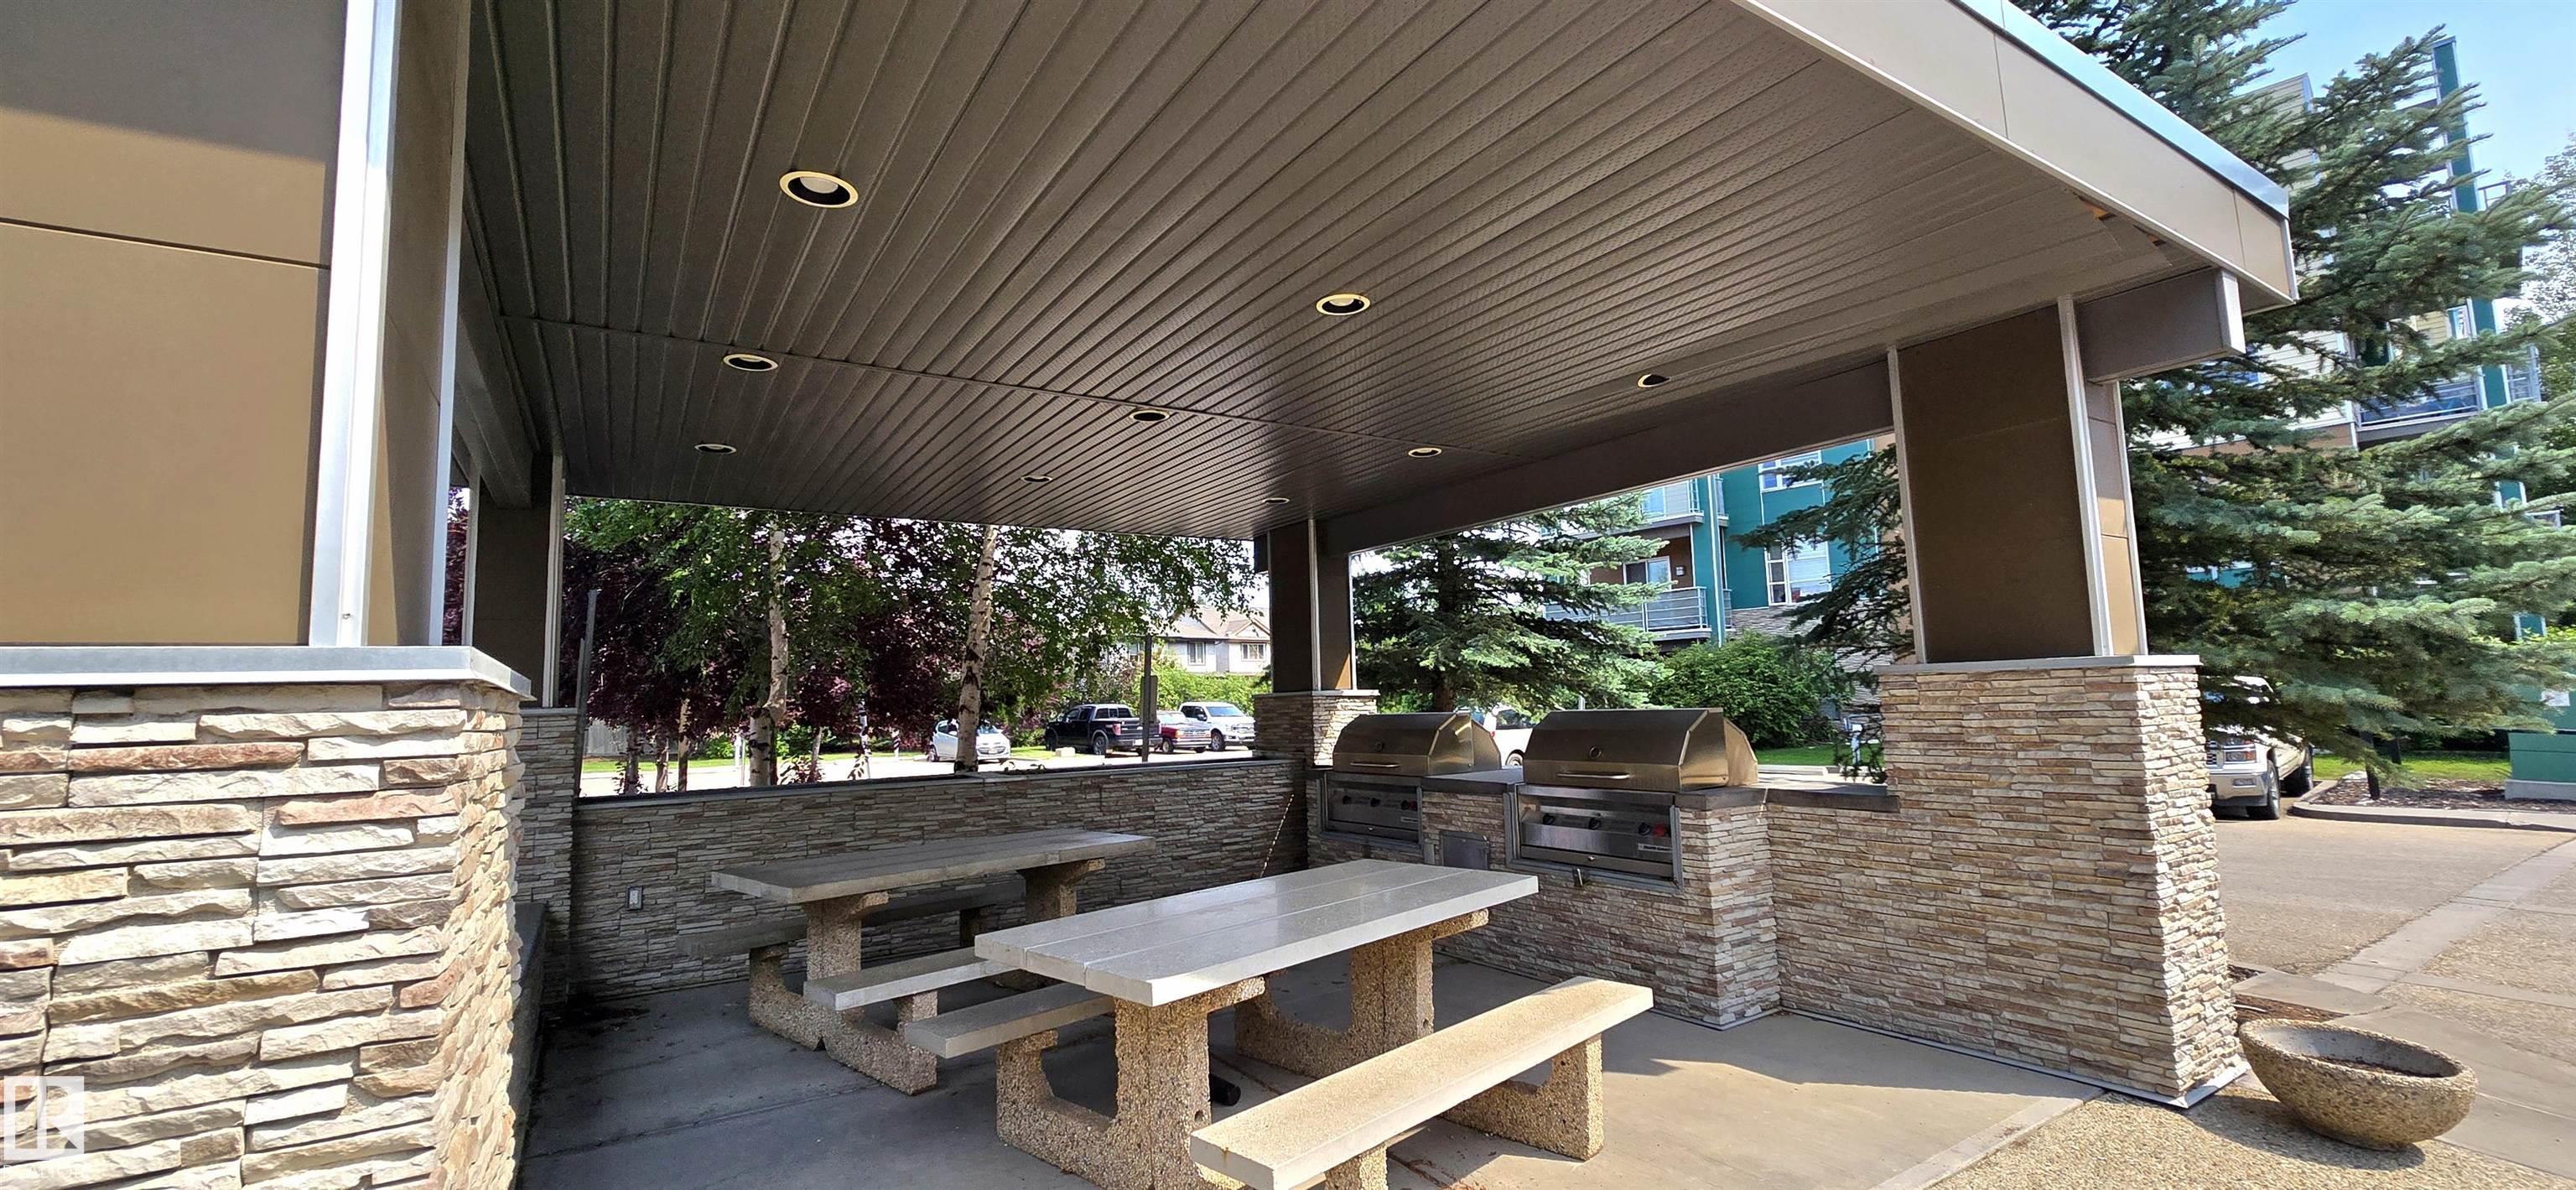
LOT FEATURES  Airport Nearby, Flat Site, Golf Nearby, Landscaped, Picnic Area, Playground Nearby, Public Swimming Pool, Public Transportation, Schools, Shopping Nearby
PARKING  Underground
RESTRICTIONS  None Known
ROOF  Tar & Gravel
TITLE  Fee Simple
BROKER  REALTORS® Association of Edmonton


ROOMS DIMENSIONS (m) LEVEL