https://zimg.paragon.ice.com/ParagonImages/Property/PM/RAE/225399122/1/0/0/eb7a00a42fc34d038845f03d5ddea40a/1/6ca340fd9cf61cefc707ee0f908c15ef/225399122-149ce7e3-fa01-4743-a47d-3462796be2d0.JPG https://zimg.paragon.ice.com/ParagonImages/Property/PM/RAE/225399122/2/0/0/7370567fa17eba1ab5288ee4f69b0f24/1/6ca340fd9cf61cefc707ee0f908c15ef/225399122-167309fe-57fe-466b-b73e-386b2f4fd749.JPG https://zimg.paragon.ice.com/ParagonImages/Property/PM/RAE/225399122/3/0/0/cf2468483ec5aab0b71e9a083617938a/1/6ca340fd9cf61cefc707ee0f908c15ef/225399122-38df0770-2398-411d-a517-64da246838e9.JPG https://zimg.paragon.ice.com/ParagonImages/Property/PM/RAE/225399122/4/0/0/b6af4badde923f9fd7b6cb2aea2dd3c2/1/6ca340fd9cf61cefc707ee0f908c15ef/225399122-753f28b4-1a9a-4d3b-bea7-21d5bf103bfe.JPG https://zimg.paragon.ice.com/ParagonImages/Property/PM/RAE/225399122/5/0/0/375a6d0c047aeac89108af0b78a04bdb/1/6ca340fd9cf61cefc707ee0f908c15ef/225399122-f0758f61-9db1-45f1-97de-0711ab9ab6c5.JPG https://zimg.paragon.ice.com/ParagonImages/Property/PM/RAE/225399122/6/0/0/3cfc7ac3c1988788a534f8986accbf7e/1/6ca340fd9cf61cefc707ee0f908c15ef/225399122-8eeeb9a5-071b-4c83-b0bc-f37e663de015.JPG https://zimg.paragon.ice.com/ParagonImages/Property/PM/RAE/225399122/7/0/0/efca50167d98f01d29c45ad298e1e729/1/6ca340fd9cf61cefc707ee0f908c15ef/225399122-8782832d-8c30-49bd-baaf-bf8e86f89e77.JPG https://zimg.paragon.ice.com/ParagonImages/Property/PM/RAE/225399122/8/0/0/9356f92022cc6bf9ee067c8cadbd95b7/1/6ca340fd9cf61cefc707ee0f908c15ef/225399122-b56734ac-30c6-4dc4-9ed6-91f1c58c372b.JPG https://zimg.paragon.ice.com/ParagonImages/Property/PM/RAE/225399122/9/0/0/e9c5d635eb84ccabf83309d7a64838d8/1/6ca340fd9cf61cefc707ee0f908c15ef/225399122-f80709b7-ac3c-47a8-a4cf-43698e2c1296.JPG https://zimg.paragon.ice.com/ParagonImages/Property/PM/RAE/225399122/10/0/0/2ab7d6f5ebe16ec57944278daee8ec7a/1/6ca340fd9cf61cefc707ee0f908c15ef/225399122-91359fad-a531-4856-9578-af559923be36.JPG https://zimg.paragon.ice.com/ParagonImages/Property/PM/RAE/225399122/11/0/0/4e6aa1e77ac25ff72b2de9edbb28b435/1/6ca340fd9cf61cefc707ee0f908c15ef/225399122-b74113d2-3f49-48fc-809e-3ac4340d2dc0.JPG https://zimg.paragon.ice.com/ParagonImages/Property/PM/RAE/225399122/12/0/0/a0bd4d07432dfed1e9f619371878d2ba/1/6ca340fd9cf61cefc707ee0f908c15ef/225399122-ff8c96b4-3cd9-4774-b6d6-5dffcd583784.JPG https://zimg.paragon.ice.com/ParagonImages/Property/PM/RAE/225399122/13/0/0/aeea5cc80692dcbfbfcf278ec3f6ab99/1/6ca340fd9cf61cefc707ee0f908c15ef/225399122-66264c58-f533-48e9-98fd-3ed24a8b561d.JPG https://zimg.paragon.ice.com/ParagonImages/Property/PM/RAE/225399122/14/0/0/6280b9896870a812ac651485e7da2028/1/6ca340fd9cf61cefc707ee0f908c15ef/225399122-b7a2f079-bd92-445c-b851-8f12bfc50d78.JPG https://zimg.paragon.ice.com/ParagonImages/Property/PM/RAE/225399122/15/0/0/e62020166b796849c4008b2251cbea0c/1/6ca340fd9cf61cefc707ee0f908c15ef/225399122-b051df71-595a-45f4-b0cc-b15d72789e33.JPG https://zimg.paragon.ice.com/ParagonImages/Property/PM/RAE/225399122/16/0/0/94b8f6f74fcc0758547a8b81a69a11d4/1/6ca340fd9cf61cefc707ee0f908c15ef/225399122-9ce3eab5-6e0e-4fb4-9843-e5649aff4182.JPG https://zimg.paragon.ice.com/ParagonImages/Property/PM/RAE/225399122/17/0/0/47d7b998c414f29299074555df6a0069/1/6ca340fd9cf61cefc707ee0f908c15ef/225399122-a53a0b7e-9615-424f-9dfb-dd6e0fc3d6c2.JPG https://zimg.paragon.ice.com/ParagonImages/Property/PM/RAE/225399122/18/0/0/46616779b3624642bf1ddc556c9d45df/1/6ca340fd9cf61cefc707ee0f908c15ef/225399122-8029f168-35c4-46d0-b52c-1f47db2154df.JPG https://zimg.paragon.ice.com/ParagonImages/Property/PM/RAE/225399122/19/0/0/60ea80ed13d2a3638306996d847e3120/1/6ca340fd9cf61cefc707ee0f908c15ef/225399122-b77265c7-d9f8-47f6-8105-ddf771e17223.JPG https://zimg.paragon.ice.com/ParagonImages/Property/PM/RAE/225399122/20/0/0/bfe796b1873f4a5cc0212f4c9d0f3589/1/6ca340fd9cf61cefc707ee0f908c15ef/225399122-d0219eb9-78b7-41d1-9fe9-8d6fe68ee850.JPG https://zimg.paragon.ice.com/ParagonImages/Property/PM/RAE/225399122/21/0/0/f45a18430f27992bbf4fd238981ac3cf/1/6ca340fd9cf61cefc707ee0f908c15ef/225399122-299d5edc-d1a5-48da-9bb7-8308d8e01fe2.JPG https://zimg.paragon.ice.com/ParagonImages/Property/PM/RAE/225399122/22/0/0/cb97c350186dffaad97f9e29ce5c6ebb/1/6ca340fd9cf61cefc707ee0f908c15ef/225399122-8c2b94ac-f6a6-4482-b4f7-0da5d50583ee.JPG https://zimg.paragon.ice.com/ParagonImages/Property/PM/RAE/225399122/23/0/0/cc52fec43d88b01db23b011a81519de1/1/6ca340fd9cf61cefc707ee0f908c15ef/225399122-2bdb6793-61b2-4ada-9f35-a3d95c90990d.JPG https://zimg.paragon.ice.com/ParagonImages/Property/PM/RAE/225399122/24/0/0/dda1099404b298a7cab09df75af24aa1/1/6ca340fd9cf61cefc707ee0f908c15ef/225399122-5a2fb750-ca78-455f-ad62-4c6bbf8ca115.JPG https://zimg.paragon.ice.com/ParagonImages/Property/PM/RAE/225399122/25/0/0/7245f6821857f8812a558e642fbdeefc/1/6ca340fd9cf61cefc707ee0f908c15ef/225399122-1adbdca7-b0af-4ca4-b2b1-46a5efcc5ab9.JPG https://zimg.paragon.ice.com/ParagonImages/Property/PM/RAE/225399122/26/0/0/02b9ef42fe9eaedce7ff6b2055d723c8/1/6ca340fd9cf61cefc707ee0f908c15ef/225399122-affafdff-7d16-4127-b60c-db31cccfd645.JPG https://zimg.paragon.ice.com/ParagonImages/Property/PM/RAE/225399122/27/0/0/8ca55622502966975beb07dabfc764bd/1/6ca340fd9cf61cefc707ee0f908c15ef/225399122-e9fdb03d-7696-48db-afa0-d7554c18ac7d.JPG https://zimg.paragon.ice.com/ParagonImages/Property/PM/RAE/225399122/28/0/0/c576b0cfa83a9ab05d370be363638b3d/1/6ca340fd9cf61cefc707ee0f908c15ef/225399122-658771a9-48f9-4c77-a07d-7fc9231fcc89.JPG https://zimg.paragon.ice.com/ParagonImages/Property/PM/RAE/225399122/29/0/0/30dcb235af0a8721c14626ff41e1cdfe/1/6ca340fd9cf61cefc707ee0f908c15ef/225399122-d421369a-d802-4c66-b55a-937fb9c67c5b.JPG https://zimg.paragon.ice.com/ParagonImages/Property/PM/RAE/225399122/30/0/0/8b22d84be4a60881dbda28dfcc250a56/1/6ca340fd9cf61cefc707ee0f908c15ef/225399122-7cfc3770-4cae-4618-81dd-c936021f1f5c.JPG https://zimg.paragon.ice.com/ParagonImages/Property/PM/RAE/225399122/31/0/0/4862ba7006a9460b3b470dd34bad5c42/1/6ca340fd9cf61cefc707ee0f908c15ef/225399122-fac66af6-97ef-4fac-b870-183e2e048127.JPG https://zimg.paragon.ice.com/ParagonImages/Property/PM/RAE/225399122/32/0/0/c84e80d9cfda4673d993fca1229f8296/1/6ca340fd9cf61cefc707ee0f908c15ef/225399122-8c02e6c2-fed9-4d24-b40d-67e87c2d7674.JPG https://zimg.paragon.ice.com/ParagonImages/Property/PM/RAE/225399122/33/0/0/a35da8653d11d17a8bca155b91168198/1/6ca340fd9cf61cefc707ee0f908c15ef/225399122-2c632c50-9096-4e2f-bd4f-86ac406d3d8b.JPG https://zimg.paragon.ice.com/ParagonImages/Property/PM/RAE/225399122/34/0/0/e057f342a1cea7116c0e01ad620d358a/1/6ca340fd9cf61cefc707ee0f908c15ef/225399122-d7208cc8-d7a7-4d7b-97bc-2a11282ec674.JPG https://zimg.paragon.ice.com/ParagonImages/Property/PM/RAE/225399122/35/0/0/f817d80cdd8e34021944ebe699ff31c1/1/6ca340fd9cf61cefc707ee0f908c15ef/225399122-1ac2d6fb-2140-4c29-bd4e-75fdf425358e.JPG

#409 2430 GUARDIAN RD NW

Edmonton T6T 6X9

MLS® Number:  E4486302

Back to Glastonbury   

  • Home \
  • Glastonbury \
  • #409 2430 GUARDIAN RD NW

$ 178,800

2

BEDROOMS

2 + 0

BATHROOMS

827

SQUARE FEET

2004

YEAR BUILT

https://zimg.paragon.ice.com/ParagonImages/Property/PM/RAE/225399122/1/0/0/eb7a00a42fc34d038845f03d5ddea40a/1/6ca340fd9cf61cefc707ee0f908c15ef/225399122-149ce7e3-fa01-4743-a47d-3462796be2d0.JPG





MLS® Number
E4486302
PROPERTY TYPE
Apartment
LISTING DATE
May-07-2026

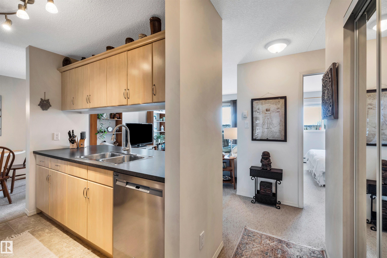
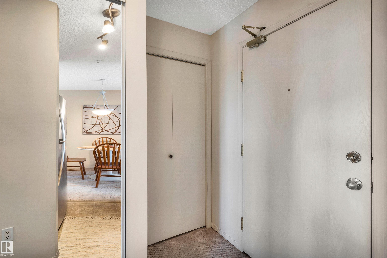
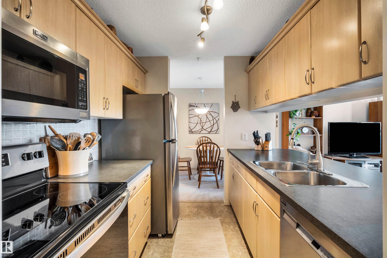
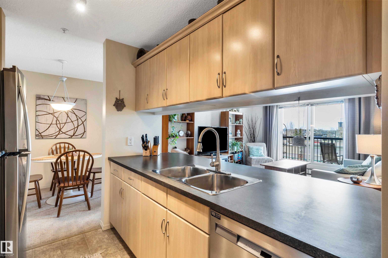
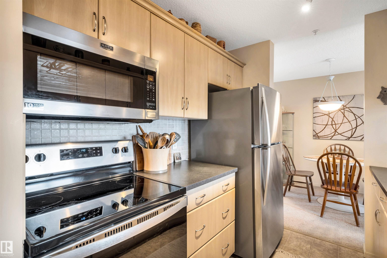
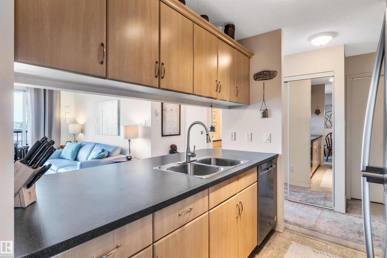
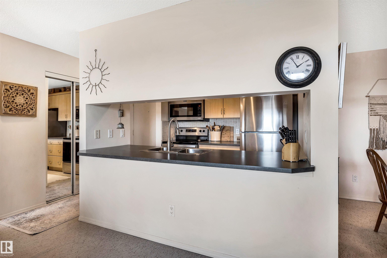
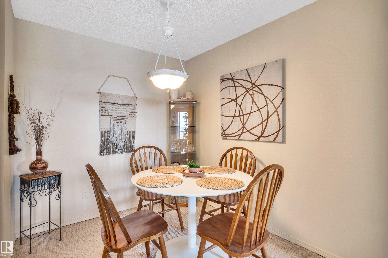
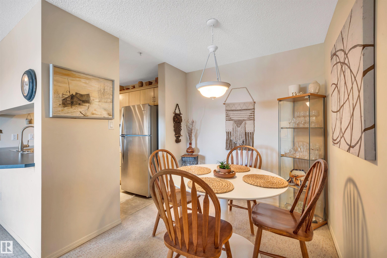
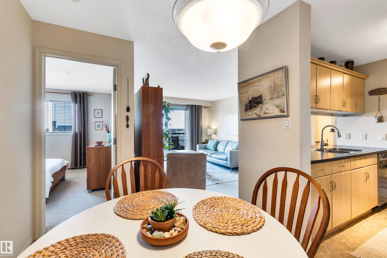
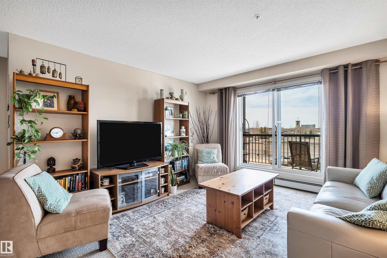
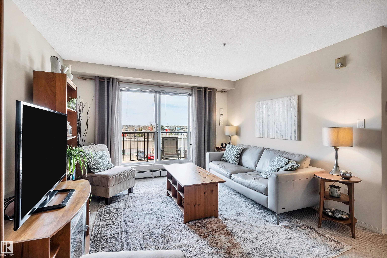
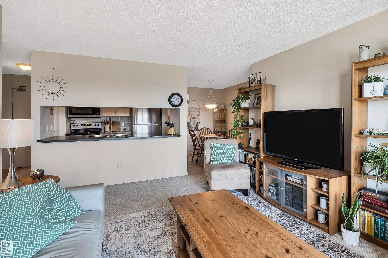
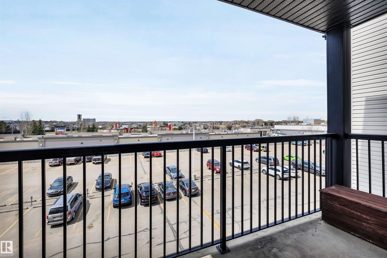
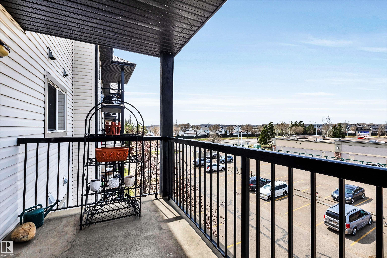
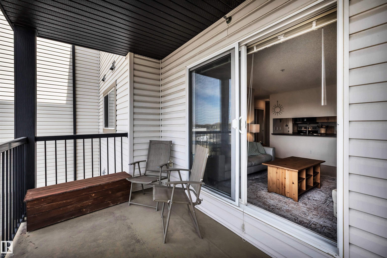
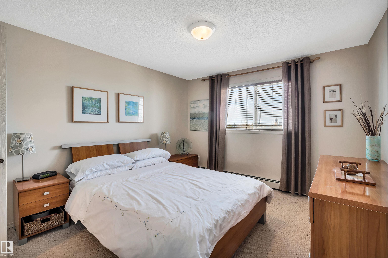
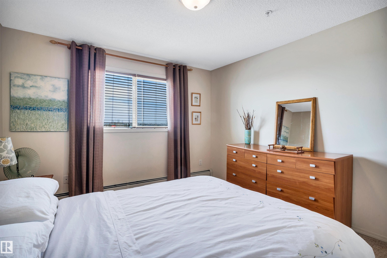
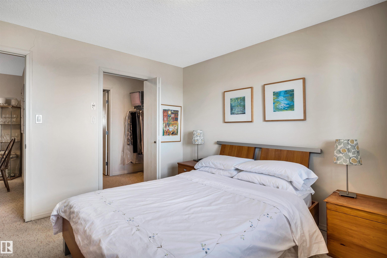
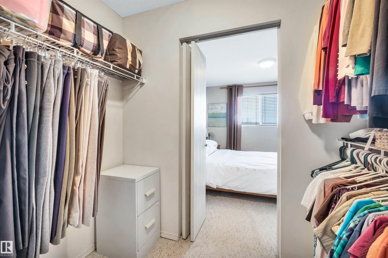
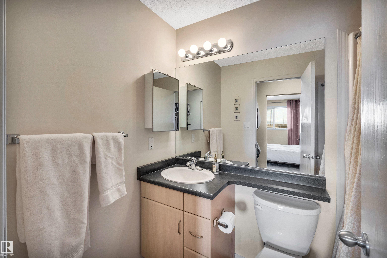
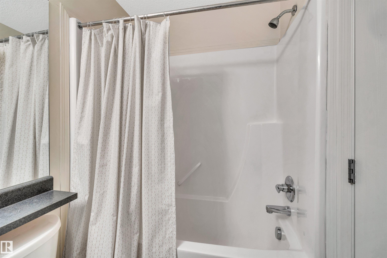
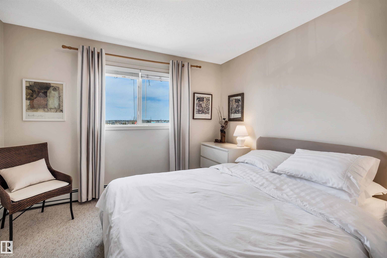
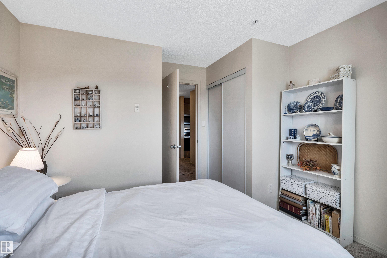
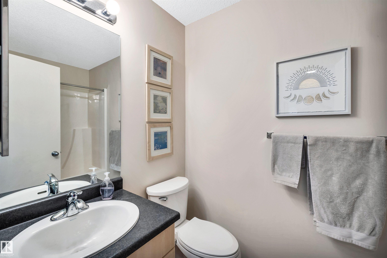
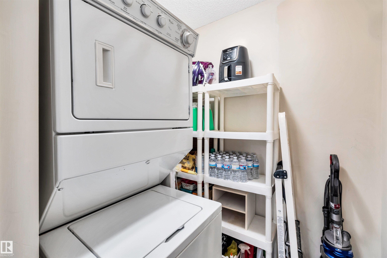
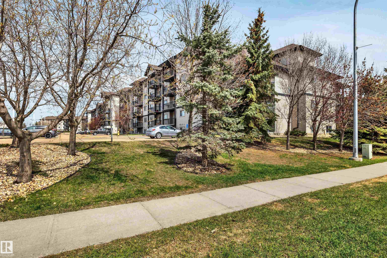
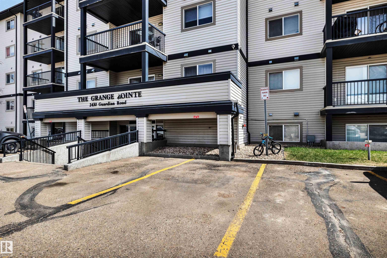
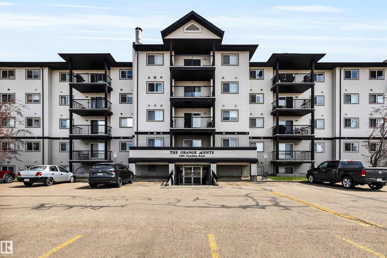
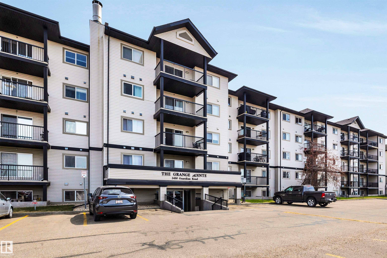
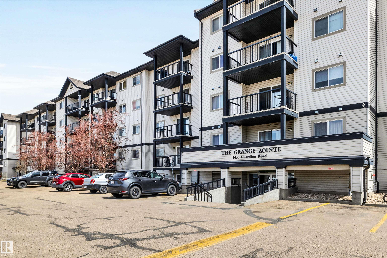
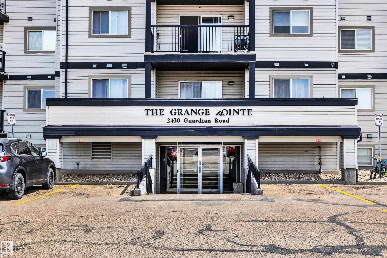
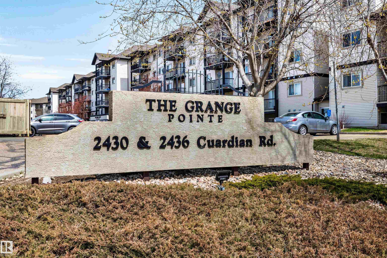
Welcome to this beautifully maintained original owner condo in the heart of desirable Glastonbury, featuring a sought-after California-style split bedroom layout designed for both comfort & privacy. The spacious primary suite easily accommodates a king-size bed & offers a walk-through closet leading to a full en-suite, while the second bedroom is ideally situated beside the second full bathroom. Perfect for kids, guests, roommates, or a home office. The functional galley kitchen is equipped w/newer high-quality appliances & flows seamlessly into the dining area. Unwind on the covered balcony while enjoying evening sunsets, plus appreciate the convenience of a generous in-suite storage room w/laundry. The powered parking stall is exceptionally convenient, located just two stalls from the front entrance, & the unit itself is easily accessible near the elevator. Plenty of visitor parking. Enjoy a walkable lifestyle close to shopping, dining, grocery stores & trails, w/quick access to the Henday & Whitemud.

COMMUNITY  Glastonbury
PROPERTY TYPE  Apartment
BUILDING TYPE  Lowrise Apartment
STYLE  Single Level Apartment
YEAR BUILT 2004
SQUARE FOOTAGE  827
BEDROOMS  2
BATHROOMS  2.00
BASEMENT  None, No Basement
AMENITIES  See Remarks
APPLIANCES  Dishwasher-Built-In, Microwave Hood Fan, Refrigerator, Stacked Washer/Dryer, Stove-Electric, Window Coverings
COOLING 
FIREPLACE 
FLOORING  Carpet, Linoleum
HEATING  Baseboard, Natural Gas
LAUNDRY  ensuite bathroom
LOT FEATURES  Golf Nearby, Playground Nearby, Public Swimming Pool, Public Transportation, Schools, Shopping Nearby, See Remarks
PARKING  Stall, See Remarks
RESTRICTIONS  Pets Subject to Board App
ROOF  Asphalt Shingles
TITLE  Fee Simple
BROKER  REALTORS® Association of Edmonton


ROOMS DIMENSIONS (m) LEVEL