https://zimg.paragon.ice.com/ParagonImages/Property/PM/RAE/225400319/1/0/0/e3c7a61ca39a6f00d0a35d92026cbd1b/1/c7abc5775d4672d15ff5b98b84262e5a/225400319-6f2c64e7-80ec-4b48-85da-8230f23190da.JPG https://zimg.paragon.ice.com/ParagonImages/Property/PM/RAE/225400319/2/0/0/f542db329e75a4345e6a3ab586bbb46c/1/c7abc5775d4672d15ff5b98b84262e5a/225400319-dc980270-a816-48a5-851c-3939d527f139.JPG https://zimg.paragon.ice.com/ParagonImages/Property/PM/RAE/225400319/3/0/0/d59044607586d14844aa640f920a66de/1/c7abc5775d4672d15ff5b98b84262e5a/225400319-b5c306b9-220e-452c-9598-0e8729e30fcb.JPG https://zimg.paragon.ice.com/ParagonImages/Property/PM/RAE/225400319/4/0/0/d45fd746bcab359596082370bf78d40c/1/c7abc5775d4672d15ff5b98b84262e5a/225400319-1b1b48f2-eab5-41f3-a641-405b96620410.JPG https://zimg.paragon.ice.com/ParagonImages/Property/PM/RAE/225400319/5/0/0/a8068ce28a7a02b1b58104dea268e546/1/c7abc5775d4672d15ff5b98b84262e5a/225400319-A339BAD3-ED7C-4B1B-96E7-1F7671CC048B.JPG https://zimg.paragon.ice.com/ParagonImages/Property/PM/RAE/225400319/6/0/0/70f950c1980fc37f72f4fa18aab828ad/1/c7abc5775d4672d15ff5b98b84262e5a/225400319-155CC0F1-01B5-42D6-AFB7-F8E571CCBE6A.JPG https://zimg.paragon.ice.com/ParagonImages/Property/PM/RAE/225400319/7/0/0/0b516708a7796b6c254a7d71f539e5ce/1/c7abc5775d4672d15ff5b98b84262e5a/225400319-9609BA70-139F-4559-942A-E3BE55EB84DE.JPG https://zimg.paragon.ice.com/ParagonImages/Property/PM/RAE/225400319/8/0/0/c1c4bafcc717d0db2fdb050f26a00f27/1/c7abc5775d4672d15ff5b98b84262e5a/225400319-BFDCA230-3E59-4FE6-8596-189ECECECF80.JPG https://zimg.paragon.ice.com/ParagonImages/Property/PM/RAE/225400319/9/0/0/9f8c60b5ce24a1d7cdb1b2baff562419/1/c7abc5775d4672d15ff5b98b84262e5a/225400319-67FE24A6-8619-4097-904B-0FE9370218C7.JPG https://zimg.paragon.ice.com/ParagonImages/Property/PM/RAE/225400319/10/0/0/b555d43c768dfe5d5b4145a0b3bdbb34/1/c7abc5775d4672d15ff5b98b84262e5a/225400319-04182FB1-4089-4D5E-8B53-DF445C966581.JPG https://zimg.paragon.ice.com/ParagonImages/Property/PM/RAE/225400319/11/0/0/aa3ee027b31d884296ac740a285df711/1/c7abc5775d4672d15ff5b98b84262e5a/225400319-3436AAFB-4109-4E98-8BB1-404C2562C828.JPG https://zimg.paragon.ice.com/ParagonImages/Property/PM/RAE/225400319/12/0/0/9d8e7b4634a277f73bcb882ebbfc4f59/1/c7abc5775d4672d15ff5b98b84262e5a/225400319-2F7E7B44-2E78-4B65-BCD3-327531037ADC.JPG https://zimg.paragon.ice.com/ParagonImages/Property/PM/RAE/225400319/13/0/0/bfd3ede2c722751eac4d281fc3623911/1/c7abc5775d4672d15ff5b98b84262e5a/225400319-F9034FC0-051D-4144-A790-0AAE648F8961.JPG https://zimg.paragon.ice.com/ParagonImages/Property/PM/RAE/225400319/14/0/0/7cb6dc7ac362b9c4d3d22f6a0fd1364e/1/c7abc5775d4672d15ff5b98b84262e5a/225400319-2ED6BB0D-E747-4EDE-8D6B-77A8B9A73425.JPG https://zimg.paragon.ice.com/ParagonImages/Property/PM/RAE/225400319/15/0/0/b134d090a0858fbdacb4793c668bc973/1/c7abc5775d4672d15ff5b98b84262e5a/225400319-1D616D7E-DC9A-4829-A338-88B05A31C1E7.JPG https://zimg.paragon.ice.com/ParagonImages/Property/PM/RAE/225400319/16/0/0/8a2fdcbdcae2fb2f719960f5405f42bb/1/c7abc5775d4672d15ff5b98b84262e5a/225400319-11FE42B7-8CE1-4D9A-91F2-0A9D57FE71CF.JPG https://zimg.paragon.ice.com/ParagonImages/Property/PM/RAE/225400319/17/0/0/8522f8693d768490d7a2186ab23541cb/1/c7abc5775d4672d15ff5b98b84262e5a/225400319-923aed5b-fd5d-4c32-8f95-b2b66934f0e4.JPG https://zimg.paragon.ice.com/ParagonImages/Property/PM/RAE/225400319/18/0/0/6bc0b375f50ef169d42b764d194da3c9/1/c7abc5775d4672d15ff5b98b84262e5a/225400319-65B4050A-9F88-4363-B2DE-ABDC06B267AE.JPG https://zimg.paragon.ice.com/ParagonImages/Property/PM/RAE/225400319/19/0/0/c3e81b1467231d0ddb238029bd2026ce/1/c7abc5775d4672d15ff5b98b84262e5a/225400319-54f596d4-6177-42ee-91a0-d1b2797c0371.JPG https://zimg.paragon.ice.com/ParagonImages/Property/PM/RAE/225400319/20/0/0/bbe4aae5e226f68d4c5ee09201825d1c/1/c7abc5775d4672d15ff5b98b84262e5a/225400319-29C290AD-8491-42BC-9783-8F82D70DBA96.JPG https://zimg.paragon.ice.com/ParagonImages/Property/PM/RAE/225400319/21/0/0/921c80346181cc393f87313ad33713bf/1/c7abc5775d4672d15ff5b98b84262e5a/225400319-FA98E68C-1424-4958-AC5E-863CEB5AAABF.JPG https://zimg.paragon.ice.com/ParagonImages/Property/PM/RAE/225400319/22/0/0/bf596ffaf978fa532aa2a43a2269c2f2/1/c7abc5775d4672d15ff5b98b84262e5a/225400319-2665869a-7511-4828-ab2a-1556830e1147.JPG https://zimg.paragon.ice.com/ParagonImages/Property/PM/RAE/225400319/23/0/0/a0a31599b9783d2853c13ca3da61f39c/1/c7abc5775d4672d15ff5b98b84262e5a/225400319-0D977908-706D-4F3A-9F08-C24940B7946E.JPG https://zimg.paragon.ice.com/ParagonImages/Property/PM/RAE/225400319/24/0/0/9c60b196878da3d06f70b6d7ad15d292/1/c7abc5775d4672d15ff5b98b84262e5a/225400319-681116DE-C009-4DEE-8A00-48BD2BF1B46A.JPG https://zimg.paragon.ice.com/ParagonImages/Property/PM/RAE/225400319/25/0/0/4f0a0e7b414dd22c7851de3af0768de8/1/c7abc5775d4672d15ff5b98b84262e5a/225400319-AD4ADC64-E6E9-47FA-98EE-A234A6B6F337.JPG https://zimg.paragon.ice.com/ParagonImages/Property/PM/RAE/225400319/26/0/0/604a31bf37c3482ddceadc2c2369d2de/1/c7abc5775d4672d15ff5b98b84262e5a/225400319-C8BE49C1-28EC-4AB2-833D-2B3FC7EB5D6E.JPG https://zimg.paragon.ice.com/ParagonImages/Property/PM/RAE/225400319/27/0/0/c55d34a4847933167207af368e5ce1dc/1/c7abc5775d4672d15ff5b98b84262e5a/225400319-34D01081-CCB8-406B-8FF4-BA41FCA697F1.JPG https://zimg.paragon.ice.com/ParagonImages/Property/PM/RAE/225400319/28/0/0/93895058c2ba83791cb51c1c93e041c9/1/c7abc5775d4672d15ff5b98b84262e5a/225400319-D492F043-9B6D-4DD5-9B0B-12E2C0E47BFC.JPG https://zimg.paragon.ice.com/ParagonImages/Property/PM/RAE/225400319/29/0/0/b2283471b4044914608e9b04fa1e82a4/1/c7abc5775d4672d15ff5b98b84262e5a/225400319-D83ECA2B-3C0F-438E-9FEE-DF793DFA7AA0.JPG https://zimg.paragon.ice.com/ParagonImages/Property/PM/RAE/225400319/30/0/0/0cd444613a4465bd059ea9d2372e2cea/1/c7abc5775d4672d15ff5b98b84262e5a/225400319-B38FEFCA-12CF-4BF8-8F0F-B489104A0484.JPG https://zimg.paragon.ice.com/ParagonImages/Property/PM/RAE/225400319/31/0/0/fe1ed815877e69a76f26fd1c3682783b/1/c7abc5775d4672d15ff5b98b84262e5a/225400319-0583AF5F-3761-46EE-8649-8709C9348889.JPG https://zimg.paragon.ice.com/ParagonImages/Property/PM/RAE/225400319/32/0/0/3ffef43dd67811a6a92e2aae73711c1d/1/c7abc5775d4672d15ff5b98b84262e5a/225400319-4ABEF25B-F492-47D9-B5ED-E4637CBDE76A.JPG https://zimg.paragon.ice.com/ParagonImages/Property/PM/RAE/225400319/33/0/0/d862f429443dfb3be0487cf60af72f39/1/c7abc5775d4672d15ff5b98b84262e5a/225400319-C628BCD9-FCCC-46F7-BCE0-EFE87A47ECC9.JPG https://zimg.paragon.ice.com/ParagonImages/Property/PM/RAE/225400319/34/0/0/538a7a00f7fc87998a6d114ca7c4a44d/1/c7abc5775d4672d15ff5b98b84262e5a/225400319-FA12DC7F-80D6-423B-8689-E24C67A162BF.JPG

408 JENNINGS BA NW

Edmonton T6L 6R2

MLS® Number:  E4487499

Back to Jackson Heights   

  • Home \
  • Jackson Heights \
  • 408 JENNINGS BA NW

$ 529,900

5

BEDROOMS

4 + 0

BATHROOMS

1,559

SQUARE FEET

1993

YEAR BUILT

https://zimg.paragon.ice.com/ParagonImages/Property/PM/RAE/225400319/1/0/0/e3c7a61ca39a6f00d0a35d92026cbd1b/1/c7abc5775d4672d15ff5b98b84262e5a/225400319-6f2c64e7-80ec-4b48-85da-8230f23190da.JPG





MLS® Number
E4487499
PROPERTY TYPE
Detached Single Family
LISTING DATE
May-13-2026

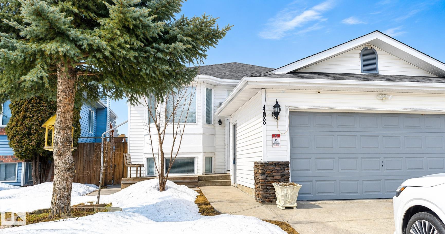
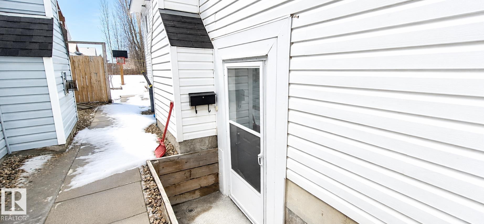
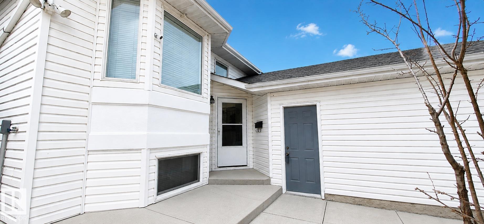
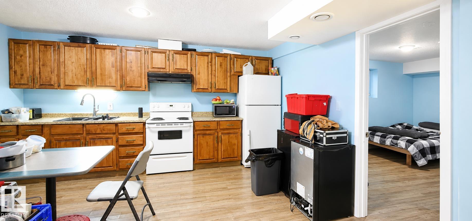
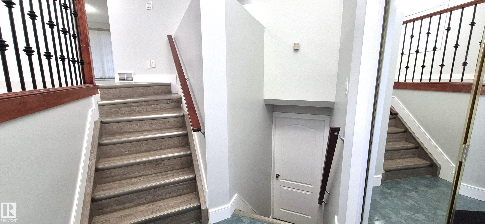
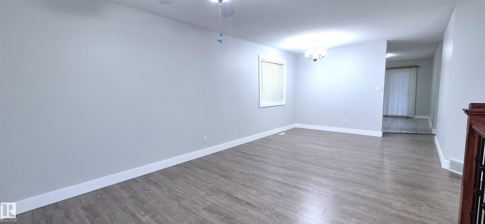
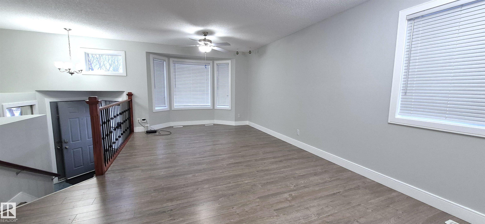
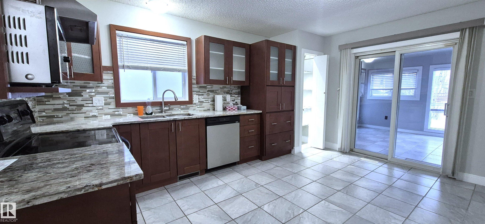
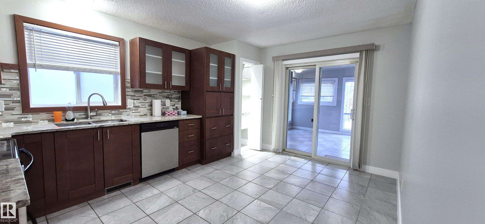
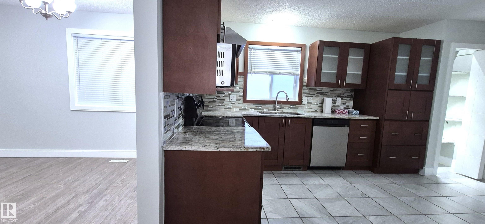
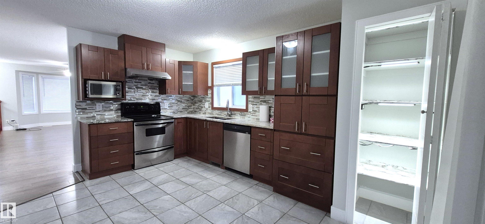
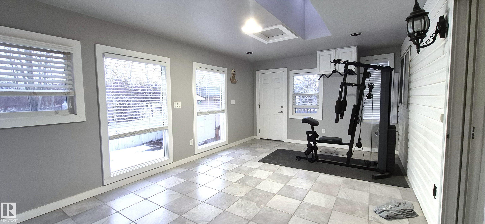
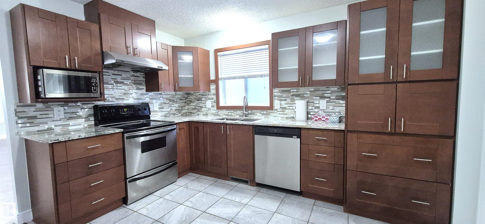
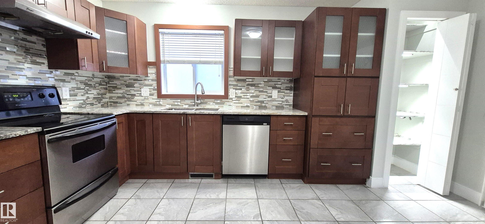
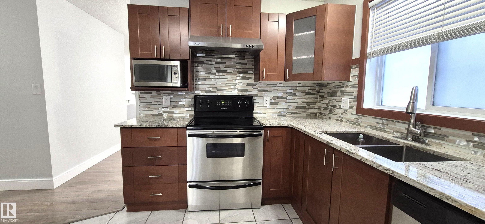
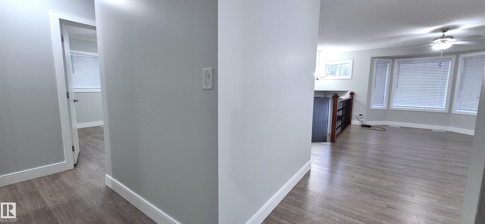
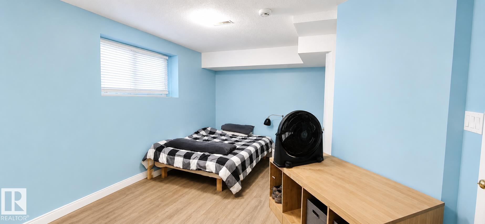
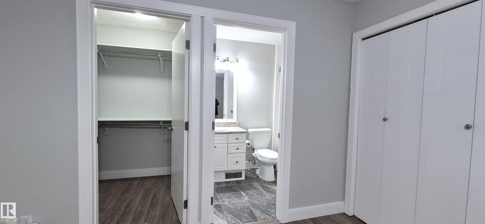
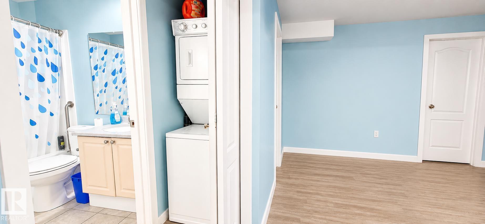
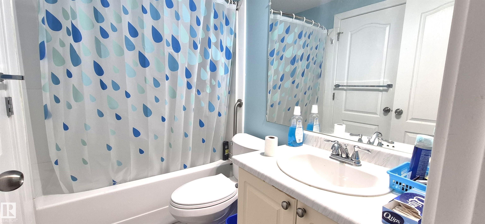
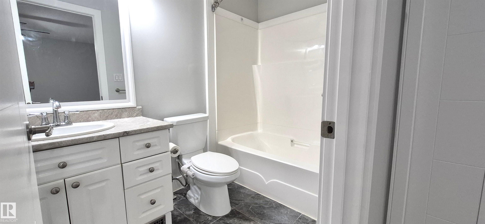
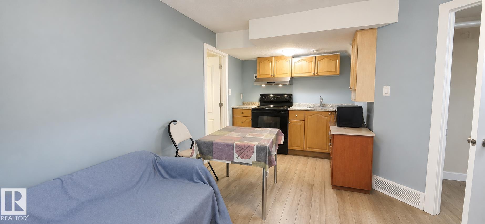
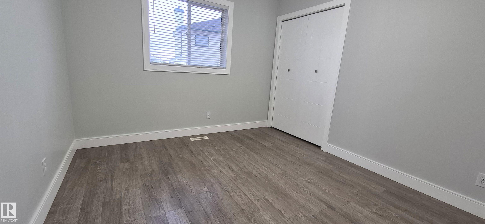
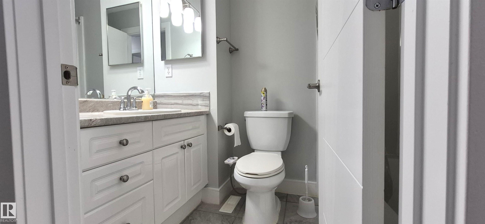
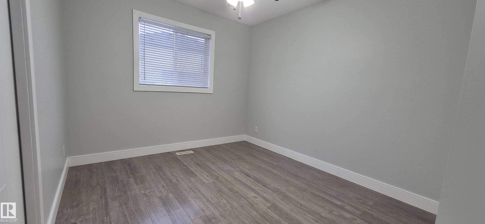
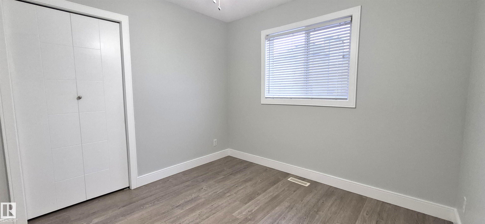
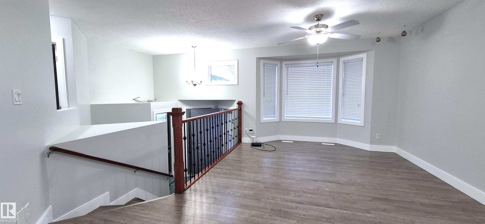
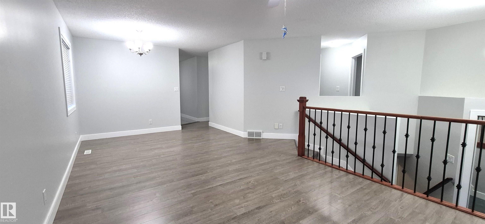
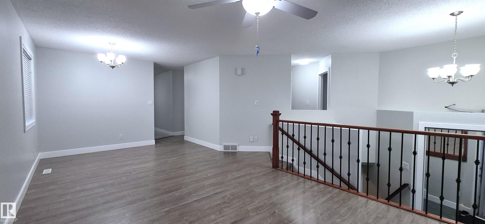
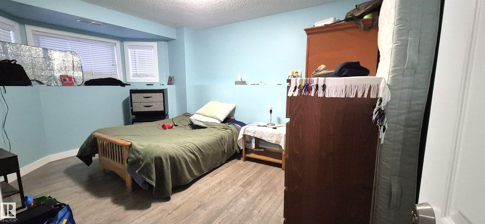
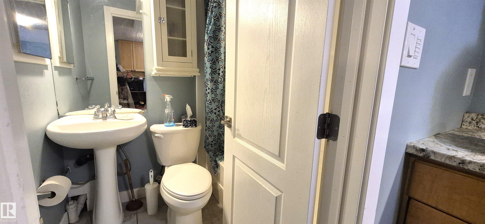
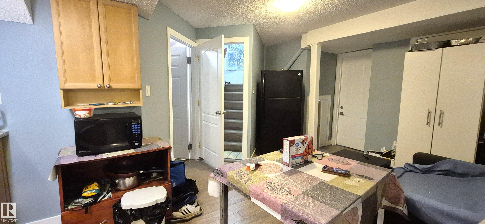
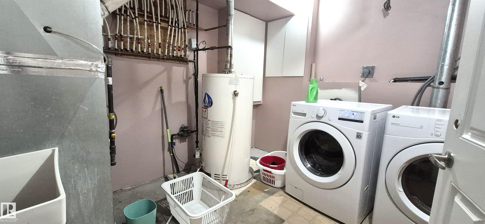
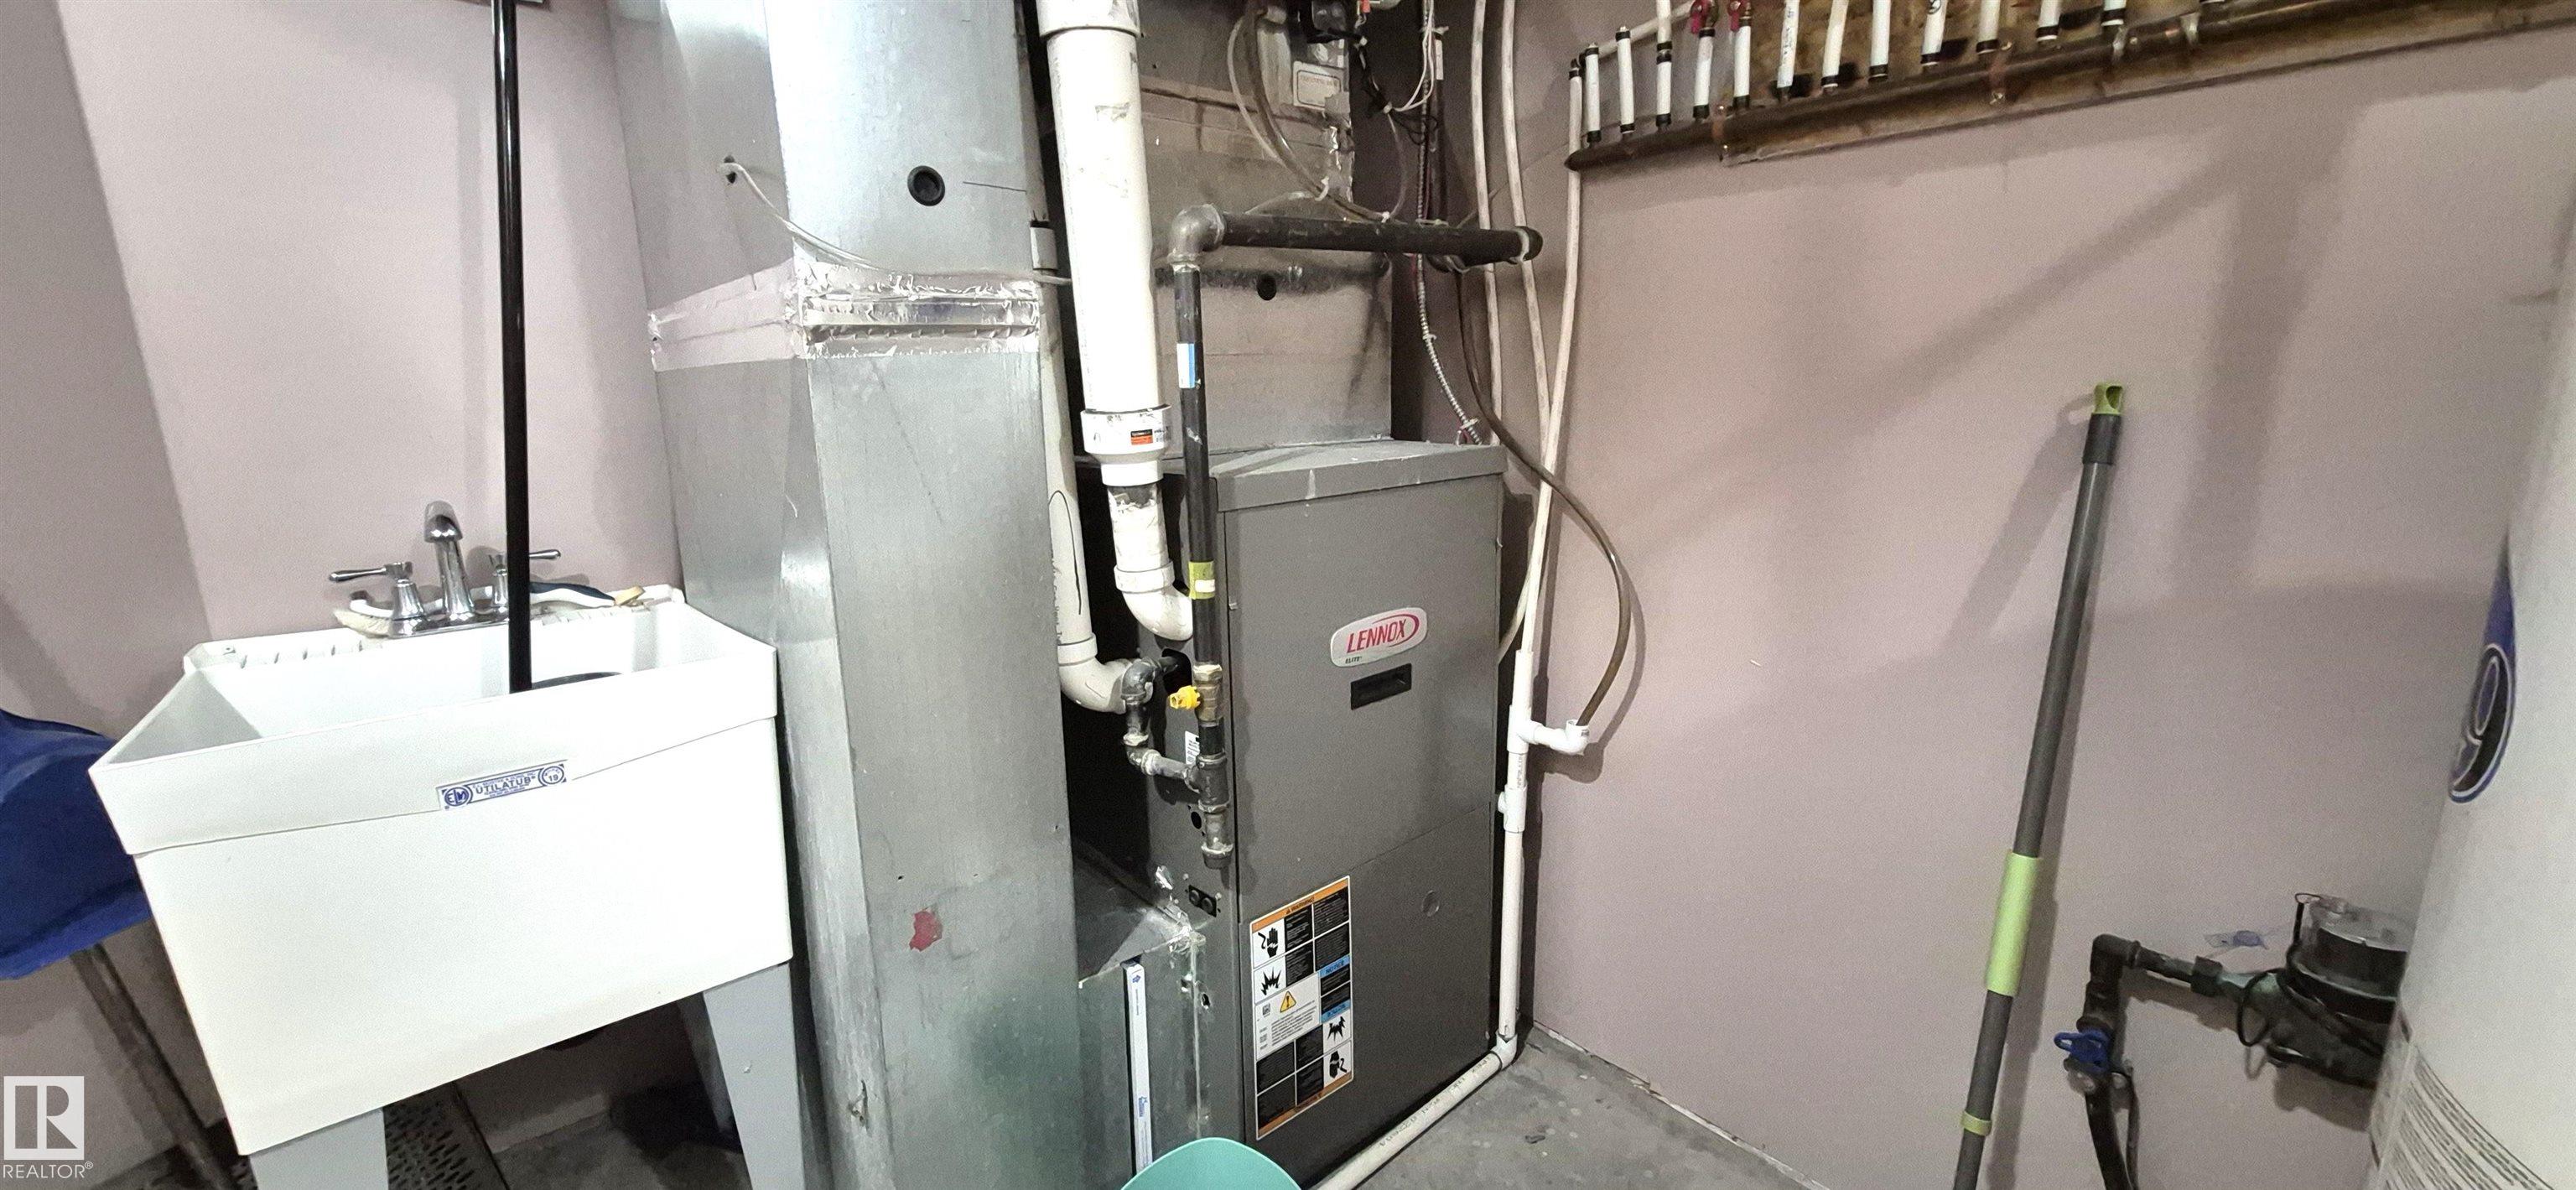
One-of-a-kind bi-level home located in the heart of Jackson Heights! This well-maintained property has seen many upgrades between 2017 and 2019 including Poly-B replacement, shingles, furnace, hot water tank, and more. Upon entry you are welcomed by a spacious living room with laminate flooring and large bright windows that fill the home with natural light. The semi-private kitchen has been updated and leads to a bright and spacious sunroom, perfect for family gatherings. The main floor features a large primary bedroom with ensuite, along with two additional bedrooms and a full common bathroom. The basement offers a unique and functional layout. One side includes a bedroom, bathroom, small living area, and spice kitchen for owner use. The other side features a large bedroom, full bathroom, laundry, and kitchen with a separate entrance, offering great flexibility for extended family. The backyard is a good size and ideal for outdoor enjoyment. Conveniently located close to elementary schools, parks.

COMMUNITY  Jackson Heights
PROPERTY TYPE  Detached Single Family
BUILDING TYPE  Detached Single Family
STYLE  Bi-Level
YEAR BUILT 1993
SQUARE FOOTAGE  1,559
BEDROOMS  5
BATHROOMS  4.00
BASEMENT  Full, Finished
AMENITIES  No Animal Home, Sunroom
APPLIANCES  Dishwasher-Built-In, Hood Fan, Dryer-Two, Refrigerators-Two, Stoves-Two, Washers-Two
COOLING 
FIREPLACE 
FLOORING  Laminate Flooring, Non-Ceramic Tile
HEATING  Forced Air-1, Natural Gas
LAUNDRY  ensuite bathroom
LOT FEATURES  Fenced, Park/Reserve, Playground Nearby, Schools
PARKING  Double Garage Attached
RESTRICTIONS  None Known
ROOF  Asphalt Shingles
TITLE  Fee Simple
BROKER  REALTORS® Association of Edmonton


ROOMS DIMENSIONS (m) LEVEL