https://zimg.paragon.ice.com/ParagonImages/Property/PM/RAE/225421397/1/0/0/b249022da6521dfa22c6666f6a4ab160/1/6f21f69bf43fe4a9f1477c3a5066ce26/225421397-5EC4F807-46CE-4ACD-8412-1B41A402F357.JPG https://zimg.paragon.ice.com/ParagonImages/Property/PM/RAE/225421397/2/0/0/2cfac4ea32989b7dc98e064e96fb4d6c/1/6f21f69bf43fe4a9f1477c3a5066ce26/225421397-6A9E72F7-E364-48B9-BDC0-9975EB6DB2DF.JPG https://zimg.paragon.ice.com/ParagonImages/Property/PM/RAE/225421397/3/0/0/2a652661821cee6e9fa71981c287c562/1/6f21f69bf43fe4a9f1477c3a5066ce26/225421397-D0CDE9D5-72D5-40A8-AFA7-60F29FCE41E8.JPG https://zimg.paragon.ice.com/ParagonImages/Property/PM/RAE/225421397/4/0/0/8ff68cbec1af9f4997b5e989b5b6042d/1/6f21f69bf43fe4a9f1477c3a5066ce26/225421397-5EDED275-4E17-4701-BB8F-1C0FB6E0F84A.JPG https://zimg.paragon.ice.com/ParagonImages/Property/PM/RAE/225421397/5/0/0/5cce8413431107f5676d67f9d352055b/1/6f21f69bf43fe4a9f1477c3a5066ce26/225421397-8345AC96-9B21-4213-B7C4-63DC5681AFD0.JPG https://zimg.paragon.ice.com/ParagonImages/Property/PM/RAE/225421397/6/0/0/0567eda36c110b2fd7aeea91fa32c48d/1/6f21f69bf43fe4a9f1477c3a5066ce26/225421397-9584EDFB-76C8-49A9-8F46-20D574FA54A4.JPG https://zimg.paragon.ice.com/ParagonImages/Property/PM/RAE/225421397/7/0/0/f6d5eccca2a50689c40633a768bbff76/1/6f21f69bf43fe4a9f1477c3a5066ce26/225421397-B462322E-4CC0-4C6B-834C-5890BEC783CF.JPG https://zimg.paragon.ice.com/ParagonImages/Property/PM/RAE/225421397/8/0/0/7ba6416cedfb7b26119771a8be1df93e/1/6f21f69bf43fe4a9f1477c3a5066ce26/225421397-612A0C82-7F52-4B5E-A1E1-F58668750E74.JPG https://zimg.paragon.ice.com/ParagonImages/Property/PM/RAE/225421397/9/0/0/408b2800bfef56175671a1e8e1f1204e/1/6f21f69bf43fe4a9f1477c3a5066ce26/225421397-C65ED683-AE48-47A4-9ADB-819E386133AD.JPG https://zimg.paragon.ice.com/ParagonImages/Property/PM/RAE/225421397/10/0/0/060927b080dd3357cd2659fe5113388b/1/6f21f69bf43fe4a9f1477c3a5066ce26/225421397-B2D61217-F2FC-4F15-A773-EB6046D1DE52.JPG https://zimg.paragon.ice.com/ParagonImages/Property/PM/RAE/225421397/11/0/0/320ef0028670d53bd0c40211c1e42dfa/1/6f21f69bf43fe4a9f1477c3a5066ce26/225421397-21DC1687-9DE4-4320-9B9F-479BCBBE6C77.JPG https://zimg.paragon.ice.com/ParagonImages/Property/PM/RAE/225421397/12/0/0/d9354718edc9167a17cd87e4919435fd/1/6f21f69bf43fe4a9f1477c3a5066ce26/225421397-1819EF08-D1AD-47AA-B9D4-4939212AC85B.JPG https://zimg.paragon.ice.com/ParagonImages/Property/PM/RAE/225421397/13/0/0/f0288aec0b681f3584857f597c0d8cc0/1/6f21f69bf43fe4a9f1477c3a5066ce26/225421397-9EFDD58A-7D97-4345-A202-2FB7164479A8.JPG https://zimg.paragon.ice.com/ParagonImages/Property/PM/RAE/225421397/14/0/0/01c67e271cd6d5125c372c293db6e044/1/6f21f69bf43fe4a9f1477c3a5066ce26/225421397-86AC095F-4BBF-4578-AAE6-BE35EE8289F1.JPG https://zimg.paragon.ice.com/ParagonImages/Property/PM/RAE/225421397/15/0/0/94abb84f4569bf913efe1dfbb0f16d74/1/6f21f69bf43fe4a9f1477c3a5066ce26/225421397-4A4A183E-5D12-40BE-AA13-FD6164A6BEB8.JPG https://zimg.paragon.ice.com/ParagonImages/Property/PM/RAE/225421397/16/0/0/5cc060aa1996c59a7bb1a3c2e12a044a/1/6f21f69bf43fe4a9f1477c3a5066ce26/225421397-05435FAA-5D60-4532-A541-303B5D9DA502.JPG https://zimg.paragon.ice.com/ParagonImages/Property/PM/RAE/225421397/17/0/0/220a8f54b113c42ff84139e5794f2f65/1/6f21f69bf43fe4a9f1477c3a5066ce26/225421397-4795EC0C-E53C-43FD-BC04-FFEF17340012.JPG https://zimg.paragon.ice.com/ParagonImages/Property/PM/RAE/225421397/18/0/0/dccc4d0f2925eaac8659b725d675d42e/1/6f21f69bf43fe4a9f1477c3a5066ce26/225421397-A1B3120A-D9D2-4E23-ACC3-B178B63FC2CB.JPG https://zimg.paragon.ice.com/ParagonImages/Property/PM/RAE/225421397/19/0/0/20747e50697489184518412b070ad8e1/1/6f21f69bf43fe4a9f1477c3a5066ce26/225421397-E8AD5825-29A5-4D2E-9ABE-4A1CCD673DBE.JPG https://zimg.paragon.ice.com/ParagonImages/Property/PM/RAE/225421397/20/0/0/f99c79f18f71a39bcb52198b4b6c93d0/1/6f21f69bf43fe4a9f1477c3a5066ce26/225421397-E3FDF3B3-B1C9-4516-ACA7-605193927156.JPG https://zimg.paragon.ice.com/ParagonImages/Property/PM/RAE/225421397/21/0/0/2a01d175342ff5a55361e48587031725/1/6f21f69bf43fe4a9f1477c3a5066ce26/225421397-5F795127-756F-42FA-8FE0-7650B6AA8755.JPG https://zimg.paragon.ice.com/ParagonImages/Property/PM/RAE/225421397/22/0/0/0cd4a9e3113d157c3a935977d584e1f3/1/6f21f69bf43fe4a9f1477c3a5066ce26/225421397-6A93186C-E257-4BC2-8EB0-F3D0DDE7C93B.JPG https://zimg.paragon.ice.com/ParagonImages/Property/PM/RAE/225421397/23/0/0/b242176be9c7d438dc051a91e7f9927d/1/6f21f69bf43fe4a9f1477c3a5066ce26/225421397-AA0FB62C-4D01-459D-8929-DF7DC15882FA.JPG https://zimg.paragon.ice.com/ParagonImages/Property/PM/RAE/225421397/24/0/0/ec97f76415c3dd2b8ec1000fff651987/1/6f21f69bf43fe4a9f1477c3a5066ce26/225421397-FE60957E-1586-4175-8EA8-C47087DF3B53.JPG https://zimg.paragon.ice.com/ParagonImages/Property/PM/RAE/225421397/25/0/0/e5c36ce9dfe275092402be3f6bb0206f/1/6f21f69bf43fe4a9f1477c3a5066ce26/225421397-01E5E269-C739-4297-83AC-B3CA4A6DFFE1.JPG https://zimg.paragon.ice.com/ParagonImages/Property/PM/RAE/225421397/26/0/0/1b7e8c59fcecfd878fe6f14cef5bfb1d/1/6f21f69bf43fe4a9f1477c3a5066ce26/225421397-2265E944-8D58-46EF-8103-6EC7D901ABB0.JPG https://zimg.paragon.ice.com/ParagonImages/Property/PM/RAE/225421397/27/0/0/1b85894ef2bdb249df34f5a24a4d6540/1/6f21f69bf43fe4a9f1477c3a5066ce26/225421397-05CCE092-A096-4726-93B2-5337A3939917.JPG https://zimg.paragon.ice.com/ParagonImages/Property/PM/RAE/225421397/28/0/0/885eb7b8cffd3a760a2598c9115afee4/1/6f21f69bf43fe4a9f1477c3a5066ce26/225421397-EB4FC9FE-6C19-48CA-9DC4-C97321207B8D.JPG https://zimg.paragon.ice.com/ParagonImages/Property/PM/RAE/225421397/29/0/0/d8fa06293a4ce3761b9f55de68f2a6da/1/6f21f69bf43fe4a9f1477c3a5066ce26/225421397-D0A88F0C-EC4B-4B51-B4CE-ECD6DFF19B0D.JPG https://zimg.paragon.ice.com/ParagonImages/Property/PM/RAE/225421397/30/0/0/38a97e53487d3553aebead46a7869ab4/1/6f21f69bf43fe4a9f1477c3a5066ce26/225421397-E81975CA-BB95-4969-9B2F-96D1ECA674A3.JPG https://zimg.paragon.ice.com/ParagonImages/Property/PM/RAE/225421397/31/0/0/c5956353e408d231cf0250abe54ef897/1/6f21f69bf43fe4a9f1477c3a5066ce26/225421397-1BA8F2C0-387E-4E25-ABEA-2F971E77C7D0.JPG https://zimg.paragon.ice.com/ParagonImages/Property/PM/RAE/225421397/32/0/0/132e5f2659b97e2e2b611dec973eb3bf/1/6f21f69bf43fe4a9f1477c3a5066ce26/225421397-C4BDD74B-83A0-4CF0-B3BA-6DE3EABAA5DF.JPG https://zimg.paragon.ice.com/ParagonImages/Property/PM/RAE/225421397/33/0/0/c9169285d85347447a6f908e05fbd8ac/1/6f21f69bf43fe4a9f1477c3a5066ce26/225421397-5AB166B5-C6AF-4E42-B269-DD46218A5A27.JPG https://zimg.paragon.ice.com/ParagonImages/Property/PM/RAE/225421397/34/0/0/1f9e28fee5fb54cdb542ac2d8169c0bf/1/6f21f69bf43fe4a9f1477c3a5066ce26/225421397-61132B5C-6C6B-4F1D-8B6C-65A86AD9BAA9.JPG https://zimg.paragon.ice.com/ParagonImages/Property/PM/RAE/225421397/35/0/0/eaf55844f4b5661429f26096642c48f3/1/6f21f69bf43fe4a9f1477c3a5066ce26/225421397-8400A6E9-F3A9-47FF-A2F4-89E955AF293E.JPG https://zimg.paragon.ice.com/ParagonImages/Property/PM/RAE/225421397/36/0/0/932e9584706564413cb0d959a4d3ba38/1/6f21f69bf43fe4a9f1477c3a5066ce26/225421397-4345BBB6-C2C8-4898-9244-E79065774BFB.JPG https://zimg.paragon.ice.com/ParagonImages/Property/PM/RAE/225421397/37/0/0/f972f8e07f5c5d12c2c4d979f01bc79b/1/6f21f69bf43fe4a9f1477c3a5066ce26/225421397-C4CD975B-8DE6-4F39-B3FE-5C0371D8D84E.JPG https://zimg.paragon.ice.com/ParagonImages/Property/PM/RAE/225421397/38/0/0/81b87e4960c706a69db5881e4c360421/1/6f21f69bf43fe4a9f1477c3a5066ce26/225421397-88E1EC85-7B5B-415A-9709-824BB5960C95.JPG https://zimg.paragon.ice.com/ParagonImages/Property/PM/RAE/225421397/39/0/0/58945e8103c41194246e7be271378a27/1/6f21f69bf43fe4a9f1477c3a5066ce26/225421397-3A7002AD-9DEC-4599-B5D5-D732607332A1.JPG https://zimg.paragon.ice.com/ParagonImages/Property/PM/RAE/225421397/40/0/0/8cb2b8e127952de0ede81e8bdea52096/1/6f21f69bf43fe4a9f1477c3a5066ce26/225421397-D60C030D-C9DC-4800-901C-F39C4F75E175.JPG https://zimg.paragon.ice.com/ParagonImages/Property/PM/RAE/225421397/41/0/0/4c64999e085ab3db17ed3e04a72a712c/1/6f21f69bf43fe4a9f1477c3a5066ce26/225421397-6E5A3D1F-D8A9-4C58-9979-D22A18E55E5E.JPG https://zimg.paragon.ice.com/ParagonImages/Property/PM/RAE/225421397/42/0/0/37b57d0993884a9ab6a5c7b89cd3d0c5/1/6f21f69bf43fe4a9f1477c3a5066ce26/225421397-182B80D7-86CA-4131-B8CC-98CD5C6D56AA.JPG https://zimg.paragon.ice.com/ParagonImages/Property/PM/RAE/225421397/43/0/0/bc4548ebe08123772ac8902a903c8023/1/6f21f69bf43fe4a9f1477c3a5066ce26/225421397-FABB981B-558F-41EA-9331-D66431914522.JPG https://zimg.paragon.ice.com/ParagonImages/Property/PM/RAE/225421397/44/0/0/3a538cfb4d9d6701ef38b7abdd229316/1/6f21f69bf43fe4a9f1477c3a5066ce26/225421397-BD17FAF5-2B65-4B0F-B389-1659D42188C8.JPG https://zimg.paragon.ice.com/ParagonImages/Property/PM/RAE/225421397/45/0/0/6c79f7ab889f665d8ef9b634bfe3d9b6/1/6f21f69bf43fe4a9f1477c3a5066ce26/225421397-BEF5FA23-1A76-4AA5-80AC-8108832419D1.JPG https://zimg.paragon.ice.com/ParagonImages/Property/PM/RAE/225421397/46/0/0/754f24c3bfeb4075985378fa5f689569/1/6f21f69bf43fe4a9f1477c3a5066ce26/225421397-15DBE8F1-12BD-4EDB-B319-ABF5CDD5514C.JPG https://zimg.paragon.ice.com/ParagonImages/Property/PM/RAE/225421397/47/0/0/081f18e41b730c47ec11ba270766f6e3/1/6f21f69bf43fe4a9f1477c3a5066ce26/225421397-05DDBA61-BF2B-485E-B83D-8675E564EC09.JPG https://zimg.paragon.ice.com/ParagonImages/Property/PM/RAE/225421397/48/0/0/7c7c937da57ffd5dc309289fefaa1aaf/1/6f21f69bf43fe4a9f1477c3a5066ce26/225421397-4D94B8D1-0878-4C1E-A939-0BBC77BBECEE.JPG https://zimg.paragon.ice.com/ParagonImages/Property/PM/RAE/225421397/49/0/0/4bd566af7f6a18ba474d1cf7f23b5641/1/6f21f69bf43fe4a9f1477c3a5066ce26/225421397-02570AAB-6FF5-4224-AB8D-24CF47F4F6F1.JPG

#408 9020 JASPER AV NW

Edmonton T5H 3S8

MLS® Number:  E4508577

Back to Boyle Street   

  • Home \
  • Boyle Street \
  • #408 9020 JASPER AV NW

$ 189,800

1

BEDROOMS

2 + 0

BATHROOMS

1,205

SQUARE FEET

2005

YEAR BUILT

https://zimg.paragon.ice.com/ParagonImages/Property/PM/RAE/225421397/1/0/0/b249022da6521dfa22c6666f6a4ab160/1/6f21f69bf43fe4a9f1477c3a5066ce26/225421397-5EC4F807-46CE-4ACD-8412-1B41A402F357.JPG





MLS® Number
E4508577
PROPERTY TYPE
Apartment
LISTING DATE
September-14-2026

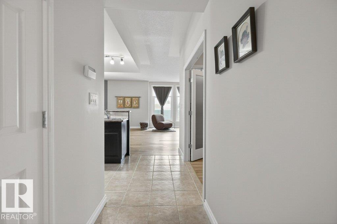
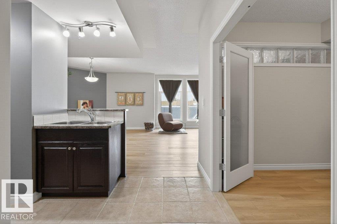
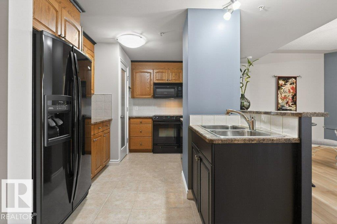
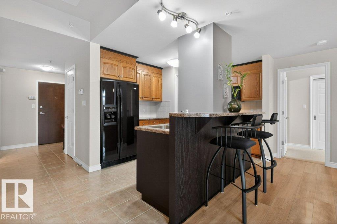
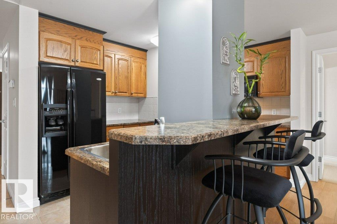
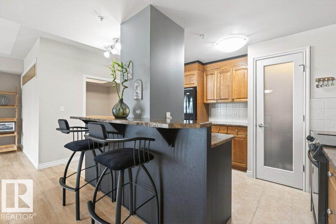
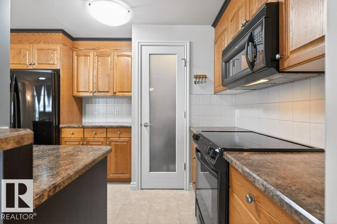
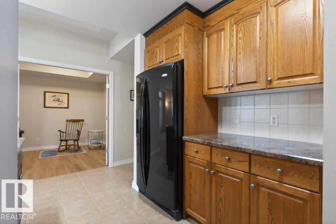
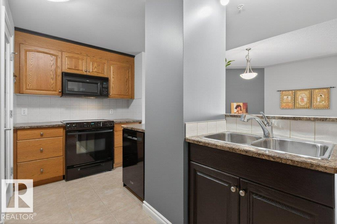
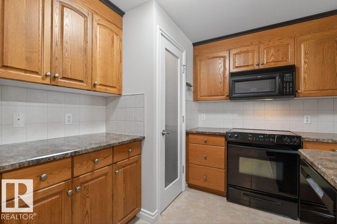
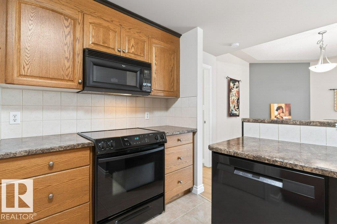
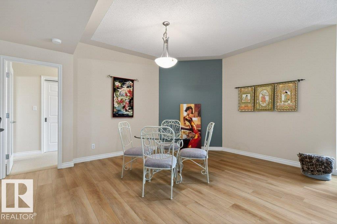
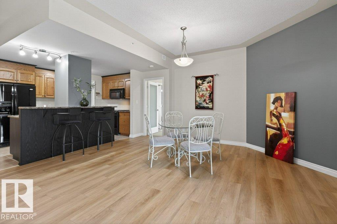
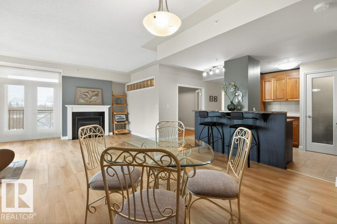
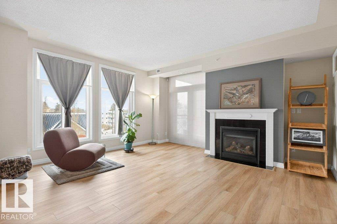
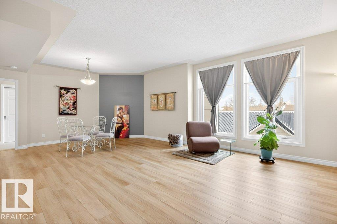
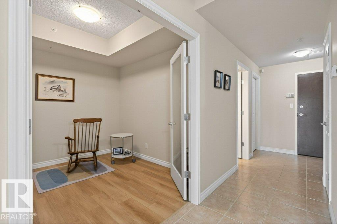
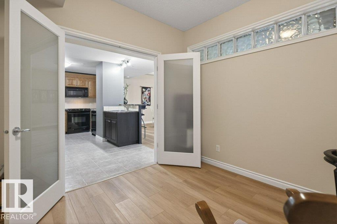
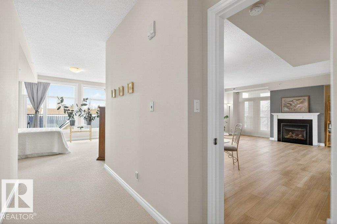
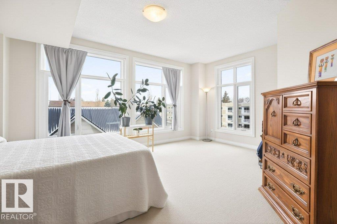
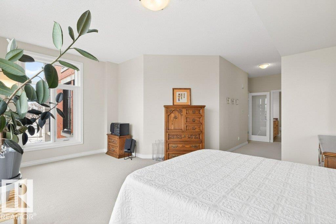
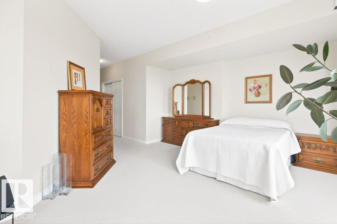
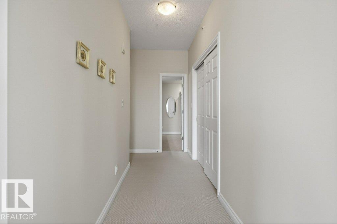
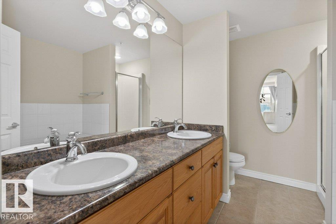
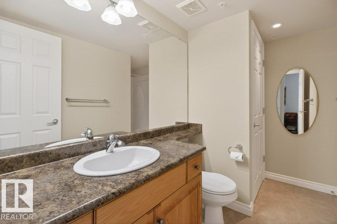
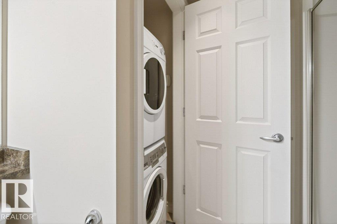
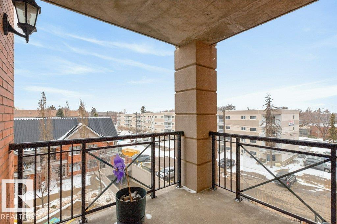
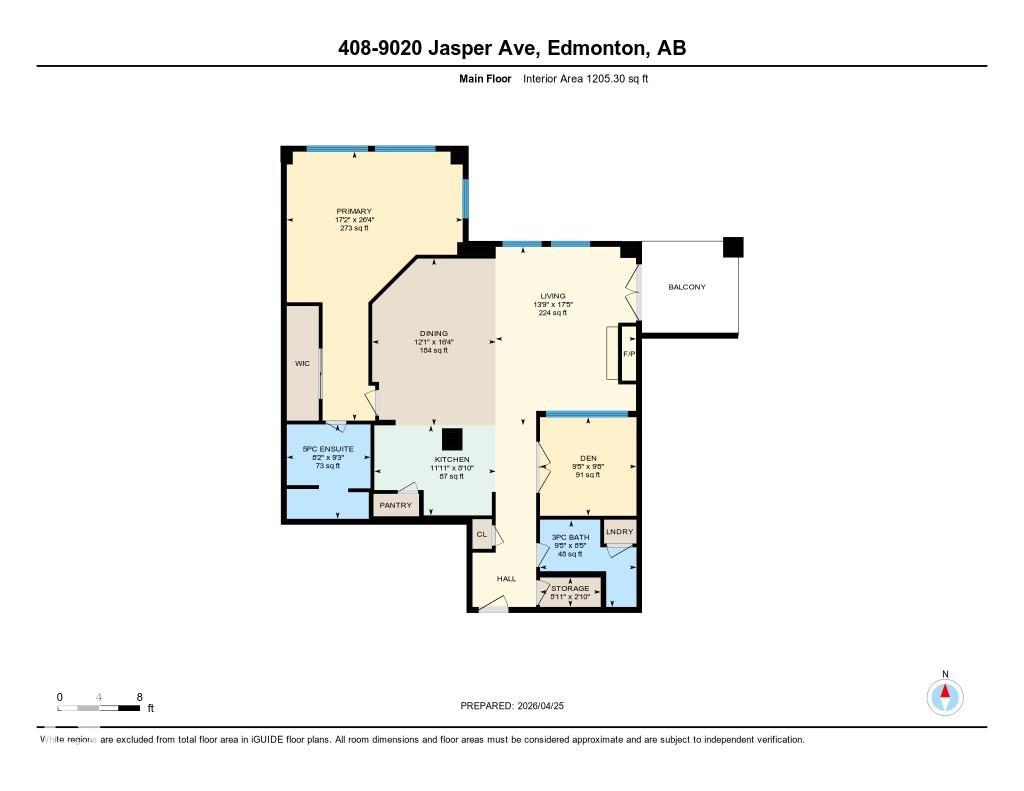
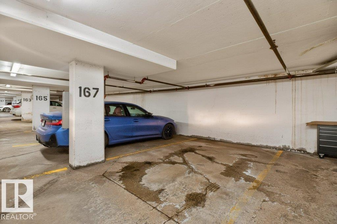
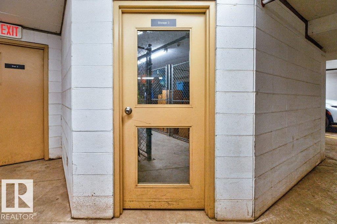
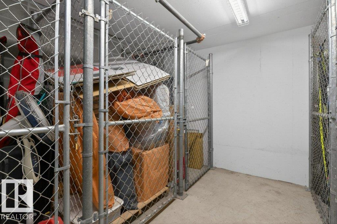
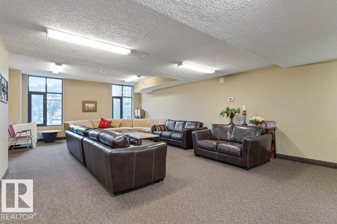
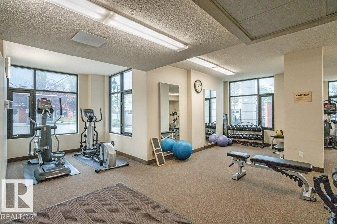
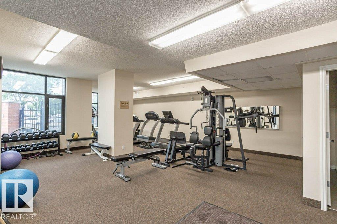
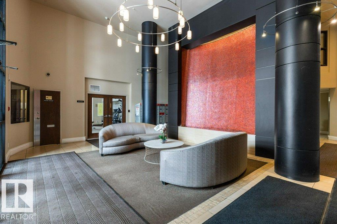
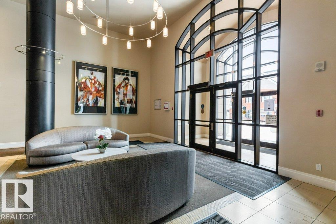
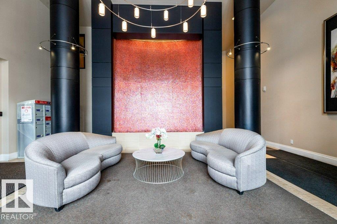
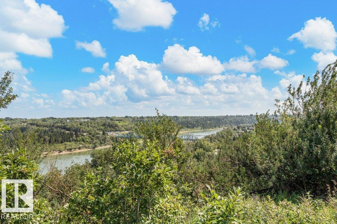
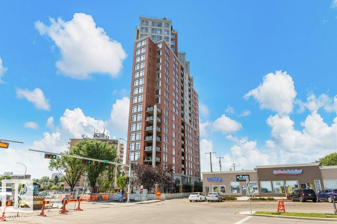
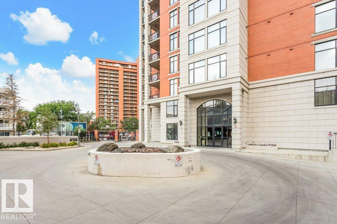
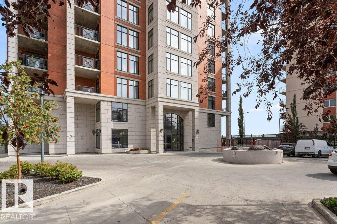
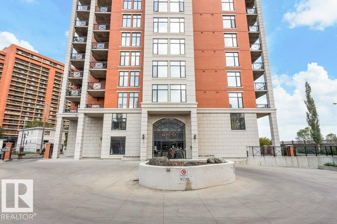
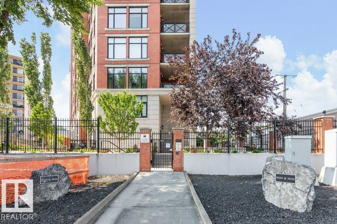
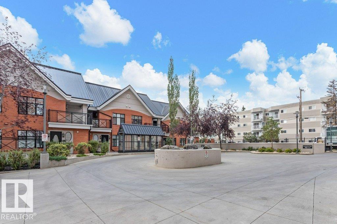
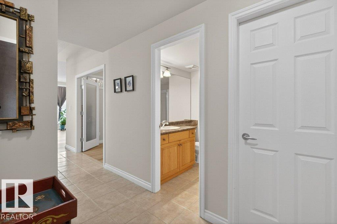
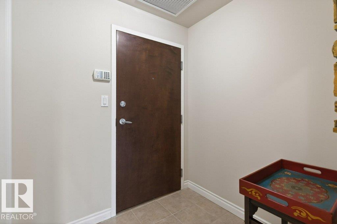
Bright, open, & spacious, this sunny west-facing 1-bedroom plus den, 2-bathroom high-rise condo combines modern style with effortless comfort. Enjoy central A/C, full-size in-suite laundry, titled underground parking, and a separate titled secure storage cage. The like-new layout features updated luxury vinyl plank flooring throughout the core living spaces. The open-concept kitchen boasts sleek black appliances, custom two-tone cabinetry, a corner pantry, tile flooring, stylish backsplash, and a convenient breakfast bar. Relax in the great room featuring a cozy gas fireplace, bright floor-to-ceiling windows, and direct access to a sunny west balcony complete with a BBQ gas line. Layout highlights a primary suite with floor-to-ceiling windows, a walk-in closet, and an ensuite bath with dual sinks, shower, and tub. French doors open to a flexible den space—ideal for a home office or extra room. Includes a 2nd full bath, storage room, gym, and social room. Pet-friendly with board approval (1 pet, max 10k).

COMMUNITY  Boyle Street
PROPERTY TYPE  Apartment
BUILDING TYPE  Apartment High Rise
STYLE  Single Level Apartment
YEAR BUILT 2005
SQUARE FOOTAGE  1,205
BEDROOMS  1
BATHROOMS  2.00
BASEMENT  None, No Basement
AMENITIES  Detectors Smoke, Hot Water Instant, No Animal Home, No Smoking Home, Parking-Visitor, Secured Parking, Security Door, Social Rooms, Storage-In-Suite, Vinyl Windows, Storage Cage, Natural Gas BBQ Hookup
APPLIANCES  Dishwasher-Built-In, Microwave Hood Fan, Refrigerator, Stacked Washer/Dryer, Stove-Electric, All Window Coverings
COOLING 
FIREPLACE 
FLOORING  Carpet, Ceramic Tile, Vinyl Plank
HEATING  Fan Coil, Natural Gas
LAUNDRY  ensuite bathroom
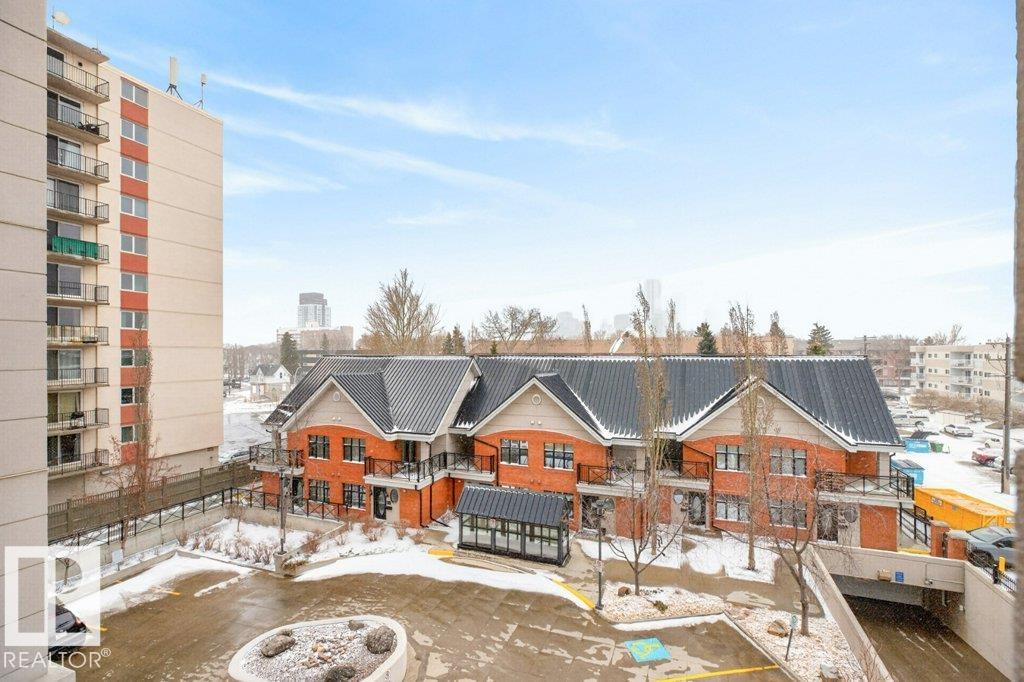
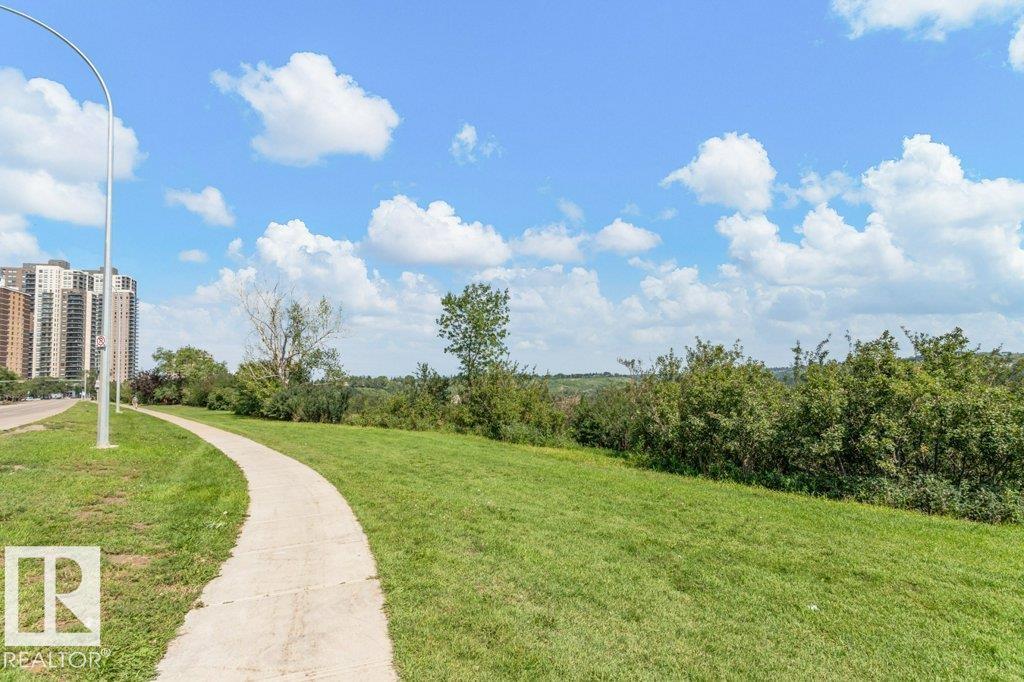
LOT FEATURES  Golf Nearby, Public Transportation, Shopping Nearby, View City, View Downtown
PARKING  Heated, Parkade, Single Indoor, Underground
RESTRICTIONS  Pets Subject to Board App
ROOF  Unknown
TITLE  Fee Simple
BROKER  REALTORS® Association of Edmonton


ROOMS DIMENSIONS (m) LEVEL