https://zimg.paragon.ice.com/ParagonImages/Property/PM/RAE/225395194/1/0/0/70b1f8525e08f60d277dc6541cf0f8ff/1/c4e8119f558a1608cc27b8a907715fa3/225395194-1ecc62bb-8cec-4c2f-bc2b-ba2023b4064e.JPG https://zimg.paragon.ice.com/ParagonImages/Property/PM/RAE/225395194/2/0/0/a877735e9e961754e7ab467a93bf3ca3/1/c4e8119f558a1608cc27b8a907715fa3/225395194-fe48b995-b2af-45ed-b545-a21850678052.JPG https://zimg.paragon.ice.com/ParagonImages/Property/PM/RAE/225395194/3/0/0/581db259f9d091c2c0a6bede490b869e/1/c4e8119f558a1608cc27b8a907715fa3/225395194-5e9eeeb5-963b-49c7-996c-04250c826318.JPG https://zimg.paragon.ice.com/ParagonImages/Property/PM/RAE/225395194/4/0/0/f8185aa3e8f85ad5db93f08f5d2b6548/1/c4e8119f558a1608cc27b8a907715fa3/225395194-4a0772b5-3cea-487f-815a-71bb68cdf173.JPG https://zimg.paragon.ice.com/ParagonImages/Property/PM/RAE/225395194/5/0/0/1b7974b549fd63d2ab73b7afc29bbbdc/1/c4e8119f558a1608cc27b8a907715fa3/225395194-f8682f59-ab21-416c-a326-40be3416b2c3.JPG https://zimg.paragon.ice.com/ParagonImages/Property/PM/RAE/225395194/6/0/0/e5073ea098ceb20d69dd53d8214866d2/1/c4e8119f558a1608cc27b8a907715fa3/225395194-38916c21-0eb3-4224-a273-a8f505d2cfcc.JPG https://zimg.paragon.ice.com/ParagonImages/Property/PM/RAE/225395194/7/0/0/efccac26096b5eedf6a8dd4562fa45c0/1/c4e8119f558a1608cc27b8a907715fa3/225395194-30dc5278-6416-4dcd-bbe0-d90aaafc8c24.JPG https://zimg.paragon.ice.com/ParagonImages/Property/PM/RAE/225395194/8/0/0/381ba500792581b204ab2290cc9ef35d/1/c4e8119f558a1608cc27b8a907715fa3/225395194-9da86804-af43-4d15-83e0-06f01f8bd240.JPG https://zimg.paragon.ice.com/ParagonImages/Property/PM/RAE/225395194/9/0/0/005d16e6aef98c116d53872259131df9/1/c4e8119f558a1608cc27b8a907715fa3/225395194-e197f686-4a15-4a83-a36b-afef669e1848.JPG https://zimg.paragon.ice.com/ParagonImages/Property/PM/RAE/225395194/10/0/0/719eba2ecf348dac8442cac75f947b8f/1/c4e8119f558a1608cc27b8a907715fa3/225395194-fd77a2bc-941f-4921-8ec9-0bd53af2694c.JPG https://zimg.paragon.ice.com/ParagonImages/Property/PM/RAE/225395194/11/0/0/a1dd87ff22568ab4a4c362ecbcbda1dc/1/c4e8119f558a1608cc27b8a907715fa3/225395194-b753ad74-258e-47e2-9c23-4d4cc9182fda.JPG https://zimg.paragon.ice.com/ParagonImages/Property/PM/RAE/225395194/12/0/0/aee401a1f54d452dae1e51be88c68586/1/c4e8119f558a1608cc27b8a907715fa3/225395194-d36ff58e-ffb5-4a98-92b2-f9b320251e39.JPG https://zimg.paragon.ice.com/ParagonImages/Property/PM/RAE/225395194/13/0/0/2418baf67a179bf258f859b61085e187/1/c4e8119f558a1608cc27b8a907715fa3/225395194-9ac2257c-c391-4c36-b23f-fe0369c74e89.JPG https://zimg.paragon.ice.com/ParagonImages/Property/PM/RAE/225395194/14/0/0/1fe50aa14b03aa42504a1dd1ba4baf55/1/c4e8119f558a1608cc27b8a907715fa3/225395194-e7b57cd3-ff3f-4f4b-a773-9d4f19ce8840.JPG https://zimg.paragon.ice.com/ParagonImages/Property/PM/RAE/225395194/15/0/0/33fb955a76ec6291836d67fc29405898/1/c4e8119f558a1608cc27b8a907715fa3/225395194-c630e0a4-6ea4-4945-af68-afdedfe8fa60.JPG https://zimg.paragon.ice.com/ParagonImages/Property/PM/RAE/225395194/16/0/0/2cdbdc0a48f9d95d028add688618a68e/1/c4e8119f558a1608cc27b8a907715fa3/225395194-f5bcc6aa-521c-4ed0-b7f7-04c2dda1cc44.JPG https://zimg.paragon.ice.com/ParagonImages/Property/PM/RAE/225395194/17/0/0/20611c7245737e73059c71ae6dbe6738/1/c4e8119f558a1608cc27b8a907715fa3/225395194-b85b8e4c-8930-48f4-ad04-f1fd813f2d51.JPG https://zimg.paragon.ice.com/ParagonImages/Property/PM/RAE/225395194/18/0/0/5fc0ceae48e9b248576c9ec83cb9b104/1/c4e8119f558a1608cc27b8a907715fa3/225395194-a1d50c0f-0fec-4565-8122-8ce55cc1adb7.JPG https://zimg.paragon.ice.com/ParagonImages/Property/PM/RAE/225395194/19/0/0/d7ac9dcfd2432a70b370bc366d665002/1/c4e8119f558a1608cc27b8a907715fa3/225395194-34fdd0fe-105d-4ff6-bf4d-4263b0dc016e.JPG https://zimg.paragon.ice.com/ParagonImages/Property/PM/RAE/225395194/20/0/0/8012563a20918152621601db98e9647c/1/c4e8119f558a1608cc27b8a907715fa3/225395194-f41cad8d-cda0-453a-805c-9c2de5d4627e.JPG https://zimg.paragon.ice.com/ParagonImages/Property/PM/RAE/225395194/21/0/0/c27db3ebc7cb8ba6a83fd2575200967d/1/c4e8119f558a1608cc27b8a907715fa3/225395194-16305d11-d6ce-4477-8cca-a5d6bd725a28.JPG https://zimg.paragon.ice.com/ParagonImages/Property/PM/RAE/225395194/22/0/0/2451c1bf24e8b55eda569312eafc73f9/1/c4e8119f558a1608cc27b8a907715fa3/225395194-750750b6-dcb9-4954-8c93-b78dd5f0f21e.JPG https://zimg.paragon.ice.com/ParagonImages/Property/PM/RAE/225395194/23/0/0/ff3c86a1b5becd603aa70a57408767d9/1/c4e8119f558a1608cc27b8a907715fa3/225395194-4e8f91ca-cbd7-44e6-b65f-79521778a69e.JPG https://zimg.paragon.ice.com/ParagonImages/Property/PM/RAE/225395194/24/0/0/f432bdd236f92918c9c2b6644f5ff6e6/1/c4e8119f558a1608cc27b8a907715fa3/225395194-8f6ae792-962e-439b-9c10-c67ba7fd4e32.JPG https://zimg.paragon.ice.com/ParagonImages/Property/PM/RAE/225395194/25/0/0/569c6052ce6576ecc0aafa2bb365991f/1/c4e8119f558a1608cc27b8a907715fa3/225395194-a45a75be-f655-4ebe-8884-d16eeddc38f7.JPG https://zimg.paragon.ice.com/ParagonImages/Property/PM/RAE/225395194/26/0/0/1291cf9c873c2cb693a3ccdd7fa1039a/1/c4e8119f558a1608cc27b8a907715fa3/225395194-d7c767ef-d015-46f4-9390-3984da785504.JPG

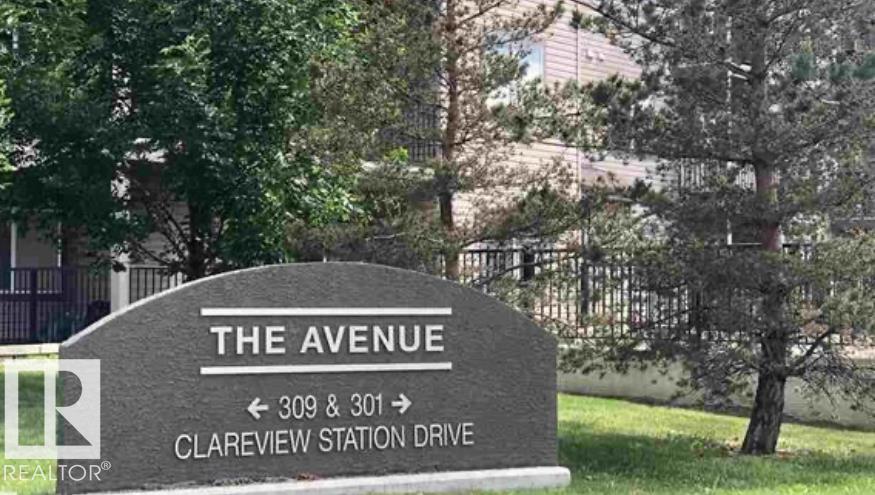
#408 309 Clareview Station DR NW NW

Edmonton T5Y 0C5

MLS® Number:  E4482374

Back to Clareview Town Centre   

  • Home \
  • Clareview Town Centre \
  • #408 309 Clareview Station DR NW NW

$ 179,500

2

BEDROOMS

2 + 0

BATHROOMS

850

SQUARE FEET

2006

YEAR BUILT

https://zimg.paragon.ice.com/ParagonImages/Property/PM/RAE/225395194/1/0/0/70b1f8525e08f60d277dc6541cf0f8ff/1/c4e8119f558a1608cc27b8a907715fa3/225395194-1ecc62bb-8cec-4c2f-bc2b-ba2023b4064e.JPG





MLS® Number
E4482374
PROPERTY TYPE
Apartment
LISTING DATE
April-15-2026

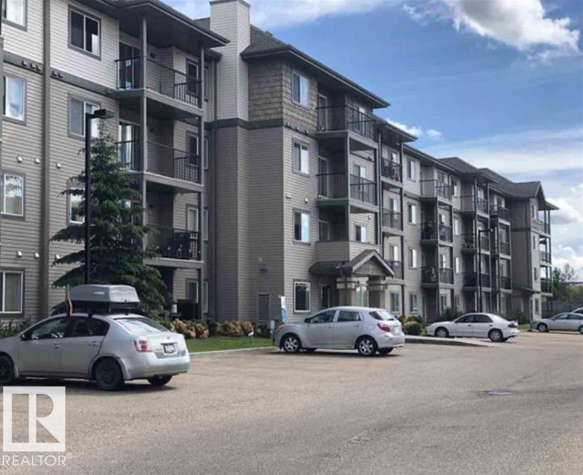
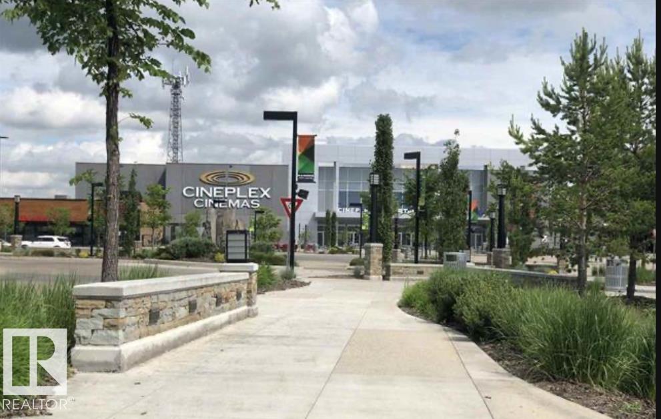
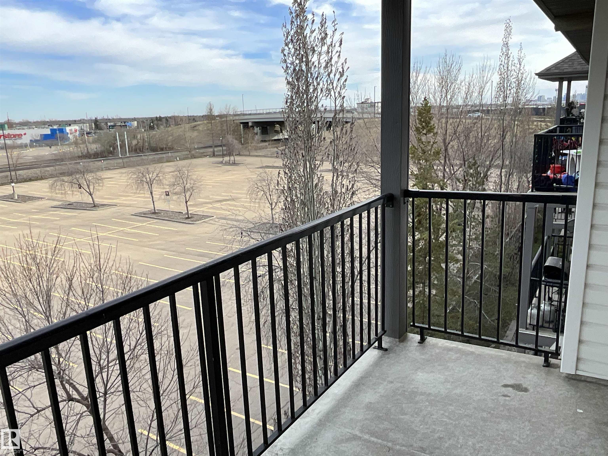
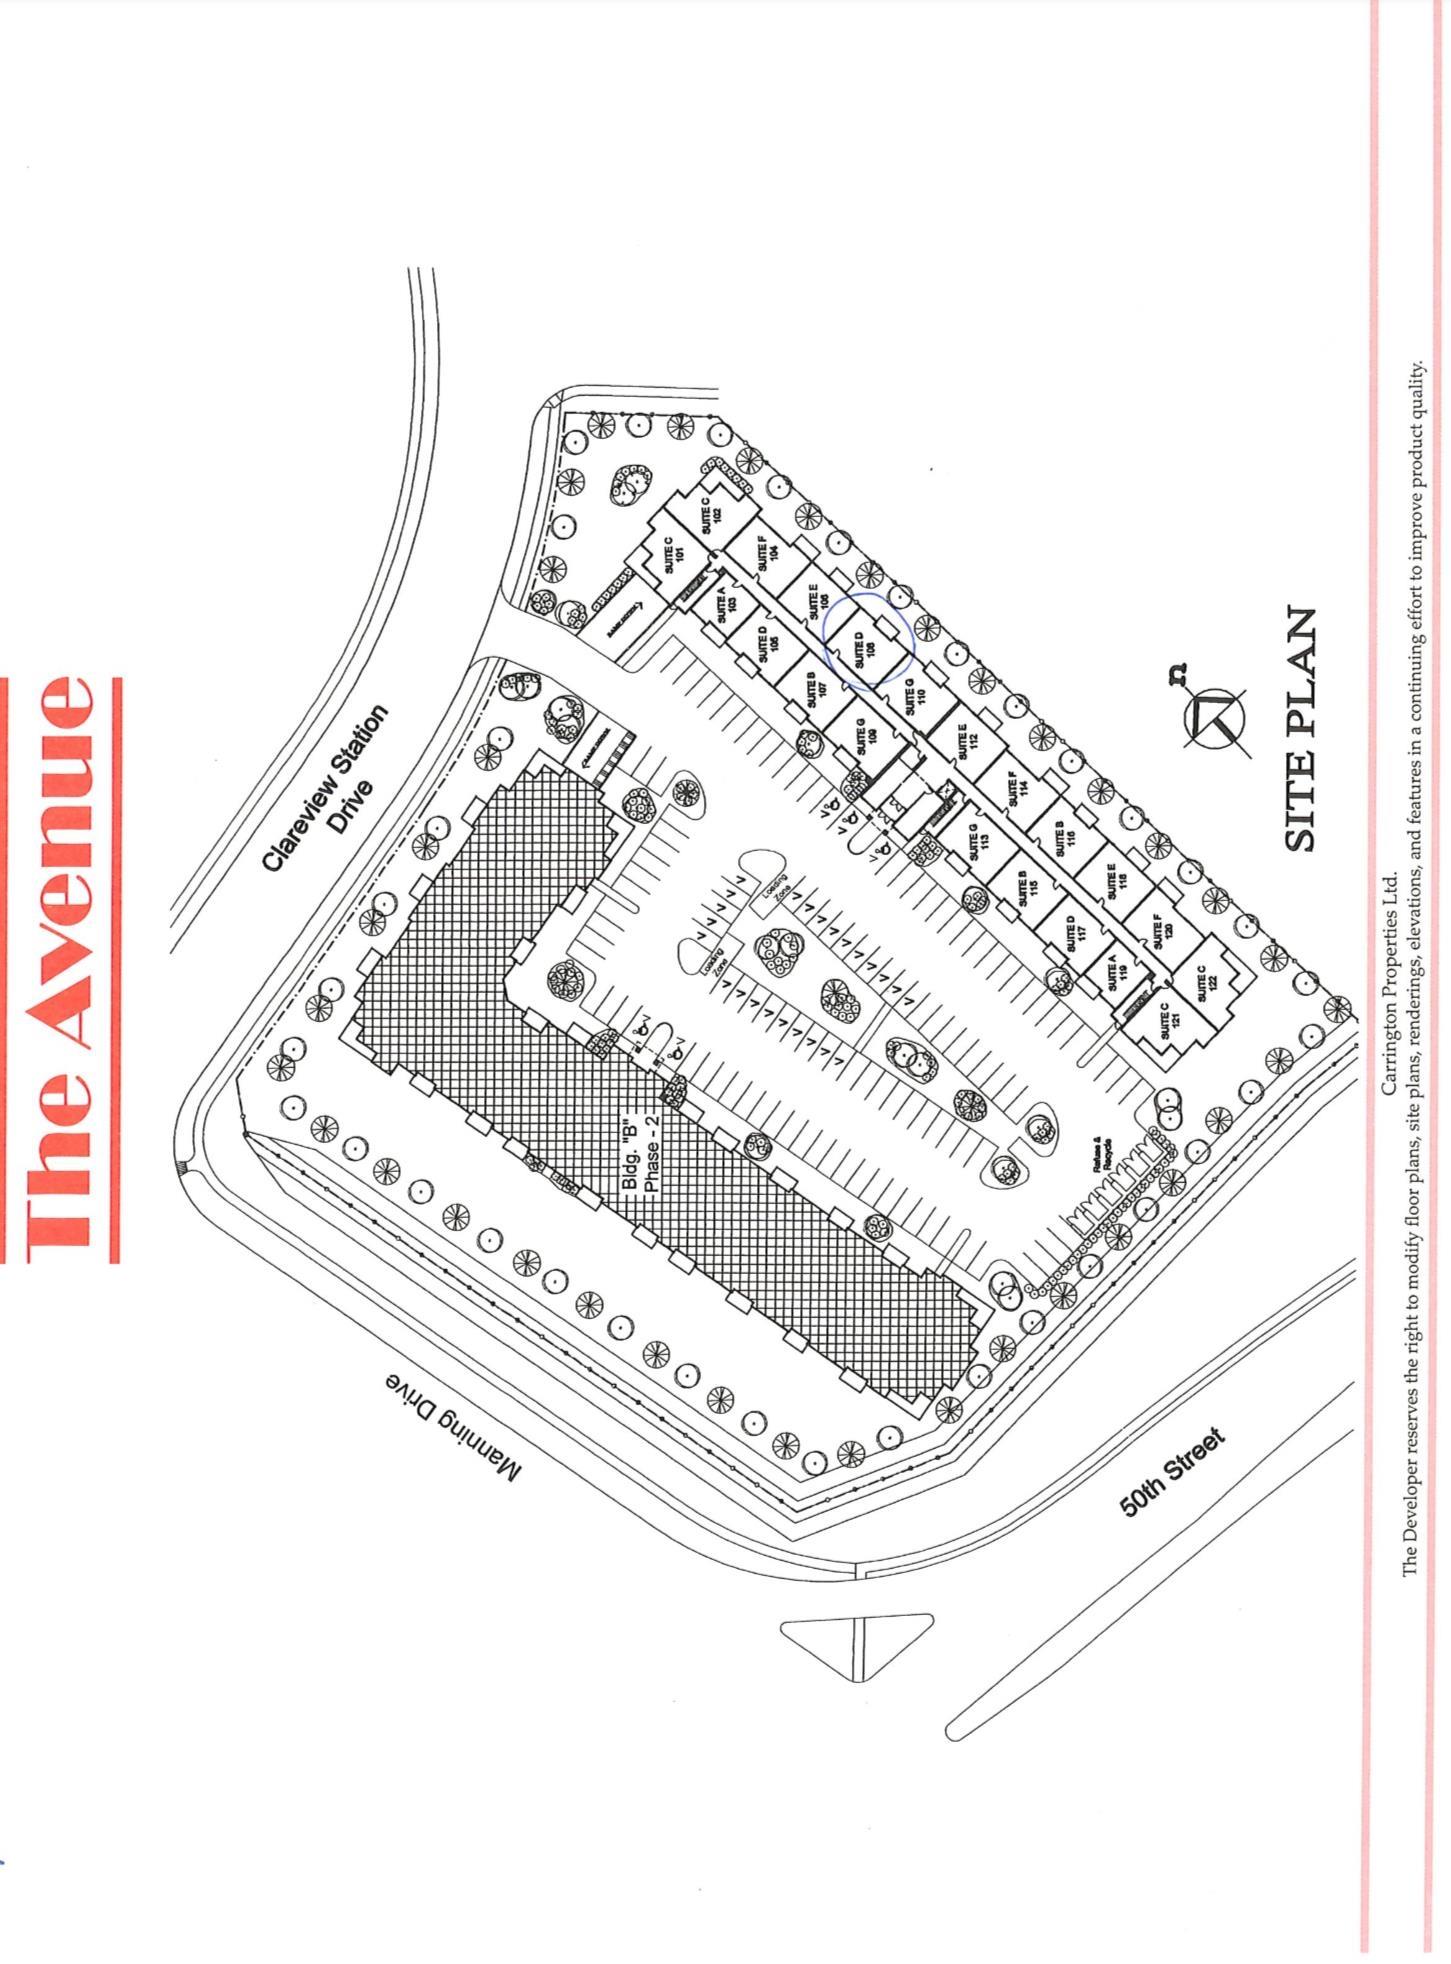
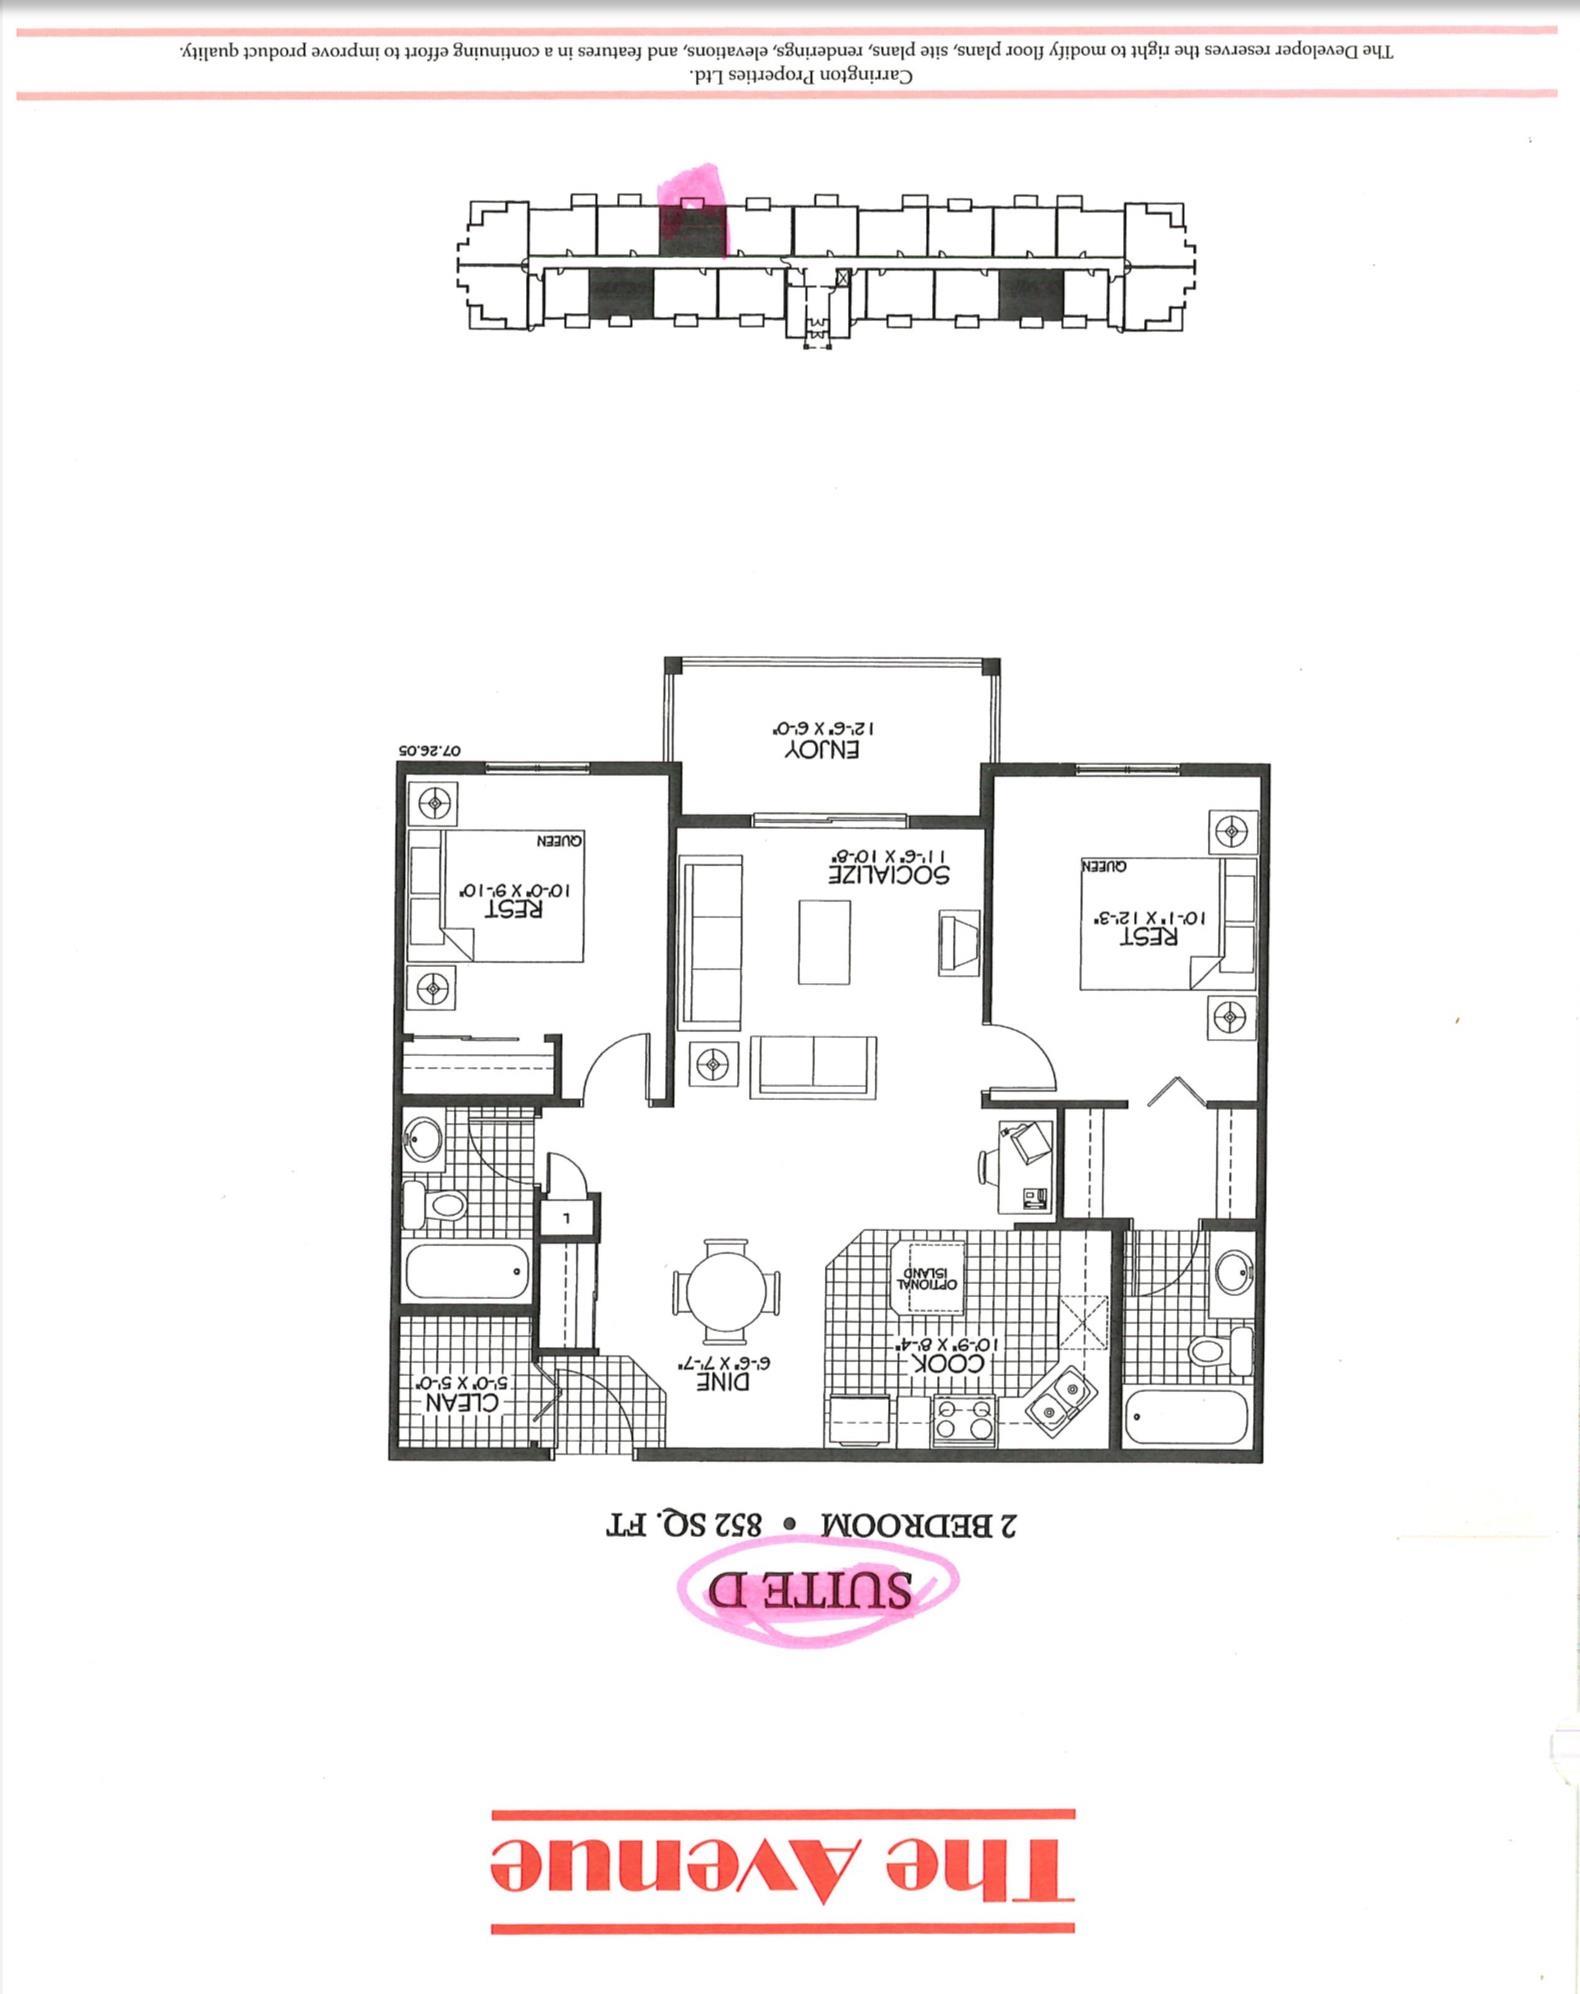
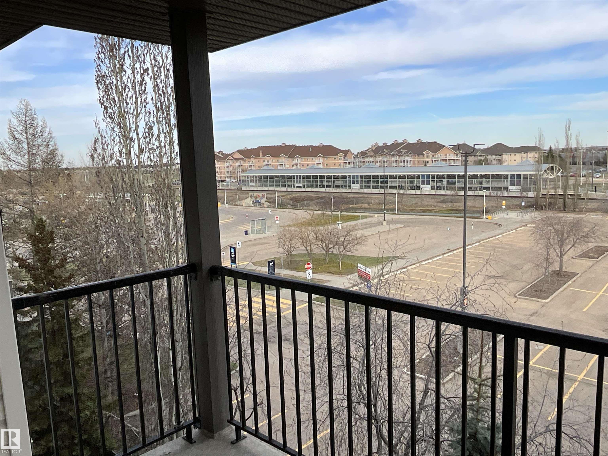
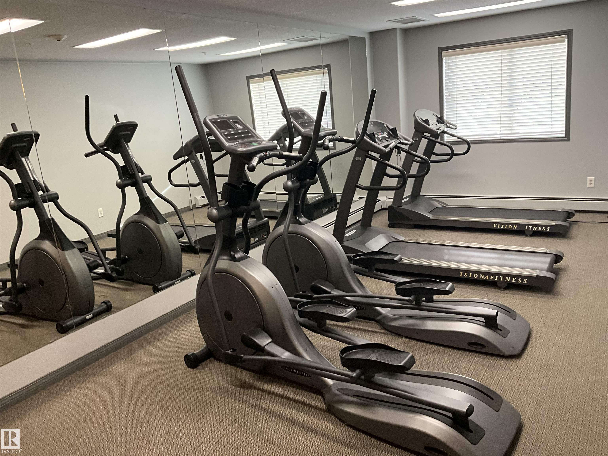
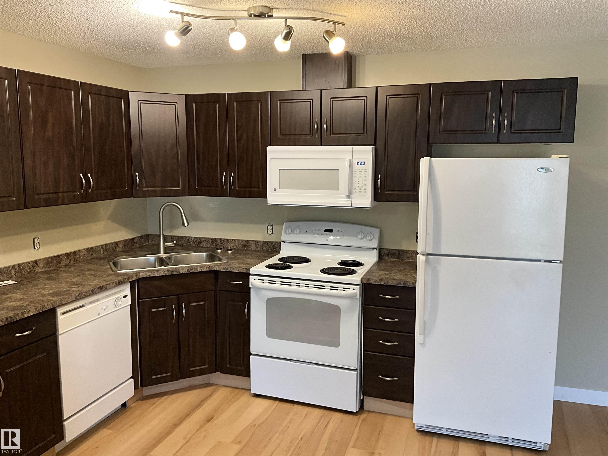
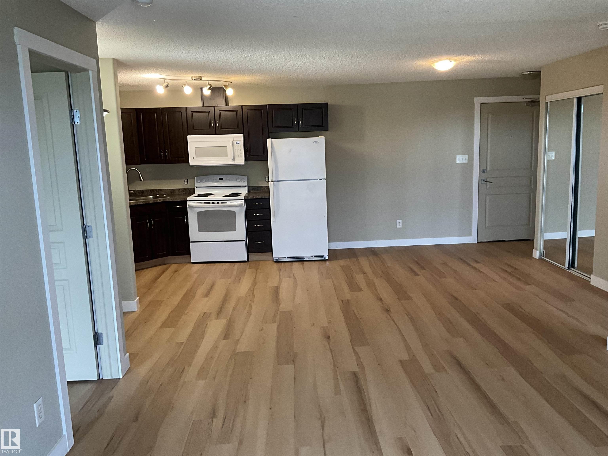
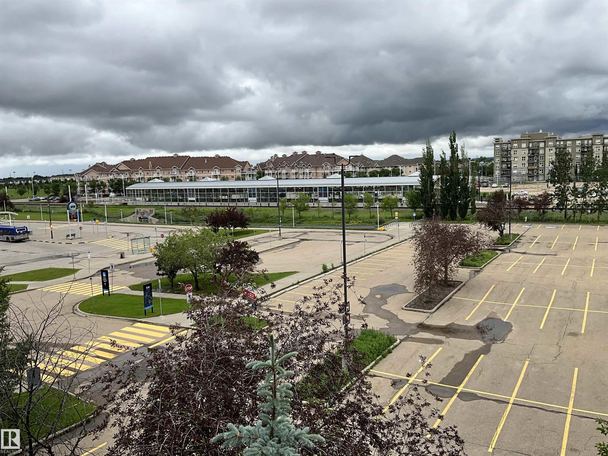

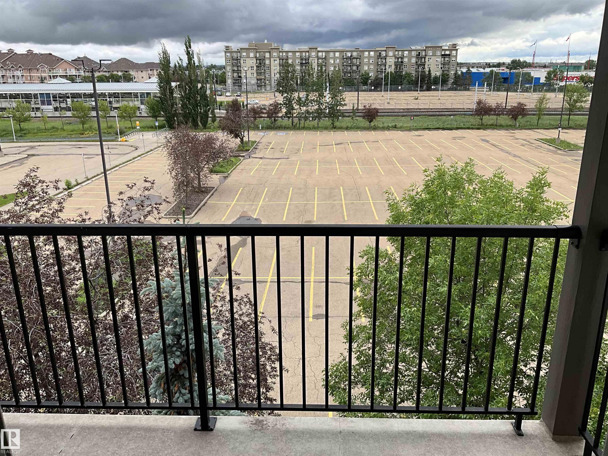
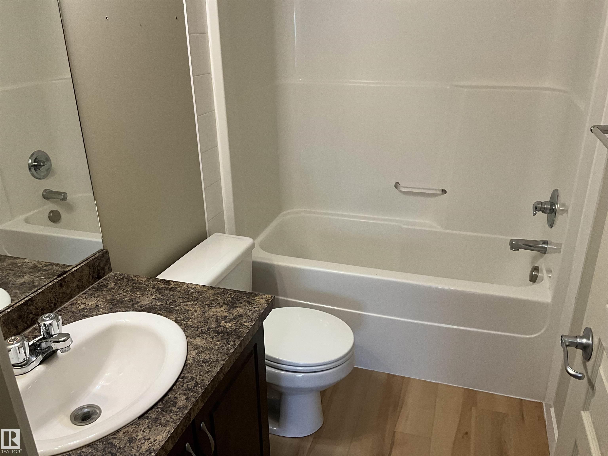
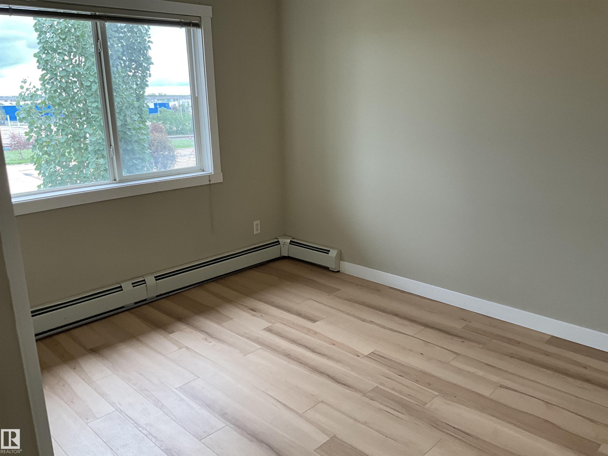
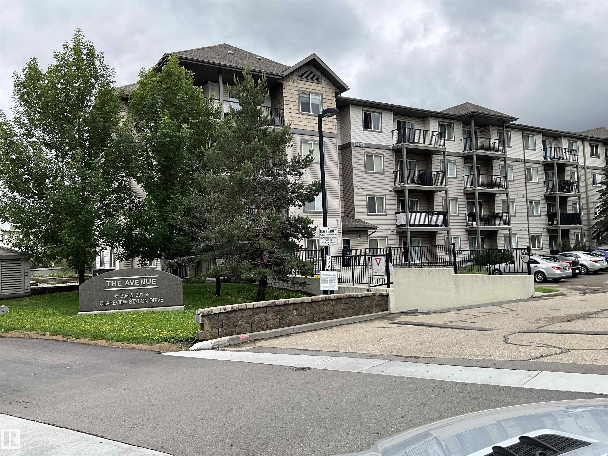
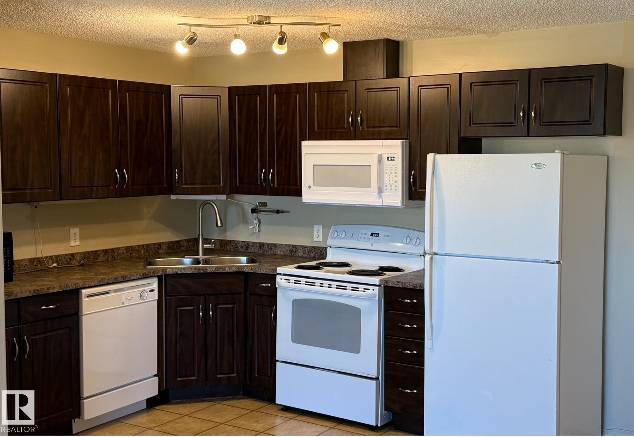
Brand new floors with 4” baseboard and door casing. Fresh paint. This beautifully maintained top-floor condominium offers 2 spacious bedrooms, 2 full bathrooms, and 2 titled parking stalls (1 underground and 1 surface stall). The open-concept layout features a bright living room, dining area, and kitchen, creating an inviting space for everyday living and entertaining. Additional highlights include in-suite laundry and large balcony with gas BBQ hookup Large southeast-facing windows fill the home with natural sunlight throughout the day. Step through the patio doors to enjoy your private balcony. The thoughtfully designed floor plan places the two bedrooms on opposite sides of the unit, providing excellent privacy—ideal for roommates, guests, or family members. Residents also enjoy access to a convenient main-floor exercise room. This well-managed building is ideally located close to the LRT, Superstore, community recreation centr

COMMUNITY  Clareview Town Centre
PROPERTY TYPE  Apartment
BUILDING TYPE  Lowrise Apartment
STYLE  Single Level Apartment
YEAR BUILT 2006
SQUARE FOOTAGE  850
BEDROOMS  2
BATHROOMS  2.00
BASEMENT  None, No Basement
AMENITIES  Exercise Room, Hot Water Natural Gas, No Animal Home, No Smoking Home, Parking-Extra
APPLIANCES  Appliances Negotiable
COOLING 
FIREPLACE 
FLOORING  Carpet, Laminate Flooring
HEATING  Baseboard, Hot Water, Natural Gas
LAUNDRY  ensuite bathroom
LOT FEATURES  Flat Site, Golf Nearby, Landscaped, Level Land, Low Maintenance Landscape, No Back Lane, No Through Road, Paved Lane, Playground Nearby
PARKING  Heated, No Garage, Single Indoor, Stall
RESTRICTIONS  None Known
ROOF  Vinyl Shingles
TITLE  Fee Simple
BROKER  REALTORS® Association of Edmonton


ROOMS DIMENSIONS (m) LEVEL