https://zimg.paragon.ice.com/ParagonImages/Property/PM/RAE/225405428/1/0/0/1bcb7be7fba508d633708beccd6bb7a8/1/6ad11d813695a49aef8c7bb7f19dd902/225405428-236320D4-2793-432A-9DD4-69545AB11A30.JPG https://zimg.paragon.ice.com/ParagonImages/Property/PM/RAE/225405428/2/0/0/eb0e0db6da75aa8bfaf5389221feb323/1/6ad11d813695a49aef8c7bb7f19dd902/225405428-15E30A0C-D786-4CAC-86FE-F728F973D47C.JPG https://zimg.paragon.ice.com/ParagonImages/Property/PM/RAE/225405428/3/0/0/a9f0f370ce3c912fcf32effb0c552c2c/1/6ad11d813695a49aef8c7bb7f19dd902/225405428-420C282D-9B5F-4F02-9087-80C427C166DB.JPG https://zimg.paragon.ice.com/ParagonImages/Property/PM/RAE/225405428/4/0/0/1a1f1abcfe8d662b0a41c7a87e9e45a4/1/6ad11d813695a49aef8c7bb7f19dd902/225405428-E00D2736-BE6A-4635-BC26-2E6088DF21D6.JPG https://zimg.paragon.ice.com/ParagonImages/Property/PM/RAE/225405428/5/0/0/5e0a631195ae21b7cfa7aab182b1ae24/1/6ad11d813695a49aef8c7bb7f19dd902/225405428-30A0D5B5-6184-4A8A-8EAA-F45E76D21F07.JPG https://zimg.paragon.ice.com/ParagonImages/Property/PM/RAE/225405428/6/0/0/eccc4539ac835f80883fba1be0002bf9/1/6ad11d813695a49aef8c7bb7f19dd902/225405428-BEC42BF1-B553-49A0-A912-B1A7C4C1C83F.JPG https://zimg.paragon.ice.com/ParagonImages/Property/PM/RAE/225405428/7/0/0/d2e4bfe8f73efa862cb0721d508b8334/1/6ad11d813695a49aef8c7bb7f19dd902/225405428-9CFB7D64-B9F6-4239-B488-E3160AA41081.JPG https://zimg.paragon.ice.com/ParagonImages/Property/PM/RAE/225405428/8/0/0/a323dfe89246ede5d9570a413d9e8f8b/1/6ad11d813695a49aef8c7bb7f19dd902/225405428-649886B2-B4BD-4FD0-A484-DCA05DF5A098.JPG https://zimg.paragon.ice.com/ParagonImages/Property/PM/RAE/225405428/9/0/0/d1b2e09b983db069ab7a48ea69aa36f7/1/6ad11d813695a49aef8c7bb7f19dd902/225405428-E765E30A-90AA-4CAB-A5B9-28EC11317736.JPG https://zimg.paragon.ice.com/ParagonImages/Property/PM/RAE/225405428/10/0/0/4405d3abe87fc3637588a85f0d81c7dc/1/6ad11d813695a49aef8c7bb7f19dd902/225405428-B153D767-7F9C-4CA3-BCF6-5D70FB30A839.JPG https://zimg.paragon.ice.com/ParagonImages/Property/PM/RAE/225405428/11/0/0/97bde5f7c184d6ce798cf3663917bc27/1/6ad11d813695a49aef8c7bb7f19dd902/225405428-E31EBAE7-66FC-42AC-BB86-ED5CC0053F22.JPG https://zimg.paragon.ice.com/ParagonImages/Property/PM/RAE/225405428/12/0/0/7efe398a5ba92e892ede8ff868bdd093/1/6ad11d813695a49aef8c7bb7f19dd902/225405428-3DE61ADA-40B9-4533-BF04-BEFB1C4AA409.JPG https://zimg.paragon.ice.com/ParagonImages/Property/PM/RAE/225405428/13/0/0/5064ac095ce26ff1240ed6eb90dcb8ef/1/6ad11d813695a49aef8c7bb7f19dd902/225405428-6160744E-6DE4-4C1C-A561-6373DF79D1C9.JPG https://zimg.paragon.ice.com/ParagonImages/Property/PM/RAE/225405428/14/0/0/42e3aaa79aa6c8bbfb2680564b227936/1/6ad11d813695a49aef8c7bb7f19dd902/225405428-2A43DF3E-25D1-4125-AD7C-5BB0BBBBC591.JPG https://zimg.paragon.ice.com/ParagonImages/Property/PM/RAE/225405428/15/0/0/cfd213b66be89e1902dc0c7483e3f01f/1/6ad11d813695a49aef8c7bb7f19dd902/225405428-7DCC637B-2D87-4EAF-9EE1-5B8B755EFD2E.JPG https://zimg.paragon.ice.com/ParagonImages/Property/PM/RAE/225405428/16/0/0/94e6f2626daca53603bd49cc95f29258/1/6ad11d813695a49aef8c7bb7f19dd902/225405428-4474F335-89FD-468C-8DF2-478F8F061128.JPG https://zimg.paragon.ice.com/ParagonImages/Property/PM/RAE/225405428/17/0/0/0abde1c4ccef73d8f1cef69b6f39320b/1/6ad11d813695a49aef8c7bb7f19dd902/225405428-1595AD01-40F8-4FB6-AED4-F84B18036AFE.JPG https://zimg.paragon.ice.com/ParagonImages/Property/PM/RAE/225405428/18/0/0/7271d71f75d36a9b30a666071c531671/1/6ad11d813695a49aef8c7bb7f19dd902/225405428-828E3F20-AB8E-462C-AC06-27B1F91DFBBC.JPG https://zimg.paragon.ice.com/ParagonImages/Property/PM/RAE/225405428/19/0/0/fcfde3cb11fce3c615b7036cbd996bb0/1/6ad11d813695a49aef8c7bb7f19dd902/225405428-74179824-C3F1-4AF3-AF10-06A36D8B339A.JPG https://zimg.paragon.ice.com/ParagonImages/Property/PM/RAE/225405428/20/0/0/32b6188b7733393ee49813311f6cdd56/1/6ad11d813695a49aef8c7bb7f19dd902/225405428-C9945B98-569D-4E42-942C-C89B413140F8.JPG https://zimg.paragon.ice.com/ParagonImages/Property/PM/RAE/225405428/21/0/0/52b7ddc5ccd0f9710aa03dfc8efe1a46/1/6ad11d813695a49aef8c7bb7f19dd902/225405428-148A95F2-7CF2-427B-ACFD-919E4A2EB113.JPG https://zimg.paragon.ice.com/ParagonImages/Property/PM/RAE/225405428/22/0/0/ba8bb5bb307bf1263c06b0541c2c4568/1/6ad11d813695a49aef8c7bb7f19dd902/225405428-D11FAB71-BA6C-4462-A210-545643E68925.JPG https://zimg.paragon.ice.com/ParagonImages/Property/PM/RAE/225405428/23/0/0/b25528d03c7498a799b48b36862f7080/1/6ad11d813695a49aef8c7bb7f19dd902/225405428-1221885B-5E49-4819-9D87-6C441E6CEC8D.JPG https://zimg.paragon.ice.com/ParagonImages/Property/PM/RAE/225405428/24/0/0/63fb0d40f407375ca234bb0d370b3108/1/6ad11d813695a49aef8c7bb7f19dd902/225405428-90b95f65-b181-4bc6-8c83-72b2566705ba.JPG

#408 11203 103A AV NW

Edmonton T5K 2E4

MLS® Number:  E4492608

Back to Wîhkwêntôwin   

  • Home \
  • Wîhkwêntôwin \
  • #408 11203 103A AV NW

$ 198,500

1

BEDROOMS

1 + 0

BATHROOMS

653

SQUARE FEET

2007

YEAR BUILT

https://zimg.paragon.ice.com/ParagonImages/Property/PM/RAE/225405428/1/0/0/1bcb7be7fba508d633708beccd6bb7a8/1/6ad11d813695a49aef8c7bb7f19dd902/225405428-236320D4-2793-432A-9DD4-69545AB11A30.JPG





MLS® Number
E4492608
PROPERTY TYPE
Apartment
LISTING DATE
June-09-2026

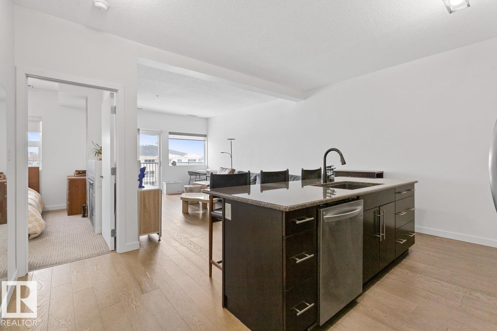
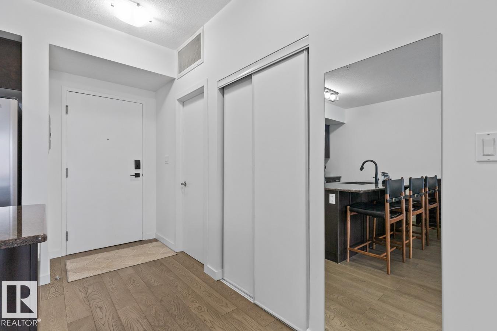
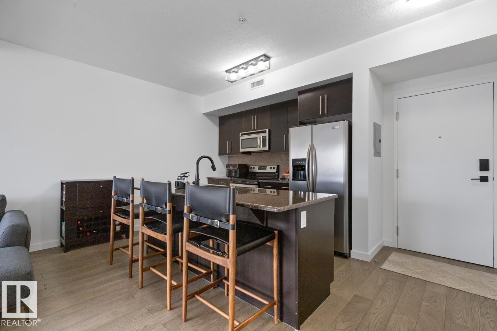
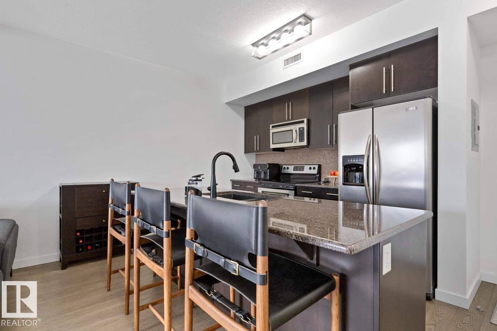
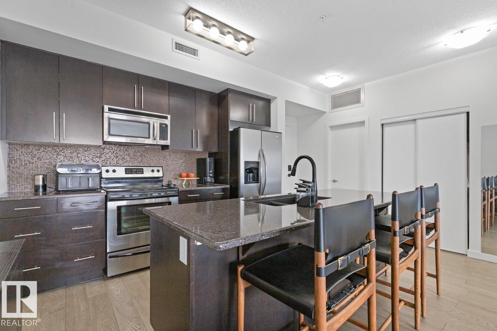
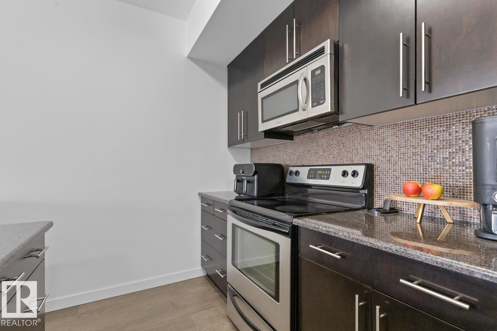
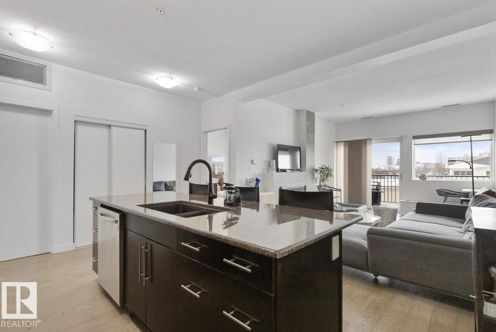
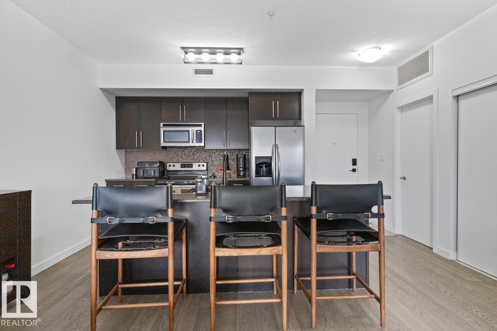
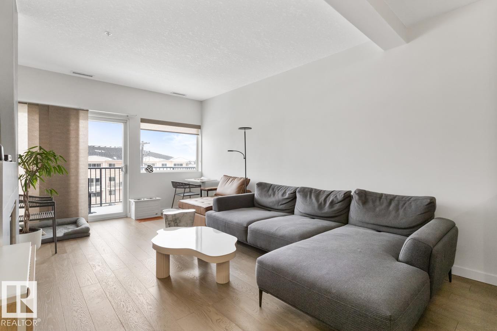
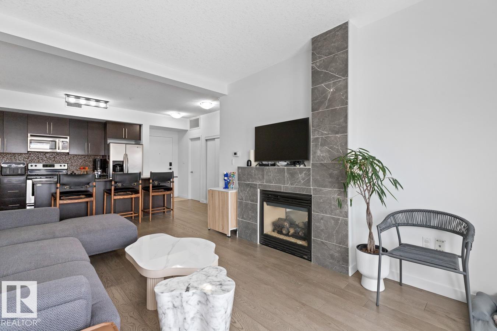
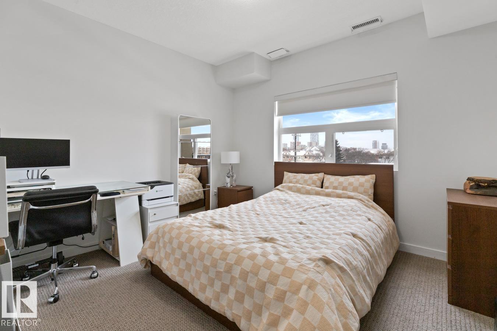
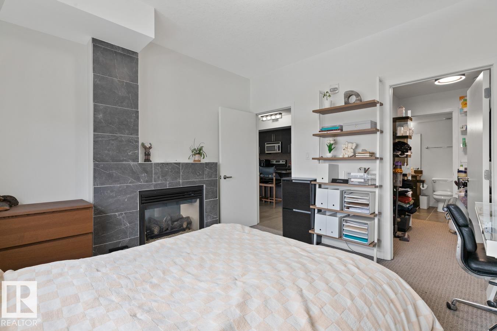
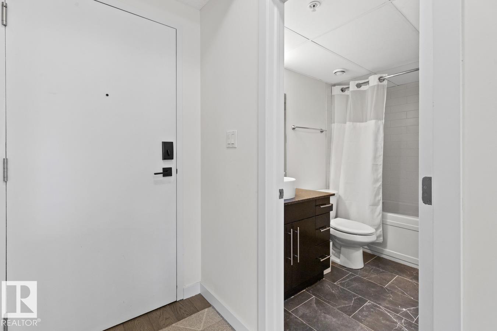
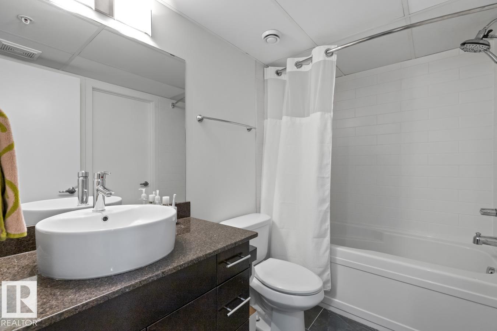
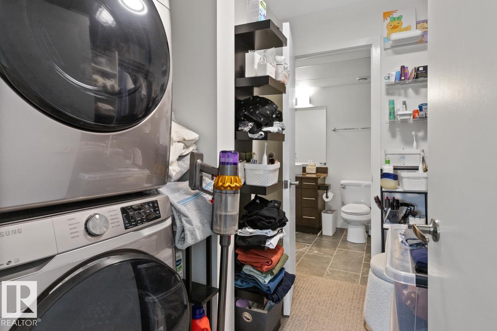
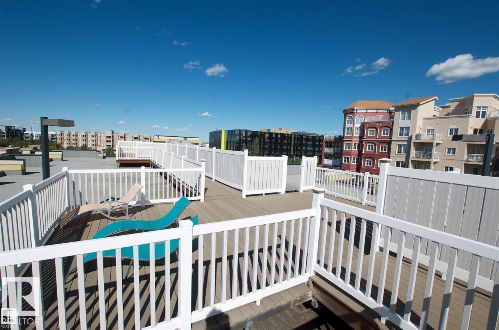
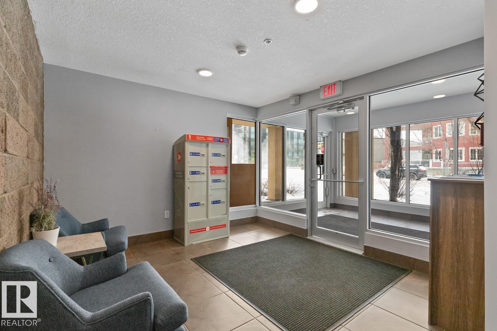
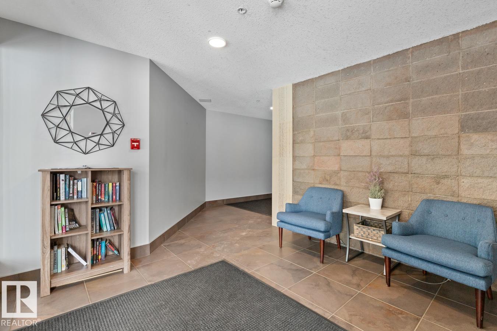
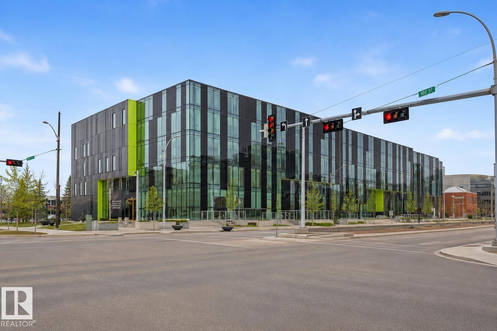
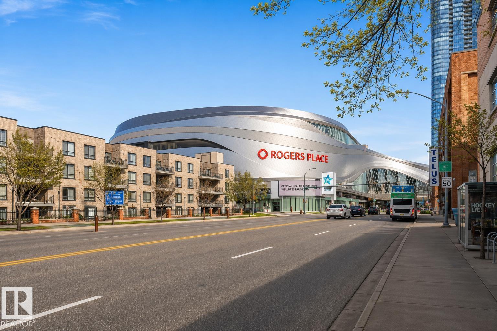
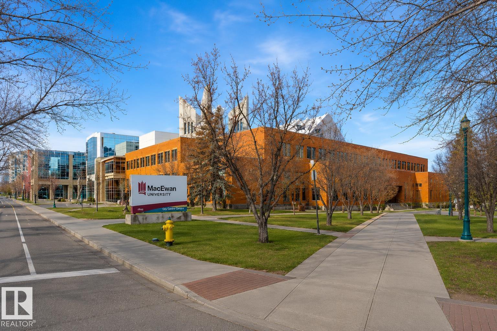
You’re going to LOVE life at The Panache, a solid concrete building in the heart of downtown! This TOP FLOOR, air-conditioned unit offers 2 parking stalls (1 underground, 1 surface) and has been beautifully updated with hardwood flooring throughout its bright, open layout. The kitchen features ample cabinetry and a granite island overlooking the dining and living space, highlighted by a stunning two-sided fireplace and access to a patio with city views. The king-sized bedroom is a true retreat with its own fireplace, walk-in closet, and convenient in-suite laundry. A 4-pc bath and additional storage complete the smart design. ENJOY access to the buildings ROOF TOP PATIO, a perfect place to entertain. Unbeatable location just steps to Grant MacEwan, the Ice District, the new LRT, and countless trendy restaurants and shops. Pet-friendly and move-in ready, this is downtown living at its best!

COMMUNITY  Wîhkwêntôwin
PROPERTY TYPE  Apartment
BUILDING TYPE  Lowrise Apartment
STYLE  Single Level Apartment
YEAR BUILT 2007
SQUARE FOOTAGE  653
BEDROOMS  1
BATHROOMS  1.00
BASEMENT  None, No Basement
AMENITIES  Air Conditioner, Patio, Security Door, Sprinkler System-Fire, See Remarks
APPLIANCES  Dishwasher-Built-In, Dryer, Refrigerator, Stove-Electric, Washer, Window Coverings
COOLING 
FIREPLACE 
FLOORING  Carpet, Ceramic Tile, Hardwood
HEATING  Forced Air-1, Natural Gas
LAUNDRY 
LOT FEATURES  Low Maintenance Landscape, Public Transportation, Schools, Shopping Nearby, View City, View Downtown, See Remarks
PARKING  Stall, Underground
RESTRICTIONS  Pets Subject to Board App
ROOF  Roll Roofing
TITLE  Fee Simple
BROKER  REALTORS® Association of Edmonton


ROOMS DIMENSIONS (m) LEVEL