https://zimg.paragon.ice.com/ParagonImages/Property/PM/RAE/225397633/1/0/0/d64841e6196ca5018a490a12707a22ea/1/876b2e5926589c0656d271f847977006/225397633-c043f222-1204-4a53-b89d-ac6f7d2c3c51.JPG https://zimg.paragon.ice.com/ParagonImages/Property/PM/RAE/225397633/2/0/0/c0debff5e465bfcfefeb6fe397f5b255/1/876b2e5926589c0656d271f847977006/225397633-17cba1d2-5841-4a9c-9eb7-cd2efcfd948f.JPG https://zimg.paragon.ice.com/ParagonImages/Property/PM/RAE/225397633/3/0/0/3474c296b8ead2f45bb94f13760859d5/1/876b2e5926589c0656d271f847977006/225397633-32ea6eeb-407e-4fc8-8569-adba8a663792.JPG https://zimg.paragon.ice.com/ParagonImages/Property/PM/RAE/225397633/4/0/0/bdd1566073c7705a2e5d73ea8c3e9183/1/876b2e5926589c0656d271f847977006/225397633-1a307ba2-78ad-4f47-bd93-d3fefb94a2c1.JPG https://zimg.paragon.ice.com/ParagonImages/Property/PM/RAE/225397633/5/0/0/6ad16bb81b22cf7593ac346741111842/1/876b2e5926589c0656d271f847977006/225397633-8d6579d1-dbbd-4343-8660-7b817416e164.JPG https://zimg.paragon.ice.com/ParagonImages/Property/PM/RAE/225397633/6/0/0/b489f0bca816330b0a13f06d69dc62b6/1/876b2e5926589c0656d271f847977006/225397633-d63c6c28-5db4-494c-acc4-5ed8427b1e15.JPG https://zimg.paragon.ice.com/ParagonImages/Property/PM/RAE/225397633/7/0/0/40b8addfb985ea880da5487ea7a4110d/1/876b2e5926589c0656d271f847977006/225397633-9bcbc35e-1667-4086-9f79-d796bc1a5b6a.JPG https://zimg.paragon.ice.com/ParagonImages/Property/PM/RAE/225397633/8/0/0/11df414b41949b5f9e96e4a84d09eff6/1/876b2e5926589c0656d271f847977006/225397633-e53590ad-f10e-449f-8fe3-48c18f131bbc.JPG https://zimg.paragon.ice.com/ParagonImages/Property/PM/RAE/225397633/9/0/0/e2ac359650f82c8b0f7d6bf121d48d66/1/876b2e5926589c0656d271f847977006/225397633-4a3046a1-48f4-456f-b577-4a308e796c64.JPG https://zimg.paragon.ice.com/ParagonImages/Property/PM/RAE/225397633/10/0/0/8419d9182052e42cbdeb67573d6cc84d/1/876b2e5926589c0656d271f847977006/225397633-7df13925-0cc6-4466-ab99-b22ef2c5060d.JPG https://zimg.paragon.ice.com/ParagonImages/Property/PM/RAE/225397633/11/0/0/7caa34bfc77563af420b3cb129c8b8c1/1/876b2e5926589c0656d271f847977006/225397633-fb898828-a15b-419c-9613-70c0c22069ea.JPG https://zimg.paragon.ice.com/ParagonImages/Property/PM/RAE/225397633/12/0/0/c572ad1db42b039c4f135a56ffccc31c/1/876b2e5926589c0656d271f847977006/225397633-88e15d71-9f0a-4669-9aaf-468826eb4e40.JPG https://zimg.paragon.ice.com/ParagonImages/Property/PM/RAE/225397633/13/0/0/e1852eda73ef78f19d7f09d1f0132407/1/876b2e5926589c0656d271f847977006/225397633-518b1aab-00e1-4bd0-8619-44fd0eb24630.JPG https://zimg.paragon.ice.com/ParagonImages/Property/PM/RAE/225397633/14/0/0/5805f4a324e20781afd261bd62d8d407/1/876b2e5926589c0656d271f847977006/225397633-e43fb8aa-0f3b-4b2d-a632-cea22b8c6d87.JPG https://zimg.paragon.ice.com/ParagonImages/Property/PM/RAE/225397633/15/0/0/ce2c3998fab166fada884e516356c8cc/1/876b2e5926589c0656d271f847977006/225397633-5acb2c3c-33c9-4178-990e-b6784ccb0c0c.JPG https://zimg.paragon.ice.com/ParagonImages/Property/PM/RAE/225397633/16/0/0/45051c2b1695d37ee1fe4b4c8eccffe4/1/876b2e5926589c0656d271f847977006/225397633-3bdb685a-1c7c-4378-9bb5-e7b0d97cbce9.JPG https://zimg.paragon.ice.com/ParagonImages/Property/PM/RAE/225397633/17/0/0/c7dcd4c0f45625d08e1a0dee99ebb96c/1/876b2e5926589c0656d271f847977006/225397633-13b00070-38a2-4420-ad07-a15fceafff3d.JPG https://zimg.paragon.ice.com/ParagonImages/Property/PM/RAE/225397633/18/0/0/3f5a51c6550742e746eea98d2c2f5ae1/1/876b2e5926589c0656d271f847977006/225397633-2e3b3571-6e03-412a-9f3a-44e20666d203.JPG https://zimg.paragon.ice.com/ParagonImages/Property/PM/RAE/225397633/19/0/0/51828056fe7075251b322b9522da4fa1/1/876b2e5926589c0656d271f847977006/225397633-3775809d-1a47-4538-bd5c-2599bbaa7558.JPG https://zimg.paragon.ice.com/ParagonImages/Property/PM/RAE/225397633/20/0/0/7ea6cbc4f87e2befe765d7db958f48c7/1/876b2e5926589c0656d271f847977006/225397633-ccbcae94-204d-4261-a936-dad0abf92736.JPG https://zimg.paragon.ice.com/ParagonImages/Property/PM/RAE/225397633/21/0/0/86046cd5ac2f2e157b99df5d3d70edb3/1/876b2e5926589c0656d271f847977006/225397633-beb22648-2e03-4ef9-9f00-832c4c806c10.JPG

#408 111 AMBELSIDE DR SW SW

Edmonton T6W 0J4

MLS® Number:  E4484813

Back to Ambleside   

  • Home \
  • Ambleside \
  • #408 111 AMBELSIDE DR SW SW

$ 225,000

2

BEDROOMS

2 + 0

BATHROOMS

856

SQUARE FEET

2011

YEAR BUILT

https://zimg.paragon.ice.com/ParagonImages/Property/PM/RAE/225397633/1/0/0/d64841e6196ca5018a490a12707a22ea/1/876b2e5926589c0656d271f847977006/225397633-c043f222-1204-4a53-b89d-ac6f7d2c3c51.JPG





MLS® Number
E4484813
PROPERTY TYPE
Apartment
LISTING DATE
April-30-2026

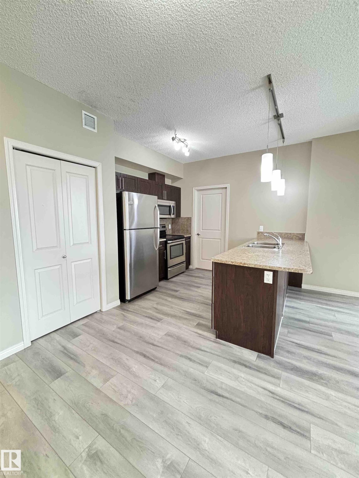
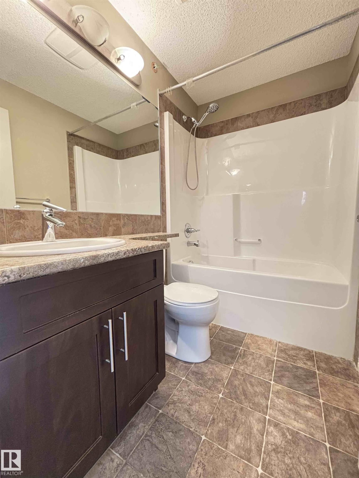
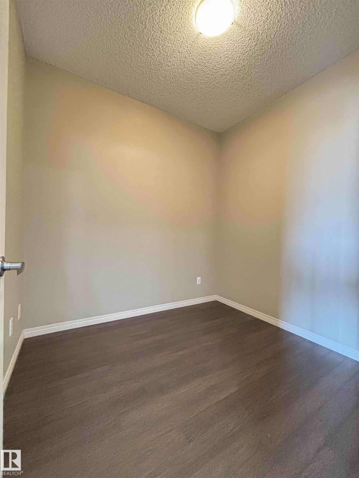
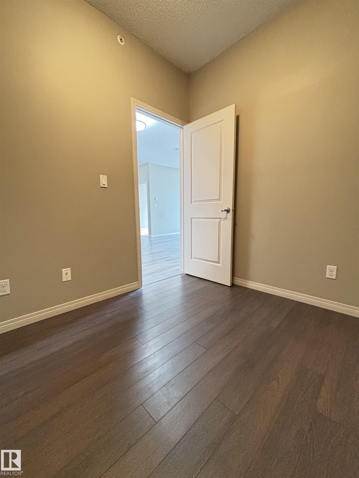
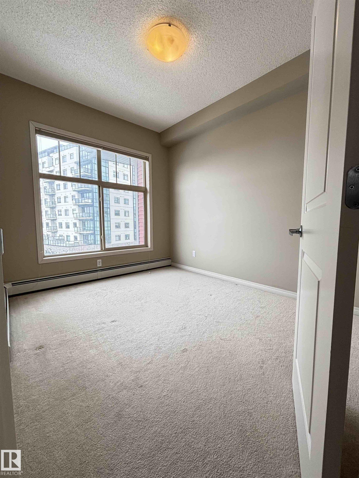
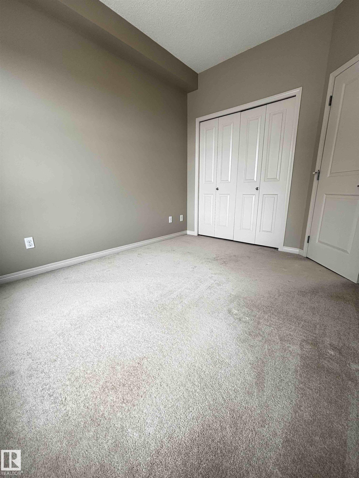
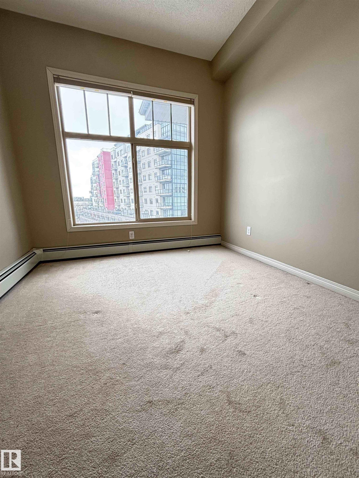
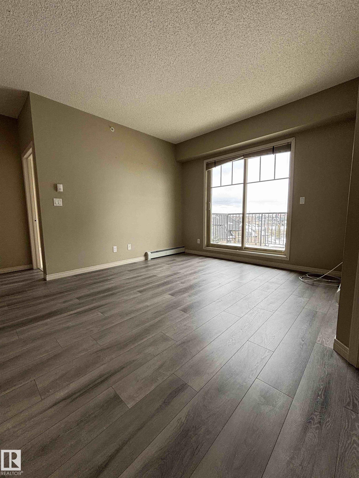
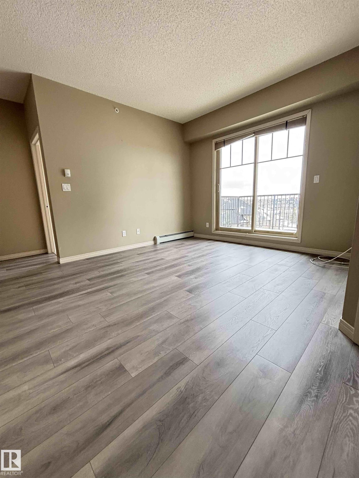
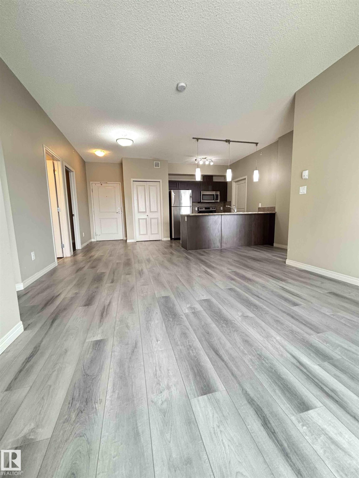
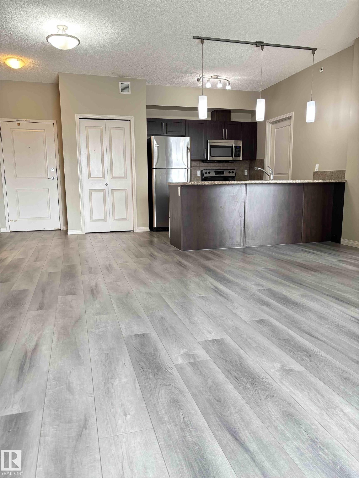
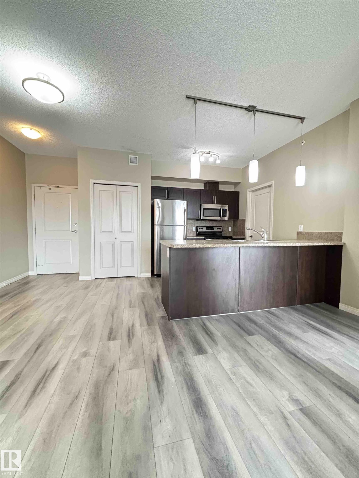
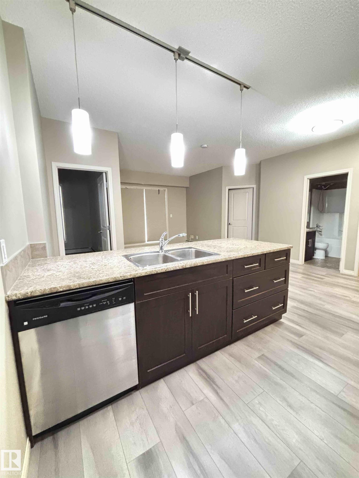
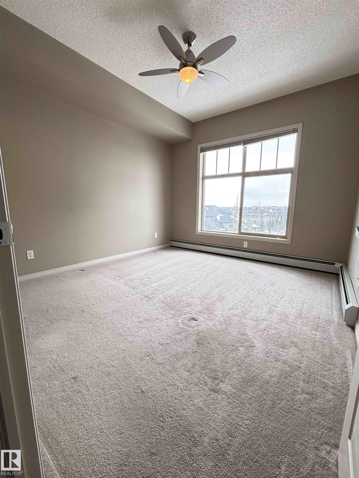
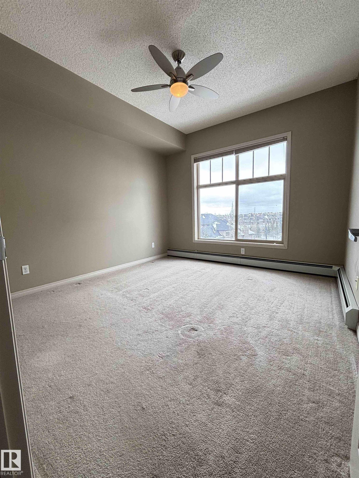
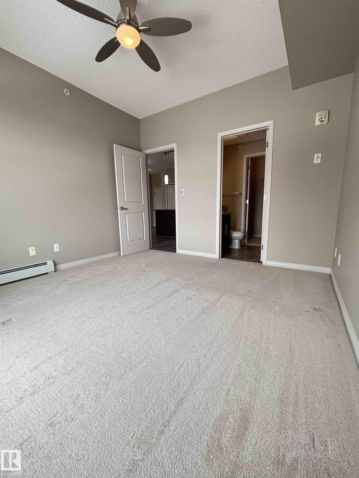
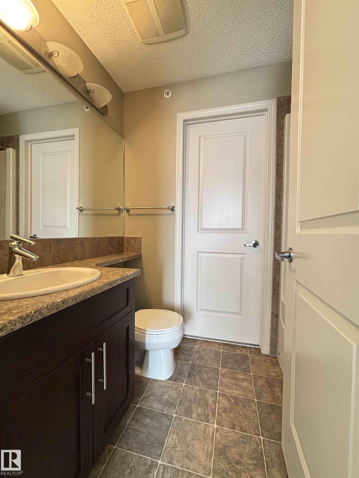
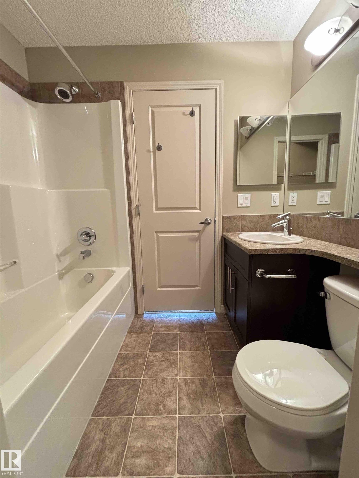
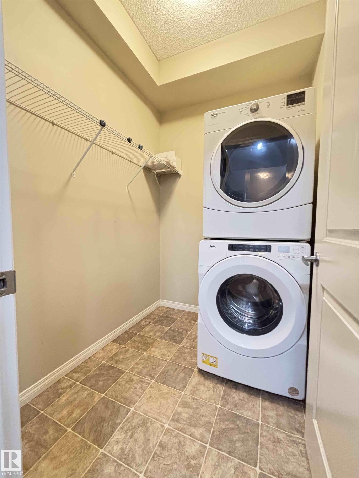
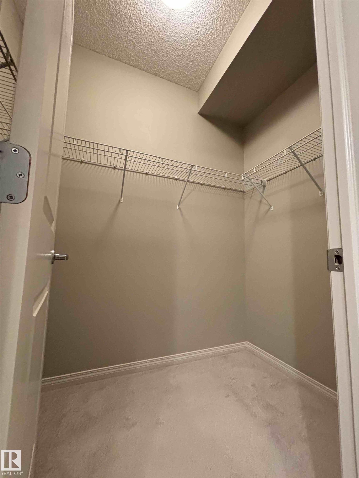
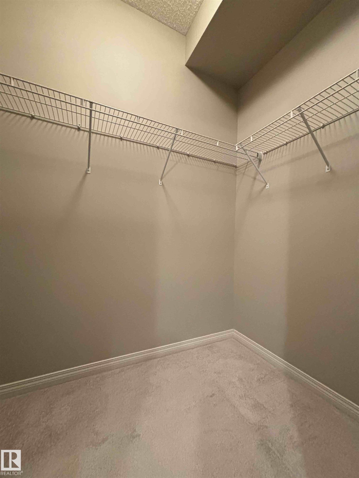
Welcome to easy living in Ambleside at Infusion! This spacious 2-bedroom + den, 2-bathroom condo offers comfort, style, and an unbeatable location on the top floor. Just steps from Currents of Windermere, you’ll enjoy walkable access to restaurants, grocery stores, shops, and everyday amenities. Inside, the versatile den provides the perfect space for a home office, reading nook, or flex area to suit your lifestyle. The open-concept layout features a modern kitchen with stainless steel appliances ideal for entertaining and flowing seamlessly into the bright living area and out to your private balcony. Retreat to the spacious primary suite, complete with a full ensuite and walk-in closet to create your own personal oasis. Added conveniences include in-suite laundry and heated underground parking, making everyday living effortless. Stylish, functional, and perfectly located, this is condo living at its best.

COMMUNITY  Ambleside
PROPERTY TYPE  Apartment
BUILDING TYPE  Lowrise Apartment
STYLE  Multi Level Apartment
YEAR BUILT 2011
SQUARE FOOTAGE  856
BEDROOMS  2
BATHROOMS  2.00
BASEMENT  None, No Basement
AMENITIES  No Animal Home, No Smoking Home, Parking-Extra, Parking-Visitor, Storage Cage
APPLIANCES  Dishwasher-Built-In, Fan-Ceiling, Microwave Hood Fan, Refrigerator, Stacked Washer/Dryer, Stove-Electric, Window Coverings
COOLING 
FIREPLACE 
FLOORING  Carpet, Ceramic Tile, Vinyl Plank
HEATING  Hot Water, Natural Gas
LAUNDRY  ensuite bathroom
LOT FEATURES  Playground Nearby, Public Transportation, Schools, Shopping Nearby
PARKING  Heated, Stall, Underground
RESTRICTIONS  Pets Subject to Board App
ROOF  Asphalt Shingles
TITLE  Fee Simple
BROKER  REALTORS® Association of Edmonton


ROOMS DIMENSIONS (m) LEVEL