https://zimg.paragon.ice.com/ParagonImages/Property/PM/RAE/225409164/1/0/0/206270a6ad2170a0673cbc6bdd24ebb6/1/3b12037d3ec515acc6eab2f43f38dcdb/225409164-417fc218-cb87-4d34-9542-c035c38b0da7.JPG https://zimg.paragon.ice.com/ParagonImages/Property/PM/RAE/225409164/2/0/0/9b1a37ef2ea99d6c4574b7aa96109948/1/3b12037d3ec515acc6eab2f43f38dcdb/225409164-3fe42821-6d5e-4b75-b84c-77272f2cf0b6.JPG https://zimg.paragon.ice.com/ParagonImages/Property/PM/RAE/225409164/3/0/0/7d33e6fff4d6faed6d7b1e4f471cc0a1/1/3b12037d3ec515acc6eab2f43f38dcdb/225409164-df0a1ae7-5b4a-4ea0-b172-cd098135537e.JPG https://zimg.paragon.ice.com/ParagonImages/Property/PM/RAE/225409164/4/0/0/d99edebb4c962a758279260d72068e06/1/3b12037d3ec515acc6eab2f43f38dcdb/225409164-e72ad34a-4d4e-4116-9b9e-71948adc042f.JPG https://zimg.paragon.ice.com/ParagonImages/Property/PM/RAE/225409164/5/0/0/0f36334ab31a202b13a4949b7f9f8444/1/3b12037d3ec515acc6eab2f43f38dcdb/225409164-92cd432b-9744-44db-87bc-f77f85c77c00.JPG https://zimg.paragon.ice.com/ParagonImages/Property/PM/RAE/225409164/6/0/0/d645ab9a9bcc3c20252907eb7dee2735/1/3b12037d3ec515acc6eab2f43f38dcdb/225409164-4a73be4f-1e61-4266-ad2e-ab0039d8e768.JPG https://zimg.paragon.ice.com/ParagonImages/Property/PM/RAE/225409164/7/0/0/a7b5ab6e12541bcd98259a1fe29f4e33/1/3b12037d3ec515acc6eab2f43f38dcdb/225409164-82579015-4fcf-45d3-a512-db074925005a.JPG https://zimg.paragon.ice.com/ParagonImages/Property/PM/RAE/225409164/8/0/0/339a586375c710733cedf86e17993de4/1/3b12037d3ec515acc6eab2f43f38dcdb/225409164-9b6b1bd9-9670-49f7-9fed-a3e7d5036fca.JPG https://zimg.paragon.ice.com/ParagonImages/Property/PM/RAE/225409164/9/0/0/2a6809b51b05024b8914e3341d758dd2/1/3b12037d3ec515acc6eab2f43f38dcdb/225409164-bc871c21-743b-43a5-8eff-9a79972575bd.JPG https://zimg.paragon.ice.com/ParagonImages/Property/PM/RAE/225409164/10/0/0/eede18e5bab139202252919a4c0acb39/1/3b12037d3ec515acc6eab2f43f38dcdb/225409164-a9dc7efd-bc58-47f3-a768-0ee3488790b4.JPG https://zimg.paragon.ice.com/ParagonImages/Property/PM/RAE/225409164/11/0/0/42df4431ea07caef87fb110077dda3b0/1/3b12037d3ec515acc6eab2f43f38dcdb/225409164-97410570-3d52-42c4-8f9d-db88c2f598a2.JPG https://zimg.paragon.ice.com/ParagonImages/Property/PM/RAE/225409164/12/0/0/e6d8222c43eb70d4d4e837b231e4377a/1/3b12037d3ec515acc6eab2f43f38dcdb/225409164-d6e9402b-fa6b-42e1-a3cd-b49ba37f3282.JPG https://zimg.paragon.ice.com/ParagonImages/Property/PM/RAE/225409164/13/0/0/58480136c5b1ef4f85862230963a0c53/1/3b12037d3ec515acc6eab2f43f38dcdb/225409164-0a8cbc34-2062-43ec-8bb4-dfeded667405.JPG https://zimg.paragon.ice.com/ParagonImages/Property/PM/RAE/225409164/14/0/0/265ebecc9b600383810430f7c996522e/1/3b12037d3ec515acc6eab2f43f38dcdb/225409164-f791dd8d-4d5b-471d-b976-cb9bccb0c543.JPG https://zimg.paragon.ice.com/ParagonImages/Property/PM/RAE/225409164/15/0/0/82e7d1688d7e6676eb49be81bba2921f/1/3b12037d3ec515acc6eab2f43f38dcdb/225409164-18bdb432-4e83-4061-8ecc-c308d8980c46.JPG https://zimg.paragon.ice.com/ParagonImages/Property/PM/RAE/225409164/16/0/0/c89287f7cb83cc4c012a1c188e196a76/1/3b12037d3ec515acc6eab2f43f38dcdb/225409164-513c81f3-ecf6-403c-b39c-5d95ade6cc49.JPG https://zimg.paragon.ice.com/ParagonImages/Property/PM/RAE/225409164/17/0/0/e910e8d03c1fc2e677dd667b77447c05/1/3b12037d3ec515acc6eab2f43f38dcdb/225409164-55b4a48a-9b33-4f7d-9cfd-45ed46b6874a.JPG https://zimg.paragon.ice.com/ParagonImages/Property/PM/RAE/225409164/18/0/0/3b3f8b713d22fd551ba2c9817b4326e9/1/3b12037d3ec515acc6eab2f43f38dcdb/225409164-eb82ff97-8311-48fd-be3b-a82f43da5627.JPG https://zimg.paragon.ice.com/ParagonImages/Property/PM/RAE/225409164/19/0/0/f5bca4802145e1e0d7a68aa403482c3f/1/3b12037d3ec515acc6eab2f43f38dcdb/225409164-9a2171b6-c26d-4abf-b7ff-9f3317b46996.JPG https://zimg.paragon.ice.com/ParagonImages/Property/PM/RAE/225409164/20/0/0/989809039b405d7d53931e5d06e14cf4/1/3b12037d3ec515acc6eab2f43f38dcdb/225409164-5f01faab-770e-4bf2-aa3e-e2b00a99f94c.JPG https://zimg.paragon.ice.com/ParagonImages/Property/PM/RAE/225409164/21/0/0/858ab117bb203c9b98efc6651b0b20e5/1/3b12037d3ec515acc6eab2f43f38dcdb/225409164-75db9ddc-660a-4783-8dd2-62eb46802f24.JPG https://zimg.paragon.ice.com/ParagonImages/Property/PM/RAE/225409164/22/0/0/d67e9cde33fd1b1e99fb15662e000002/1/3b12037d3ec515acc6eab2f43f38dcdb/225409164-1fb77f2f-01d2-41b1-afbb-451ae2a1da93.JPG https://zimg.paragon.ice.com/ParagonImages/Property/PM/RAE/225409164/23/0/0/70ae3d087cf67fede8655c9563e23b68/1/3b12037d3ec515acc6eab2f43f38dcdb/225409164-fc1328d8-6f2c-4446-91f1-95d553e91b10.JPG https://zimg.paragon.ice.com/ParagonImages/Property/PM/RAE/225409164/24/0/0/b934ed23ddc591852fb12e7961048c25/1/3b12037d3ec515acc6eab2f43f38dcdb/225409164-2e0b7fcd-a5b6-49e6-929e-ec0d39146006.JPG https://zimg.paragon.ice.com/ParagonImages/Property/PM/RAE/225409164/25/0/0/38c2ce1436968c029c98be1be2241ed8/1/3b12037d3ec515acc6eab2f43f38dcdb/225409164-890b6c40-39cf-4598-b7d2-7ea89edbf6e2.JPG https://zimg.paragon.ice.com/ParagonImages/Property/PM/RAE/225409164/26/0/0/9d0f52c28b4166c54f54eabf89b2987c/1/3b12037d3ec515acc6eab2f43f38dcdb/225409164-c3cf9cd6-d372-4356-a389-bdb072626485.JPG https://zimg.paragon.ice.com/ParagonImages/Property/PM/RAE/225409164/27/0/0/da3dfc957bbea1e1ce01541080602000/1/3b12037d3ec515acc6eab2f43f38dcdb/225409164-f34d0708-6280-4465-8b53-bd057299143c.JPG https://zimg.paragon.ice.com/ParagonImages/Property/PM/RAE/225409164/28/0/0/31915db4e815153073dd4c834b968b00/1/3b12037d3ec515acc6eab2f43f38dcdb/225409164-4877136a-05b2-42e8-a566-00c01d739fe4.JPG https://zimg.paragon.ice.com/ParagonImages/Property/PM/RAE/225409164/29/0/0/1682ff5ef11b3dcb037a843bd70eb1ec/1/3b12037d3ec515acc6eab2f43f38dcdb/225409164-9b94edf0-3f0d-45c3-9116-0ff63c616deb.JPG https://zimg.paragon.ice.com/ParagonImages/Property/PM/RAE/225409164/30/0/0/9ebf928bb47566023fc883c6933d0a6e/1/3b12037d3ec515acc6eab2f43f38dcdb/225409164-07f51f11-56ea-486e-95b0-5d384b5ae80d.JPG https://zimg.paragon.ice.com/ParagonImages/Property/PM/RAE/225409164/31/0/0/e6a82d33584665d4a69d790e69448bca/1/3b12037d3ec515acc6eab2f43f38dcdb/225409164-6c156cc4-fea3-4727-a673-ae819a3bd603.JPG

#408 10145 109 ST NW

Edmonton T5J 3M5

MLS® Number:  E4496344

Back to Downtown (Edmonton)   

  • Home \
  • Downtown (Edmonton) \
  • #408 10145 109 ST NW

$ 149,990

2

BEDROOMS

1 + 0

BATHROOMS

834

SQUARE FEET

1981

YEAR BUILT

https://zimg.paragon.ice.com/ParagonImages/Property/PM/RAE/225409164/1/0/0/206270a6ad2170a0673cbc6bdd24ebb6/1/3b12037d3ec515acc6eab2f43f38dcdb/225409164-417fc218-cb87-4d34-9542-c035c38b0da7.JPG





MLS® Number
E4496344
PROPERTY TYPE
Apartment
LISTING DATE
June-30-2026

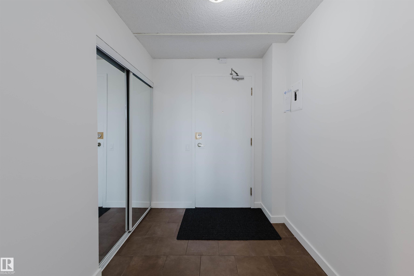
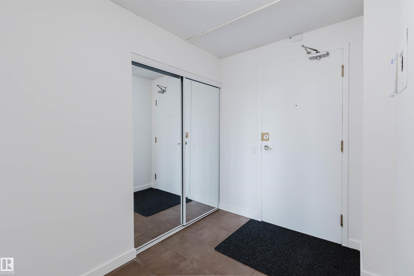
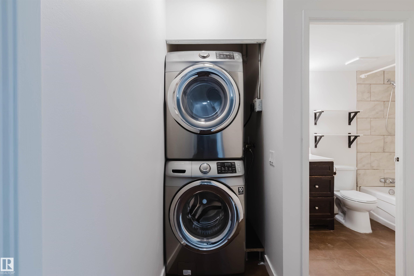
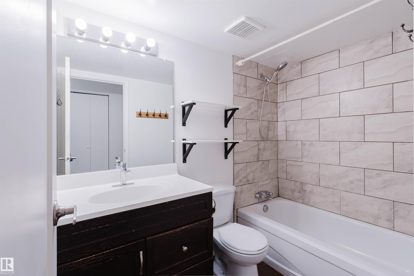
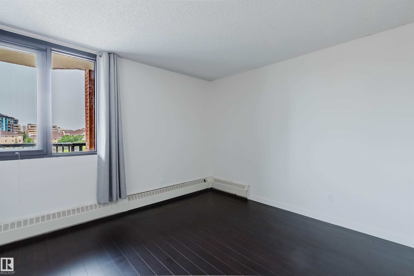
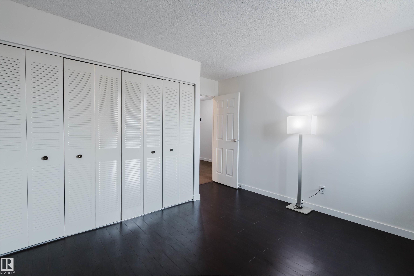
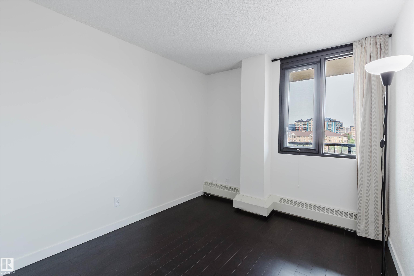
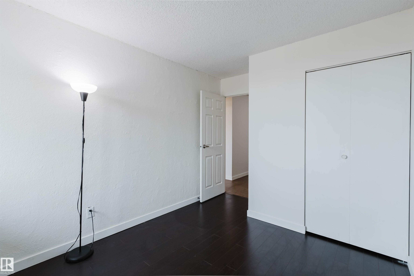
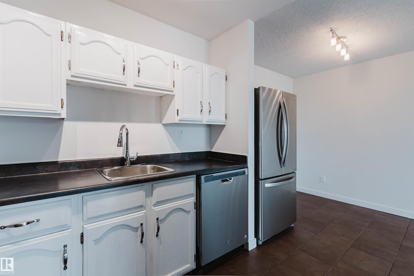
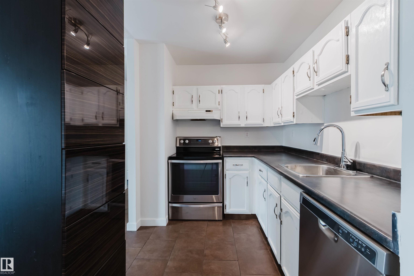
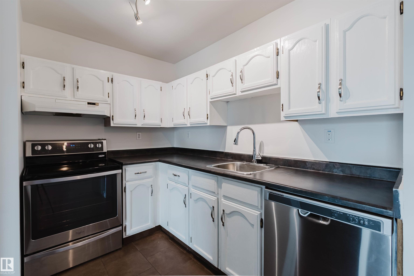
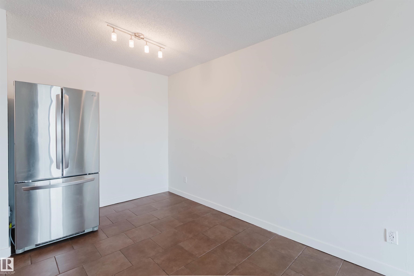
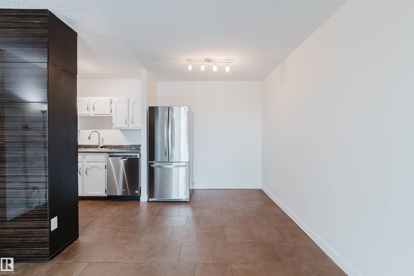
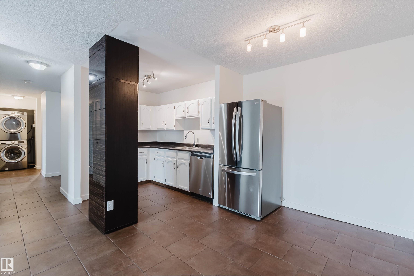
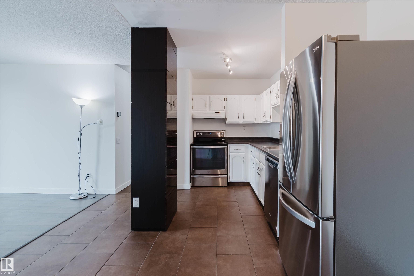
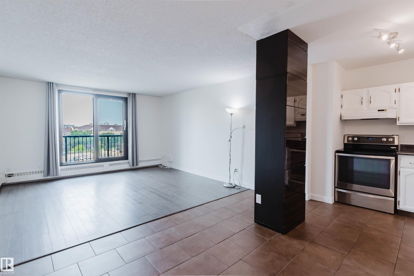
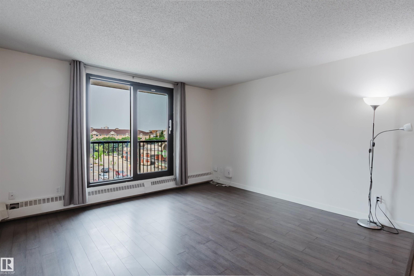
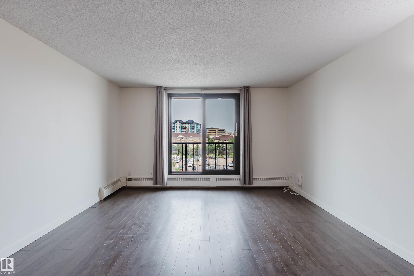
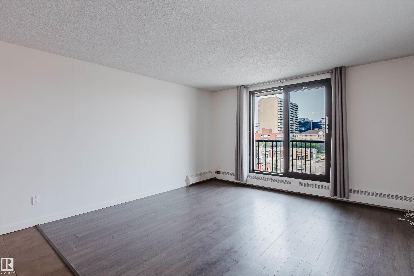
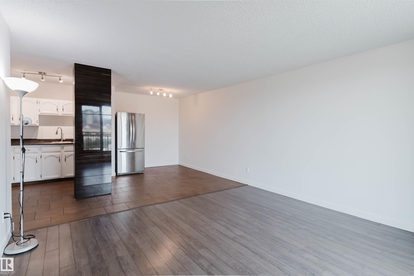
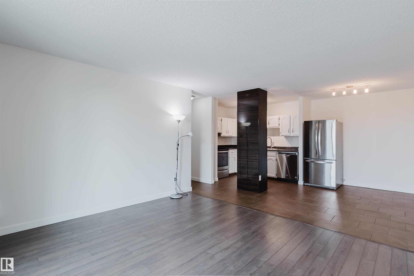
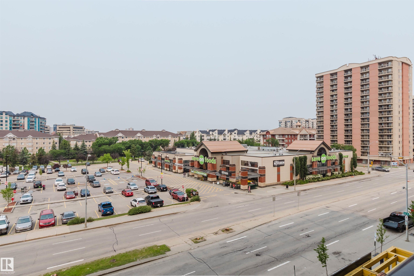
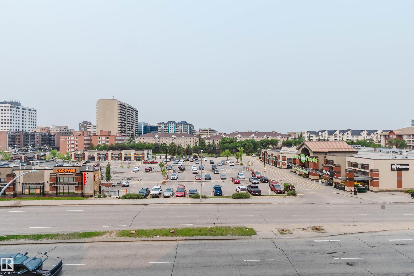
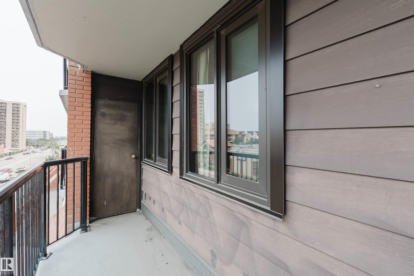
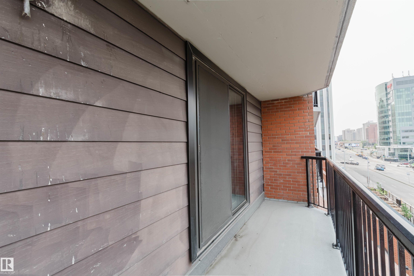
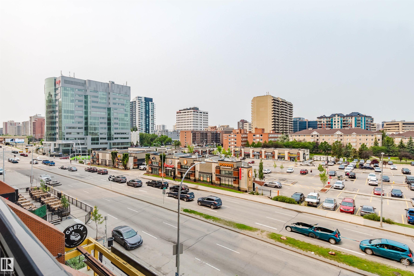
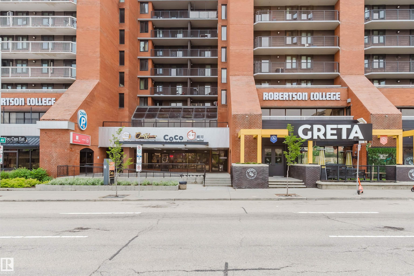
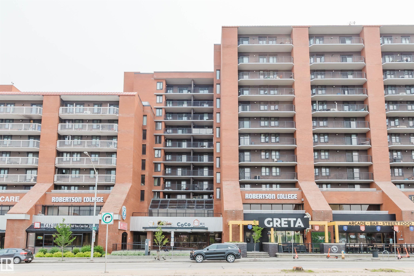
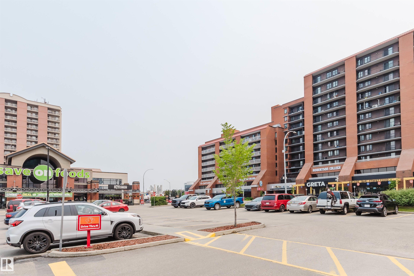
Discover exceptional downtown living in this bright and roomy 2-bedroom condo at Capital Centre! Freshly painted and ready for immediate possession, this inviting home combines style and functionality with a contemporary kitchen, in-suite laundry, and a private balcony showcasing lively city views. Heated underground parking provides year-round comfort and security. Residents enjoy fantastic amenities including a fitness room, party room, social lounges, and a smoke-free building for enhanced comfort. Walk to boutique shopping, charming cafés, restaurants, grocery stores, and a nearby daycare, while enjoying the vibrant atmosphere of Jasper Avenue. You’re also only minutes from the U of A, MacEwan University, NorQuest College, and exciting events at Rogers Place. Whether you’re a first-time homebuyer, investor, or professional looking for an active urban lifestyle, this condo delivers outstanding value in one of Edmonton’s most vibrant and walkable neighbourhoods.

COMMUNITY  Downtown (Edmonton)
PROPERTY TYPE  Apartment
BUILDING TYPE  Apartment High Rise
STYLE  Single Level Apartment
YEAR BUILT 1981
SQUARE FOOTAGE  834
BEDROOMS  2
BATHROOMS  1.00
BASEMENT  None, No Basement
AMENITIES  Exercise Room, Intercom, Party Room, See Remarks
APPLIANCES  Dishwasher-Built-In, Dryer, Refrigerator, Stove-Electric, Washer, Window Coverings
COOLING 
FIREPLACE 
FLOORING  Carpet, Linoleum
HEATING  Hot Water, Natural Gas
LAUNDRY 
LOT FEATURES  Public Transportation, Schools, Shopping Nearby, See Remarks
PARKING  Underground
RESTRICTIONS  None Known
ROOF  Tar & Gravel
TITLE  Fee Simple
BROKER  REALTORS® Association of Edmonton


ROOMS DIMENSIONS (m) LEVEL