https://zimg.paragon.ice.com/ParagonImages/Property/PM/RAE/225385813/1/0/0/db63a891764426db0d4e102e5ecd177c/1/31f51806ffb86f7ca03712c15b58e8d5/225385813-D6473AB9-BB0D-49F5-BDEB-DD0A70AF99F1.JPG https://zimg.paragon.ice.com/ParagonImages/Property/PM/RAE/225385813/2/0/0/94975007d57ecc4cdb4a7703fc31f6c0/1/31f51806ffb86f7ca03712c15b58e8d5/225385813-79AB8B52-F331-4389-B294-F0E78BE534FE.JPG https://zimg.paragon.ice.com/ParagonImages/Property/PM/RAE/225385813/3/0/0/711b56f480804dd9e8fc946d1c53b498/1/31f51806ffb86f7ca03712c15b58e8d5/225385813-833317BF-1752-460D-A2E0-62B1782EC45C.JPG https://zimg.paragon.ice.com/ParagonImages/Property/PM/RAE/225385813/4/0/0/47a183efec4196226a4a994051664ef2/1/31f51806ffb86f7ca03712c15b58e8d5/225385813-417BFEA4-AA05-4BA0-998F-640D61D12D01.JPG https://zimg.paragon.ice.com/ParagonImages/Property/PM/RAE/225385813/5/0/0/f835aa1ffcf94cb08f79dbc8dc340c7c/1/31f51806ffb86f7ca03712c15b58e8d5/225385813-E3C1F52D-E4DC-4BAD-9F02-B29FD7203177.JPG https://zimg.paragon.ice.com/ParagonImages/Property/PM/RAE/225385813/6/0/0/9339e1d784a89dcd6d3d66b790c53d40/1/31f51806ffb86f7ca03712c15b58e8d5/225385813-87D2A029-E951-4EC0-98D4-EE496571D349.JPG https://zimg.paragon.ice.com/ParagonImages/Property/PM/RAE/225385813/7/0/0/fe6d805bff8e91c75a218bae3d8d003a/1/31f51806ffb86f7ca03712c15b58e8d5/225385813-43F32061-C7A7-447C-8E1F-FEA8258B2E7A.JPG https://zimg.paragon.ice.com/ParagonImages/Property/PM/RAE/225385813/8/0/0/d76df7f9324c3c0a5650a1bb48a58fa8/1/31f51806ffb86f7ca03712c15b58e8d5/225385813-5F5FCEFB-DC8E-4910-A2F1-23A90950911D.JPG https://zimg.paragon.ice.com/ParagonImages/Property/PM/RAE/225385813/9/0/0/1945e4df8bb7a96c233fcabe3c0bf236/1/31f51806ffb86f7ca03712c15b58e8d5/225385813-95140B87-9AF8-455C-A378-38C17564C45C.JPG https://zimg.paragon.ice.com/ParagonImages/Property/PM/RAE/225385813/10/0/0/f9d72358fe8bf033628af12a44498025/1/31f51806ffb86f7ca03712c15b58e8d5/225385813-BDB7C870-716A-4013-9996-2521C72D5485.JPG https://zimg.paragon.ice.com/ParagonImages/Property/PM/RAE/225385813/11/0/0/a431fa3ab87c4ab16aa013b06ded80f6/1/31f51806ffb86f7ca03712c15b58e8d5/225385813-31B3BBEB-EE82-4A21-BD0D-206FC2883A7B.JPG https://zimg.paragon.ice.com/ParagonImages/Property/PM/RAE/225385813/12/0/0/b9e0459cdd7d06e78c60aaa33319149f/1/31f51806ffb86f7ca03712c15b58e8d5/225385813-0C445D84-7C32-4EB7-A4E4-08CE53B832E1.JPG https://zimg.paragon.ice.com/ParagonImages/Property/PM/RAE/225385813/13/0/0/3b2059e98c859325c54f8af65f8e8e67/1/31f51806ffb86f7ca03712c15b58e8d5/225385813-A8D24B95-3A08-41E9-9341-DAE092A3BDAD.JPG https://zimg.paragon.ice.com/ParagonImages/Property/PM/RAE/225385813/14/0/0/39813ac952565ea9bf9cc686e0a58bda/1/31f51806ffb86f7ca03712c15b58e8d5/225385813-73E0D7A3-B96D-4A40-ABE1-86E04B9DAE9C.JPG https://zimg.paragon.ice.com/ParagonImages/Property/PM/RAE/225385813/15/0/0/5c6a1e17cc5bf2738f0c3ffdd4782f4c/1/31f51806ffb86f7ca03712c15b58e8d5/225385813-A760C330-AB77-4B68-9477-01841257E9BE.JPG https://zimg.paragon.ice.com/ParagonImages/Property/PM/RAE/225385813/16/0/0/a42a11f26e4d4aeac398b278e67c40ad/1/31f51806ffb86f7ca03712c15b58e8d5/225385813-3DEC03A8-77A6-4CEE-AB38-C0121F2C8693.JPG https://zimg.paragon.ice.com/ParagonImages/Property/PM/RAE/225385813/17/0/0/81c48d7a5a9bfee01857f8801bd910c6/1/31f51806ffb86f7ca03712c15b58e8d5/225385813-0DC3E776-18DE-446D-919F-022EF9C5EE17.JPG https://zimg.paragon.ice.com/ParagonImages/Property/PM/RAE/225385813/18/0/0/f4cdcbd95c9a30b069b2e04b3567af73/1/31f51806ffb86f7ca03712c15b58e8d5/225385813-5BFE0B73-64C6-4C5B-94B1-4DB53E4FF29D.JPG https://zimg.paragon.ice.com/ParagonImages/Property/PM/RAE/225385813/19/0/0/5ae8e43966d3febc3f22dc17df8069d8/1/31f51806ffb86f7ca03712c15b58e8d5/225385813-940A1018-6569-4145-B560-78284EE21CDC.JPG https://zimg.paragon.ice.com/ParagonImages/Property/PM/RAE/225385813/20/0/0/caba4dc29ca4454da06c28ff2d7fb563/1/31f51806ffb86f7ca03712c15b58e8d5/225385813-AD135432-6DDA-46EA-92D9-B5385C8A2FEC.JPG https://zimg.paragon.ice.com/ParagonImages/Property/PM/RAE/225385813/21/0/0/31dc6a4abcd17b307df2c2652cfd195f/1/31f51806ffb86f7ca03712c15b58e8d5/225385813-0984A8BD-718F-46D2-9F06-CD344FE604C3.JPG https://zimg.paragon.ice.com/ParagonImages/Property/PM/RAE/225385813/22/0/0/b09c33b544546188d1eba2cb485250a3/1/31f51806ffb86f7ca03712c15b58e8d5/225385813-18FE8A73-C0EA-42A2-B91A-7FB0FD807A49.JPG https://zimg.paragon.ice.com/ParagonImages/Property/PM/RAE/225385813/23/0/0/2a522e698fd4273394c597a406120482/1/31f51806ffb86f7ca03712c15b58e8d5/225385813-AE6DC116-803F-4A39-811E-D226442938AC.JPG https://zimg.paragon.ice.com/ParagonImages/Property/PM/RAE/225385813/24/0/0/9346859a1c80b9caf560d0fde39b24e2/1/31f51806ffb86f7ca03712c15b58e8d5/225385813-13F120E9-CB87-4740-8A6C-69AB6B7EB4C2.JPG https://zimg.paragon.ice.com/ParagonImages/Property/PM/RAE/225385813/25/0/0/c04d0966182d8e37382a2583f08698c8/1/31f51806ffb86f7ca03712c15b58e8d5/225385813-8F917C0A-5497-49F2-936D-CA897EEC0353.JPG https://zimg.paragon.ice.com/ParagonImages/Property/PM/RAE/225385813/26/0/0/8b53454250a63e179464c88cbf0fd6cd/1/31f51806ffb86f7ca03712c15b58e8d5/225385813-49031883-7FA2-4BFB-BF95-6D1C439FD5E4.JPG https://zimg.paragon.ice.com/ParagonImages/Property/PM/RAE/225385813/27/0/0/73905761dad0ed39488794d34e3b0252/1/31f51806ffb86f7ca03712c15b58e8d5/225385813-D3E62C0E-C0DA-486B-900F-B23CF0059BA8.JPG https://zimg.paragon.ice.com/ParagonImages/Property/PM/RAE/225385813/28/0/0/5447cc885002fe9fea354c8e32864361/1/31f51806ffb86f7ca03712c15b58e8d5/225385813-CC107C54-9C25-417F-9E07-C4E0A53E864E.JPG https://zimg.paragon.ice.com/ParagonImages/Property/PM/RAE/225385813/29/0/0/aafbe8931d42903cf47cb346cea190bc/1/31f51806ffb86f7ca03712c15b58e8d5/225385813-C6423BC5-8785-460A-A8C4-DF694B838C3E.JPG

#407 9725 106 ST NW

Edmonton T5K 1B5

MLS® Number:  E4472993

Back to Downtown (Edmonton)   

  • Home \
  • Downtown (Edmonton) \
  • #407 9725 106 ST NW

$ 215,000

3

BEDROOMS

2 + 0

BATHROOMS

1,322

SQUARE FEET

1970

YEAR BUILT

https://zimg.paragon.ice.com/ParagonImages/Property/PM/RAE/225385813/1/0/0/db63a891764426db0d4e102e5ecd177c/1/31f51806ffb86f7ca03712c15b58e8d5/225385813-D6473AB9-BB0D-49F5-BDEB-DD0A70AF99F1.JPG





MLS® Number
E4472993
PROPERTY TYPE
Apartment
LISTING DATE
February-10-2026

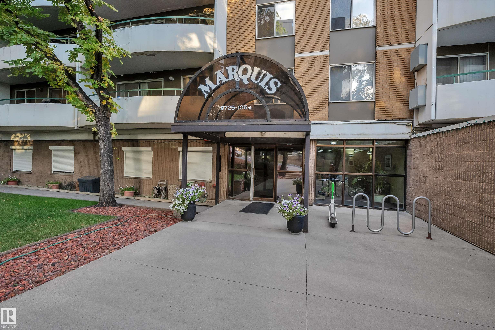
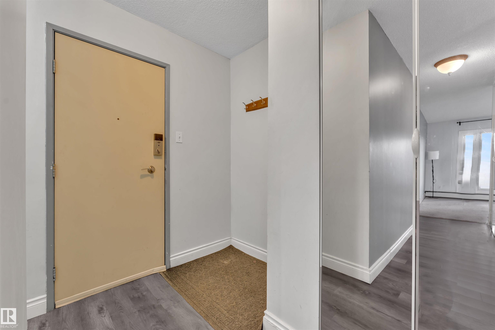

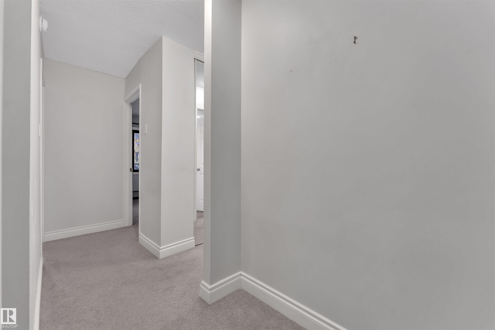
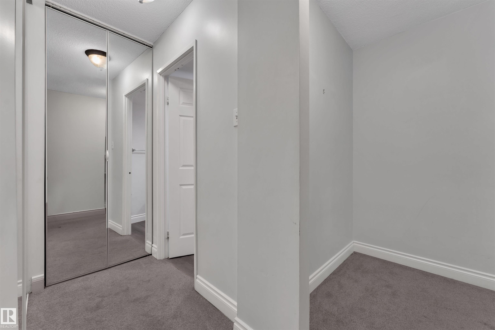
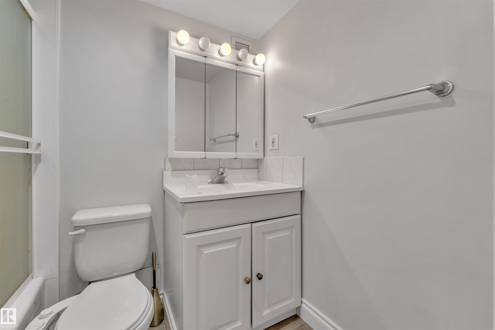
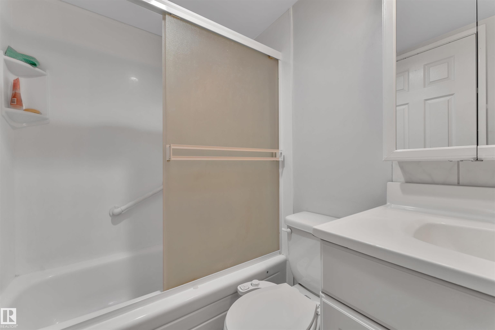
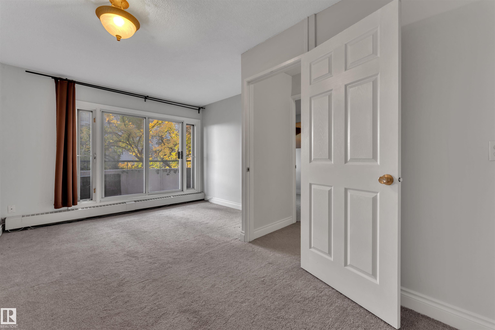
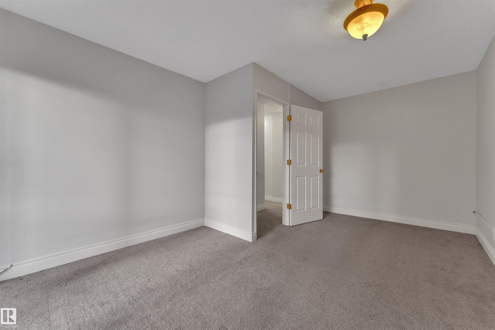
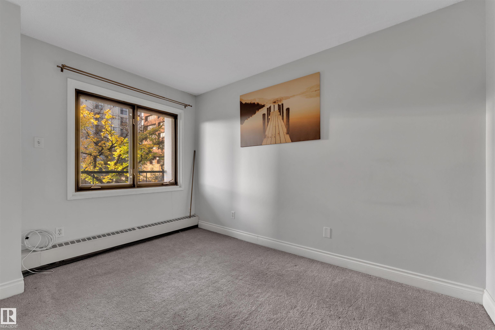
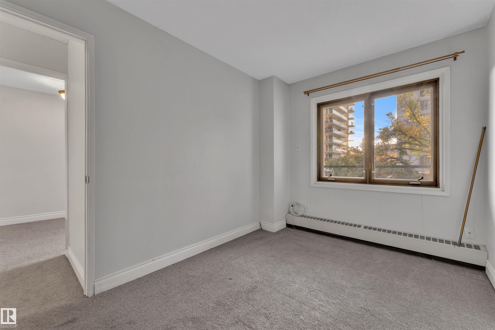
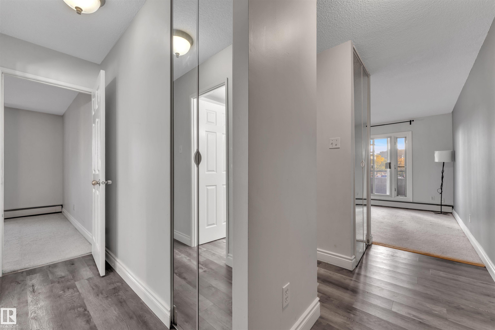
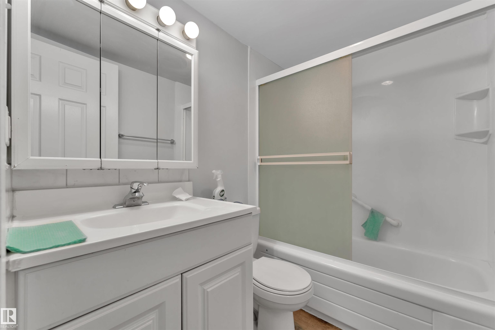
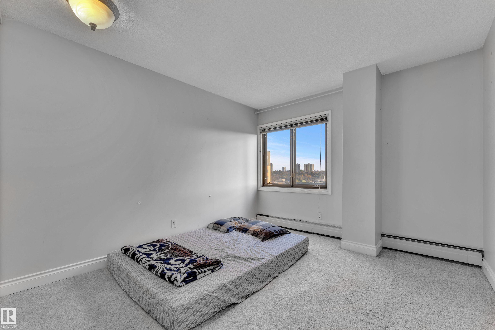
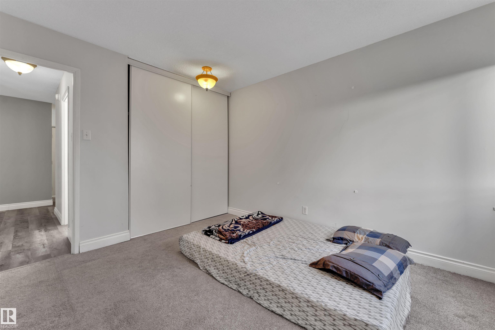
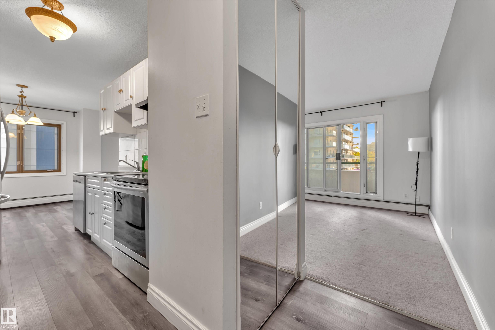
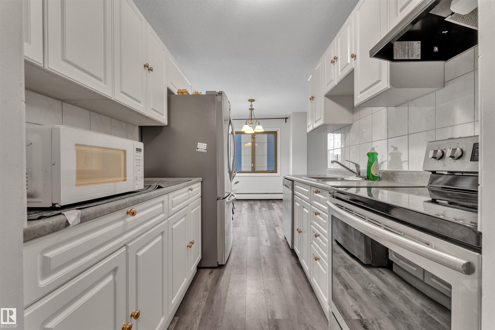

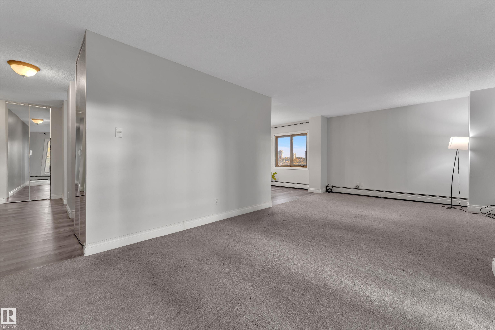
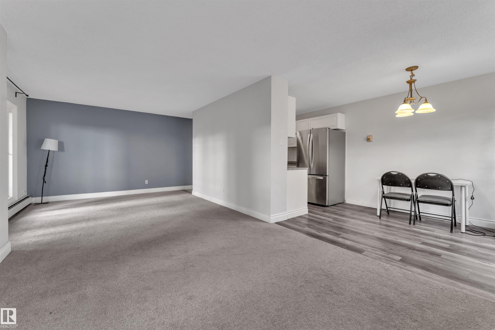
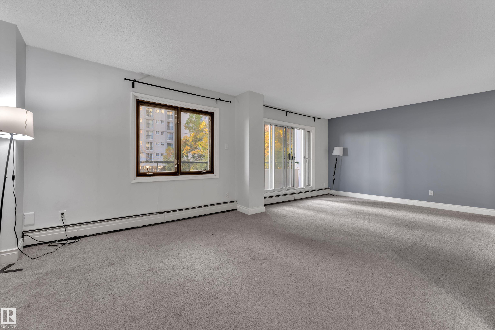
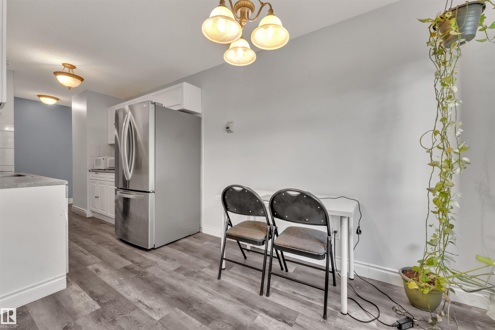
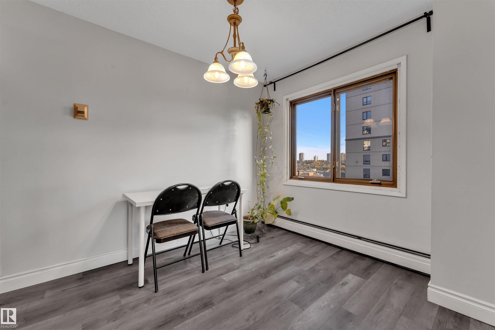
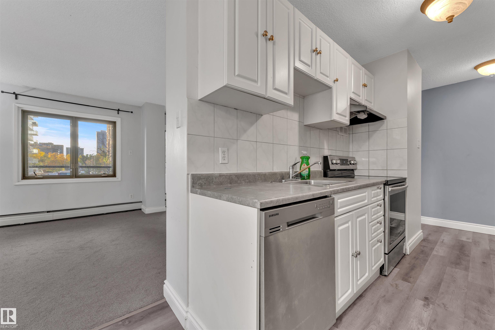
Want to live in heart of Edmonton downtown. This condo is located at the edge of Edmonton Downtown. This condo comes with over 1200 sqft of living space. This well MAINTAINED 3 BEDROOMS & 2 FULL BATHROOMS, 2 BALCONIES, condo is perfect for first time buyers, professionals, students, investors, or those wishing to embrace the culture & energy of Edmonton downtown, Location is ideal, with LRT access to UOA & Grant MacEwan, bus routes, various amenities, fine dining, offices & groceries all within close walking distance

COMMUNITY  Downtown (Edmonton)
PROPERTY TYPE  Apartment
BUILDING TYPE  Apartment High Rise
STYLE  Single Level Apartment
YEAR BUILT 1970
SQUARE FOOTAGE  1,322
BEDROOMS  3
BATHROOMS  2.00
BASEMENT  None, No Basement
AMENITIES  See Remarks
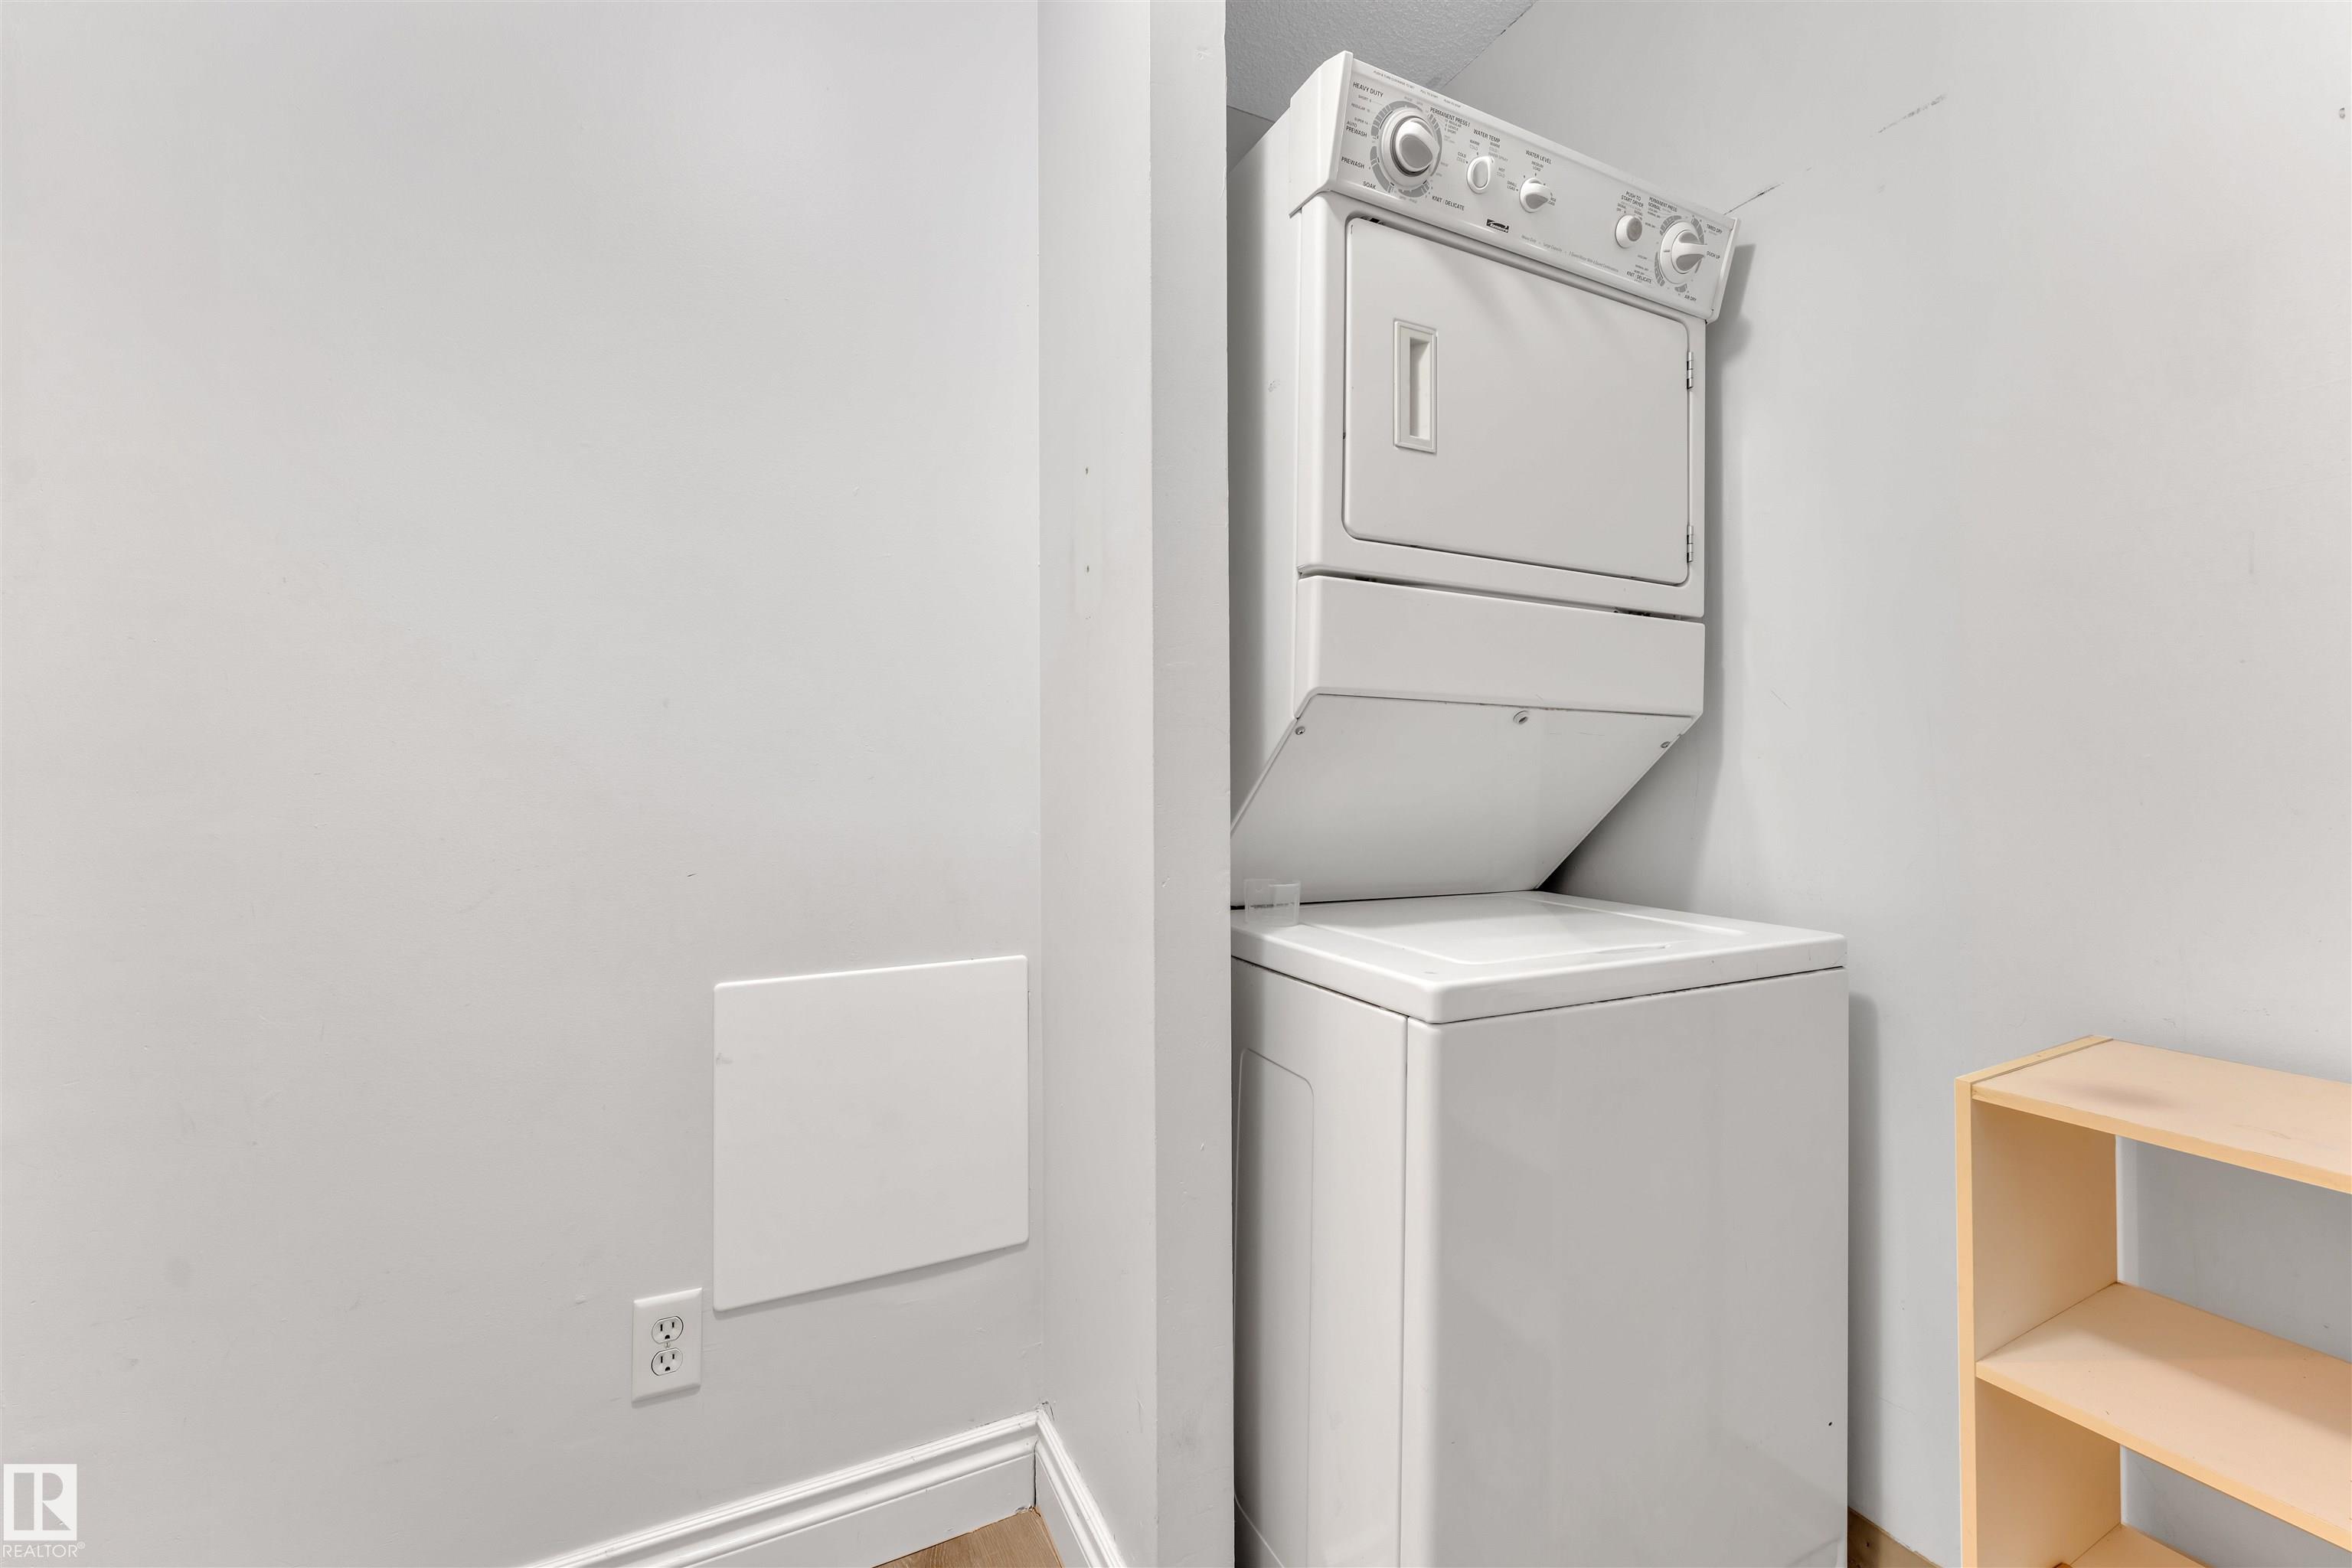
APPLIANCES  Dishwasher-Built-In, Hood Fan, Oven-Microwave, Refrigerator, Stacked Washer/Dryer, Stove-Electric
COOLING 
FIREPLACE 
FLOORING  Carpet, Vinyl Plank
HEATING  Baseboard, Hot Water, Natural Gas
LAUNDRY 
LOT FEATURES  Public Transportation, Shopping Nearby, View Downtown

PARKING  Parkade, Stall, Underground
RESTRICTIONS  Pets Subject to Board App
ROOF  Tar & Gravel
TITLE  Fee Simple
BROKER  REALTORS® Association of Edmonton


ROOMS DIMENSIONS (m) LEVEL