https://zimg.paragon.ice.com/ParagonImages/Property/PM/RAE/225408971/1/0/0/87dced0886370ac793128f670002ce11/1/6489c41edaee1905fcbe64bf490d7c75/225408971-24338037-9308-4c09-b208-e9a0d830e276.JPG https://zimg.paragon.ice.com/ParagonImages/Property/PM/RAE/225408971/2/0/0/cfcc312f5fd5ba2a03b4e4acda52bdb2/1/6489c41edaee1905fcbe64bf490d7c75/225408971-59704b8b-5acd-4c46-b451-0885d3868d8d.JPG https://zimg.paragon.ice.com/ParagonImages/Property/PM/RAE/225408971/3/0/0/2700182e6d9ce7780113f4d16ca4b1ac/1/6489c41edaee1905fcbe64bf490d7c75/225408971-0670fd35-75e1-4f02-a2f6-f80785d57fdc.JPG https://zimg.paragon.ice.com/ParagonImages/Property/PM/RAE/225408971/4/0/0/971994fbc0e46c08ec98583943e7374a/1/6489c41edaee1905fcbe64bf490d7c75/225408971-c215a25c-c8d5-4462-a37c-a2100e5b6a31.JPG https://zimg.paragon.ice.com/ParagonImages/Property/PM/RAE/225408971/5/0/0/781a21e9bd7d94c153348fe6990f8b8d/1/6489c41edaee1905fcbe64bf490d7c75/225408971-d5c300f7-8a72-44b4-9c22-82da336dd214.JPG https://zimg.paragon.ice.com/ParagonImages/Property/PM/RAE/225408971/6/0/0/d26887260998b780f5d0a8fdb76c7d69/1/6489c41edaee1905fcbe64bf490d7c75/225408971-77b1d2c7-1c42-45ca-bea4-b89c81dd6b42.JPG https://zimg.paragon.ice.com/ParagonImages/Property/PM/RAE/225408971/7/0/0/86402ff711077d97be0558daad4a23ed/1/6489c41edaee1905fcbe64bf490d7c75/225408971-7ac5226d-423d-45d6-8bd9-35735d7a17f7.JPG https://zimg.paragon.ice.com/ParagonImages/Property/PM/RAE/225408971/8/0/0/df6713956a8e7d26cdad5acb1bf2c3f2/1/6489c41edaee1905fcbe64bf490d7c75/225408971-bf62b7e5-3c59-4f58-b16c-311e2b367978.JPG https://zimg.paragon.ice.com/ParagonImages/Property/PM/RAE/225408971/9/0/0/2e89018425a99a8e30342adf2e4b5066/1/6489c41edaee1905fcbe64bf490d7c75/225408971-51232ea0-1bdd-4afe-bc10-e80f83eb3508.JPG https://zimg.paragon.ice.com/ParagonImages/Property/PM/RAE/225408971/10/0/0/090ccad8279daa6a5ae8fc676d4ce897/1/6489c41edaee1905fcbe64bf490d7c75/225408971-0d3eb553-f7d5-42ab-9014-76ed5ab26efc.JPG https://zimg.paragon.ice.com/ParagonImages/Property/PM/RAE/225408971/11/0/0/12374854a32d9bcb645168297469dfad/1/6489c41edaee1905fcbe64bf490d7c75/225408971-30d075a5-470c-41f0-b04e-8aece1513698.JPG https://zimg.paragon.ice.com/ParagonImages/Property/PM/RAE/225408971/12/0/0/edb26834bc1e093ff927b6bca1e97a3d/1/6489c41edaee1905fcbe64bf490d7c75/225408971-e6a484e6-ce74-43aa-a419-53d4e144f1f5.JPG https://zimg.paragon.ice.com/ParagonImages/Property/PM/RAE/225408971/13/0/0/89718286e7ea9866919304b095f29964/1/6489c41edaee1905fcbe64bf490d7c75/225408971-2deaa741-0b96-4c15-b5f8-adf40326adee.JPG https://zimg.paragon.ice.com/ParagonImages/Property/PM/RAE/225408971/14/0/0/3e4305418545d87bd73f1e94a61d0683/1/6489c41edaee1905fcbe64bf490d7c75/225408971-fe25866d-27cf-4b0d-93f4-be6cc062b250.JPG https://zimg.paragon.ice.com/ParagonImages/Property/PM/RAE/225408971/15/0/0/930ce6d302c9ccee70bdae595ec7ccba/1/6489c41edaee1905fcbe64bf490d7c75/225408971-65d1a11b-b9fe-48d3-b070-1876d6904b0b.JPG https://zimg.paragon.ice.com/ParagonImages/Property/PM/RAE/225408971/16/0/0/e77152317a18c391ad7f75465af106ca/1/6489c41edaee1905fcbe64bf490d7c75/225408971-8b4f17d1-af74-4ddf-8c96-72cc8e8ed872.JPG https://zimg.paragon.ice.com/ParagonImages/Property/PM/RAE/225408971/17/0/0/3b52efe417affd9c1ad8b11c2b4f4bbc/1/6489c41edaee1905fcbe64bf490d7c75/225408971-31a129b8-8e67-4ad4-8a95-0a67ee5fc20e.JPG https://zimg.paragon.ice.com/ParagonImages/Property/PM/RAE/225408971/18/0/0/8419a2382b30a12dcc414793c67c32f1/1/6489c41edaee1905fcbe64bf490d7c75/225408971-db9e067e-2e72-4547-af02-78b8b43e0612.JPG https://zimg.paragon.ice.com/ParagonImages/Property/PM/RAE/225408971/19/0/0/2a17532a891285b8ac677c14905bf0aa/1/6489c41edaee1905fcbe64bf490d7c75/225408971-345b557b-1c94-496c-b341-9623f984b502.JPG https://zimg.paragon.ice.com/ParagonImages/Property/PM/RAE/225408971/20/0/0/2035c04c0209a65b0f1f756fdfa1baca/1/6489c41edaee1905fcbe64bf490d7c75/225408971-4257c335-77ba-471e-ab2a-6cc4cd3f43bf.JPG https://zimg.paragon.ice.com/ParagonImages/Property/PM/RAE/225408971/21/0/0/9db64eaee38a3a74b4b76580021dd542/1/6489c41edaee1905fcbe64bf490d7c75/225408971-c684861a-f1d4-4bbb-9829-a0fd660bdd0f.JPG https://zimg.paragon.ice.com/ParagonImages/Property/PM/RAE/225408971/22/0/0/350fb4aa13c9fb9b570ef0426066772f/1/6489c41edaee1905fcbe64bf490d7c75/225408971-ca6c44bd-e1e5-41f5-99c3-f2c6feafcc81.JPG https://zimg.paragon.ice.com/ParagonImages/Property/PM/RAE/225408971/23/0/0/60b09349fe78651f58484582b1fba168/1/6489c41edaee1905fcbe64bf490d7c75/225408971-4ceb34d3-80a5-4329-9f9c-aea12a68e335.JPG https://zimg.paragon.ice.com/ParagonImages/Property/PM/RAE/225408971/24/0/0/c513a134926ea553e2857f414cc41a21/1/6489c41edaee1905fcbe64bf490d7c75/225408971-80dc20a2-48d4-4abb-ae8a-5653e1e693cc.JPG https://zimg.paragon.ice.com/ParagonImages/Property/PM/RAE/225408971/25/0/0/2095f12d19b658572213dacdbb63e6a0/1/6489c41edaee1905fcbe64bf490d7c75/225408971-ce0158c7-34a2-4169-bc29-d5be56ca36d4.JPG https://zimg.paragon.ice.com/ParagonImages/Property/PM/RAE/225408971/26/0/0/4e70d3745245290fd377957a13af24d8/1/6489c41edaee1905fcbe64bf490d7c75/225408971-e9f794d7-1e0f-468e-9757-09de26e002b9.JPG https://zimg.paragon.ice.com/ParagonImages/Property/PM/RAE/225408971/27/0/0/57981394757beca6fa3af270aa8e5900/1/6489c41edaee1905fcbe64bf490d7c75/225408971-5d2587bb-0b63-4e2c-bbc6-091336a1c188.JPG https://zimg.paragon.ice.com/ParagonImages/Property/PM/RAE/225408971/28/0/0/8c4caa8099e93b5764aba3a4aaba0cb9/1/6489c41edaee1905fcbe64bf490d7c75/225408971-0cfd4820-f621-4a4a-8e41-c6b35e431b3d.JPG https://zimg.paragon.ice.com/ParagonImages/Property/PM/RAE/225408971/29/0/0/7a7e2ca14c28670d2ac4d8e01d47e538/1/6489c41edaee1905fcbe64bf490d7c75/225408971-25ae7235-56b9-4ee6-9d86-acb922aefc9f.JPG https://zimg.paragon.ice.com/ParagonImages/Property/PM/RAE/225408971/30/0/0/a0b9cb32dcf7700dfe15aed500863263/1/6489c41edaee1905fcbe64bf490d7c75/225408971-a0f7700c-7a63-4a3f-9160-9b5967347d1d.JPG https://zimg.paragon.ice.com/ParagonImages/Property/PM/RAE/225408971/31/0/0/f5e63afbef6e1e6a452853421dc97b86/1/6489c41edaee1905fcbe64bf490d7c75/225408971-18a9b58b-33b5-4c1f-89c1-fd8bc84928ef.JPG https://zimg.paragon.ice.com/ParagonImages/Property/PM/RAE/225408971/32/0/0/94cd9ef5db72148c8fab0f697b57d884/1/6489c41edaee1905fcbe64bf490d7c75/225408971-bc454bca-4c64-4fa2-b359-80fdfdfa7914.JPG https://zimg.paragon.ice.com/ParagonImages/Property/PM/RAE/225408971/33/0/0/ab6dff96248099e7d901590458a33e5b/1/6489c41edaee1905fcbe64bf490d7c75/225408971-8f185717-e7cc-4d3a-8dd3-95e96b1f8dd7.JPG https://zimg.paragon.ice.com/ParagonImages/Property/PM/RAE/225408971/34/0/0/3cc07c7a8de9f344cb979cc3b8c322c4/1/6489c41edaee1905fcbe64bf490d7c75/225408971-da604aec-4e1d-4a5a-a2b1-8d758461233c.JPG https://zimg.paragon.ice.com/ParagonImages/Property/PM/RAE/225408971/35/0/0/a31a944639020ce9f4258eb62d37b10f/1/6489c41edaee1905fcbe64bf490d7c75/225408971-a79ea4c4-23d9-4921-99e4-673a70a9156e.JPG https://zimg.paragon.ice.com/ParagonImages/Property/PM/RAE/225408971/36/0/0/57dc90a0152a2128e8a1d76248dc0e85/1/6489c41edaee1905fcbe64bf490d7c75/225408971-7ab143b3-c8bc-4f7f-98a5-0d2be5b838d9.JPG

#407 2011 137 AV NW

Edmonton T5A 4W2

MLS® Number:  E4496151

Back to Kernohan   

  • Home \
  • Kernohan \
  • #407 2011 137 AV NW

$ 285,000

2

BEDROOMS

1 + 0

BATHROOMS

1,143

SQUARE FEET

1995

YEAR BUILT

https://zimg.paragon.ice.com/ParagonImages/Property/PM/RAE/225408971/1/0/0/87dced0886370ac793128f670002ce11/1/6489c41edaee1905fcbe64bf490d7c75/225408971-24338037-9308-4c09-b208-e9a0d830e276.JPG





MLS® Number
E4496151
PROPERTY TYPE
Apartment
LISTING DATE
June-27-2026

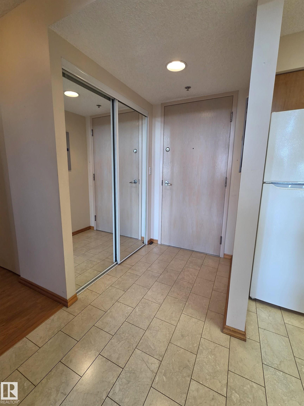
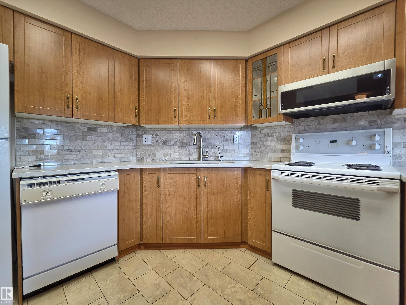
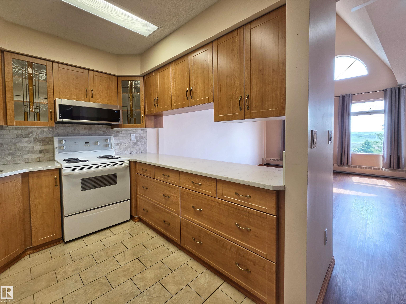
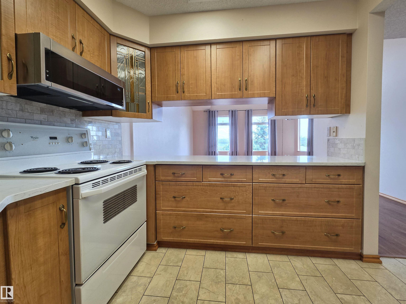
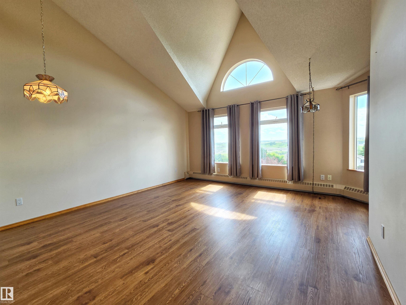
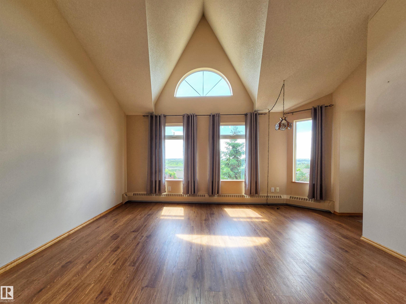
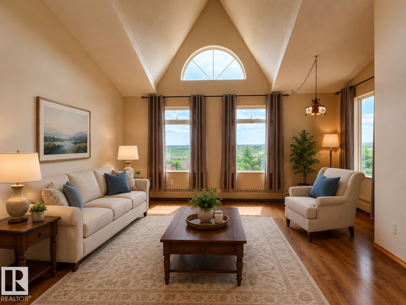
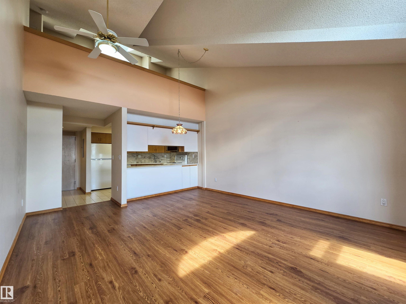
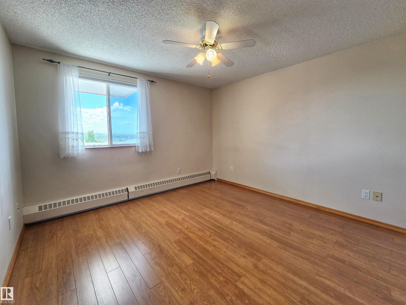
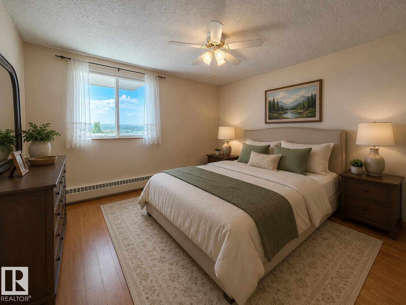
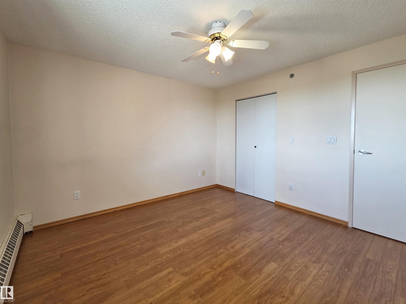
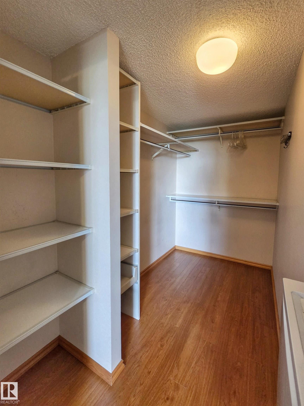
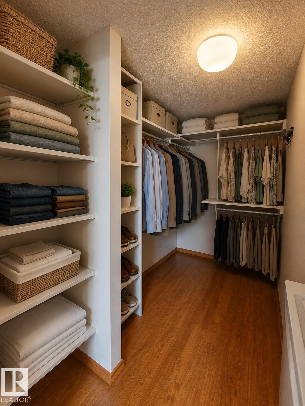
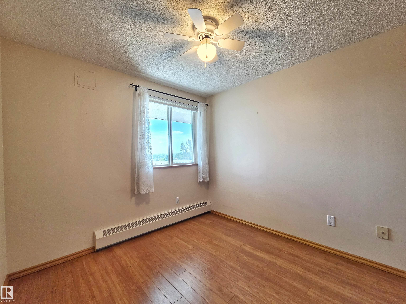
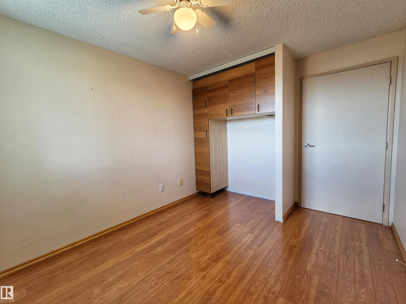
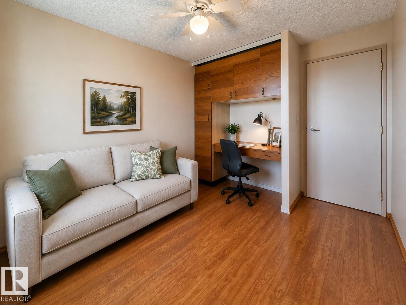
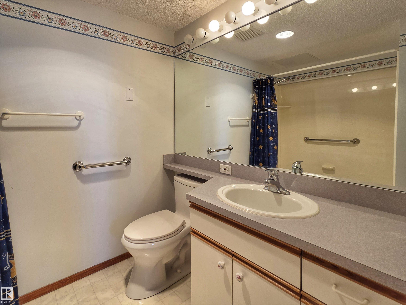
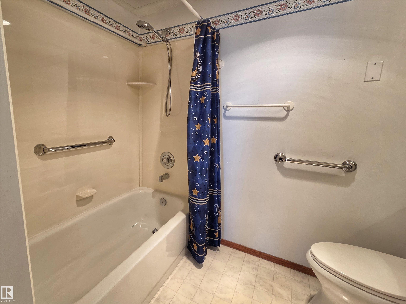
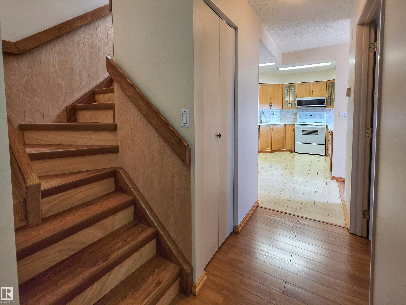
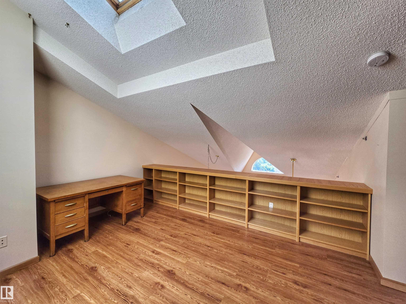
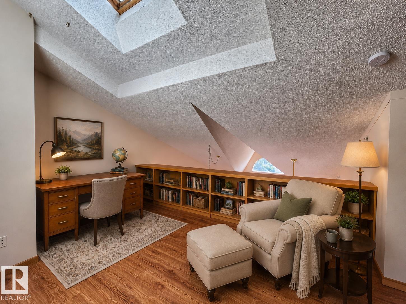
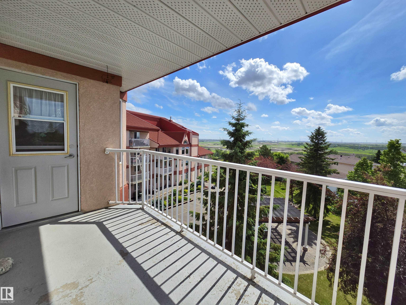
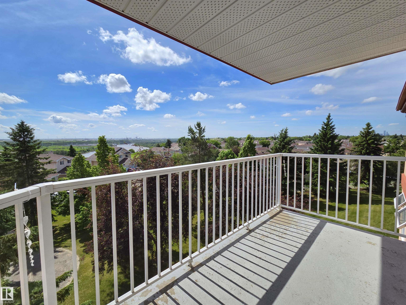
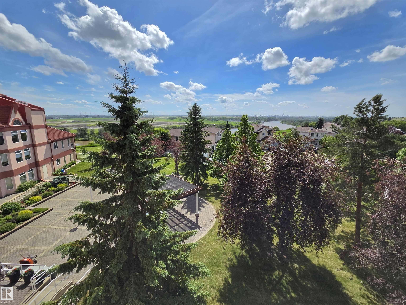
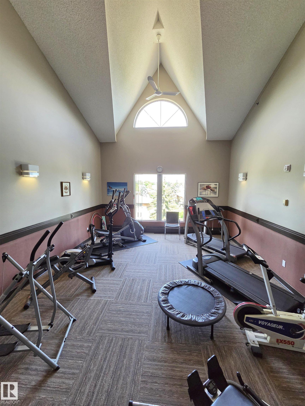
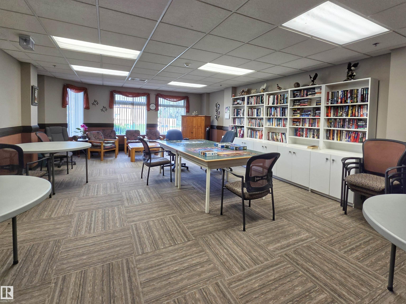
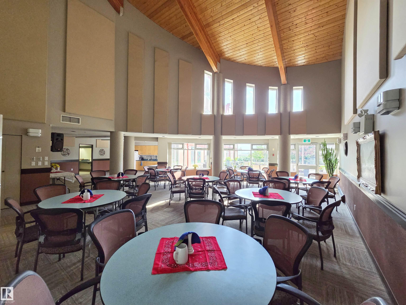
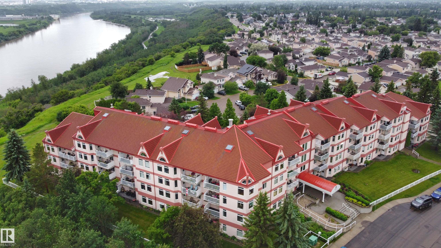
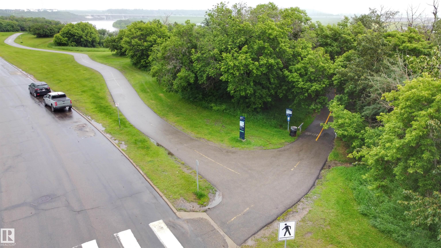
Welcome to Valleyview Point, a meticulously maintained 40+ condominium, perched above Edmonton's breathtaking North Saskatchewan River Valley. This spacious 1,140 sq. ft. top-floor unit boasts two well-appointed bedrooms, including a generous primary bedroom with a large walk-in closet, a full bathroom, and a unique loft overlooking the vaulted living and dining area, creating an open, airy feel. Expansive southeast-facing windows fill the home with natural light, while showcasing spectacular views of the river valley and surrounding greenspace. Step onto your private balcony to relax and enjoy the peaceful setting. Residents enjoy an impressive selection of amenities, including a spacious social room with patio and greenspace access, a puzzle room, fitness room, heated underground parking, and a convenient car wash. Concrete and steel construction enhances both durability and sound insulation. Ideally located just steps from the river valley trails, public transit, shopping, and the Anthony Henday!

COMMUNITY  Kernohan
PROPERTY TYPE  Apartment
BUILDING TYPE  Lowrise Apartment
STYLE  Multi Level Apartment
YEAR BUILT 1995
SQUARE FOOTAGE  1,143
BEDROOMS  2
BATHROOMS  1.00
BASEMENT  None, No Basement
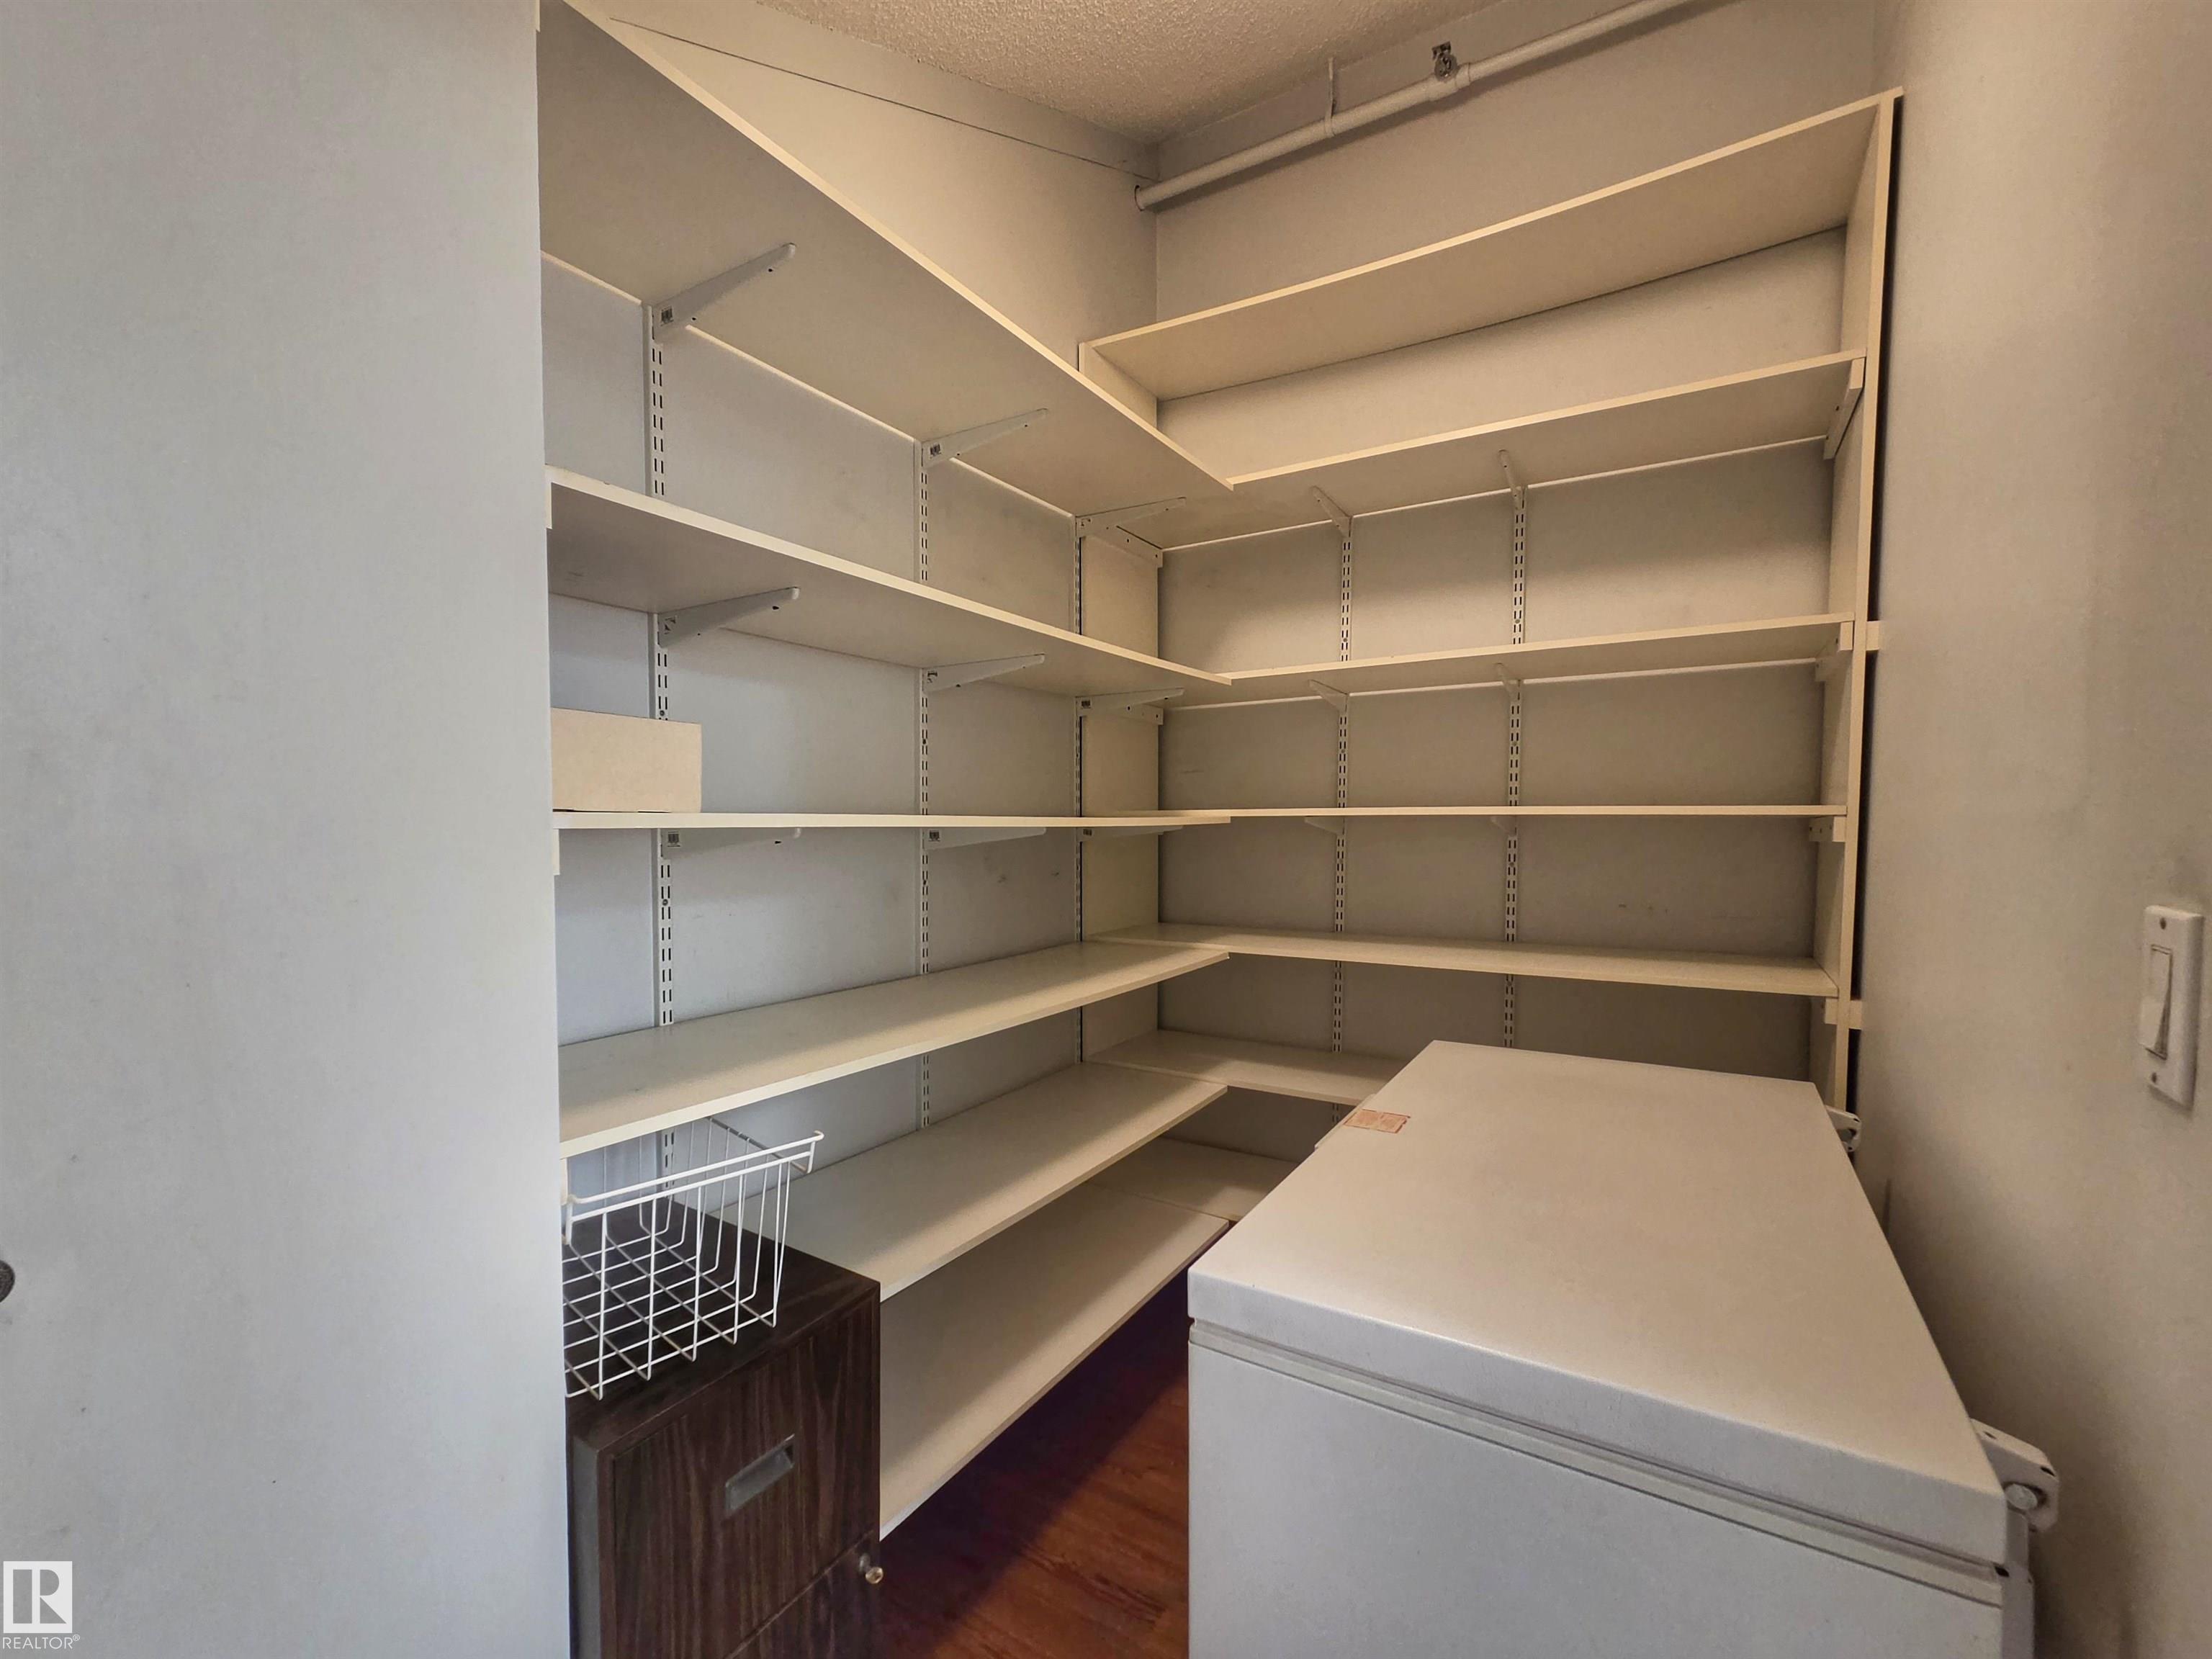
AMENITIES  Car Wash, Deck, Exercise Room, Gazebo, Intercom, No Animal Home, No Smoking Home, Party Room, Patio, Secured Parking, Security Door, Sprinkler System-Fire, Storage-Locker Room, Vaulted Ceiling, Vinyl Windows, Workshop
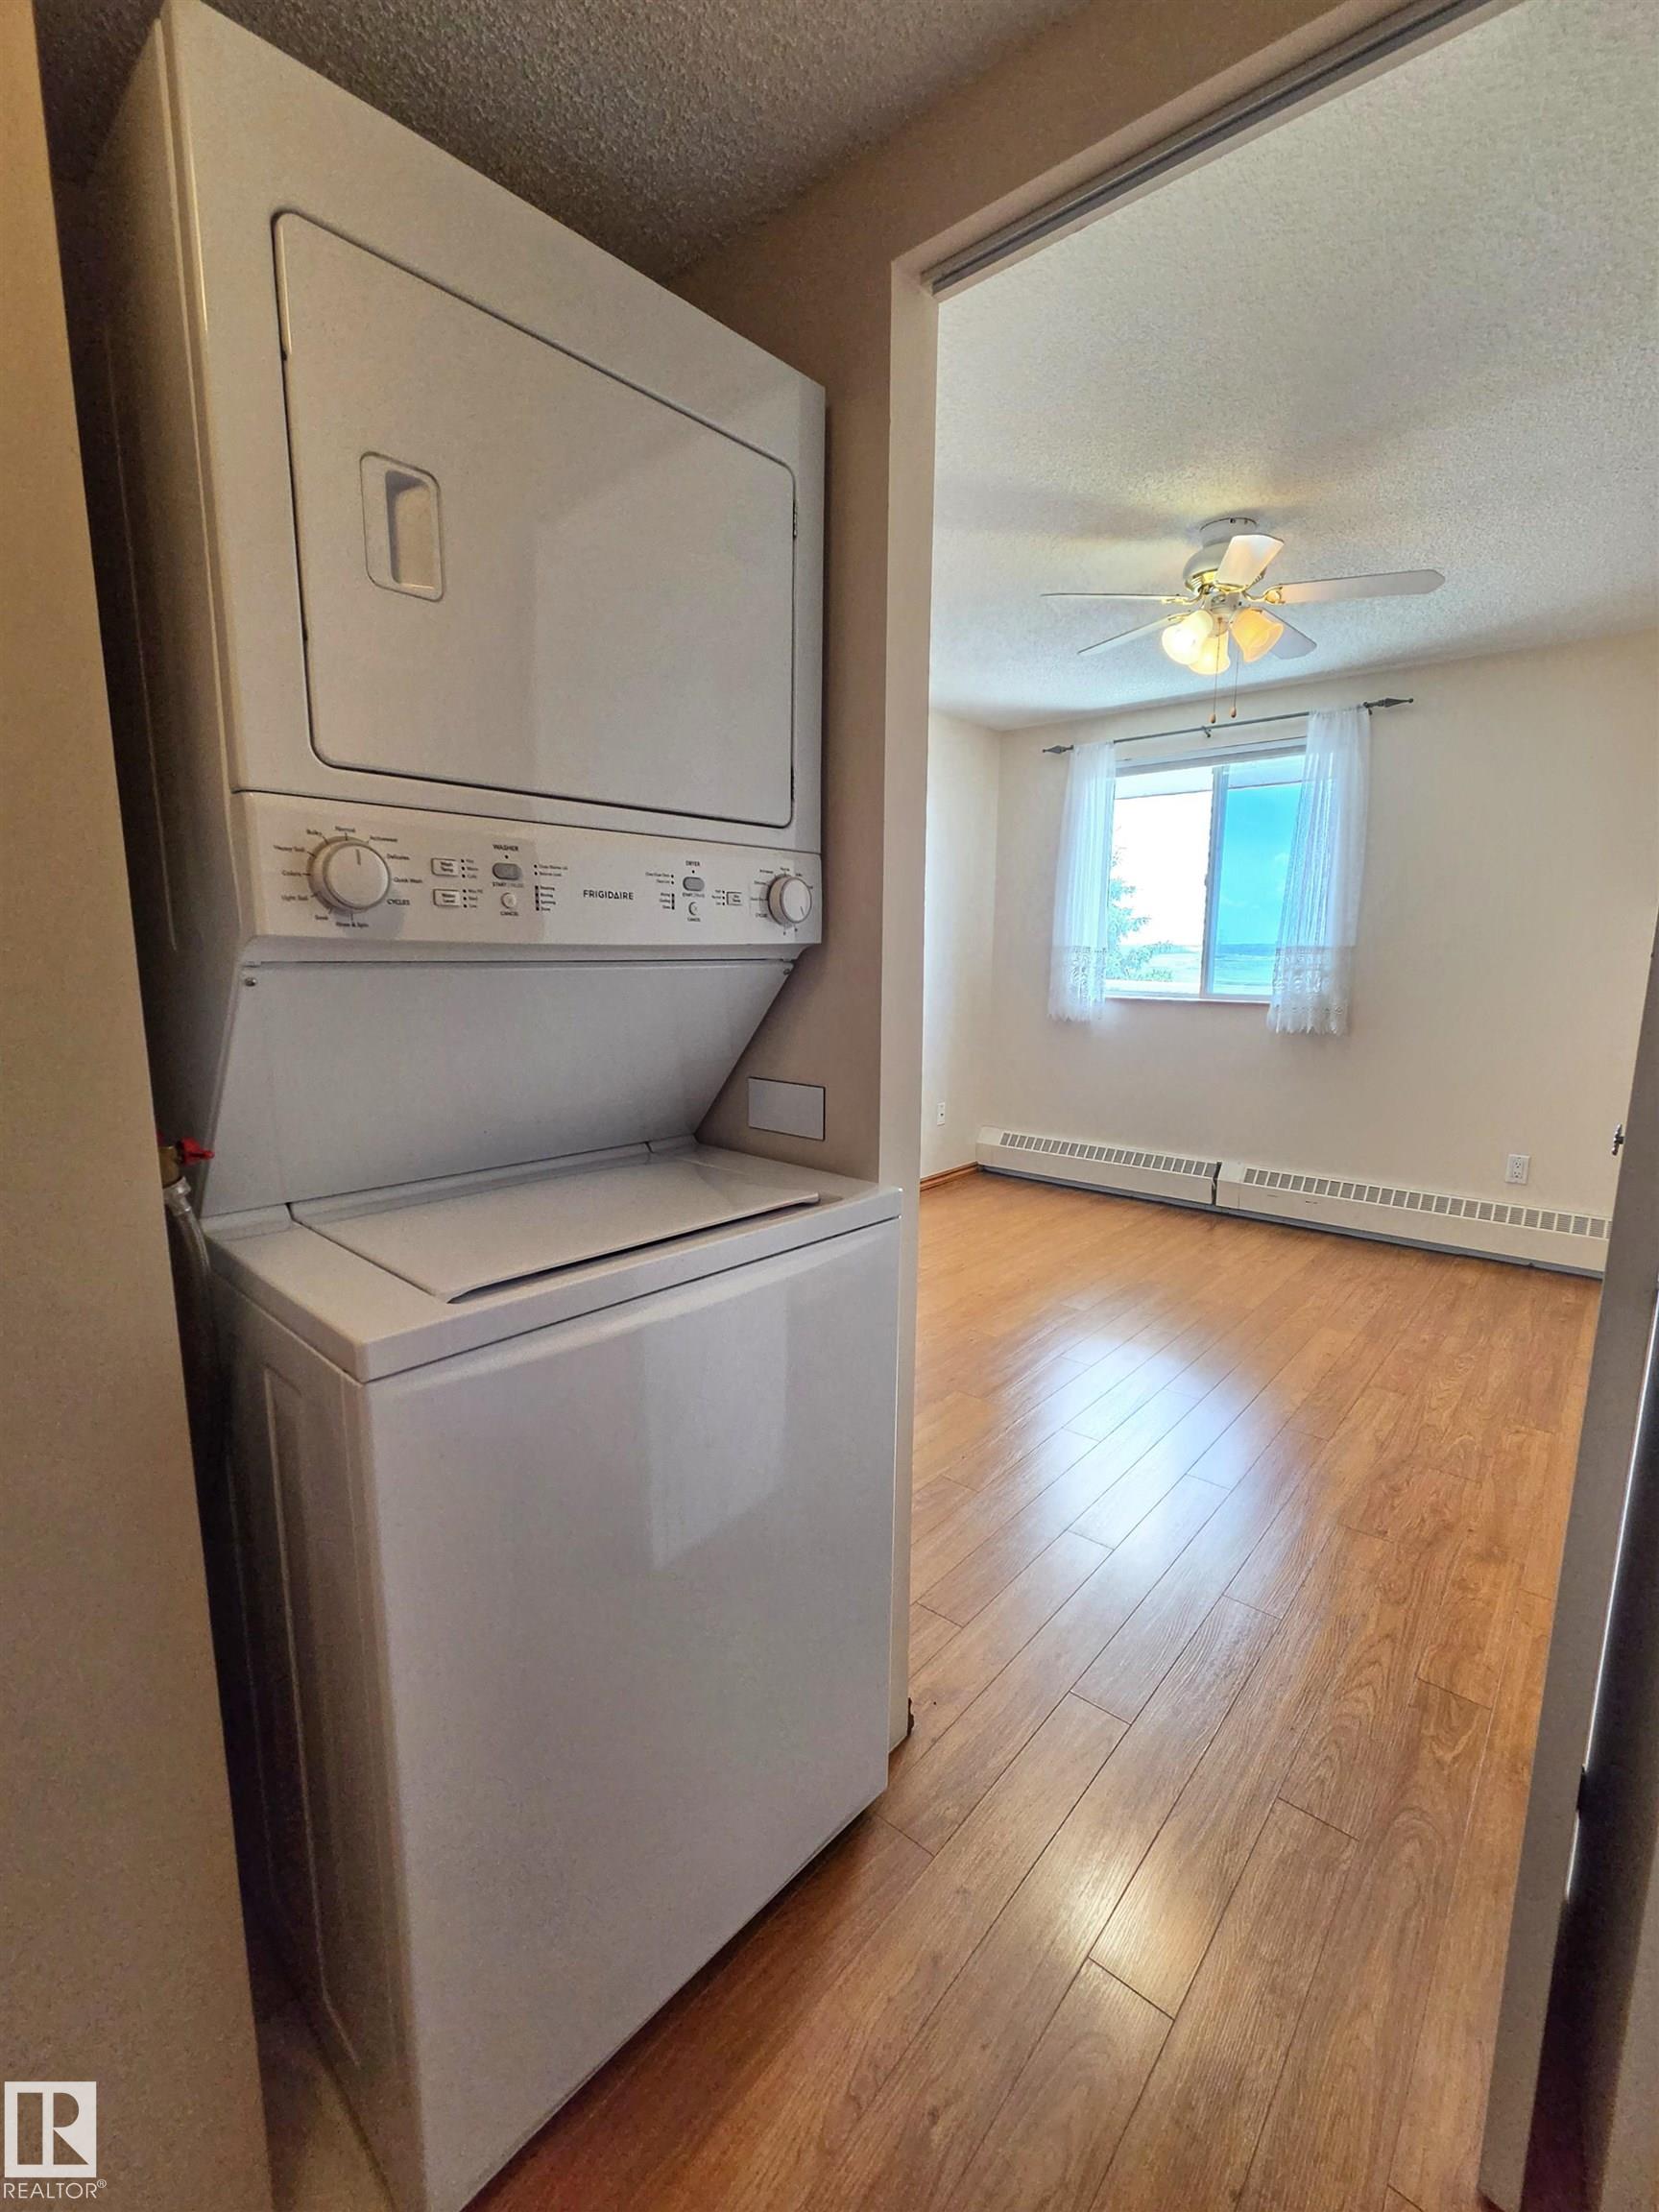
APPLIANCES  Dishwasher-Built-In, Fan-Ceiling, Freezer, Microwave Hood Fan, Refrigerator, Stacked Washer/Dryer, Stove-Electric, Window Coverings
COOLING 
FIREPLACE 
FLOORING  Ceramic Tile, Laminate Flooring, Linoleum
HEATING  Baseboard, Hot Water, Natural Gas, Water
LAUNDRY 
LOT FEATURES  Backs Onto Park/Trees, Environmental Reserve, Golf Nearby, Park/Reserve, Picnic Area, Playground Nearby, Public Swimming Pool, Public Transportation, River Valley View, River View, Schools, Shopping Nearby, View City
PARKING  Heated, Parkade, Underground
RESTRICTIONS  Adult Living, Pets Subject to Board App
ROOF  Metal
TITLE  Fee Simple
BROKER  REALTORS® Association of Edmonton


ROOMS DIMENSIONS (m) LEVEL