https://zimg.paragon.ice.com/ParagonImages/Property/PM/RAE/225400937/1/0/0/15131ca73503976670764a85fc6623ef/1/bab021ccaafff80f0fd6c6e4f9a6e5ef/225400937-89c72648-2e9c-43e6-a41a-8f11f072cfca.JPG https://zimg.paragon.ice.com/ParagonImages/Property/PM/RAE/225400937/2/0/0/a7858021d557ba62e7eb506a57c3f00e/1/bab021ccaafff80f0fd6c6e4f9a6e5ef/225400937-07bd9ad2-208d-4d9d-a55c-ec6319b545d9.JPG https://zimg.paragon.ice.com/ParagonImages/Property/PM/RAE/225400937/3/0/0/c6816d6d11a1c0b55c0b7631786eeb3f/1/bab021ccaafff80f0fd6c6e4f9a6e5ef/225400937-1f9d2152-ddcf-4bae-9a66-cf5c852b3e26.JPG https://zimg.paragon.ice.com/ParagonImages/Property/PM/RAE/225400937/4/0/0/f1ac5616f1d700d685ae84071906ce62/1/bab021ccaafff80f0fd6c6e4f9a6e5ef/225400937-aca9cdba-5206-4701-8759-7b3ff8d55e14.JPG https://zimg.paragon.ice.com/ParagonImages/Property/PM/RAE/225400937/5/0/0/5a0edf27de633f8cdf73851a0189b459/1/bab021ccaafff80f0fd6c6e4f9a6e5ef/225400937-8179f276-0c79-4fdf-b134-21bf3189d10b.JPG https://zimg.paragon.ice.com/ParagonImages/Property/PM/RAE/225400937/6/0/0/0ee1725ed64534cebd3d9f48f0d59620/1/bab021ccaafff80f0fd6c6e4f9a6e5ef/225400937-f24e3c36-c62e-4fa8-8a90-b67c1e9374ea.JPG https://zimg.paragon.ice.com/ParagonImages/Property/PM/RAE/225400937/7/0/0/2e896d702b91346ea70cbf5a45a5d993/1/bab021ccaafff80f0fd6c6e4f9a6e5ef/225400937-367d6022-a642-4c46-b7ca-be8a22254849.JPG https://zimg.paragon.ice.com/ParagonImages/Property/PM/RAE/225400937/8/0/0/549fd1dc6eec15405c34257334aee738/1/bab021ccaafff80f0fd6c6e4f9a6e5ef/225400937-59ba4002-33ae-4898-b460-a928784e9931.JPG https://zimg.paragon.ice.com/ParagonImages/Property/PM/RAE/225400937/9/0/0/03c5f43e6b48fdd993d20a60d22ad832/1/bab021ccaafff80f0fd6c6e4f9a6e5ef/225400937-b0ff9a4a-d202-4ac5-a120-b1f12f1bdb5c.JPG https://zimg.paragon.ice.com/ParagonImages/Property/PM/RAE/225400937/10/0/0/0521b8b771da51e7e52a8cf8e010434d/1/bab021ccaafff80f0fd6c6e4f9a6e5ef/225400937-b948d4e3-fea7-4877-a121-36a15bb8b09b.JPG https://zimg.paragon.ice.com/ParagonImages/Property/PM/RAE/225400937/11/0/0/9c144cfc30df97324e286f4c57752413/1/bab021ccaafff80f0fd6c6e4f9a6e5ef/225400937-7126ebe9-2363-4446-a2a7-38d8216ffe97.JPG https://zimg.paragon.ice.com/ParagonImages/Property/PM/RAE/225400937/12/0/0/b939acc29e6b4020e7dcc4538e6eb0a7/1/bab021ccaafff80f0fd6c6e4f9a6e5ef/225400937-869fbfd0-09d5-4374-ad7b-69c2b113c1e4.JPG https://zimg.paragon.ice.com/ParagonImages/Property/PM/RAE/225400937/13/0/0/b47252c234cf5976cfacbdb5cf49566b/1/bab021ccaafff80f0fd6c6e4f9a6e5ef/225400937-1af92e11-9e82-43ab-93b1-ce6087078d67.JPG https://zimg.paragon.ice.com/ParagonImages/Property/PM/RAE/225400937/14/0/0/d26fe0476be8ceffcf5c353d66fd30b6/1/bab021ccaafff80f0fd6c6e4f9a6e5ef/225400937-c4d6a763-4a09-4fa9-90a3-d2113e8981fc.JPG https://zimg.paragon.ice.com/ParagonImages/Property/PM/RAE/225400937/15/0/0/a4b34857cc539b51de5863c8099af4d0/1/bab021ccaafff80f0fd6c6e4f9a6e5ef/225400937-a27ac2c0-27b3-40e4-ab19-584d025ffb01.JPG https://zimg.paragon.ice.com/ParagonImages/Property/PM/RAE/225400937/16/0/0/c1ffcd35c67db33e8fe21f0c45ab7e81/1/bab021ccaafff80f0fd6c6e4f9a6e5ef/225400937-06222017-e970-4ee5-bd68-2b3cf9dac391.JPG https://zimg.paragon.ice.com/ParagonImages/Property/PM/RAE/225400937/17/0/0/bd0887dc16b5701d099d024f869c2932/1/bab021ccaafff80f0fd6c6e4f9a6e5ef/225400937-e63f2d04-e2d6-4172-a5be-21776b367d70.JPG https://zimg.paragon.ice.com/ParagonImages/Property/PM/RAE/225400937/18/0/0/247ed681847a3b7997f240af2afe3753/1/bab021ccaafff80f0fd6c6e4f9a6e5ef/225400937-13f8fa30-8d43-4cb1-9028-412d3a43d538.JPG https://zimg.paragon.ice.com/ParagonImages/Property/PM/RAE/225400937/19/0/0/3f4d02a8c5e02cb835d03add20953cf4/1/bab021ccaafff80f0fd6c6e4f9a6e5ef/225400937-77a46771-9ebb-49d9-9c30-0d18fcf15b40.JPG https://zimg.paragon.ice.com/ParagonImages/Property/PM/RAE/225400937/20/0/0/21989f7ae04a32b5a8ae4f52bbe0e148/1/bab021ccaafff80f0fd6c6e4f9a6e5ef/225400937-23a88851-bdf1-4ede-bcf4-60e85fb2f358.JPG https://zimg.paragon.ice.com/ParagonImages/Property/PM/RAE/225400937/21/0/0/d9d603af72f18d0a18e71551c349cbf9/1/bab021ccaafff80f0fd6c6e4f9a6e5ef/225400937-d32c7541-0c0b-4012-a292-f6e35553da33.JPG https://zimg.paragon.ice.com/ParagonImages/Property/PM/RAE/225400937/22/0/0/d6d78b31eba402cbcce0cadebed0ee8e/1/bab021ccaafff80f0fd6c6e4f9a6e5ef/225400937-49c1d9d2-0767-4d5e-a56d-071cb2665214.JPG https://zimg.paragon.ice.com/ParagonImages/Property/PM/RAE/225400937/23/0/0/a83abb83f5f6bfc3593354863f8f729c/1/bab021ccaafff80f0fd6c6e4f9a6e5ef/225400937-9ab08f14-4db5-461d-972c-93fe23c29b69.JPG https://zimg.paragon.ice.com/ParagonImages/Property/PM/RAE/225400937/24/0/0/53555b55250088d20af8d43c48b9e9ff/1/bab021ccaafff80f0fd6c6e4f9a6e5ef/225400937-25a5b435-de4c-43fd-bf85-9f3d9e68be49.JPG https://zimg.paragon.ice.com/ParagonImages/Property/PM/RAE/225400937/25/0/0/fcf26d6ce0fb79425873491eb608d9b8/1/bab021ccaafff80f0fd6c6e4f9a6e5ef/225400937-b3ee2aa6-852b-49f5-a53e-d265611741f6.JPG https://zimg.paragon.ice.com/ParagonImages/Property/PM/RAE/225400937/26/0/0/6ff7d6853ed30afc8910223a91041e7f/1/bab021ccaafff80f0fd6c6e4f9a6e5ef/225400937-3dbbf2bb-5202-4206-981a-65e7fcd56ae2.JPG https://zimg.paragon.ice.com/ParagonImages/Property/PM/RAE/225400937/27/0/0/46ff611066a7aefabb2c8e13f372975f/1/bab021ccaafff80f0fd6c6e4f9a6e5ef/225400937-c1774689-cdd6-44b9-a283-84b7b24f7f1b.JPG https://zimg.paragon.ice.com/ParagonImages/Property/PM/RAE/225400937/28/0/0/bfb683e6f396f401aa778c70d3163476/1/bab021ccaafff80f0fd6c6e4f9a6e5ef/225400937-98028f1d-8e85-428a-9611-8edfa96663a1.JPG https://zimg.paragon.ice.com/ParagonImages/Property/PM/RAE/225400937/29/0/0/7fd5dd16d47f83c8f521a1b748bed9cb/1/bab021ccaafff80f0fd6c6e4f9a6e5ef/225400937-191ff1c9-c7d0-43d5-86b0-5a1ff89f8532.JPG https://zimg.paragon.ice.com/ParagonImages/Property/PM/RAE/225400937/30/0/0/093a60df282d5dfa2e5542b30ca2724f/1/bab021ccaafff80f0fd6c6e4f9a6e5ef/225400937-2c3cfad0-c1ff-40a5-bb21-b0258461c650.JPG https://zimg.paragon.ice.com/ParagonImages/Property/PM/RAE/225400937/31/0/0/f76abd3f43cc43c350972ef22b5b6616/1/bab021ccaafff80f0fd6c6e4f9a6e5ef/225400937-b52ab949-b7c7-4a95-85c9-2f88e6898774.JPG https://zimg.paragon.ice.com/ParagonImages/Property/PM/RAE/225400937/32/0/0/016088f0c744bee4114430169078f229/1/bab021ccaafff80f0fd6c6e4f9a6e5ef/225400937-2f851063-bc9b-4796-95cf-8e182157a8a9.JPG https://zimg.paragon.ice.com/ParagonImages/Property/PM/RAE/225400937/33/0/0/ea8a511e628bebd83e47f2f8f0c654bd/1/bab021ccaafff80f0fd6c6e4f9a6e5ef/225400937-b870e9c0-bf40-4013-ae2f-9ce2f9868e53.JPG https://zimg.paragon.ice.com/ParagonImages/Property/PM/RAE/225400937/34/0/0/1b871be7ee61a03fc65b3f4945c2a50f/1/bab021ccaafff80f0fd6c6e4f9a6e5ef/225400937-8147ac1e-f72a-4b3d-a43d-b5ae0a8b1464.JPG https://zimg.paragon.ice.com/ParagonImages/Property/PM/RAE/225400937/35/0/0/7cc1cad3080dc0b8350e9c0088da9153/1/bab021ccaafff80f0fd6c6e4f9a6e5ef/225400937-2d6c89d9-d102-4f1c-8873-5fec66d4a51a.JPG

#407 13635 34 Street NW NW

Edmonton T5A 3W2

MLS® Number:  E4488117

Back to Belmont   

  • Home \
  • Belmont \
  • #407 13635 34 Street NW NW

$ 199,900

2

BEDROOMS

2 + 0

BATHROOMS

1,011

SQUARE FEET

2006

YEAR BUILT

https://zimg.paragon.ice.com/ParagonImages/Property/PM/RAE/225400937/1/0/0/15131ca73503976670764a85fc6623ef/1/bab021ccaafff80f0fd6c6e4f9a6e5ef/225400937-89c72648-2e9c-43e6-a41a-8f11f072cfca.JPG





MLS® Number
E4488117
PROPERTY TYPE
Apartment
LISTING DATE
May-15-2026

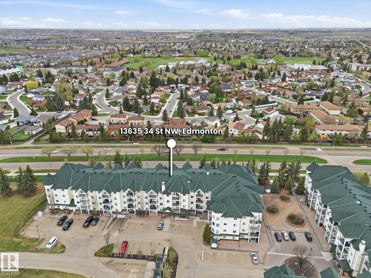
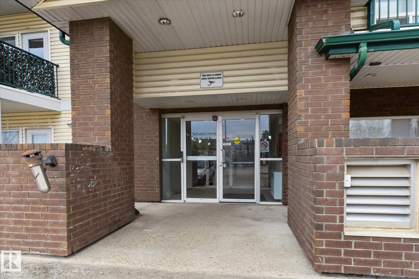
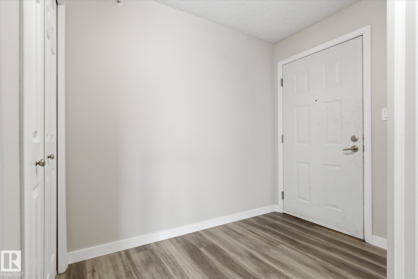
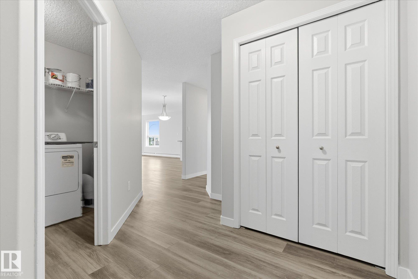
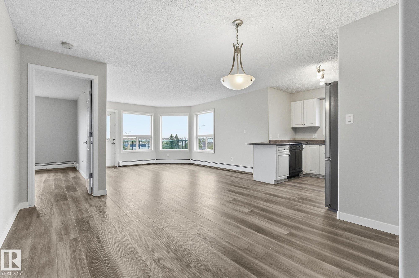
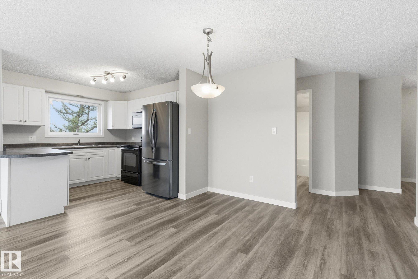
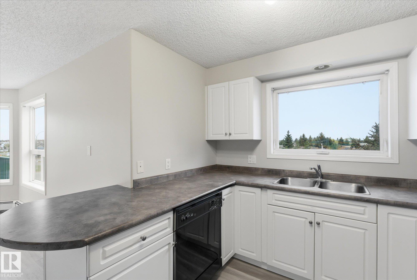
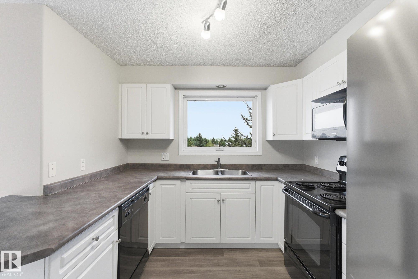
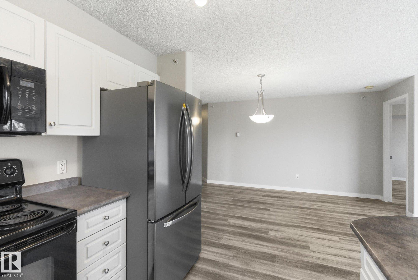
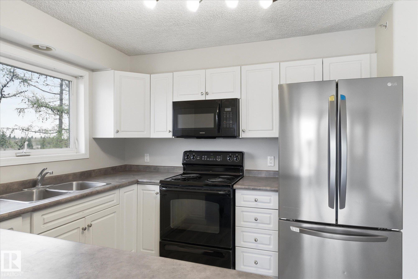
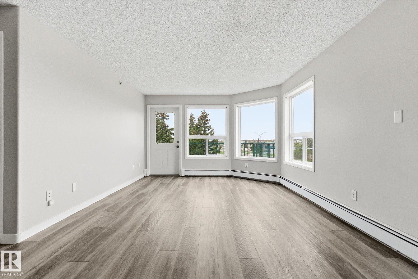
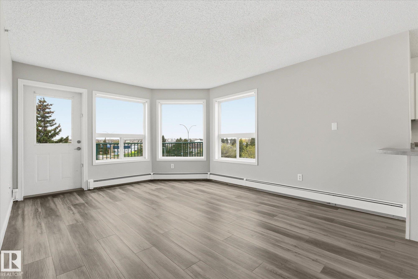
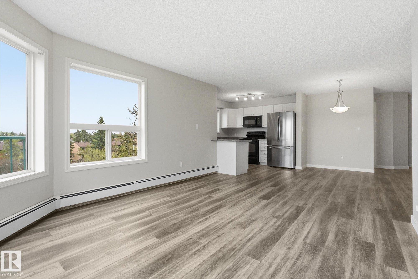
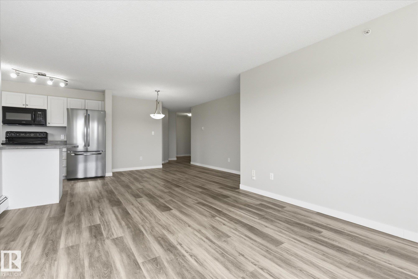
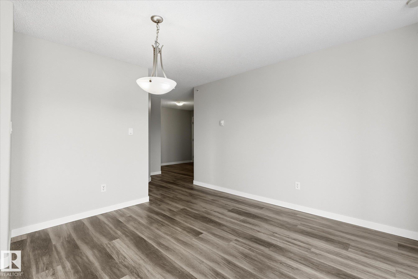
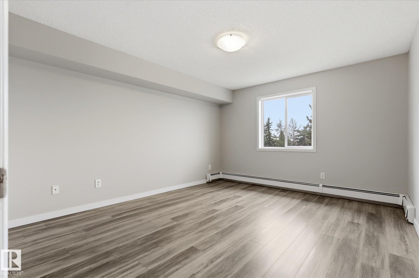
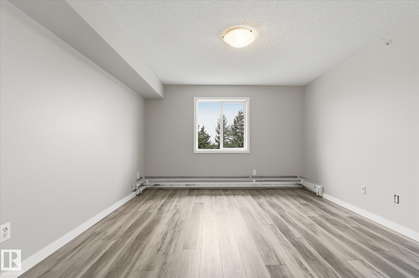
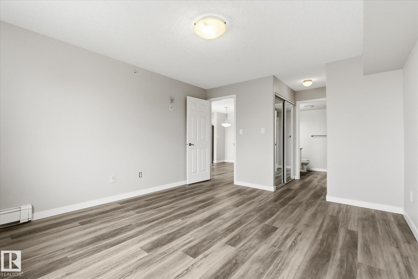
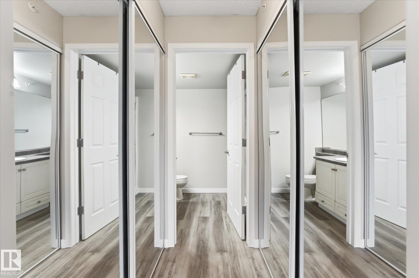
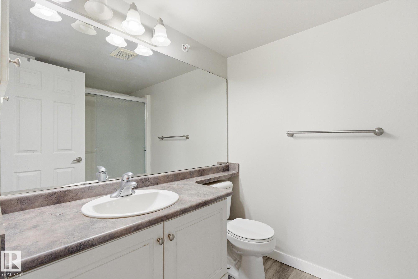
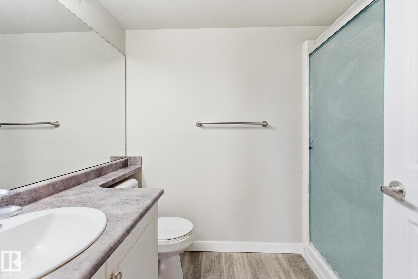
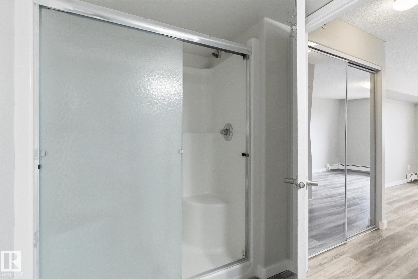
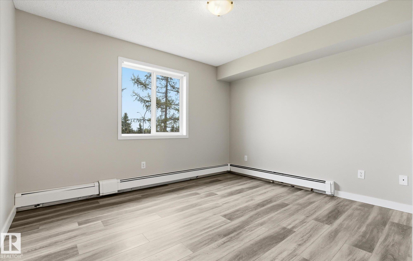
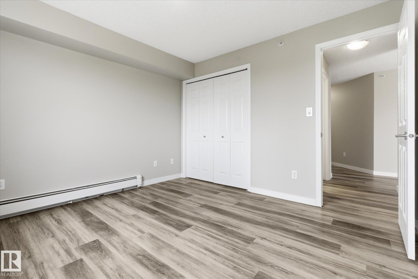
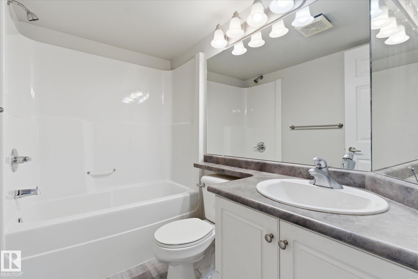
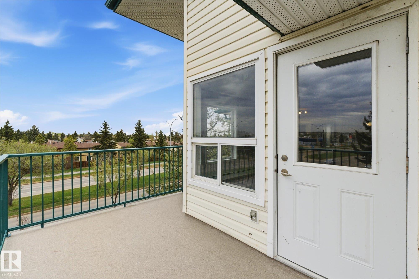
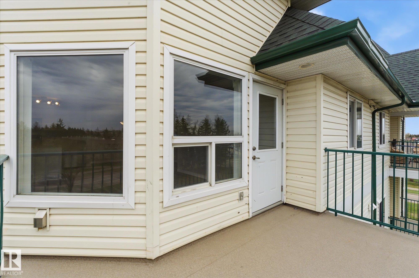
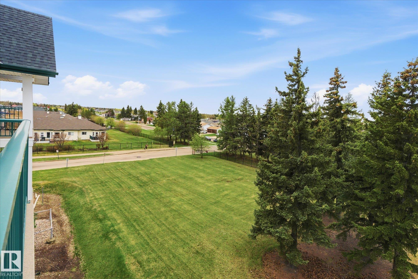
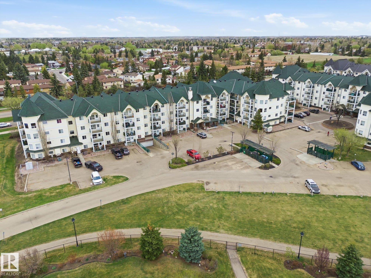
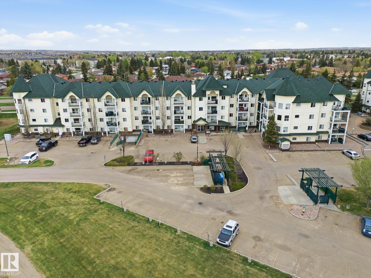
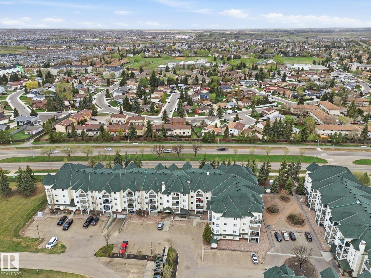
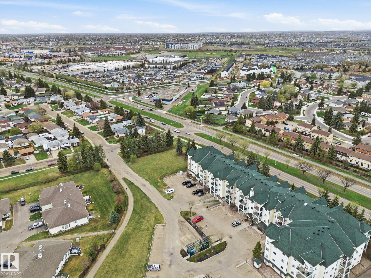
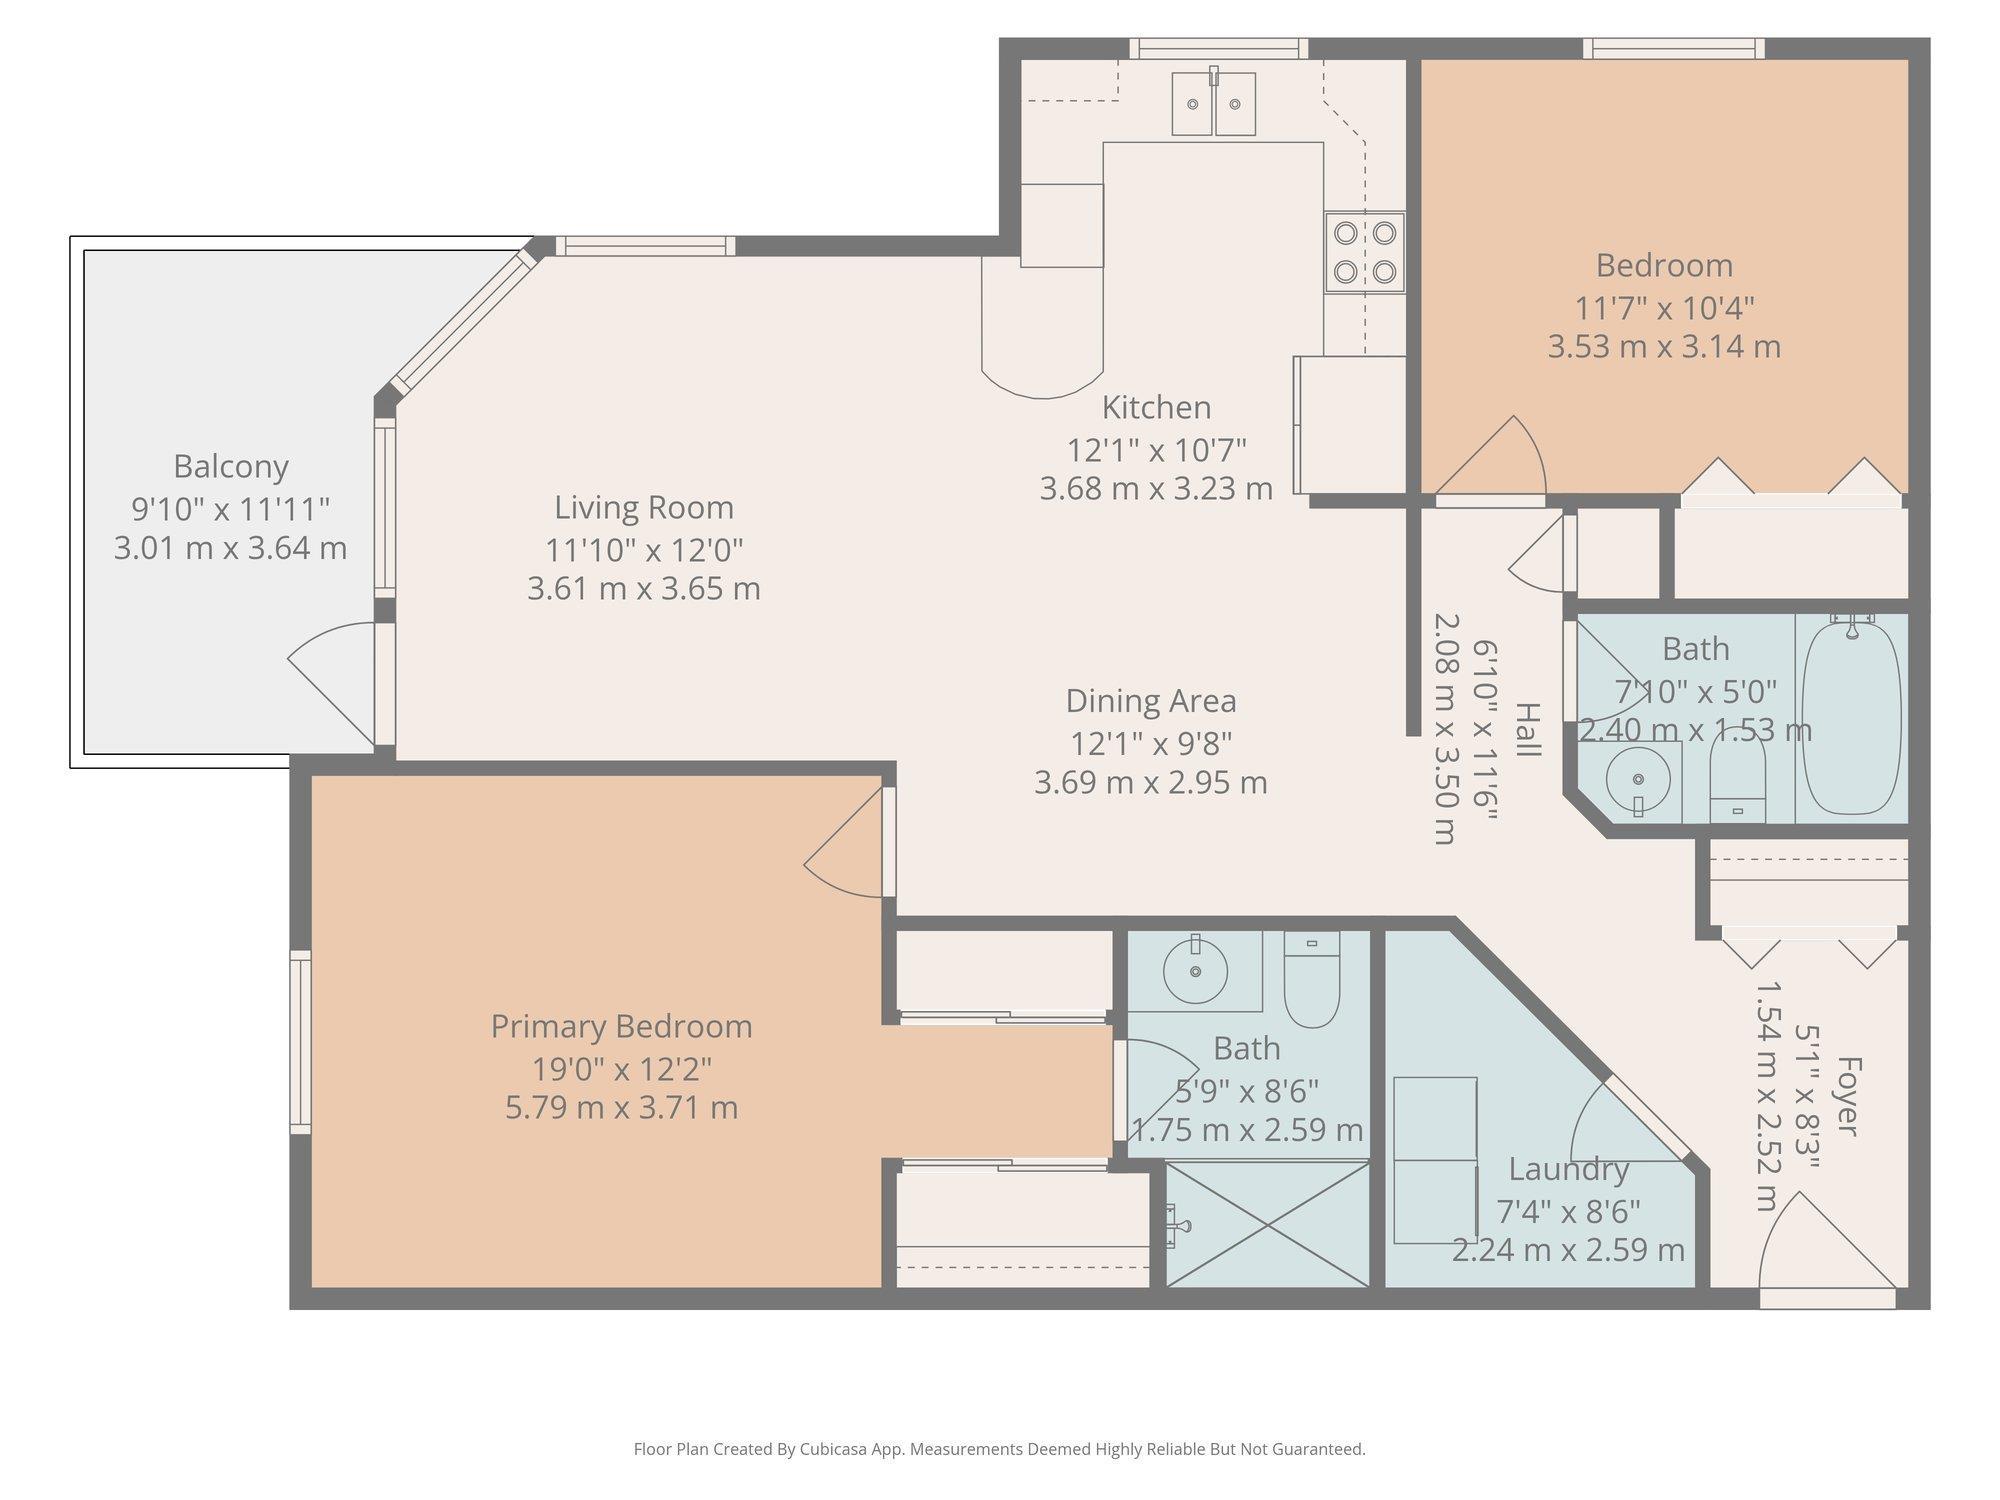
Welcome to this bright and beautifully updated top-floor corner unit offering 1,010 sq ft of comfortable living space. Featuring 2 spacious bedrooms and 2 full bathrooms, this open-concept layout is filled with natural light from the abundance of large windows throughout. The modern kitchen flows seamlessly into the dining and living areas, making it perfect for both everyday living and entertaining. Recent updates include fresh paint and new vinyl flooring throughout, giving the home a clean and modern feel. Enjoy your private balcony complete with a natural gas BBQ hook-up for year-round grilling. Conveniently located close to shopping, restaurants, public transit, and LRT access, this home offers the perfect blend of comfort and convenience. Ideal for first-time buyers, downsizers, or investors looking for a move-in ready property in a fantastic location.

COMMUNITY  Belmont
PROPERTY TYPE  Apartment
BUILDING TYPE  Lowrise Apartment
STYLE  Single Level Apartment
YEAR BUILT 2006
SQUARE FOOTAGE  1,011
BEDROOMS  2
BATHROOMS  2.00
BASEMENT  None, No Basement
AMENITIES  Deck, Detectors Smoke, Parking-Visitor, Secured Parking, Natural Gas BBQ Hookup
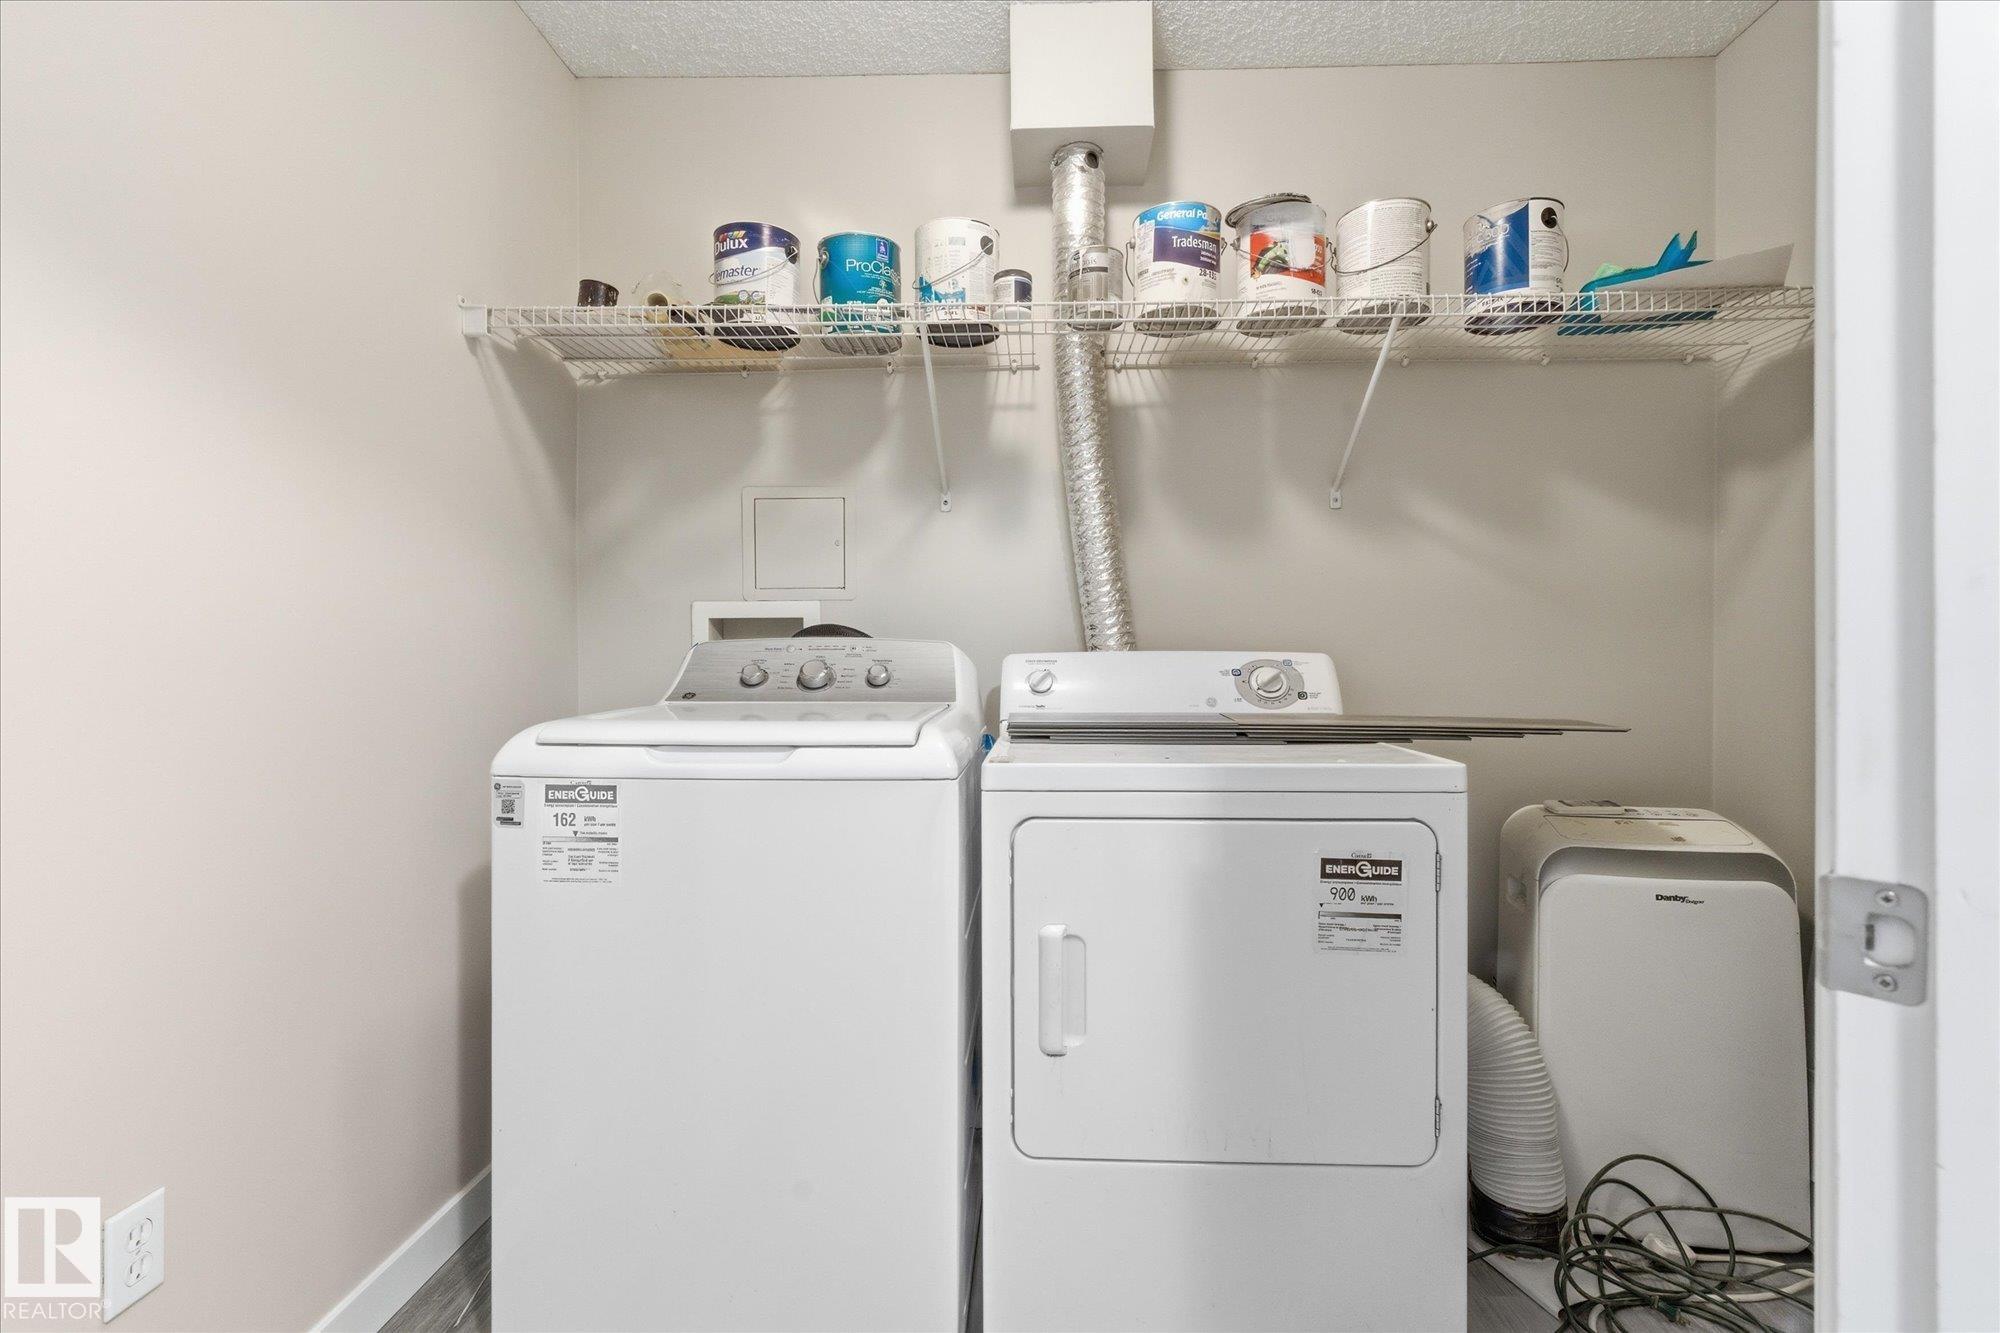
APPLIANCES  Air Conditioner-Window, Dishwasher-Built-In, Dryer, Garage Control, Microwave Hood Fan, Refrigerator, Stove-Electric
COOLING 
FIREPLACE 
FLOORING  Vinyl Plank
HEATING  Hot Water, Natural Gas
LAUNDRY  ensuite bathroom
LOT FEATURES  Playground Nearby, Schools, Shopping Nearby
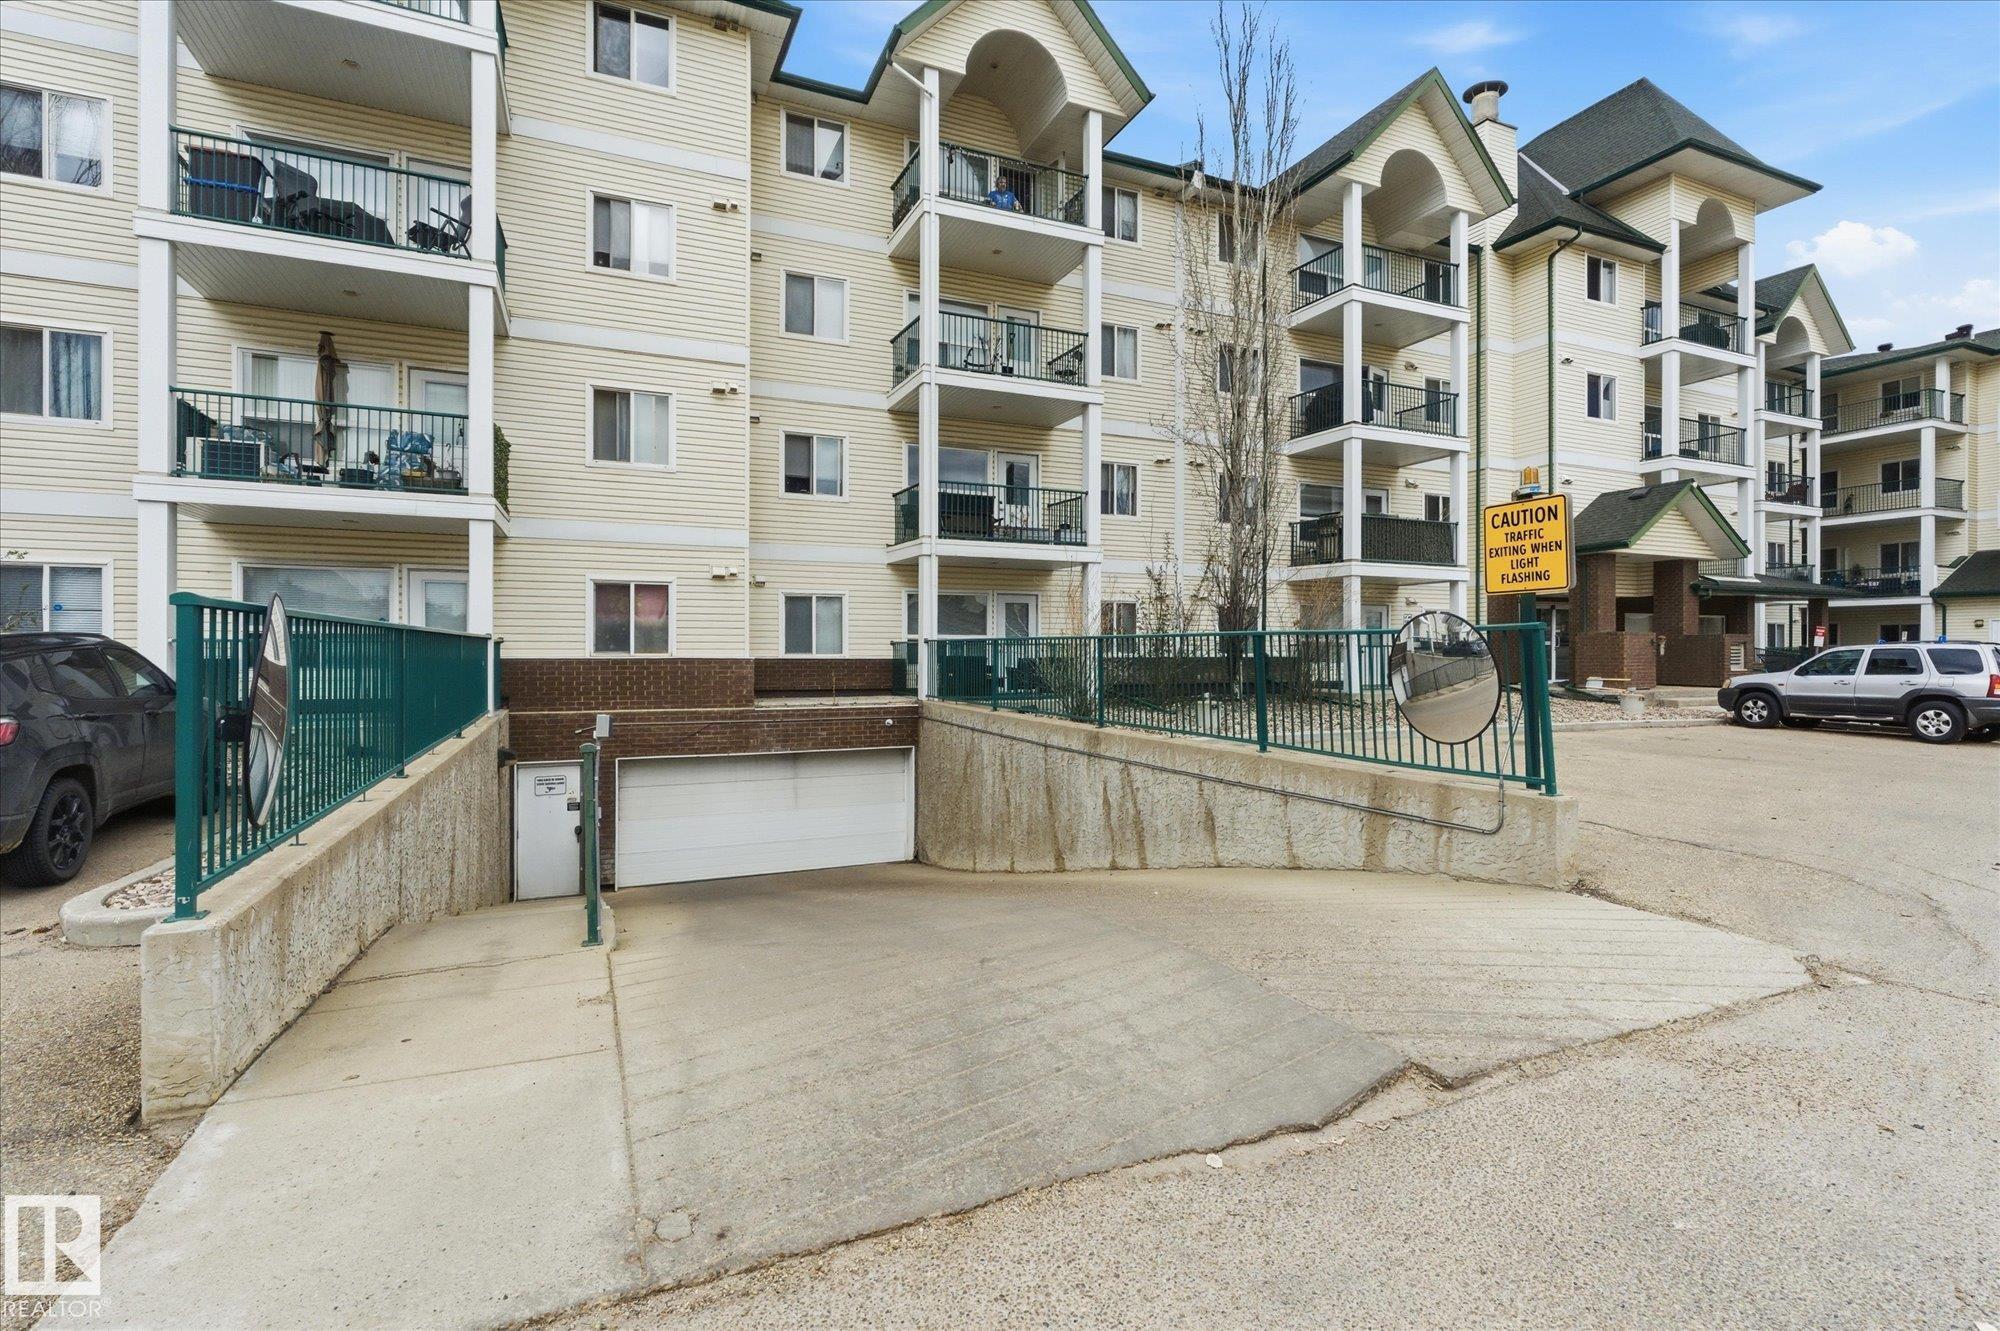
PARKING  Single Indoor, Underground
RESTRICTIONS  Pets Subject to Board App
ROOF  Asphalt Shingles
TITLE  Fee Simple
BROKER  REALTORS® Association of Edmonton


ROOMS DIMENSIONS (m) LEVEL