https://zimg.paragon.ice.com/ParagonImages/Property/PM/RAE/225401666/1/0/0/04627579b4fabd7ec5353a668ad35dcb/1/4c60dbff57f343336bcf44b913169407/225401666-31f51f79-e019-4d10-a4b7-5a94aa18c3a0.JPG https://zimg.paragon.ice.com/ParagonImages/Property/PM/RAE/225401666/2/0/0/4cdbbb2f86aab0d73a71a12b04215e5e/1/4c60dbff57f343336bcf44b913169407/225401666-f6f9c84c-e324-4e9b-839e-33adbaf9493d.JPG https://zimg.paragon.ice.com/ParagonImages/Property/PM/RAE/225401666/3/0/0/0043e1a492aa86e48bac37d5cdc860fb/1/4c60dbff57f343336bcf44b913169407/225401666-8b6660d2-780e-4a66-8960-524d1f5c6efa.JPG https://zimg.paragon.ice.com/ParagonImages/Property/PM/RAE/225401666/4/0/0/63a9333f899face22f6a00906ef49332/1/4c60dbff57f343336bcf44b913169407/225401666-dcd9e136-8a4d-4972-9dd1-e5bebfeb3027.JPG https://zimg.paragon.ice.com/ParagonImages/Property/PM/RAE/225401666/5/0/0/8a60952a870290a1b7e6cb3ac9b6477d/1/4c60dbff57f343336bcf44b913169407/225401666-9bead4e4-b153-4d00-8241-e0adab3e9b74.JPG https://zimg.paragon.ice.com/ParagonImages/Property/PM/RAE/225401666/6/0/0/87701e3f259d27add7eff4b7104077be/1/4c60dbff57f343336bcf44b913169407/225401666-8314e1a6-747f-42c7-a505-53aa506f795b.JPG https://zimg.paragon.ice.com/ParagonImages/Property/PM/RAE/225401666/7/0/0/a3560cf384480d89408f272d511496d8/1/4c60dbff57f343336bcf44b913169407/225401666-6b383a02-71cf-4dd3-b9ef-f668b7ece9b7.JPG https://zimg.paragon.ice.com/ParagonImages/Property/PM/RAE/225401666/8/0/0/3ea4f8588dbee14127b7b11b3eab7cee/1/4c60dbff57f343336bcf44b913169407/225401666-708b2f78-8cda-4432-bc40-4c571cabf1db.JPG https://zimg.paragon.ice.com/ParagonImages/Property/PM/RAE/225401666/9/0/0/ce6d22921cfbec160aaf90f5c123cf79/1/4c60dbff57f343336bcf44b913169407/225401666-9aef20a7-1d8c-4c00-82f7-86036379d2a4.JPG https://zimg.paragon.ice.com/ParagonImages/Property/PM/RAE/225401666/10/0/0/d1c4df740fa4a86203f287e6cd323f5d/1/4c60dbff57f343336bcf44b913169407/225401666-0b3b2c67-1193-4266-805e-eafcdfa4497c.JPG https://zimg.paragon.ice.com/ParagonImages/Property/PM/RAE/225401666/11/0/0/c70fe6a5bdfe4866e090ca8883f8a01d/1/4c60dbff57f343336bcf44b913169407/225401666-680c9961-d0ff-42d5-9e22-a6d6c3955052.JPG https://zimg.paragon.ice.com/ParagonImages/Property/PM/RAE/225401666/12/0/0/1755ae7554cb93c10a66e1fe66bbcfd9/1/4c60dbff57f343336bcf44b913169407/225401666-9a69ffc9-f056-458c-9ee0-943bd4d5484b.JPG https://zimg.paragon.ice.com/ParagonImages/Property/PM/RAE/225401666/13/0/0/07879dc12bdbfbe7cedb4a5c386ef28b/1/4c60dbff57f343336bcf44b913169407/225401666-c4c8fc1b-ccfb-4801-a76b-b9457028686f.JPG https://zimg.paragon.ice.com/ParagonImages/Property/PM/RAE/225401666/15/0/0/5bcd4fb4a2af4846d8c0838fb78a21ad/1/4c60dbff57f343336bcf44b913169407/225401666-cb239bce-0755-46d2-8f70-e09ef70bab51.JPG https://zimg.paragon.ice.com/ParagonImages/Property/PM/RAE/225401666/16/0/0/fbe98dc5a796dbb799b358c4768b3bb1/1/4c60dbff57f343336bcf44b913169407/225401666-93c81dab-535a-43bc-b9ed-5ac4bcf473e9.JPG https://zimg.paragon.ice.com/ParagonImages/Property/PM/RAE/225401666/17/0/0/76846fca2f7b54e8c51fecfb8894adb4/1/4c60dbff57f343336bcf44b913169407/225401666-e1e63b10-371d-4e4c-a4ec-49134a4c8b16.JPG https://zimg.paragon.ice.com/ParagonImages/Property/PM/RAE/225401666/18/0/0/619c7fad6744180c4b2565af13d5a495/1/4c60dbff57f343336bcf44b913169407/225401666-0d545063-11bd-44ef-9219-41024229a0d8.JPG https://zimg.paragon.ice.com/ParagonImages/Property/PM/RAE/225401666/19/0/0/3ed93599f87fca2ba1edb62a61e0b722/1/4c60dbff57f343336bcf44b913169407/225401666-c6c8bcad-a403-4c91-9dba-17ab466aba5b.JPG https://zimg.paragon.ice.com/ParagonImages/Property/PM/RAE/225401666/20/0/0/e982ac124e58b7278c0368a833ed807e/1/4c60dbff57f343336bcf44b913169407/225401666-2b02929a-a848-4b62-bd27-7adf025ca664.JPG https://zimg.paragon.ice.com/ParagonImages/Property/PM/RAE/225401666/21/0/0/133029a74f6f0d1de53ed863febb93cb/1/4c60dbff57f343336bcf44b913169407/225401666-fff18043-d439-41c1-b97a-77ca68899962.JPG https://zimg.paragon.ice.com/ParagonImages/Property/PM/RAE/225401666/22/0/0/8c3ce24bdbb98d65bbbb50c9f6b5f85e/1/4c60dbff57f343336bcf44b913169407/225401666-7c70cae4-7f38-4934-8ff1-c9fda249f79b.JPG

#407 11453 ELLERSLIE RD SW SW

Edmonton T6W 1T3

MLS® Number:  E4488846

Back to Rutherford (Edmonton)   

  • Home \
  • Rutherford (Edmonton) \
  • #407 11453 ELLERSLIE RD SW SW

$ 159,900

1

BEDROOMS

1 + 0

BATHROOMS

669

SQUARE FEET

2005

YEAR BUILT

https://zimg.paragon.ice.com/ParagonImages/Property/PM/RAE/225401666/1/0/0/04627579b4fabd7ec5353a668ad35dcb/1/4c60dbff57f343336bcf44b913169407/225401666-31f51f79-e019-4d10-a4b7-5a94aa18c3a0.JPG





MLS® Number
E4488846
PROPERTY TYPE
Apartment
LISTING DATE
May-20-2026

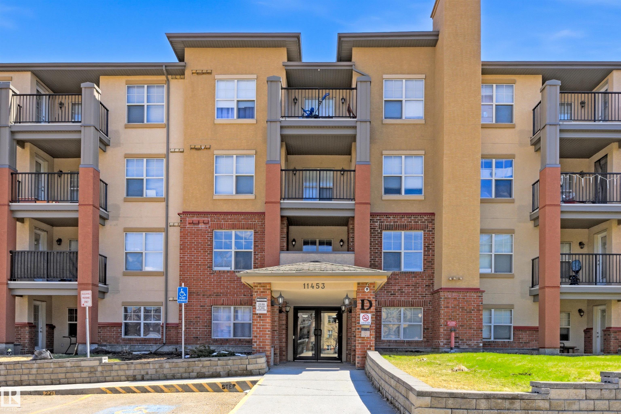
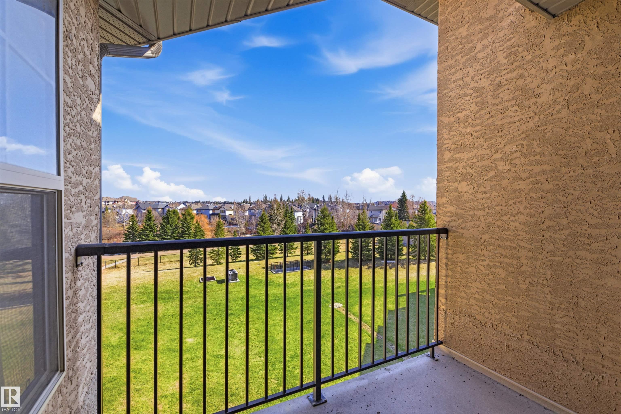
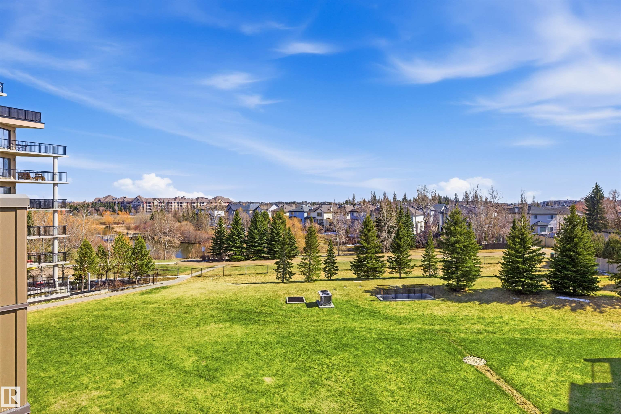
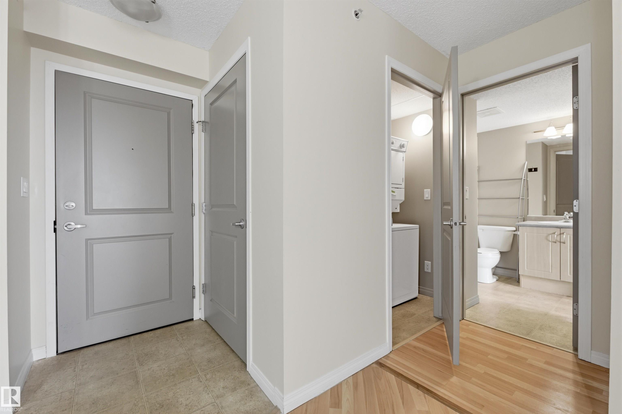
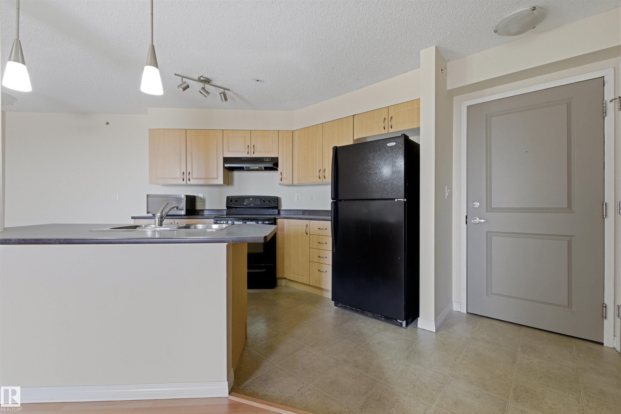
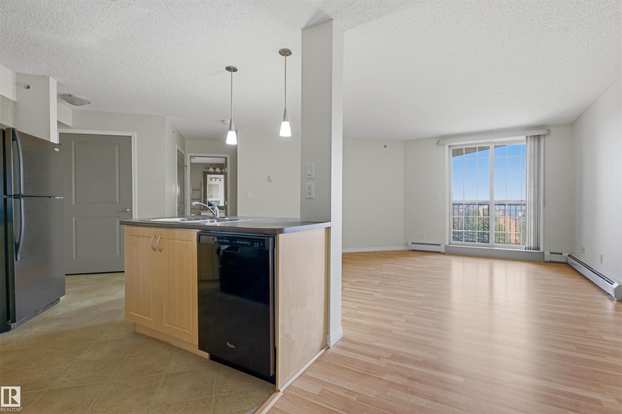
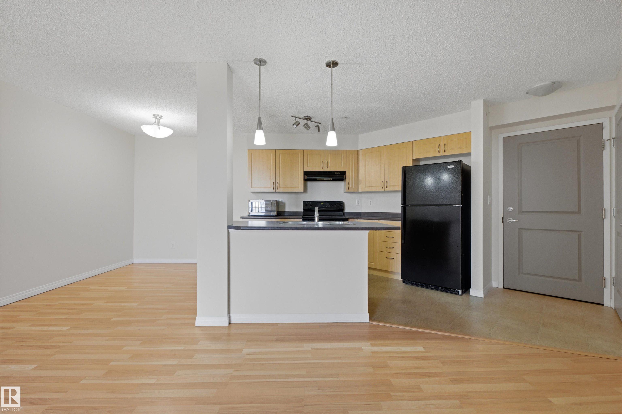
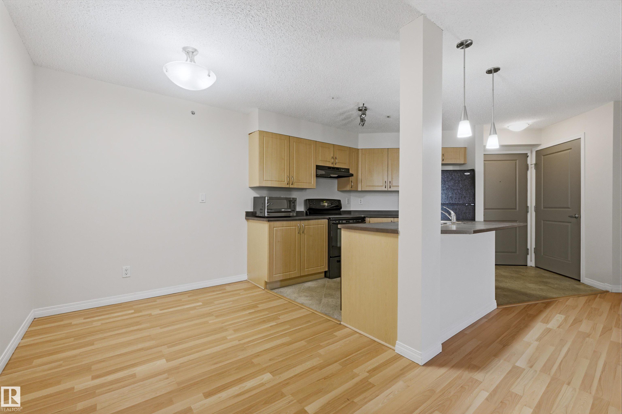
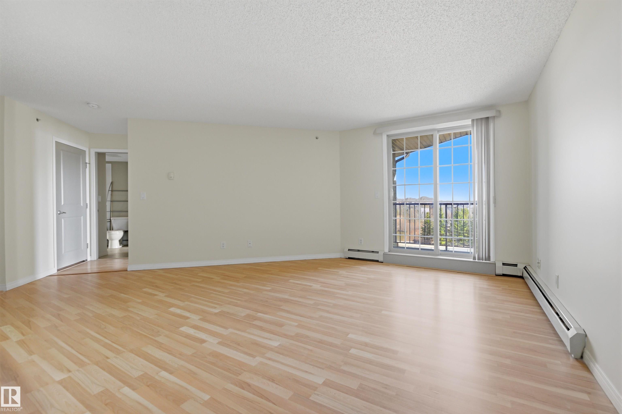
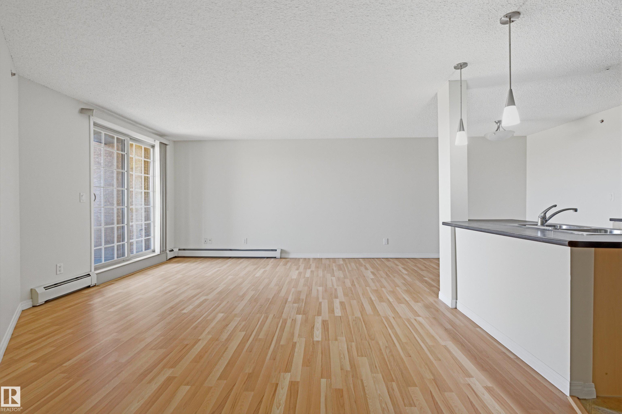
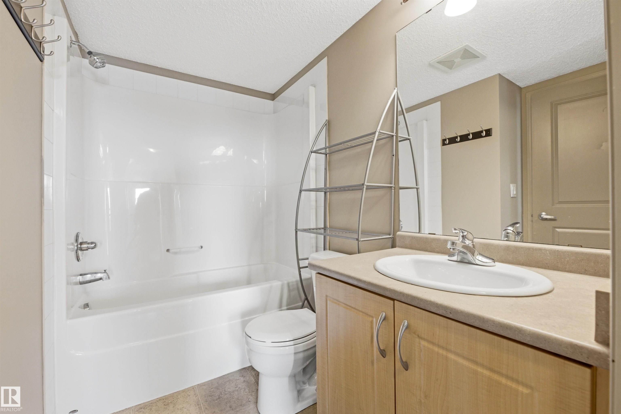
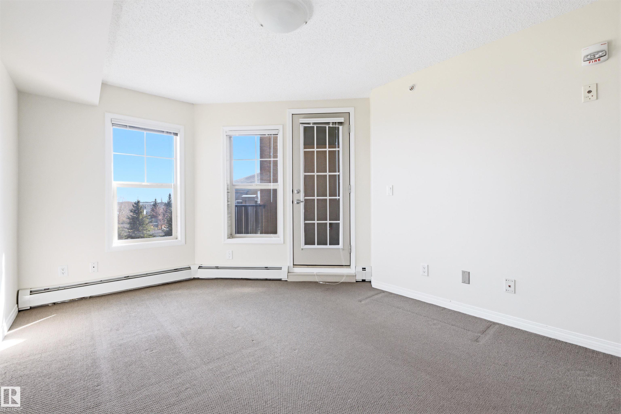
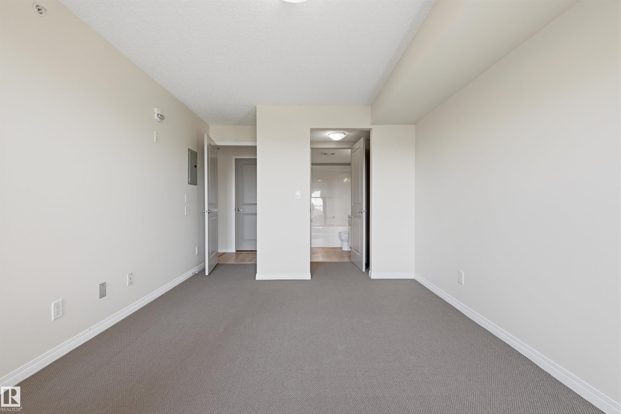
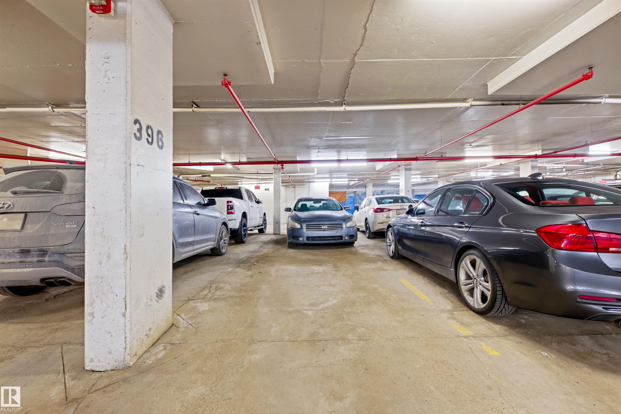
Welcome to prestigious Rutherford!! Freshly painted! This 669 sq footer is steps away from shopping, schools, Calgary Trails, and the Anthony Henday! Brand new laminate flooring and paint! Beautiful ravine view with an open concept floor plan make this a true gem! In-suite laundry and storage! Heated underground parking with storage locker adds security and convenience. Condo fees include everything but cable! BBQ gas line for unlimited entertaining! Beautiful and peaceful view from balcony. Quick possession! Great investment, or starter home.

COMMUNITY  Rutherford (Edmonton)
PROPERTY TYPE  Apartment
BUILDING TYPE  Lowrise Apartment
STYLE  Single Level Apartment
YEAR BUILT 2005
SQUARE FOOTAGE  669
BEDROOMS  1
BATHROOMS  1.00
BASEMENT  None, No Basement
AMENITIES  Intercom, No Animal Home, See Remarks
APPLIANCES  Dishwasher-Built-In, Dryer, Garage Control, Refrigerator, Washer
COOLING 
FIREPLACE 
FLOORING  Laminate Flooring, Linoleum
HEATING  Baseboard, Electric
LAUNDRY  ensuite bathroom
LOT FEATURES  Airport Nearby, Backs Onto Park/Trees, Landscaped, Shopping Nearby, See Remarks
PARKING  Underground
RESTRICTIONS  Board Approval
ROOF  Asphalt Shingles
TITLE  Fee Simple
BROKER  REALTORS® Association of Edmonton


ROOMS DIMENSIONS (m) LEVEL