https://zimg.paragon.ice.com/ParagonImages/Property/PM/RAE/225401930/1/0/0/90a41583d91f35e24a4cf84bea3ae498/1/f3ecaaa841e336553168997284d42435/225401930-c11b51a4-5d28-4303-b4e2-582eb27f8ca2.JPG https://zimg.paragon.ice.com/ParagonImages/Property/PM/RAE/225401930/2/0/0/84868c1b335d97c4e1c2c833bf3e600a/1/f3ecaaa841e336553168997284d42435/225401930-699a0f45-7594-4b72-8b86-4bfd51d04f18.JPG https://zimg.paragon.ice.com/ParagonImages/Property/PM/RAE/225401930/3/0/0/3fc478eb32ae2ad69faf920c20c5dfb4/1/f3ecaaa841e336553168997284d42435/225401930-3478ae07-31ef-4a1a-9ef9-733086c004e4.JPG https://zimg.paragon.ice.com/ParagonImages/Property/PM/RAE/225401930/4/0/0/78463cdf8ad3d9c36492b19962bd925f/1/f3ecaaa841e336553168997284d42435/225401930-2e436b8b-38d5-4b1f-a344-779431272c83.JPG https://zimg.paragon.ice.com/ParagonImages/Property/PM/RAE/225401930/5/0/0/5c65f3b9552dbc0c3ce60d3585b13239/1/f3ecaaa841e336553168997284d42435/225401930-4c9c82f1-8ee9-44b9-b90a-a2738d8f2f3d.JPG https://zimg.paragon.ice.com/ParagonImages/Property/PM/RAE/225401930/6/0/0/cec1f99510a26eb5d22bb85f56fceb7f/1/f3ecaaa841e336553168997284d42435/225401930-1a97a336-38cd-4169-806a-124eb08bfd37.JPG https://zimg.paragon.ice.com/ParagonImages/Property/PM/RAE/225401930/7/0/0/aaee9264fee5a55d2e3fd6812db43927/1/f3ecaaa841e336553168997284d42435/225401930-510bc66a-d499-4a58-a219-f2ee1d60f577.JPG https://zimg.paragon.ice.com/ParagonImages/Property/PM/RAE/225401930/8/0/0/5f825a86ee421ccd4d83a8fe05f7f6b2/1/f3ecaaa841e336553168997284d42435/225401930-7f7bcb79-ed4b-46bc-8304-8780ec380e9f.JPG https://zimg.paragon.ice.com/ParagonImages/Property/PM/RAE/225401930/9/0/0/cf631ad7efc9caf954855b37601338fb/1/f3ecaaa841e336553168997284d42435/225401930-6323d51b-85ab-4791-98dc-5251a8326ade.JPG https://zimg.paragon.ice.com/ParagonImages/Property/PM/RAE/225401930/10/0/0/5cee97ad7b2c40c1820e23d8bdc9f23a/1/f3ecaaa841e336553168997284d42435/225401930-f0eb289d-1b25-4634-9dac-3fd5e9bacc2e.JPG https://zimg.paragon.ice.com/ParagonImages/Property/PM/RAE/225401930/11/0/0/983d9b3050186f4d87814a4a1cfc713b/1/f3ecaaa841e336553168997284d42435/225401930-c7d591b9-c316-446a-8ac6-368d7bd0c500.JPG https://zimg.paragon.ice.com/ParagonImages/Property/PM/RAE/225401930/12/0/0/71106333996772bc2044e15d5af4bb6e/1/f3ecaaa841e336553168997284d42435/225401930-c4a85c7b-3d6e-4531-bbdd-335a4c5b5c6a.JPG https://zimg.paragon.ice.com/ParagonImages/Property/PM/RAE/225401930/13/0/0/8f245fcab90e069e1d5686253e567405/1/f3ecaaa841e336553168997284d42435/225401930-f03c58cf-688d-4af4-8d63-aaa861c0cf3b.JPG https://zimg.paragon.ice.com/ParagonImages/Property/PM/RAE/225401930/14/0/0/66313aaced0d33f7b51313cbc3f45a68/1/f3ecaaa841e336553168997284d42435/225401930-8c6aaa82-82b4-44ca-a788-5eb45f925d5d.JPG https://zimg.paragon.ice.com/ParagonImages/Property/PM/RAE/225401930/15/0/0/26aba0dc919680c4395615fc5619a01e/1/f3ecaaa841e336553168997284d42435/225401930-1fbdd64e-b5a7-4295-bbf2-2dfd2b62ed7d.JPG https://zimg.paragon.ice.com/ParagonImages/Property/PM/RAE/225401930/16/0/0/b66e50034931d9369f8f40d82ef15c9e/1/f3ecaaa841e336553168997284d42435/225401930-041ec929-ad63-45f2-93e6-da8f259cedc1.JPG https://zimg.paragon.ice.com/ParagonImages/Property/PM/RAE/225401930/17/0/0/effb3abceba0234be1e31edb3be428bb/1/f3ecaaa841e336553168997284d42435/225401930-5d07fa7f-08b0-48d2-9591-276895aa9273.JPG https://zimg.paragon.ice.com/ParagonImages/Property/PM/RAE/225401930/18/0/0/f4c1c1f11a6ea463babdcb4d090f7e8f/1/f3ecaaa841e336553168997284d42435/225401930-e4c7d96f-d393-45bd-aa84-291d63418706.JPG https://zimg.paragon.ice.com/ParagonImages/Property/PM/RAE/225401930/19/0/0/42e073c7e74917eec1dd0ba1be572e4f/1/f3ecaaa841e336553168997284d42435/225401930-fe077388-2dbf-4ce8-82ba-4c3dabcd3abc.JPG https://zimg.paragon.ice.com/ParagonImages/Property/PM/RAE/225401930/20/0/0/66f5bae2a02457e63526525ed7ec4fea/1/f3ecaaa841e336553168997284d42435/225401930-3654e795-c9ce-4720-89c0-4735b7230980.JPG https://zimg.paragon.ice.com/ParagonImages/Property/PM/RAE/225401930/21/0/0/63c04a0a29f40819a83fec19ef0be53b/1/f3ecaaa841e336553168997284d42435/225401930-bf4c3341-eec7-475a-a19b-f7fe20dd4b22.JPG https://zimg.paragon.ice.com/ParagonImages/Property/PM/RAE/225401930/22/0/0/2afb8b1f5ff110be417146f3df169c1f/1/f3ecaaa841e336553168997284d42435/225401930-5a00f92f-25bb-49d6-8f5b-9c7ac6ccf2da.JPG https://zimg.paragon.ice.com/ParagonImages/Property/PM/RAE/225401930/23/0/0/6d0678f4eb5fbe1e30e82a0521def695/1/f3ecaaa841e336553168997284d42435/225401930-32b7ae0d-7b66-440e-bf6c-5296802ea2b2.JPG https://zimg.paragon.ice.com/ParagonImages/Property/PM/RAE/225401930/24/0/0/d0791927d545c5d554eb6d0c8963f780/1/f3ecaaa841e336553168997284d42435/225401930-34734705-7fcd-451d-8c66-dfe9af55a52b.JPG https://zimg.paragon.ice.com/ParagonImages/Property/PM/RAE/225401930/25/0/0/2c109ab667cda9e834333da8e5acd0d3/1/f3ecaaa841e336553168997284d42435/225401930-9c52d821-cd8b-45a3-bb93-8693ba98f011.JPG https://zimg.paragon.ice.com/ParagonImages/Property/PM/RAE/225401930/26/0/0/f60693179c67bc8ced96dfeaeeea94c8/1/f3ecaaa841e336553168997284d42435/225401930-0e87a8a4-57b9-4e0e-9d58-3289de16bdc7.JPG https://zimg.paragon.ice.com/ParagonImages/Property/PM/RAE/225401930/27/0/0/81041fcb645a03c350f16a6c7318ffda/1/f3ecaaa841e336553168997284d42435/225401930-c902cac7-4e6e-4478-bb38-9ab67dd88d65.JPG https://zimg.paragon.ice.com/ParagonImages/Property/PM/RAE/225401930/28/0/0/0227657c4100c0058084544b867a18e4/1/f3ecaaa841e336553168997284d42435/225401930-9b0c07ff-5756-4db2-8fb1-9b7936856b4d.JPG https://zimg.paragon.ice.com/ParagonImages/Property/PM/RAE/225401930/29/0/0/93b71149e6c9561fc255a5d32eb33235/1/f3ecaaa841e336553168997284d42435/225401930-44d226cc-10cc-46d7-a2e3-8be5a848a8ae.JPG

#406 16035 132 ST NW

Edmonton T6V 0B4

MLS® Number:  E4489110

Back to Oxford   

  • Home \
  • Oxford \
  • #406 16035 132 ST NW

$ 189,000

1

BEDROOMS

1 + 0

BATHROOMS

840

SQUARE FEET

2005

YEAR BUILT

https://zimg.paragon.ice.com/ParagonImages/Property/PM/RAE/225401930/1/0/0/90a41583d91f35e24a4cf84bea3ae498/1/f3ecaaa841e336553168997284d42435/225401930-c11b51a4-5d28-4303-b4e2-582eb27f8ca2.JPG





MLS® Number
E4489110
PROPERTY TYPE
Apartment
LISTING DATE
May-21-2026

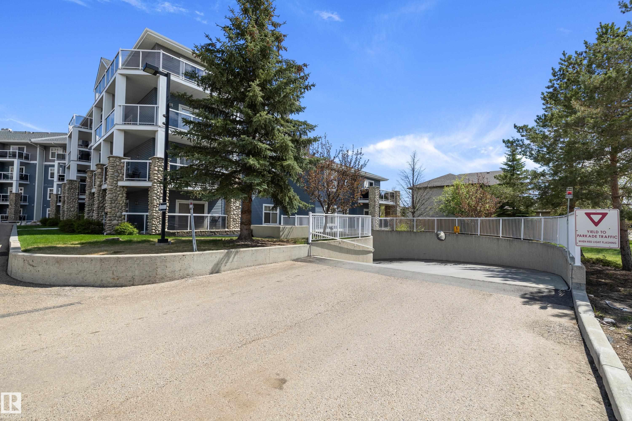
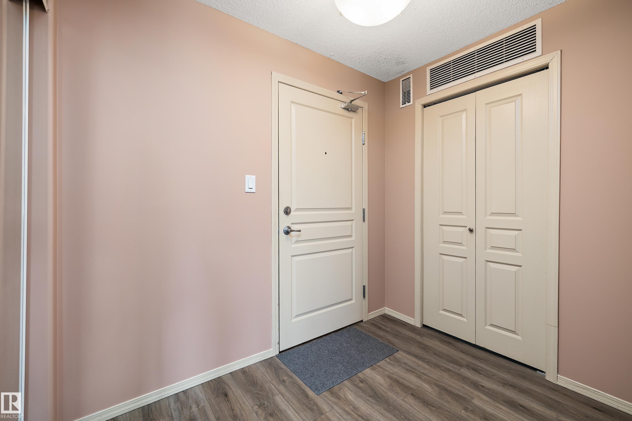
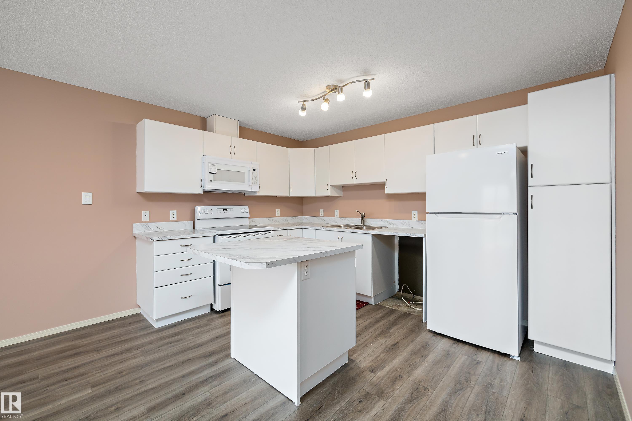
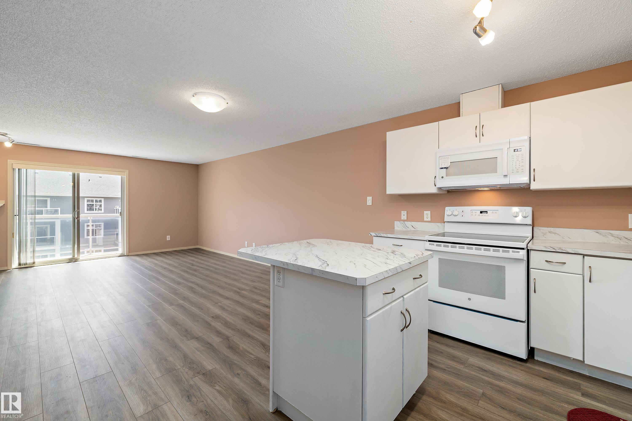
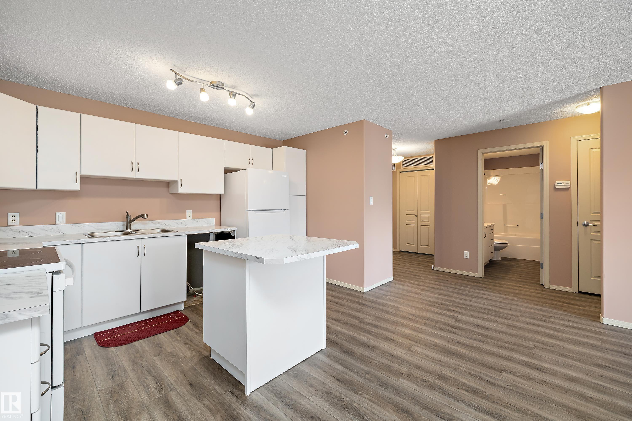
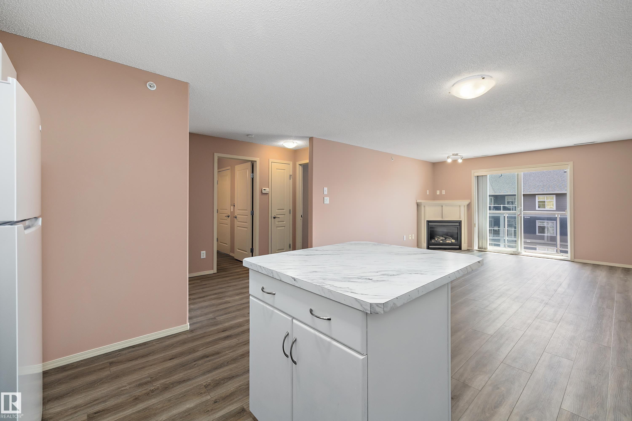
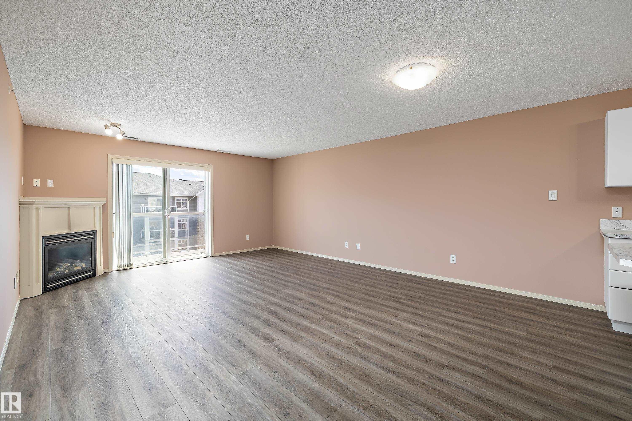
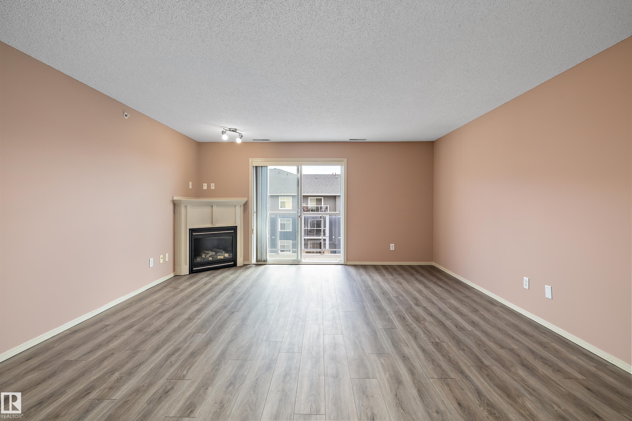
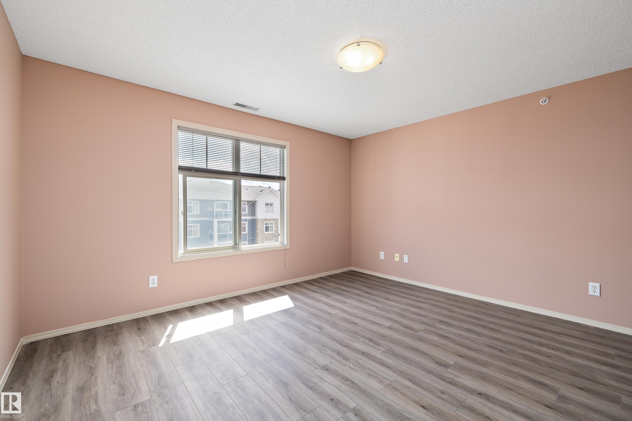
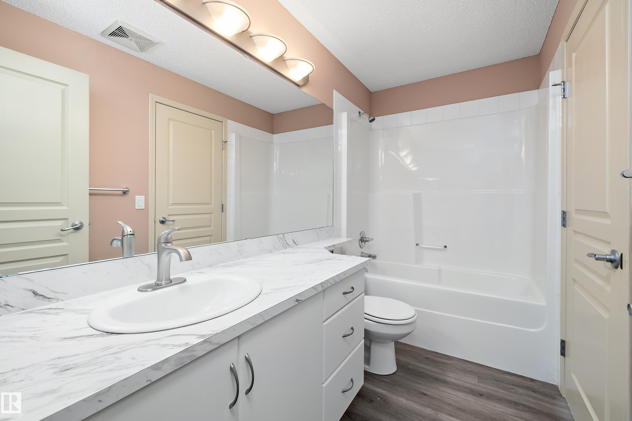
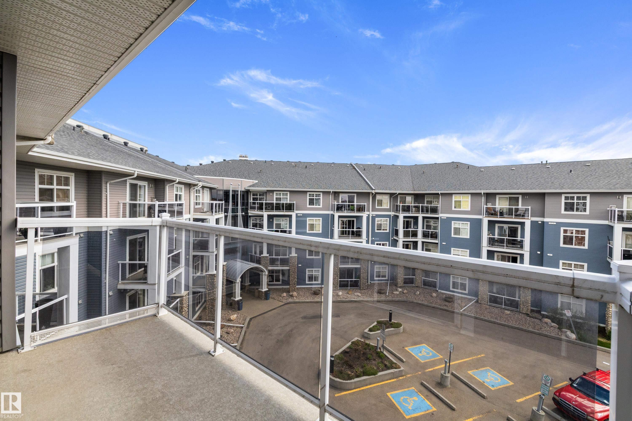
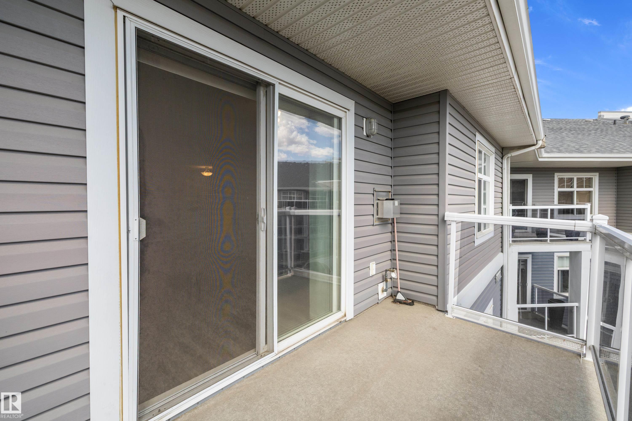
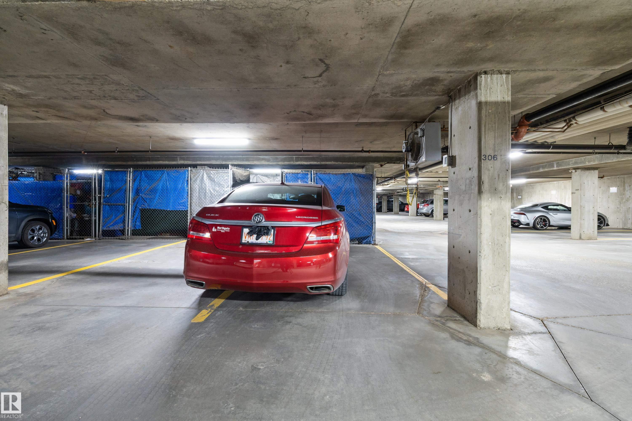
Just move in and enjoy this top floor 840 sq foot one bedroom unit in Oxford Bay, one of the best looked after and most desirable apartment condo complexes in Northwest Edmonton. This unit shows exceptionally well and displays pride of ownership throughout. Recent upgrades include, refinished cabinets, brand new appliances and vinyl plank flooring . Other great features include a south facing balcony allowing for lots of natural light, open concept layout with a very spacious living room for relaxing and entertaining, insuite laundry and storage and a corner gas fireplace for unwinding and setting the mood. Building amenities include social/games room, fitness area, theatre room and a rooftop patio to enjoy during the summer months. No need to worry about heating up your vehicle in the winter or inclement weather with heated underground parking. Located in a very quiet residential area with easy access to public transit and major roadways as well walking trails at nearby Oxford Pond.

COMMUNITY  Oxford
PROPERTY TYPE  Apartment
BUILDING TYPE  Lowrise Apartment
STYLE  Single Level Apartment
YEAR BUILT 2005
SQUARE FOOTAGE  840
BEDROOMS  1
BATHROOMS  1.00
BASEMENT  None, No Basement
AMENITIES  Exercise Room, Gazebo, No Animal Home, No Smoking Home, Recreation Room/Centre
APPLIANCES  Dishwasher-Built-In, Dryer, Microwave Hood Fan, Refrigerator, Stove-Electric, Washer, Window Coverings
COOLING 
FIREPLACE 
FLOORING  Vinyl Plank
HEATING  Fan Coil, Water
LAUNDRY  ensuite bathroom
LOT FEATURES  Backs Onto Lake, Playground Nearby, Public Swimming Pool, Public Transportation, Schools, Shopping Nearby
PARKING  Heated, Underground
RESTRICTIONS  Pets Subject to Board App
ROOF  Asphalt Shingles
TITLE  Fee Simple
BROKER  REALTORS® Association of Edmonton


ROOMS DIMENSIONS (m) LEVEL