https://zimg.paragon.ice.com/ParagonImages/Property/PM/RAE/225426354/1/0/0/03d63f368a4ece8ec89ed177248a5fb2/1/af80e14a735990c9399ffd5dfeec6bfd/225426354-bc02070b-b9b1-4b44-afcb-995433201588.JPG https://zimg.paragon.ice.com/ParagonImages/Property/PM/RAE/225426354/2/0/0/63fd92f5b7c3a21dc9dafa64a3066ba8/1/af80e14a735990c9399ffd5dfeec6bfd/225426354-77e298bd-5c59-47cb-827b-3a9e529797e1.JPG https://zimg.paragon.ice.com/ParagonImages/Property/PM/RAE/225426354/3/0/0/e43f7c69a98717e021827c2bbc14d4d9/1/af80e14a735990c9399ffd5dfeec6bfd/225426354-11ad535b-eb44-46b4-9f24-7c8585215d05.JPG https://zimg.paragon.ice.com/ParagonImages/Property/PM/RAE/225426354/4/0/0/b6ab1905ed90e9b0543bd87aac1027f2/1/af80e14a735990c9399ffd5dfeec6bfd/225426354-6f3155f2-55d4-4a54-9923-e3d761c47482.JPG https://zimg.paragon.ice.com/ParagonImages/Property/PM/RAE/225426354/5/0/0/20ef89f3af9d2de5dd8bd7d2dd57617c/1/af80e14a735990c9399ffd5dfeec6bfd/225426354-bf302b76-1b5d-4cf8-842e-b2542bed6305.JPG https://zimg.paragon.ice.com/ParagonImages/Property/PM/RAE/225426354/6/0/0/3c91a49eb90bf0db296d52d7883e26b3/1/af80e14a735990c9399ffd5dfeec6bfd/225426354-9a3eb61c-0415-42c8-9c80-5e3d67dc837d.JPG https://zimg.paragon.ice.com/ParagonImages/Property/PM/RAE/225426354/7/0/0/945cc9d04d9d11978b3ea6dd354ae5b7/1/af80e14a735990c9399ffd5dfeec6bfd/225426354-0b0d0d90-d520-4e3f-ab47-3e136700df66.JPG https://zimg.paragon.ice.com/ParagonImages/Property/PM/RAE/225426354/8/0/0/13b1acad0a312a6a9da04ae7bd1137c1/1/af80e14a735990c9399ffd5dfeec6bfd/225426354-72d04c1f-36f7-4115-b43d-d2ce7f99534e.JPG https://zimg.paragon.ice.com/ParagonImages/Property/PM/RAE/225426354/9/0/0/83b8da76f34b70083a66eba29d2627da/1/af80e14a735990c9399ffd5dfeec6bfd/225426354-23cffb3f-11dd-4bc8-a1f7-ca2d9396e573.JPG https://zimg.paragon.ice.com/ParagonImages/Property/PM/RAE/225426354/10/0/0/650d8ce7e12e8e75ccd878ff1bca81f4/1/af80e14a735990c9399ffd5dfeec6bfd/225426354-8a0be316-4907-4713-a57e-4cec39f4e487.JPG https://zimg.paragon.ice.com/ParagonImages/Property/PM/RAE/225426354/11/0/0/3f633acd05530047b84e0b43b3fad7a3/1/af80e14a735990c9399ffd5dfeec6bfd/225426354-10a17a8a-b9eb-4ce9-8044-33e8ee636acd.JPG https://zimg.paragon.ice.com/ParagonImages/Property/PM/RAE/225426354/12/0/0/800d16ef70ecb50db09481bdcb3dc1c6/1/af80e14a735990c9399ffd5dfeec6bfd/225426354-cb17070c-bd86-4af6-9e90-8ec232d888eb.JPG https://zimg.paragon.ice.com/ParagonImages/Property/PM/RAE/225426354/13/0/0/95954ec635f0f74f82113fee487337b3/1/af80e14a735990c9399ffd5dfeec6bfd/225426354-1de6bc15-e3d6-49d6-8a75-3c0ad8bbb6cd.JPG https://zimg.paragon.ice.com/ParagonImages/Property/PM/RAE/225426354/14/0/0/5d802990607578ee235096b44164e7cd/1/af80e14a735990c9399ffd5dfeec6bfd/225426354-3bb1d2f8-442a-474f-87aa-62e4d6c68ec6.JPG https://zimg.paragon.ice.com/ParagonImages/Property/PM/RAE/225426354/15/0/0/3337fa6a33069f6b4a1c285304cfa07b/1/af80e14a735990c9399ffd5dfeec6bfd/225426354-bff12319-d8e7-435c-8b11-bf7101f8fc02.JPG https://zimg.paragon.ice.com/ParagonImages/Property/PM/RAE/225426354/16/0/0/8c068416de191d0f178c4c7cae4c8245/1/af80e14a735990c9399ffd5dfeec6bfd/225426354-dc8ef702-b284-4e7e-93d7-532d426e4f3d.JPG https://zimg.paragon.ice.com/ParagonImages/Property/PM/RAE/225426354/17/0/0/c32b5de3eaca1737820d998bab669e50/1/af80e14a735990c9399ffd5dfeec6bfd/225426354-a0cbbd4d-62d3-4a06-a6c4-ec468a509f24.JPG https://zimg.paragon.ice.com/ParagonImages/Property/PM/RAE/225426354/18/0/0/b25a253117b35b14164b338575ef7bbe/1/af80e14a735990c9399ffd5dfeec6bfd/225426354-34d867e6-671d-4886-aacc-b356a4a882f7.JPG https://zimg.paragon.ice.com/ParagonImages/Property/PM/RAE/225426354/19/0/0/3871dd9ab9458f23bb12599b9c1795ac/1/af80e14a735990c9399ffd5dfeec6bfd/225426354-ab7deb4d-5d42-4d40-9e06-69b0644385b0.JPG https://zimg.paragon.ice.com/ParagonImages/Property/PM/RAE/225426354/20/0/0/58fa4e12a8c9cd444f44de8f10baf72a/1/af80e14a735990c9399ffd5dfeec6bfd/225426354-e1d48106-3bd9-4158-a2fb-6335257463f6.JPG https://zimg.paragon.ice.com/ParagonImages/Property/PM/RAE/225426354/21/0/0/819d5940c1c447eb31f6426f4d1a5ea2/1/af80e14a735990c9399ffd5dfeec6bfd/225426354-1b0af520-e0b1-435f-88d4-c034a75df5c1.JPG https://zimg.paragon.ice.com/ParagonImages/Property/PM/RAE/225426354/22/0/0/44b7819eb8750c57d97025c4c3b65c21/1/af80e14a735990c9399ffd5dfeec6bfd/225426354-fcccdc68-ecba-499f-8dbc-45cdef6b696d.JPG https://zimg.paragon.ice.com/ParagonImages/Property/PM/RAE/225426354/23/0/0/9644a8af7a987feb31a28d407a92fa48/1/af80e14a735990c9399ffd5dfeec6bfd/225426354-5e34496a-cba1-4b75-ab65-5d00a7410585.JPG https://zimg.paragon.ice.com/ParagonImages/Property/PM/RAE/225426354/24/0/0/a296224017da5f25405e892d5d96ea58/1/af80e14a735990c9399ffd5dfeec6bfd/225426354-cf4b5bd9-cf3e-48d3-b9e0-d99f9a55fd02.JPG https://zimg.paragon.ice.com/ParagonImages/Property/PM/RAE/225426354/25/0/0/ef510fab9ac2f991f3bf60944ca302eb/1/af80e14a735990c9399ffd5dfeec6bfd/225426354-685fd18e-73fd-4be6-bf0d-2d42e434391d.JPG https://zimg.paragon.ice.com/ParagonImages/Property/PM/RAE/225426354/26/0/0/09ac4e509a0321a1460a61420698004a/1/af80e14a735990c9399ffd5dfeec6bfd/225426354-023144c1-7ca3-4501-967a-23dcbbb8aefd.JPG https://zimg.paragon.ice.com/ParagonImages/Property/PM/RAE/225426354/27/0/0/f7bf51b2db132ceb13ea35877ec4e921/1/af80e14a735990c9399ffd5dfeec6bfd/225426354-f51fe751-21e2-4b5f-9e1c-fb5947bbe708.JPG https://zimg.paragon.ice.com/ParagonImages/Property/PM/RAE/225426354/28/0/0/64d7e2cd96c1e4f9104f6a2f12ec91a3/1/af80e14a735990c9399ffd5dfeec6bfd/225426354-edfe011b-1ee6-4f31-b24a-c53b41d46c00.JPG

#406 11019 107 ST NW

Edmonton T5H 2Z6

MLS® Number:  E4513534

Back to Central Mcdougall   

  • Home \
  • Central Mcdougall \
  • #406 11019 107 ST NW

$ 99,988

1

BEDROOMS

1 + 0

BATHROOMS

708

SQUARE FEET

1978

YEAR BUILT

https://zimg.paragon.ice.com/ParagonImages/Property/PM/RAE/225426354/1/0/0/03d63f368a4ece8ec89ed177248a5fb2/1/af80e14a735990c9399ffd5dfeec6bfd/225426354-bc02070b-b9b1-4b44-afcb-995433201588.JPG





MLS® Number
E4513534
PROPERTY TYPE
Apartment
LISTING DATE
October-19-2026

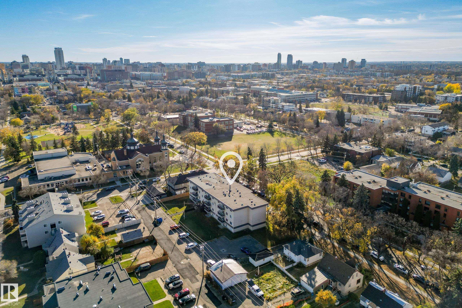
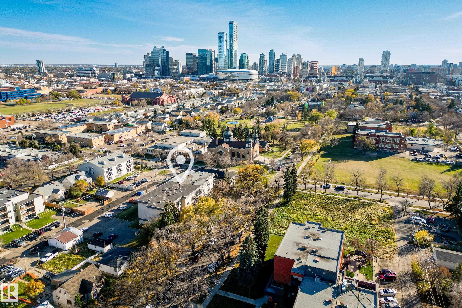
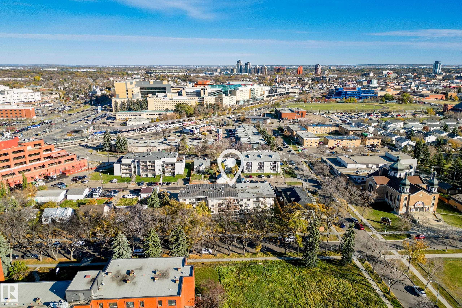
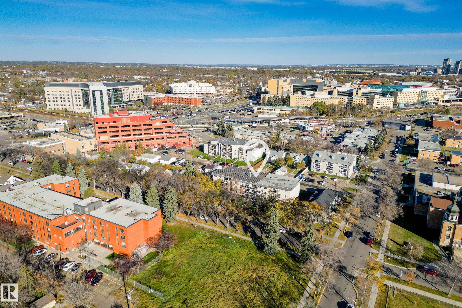
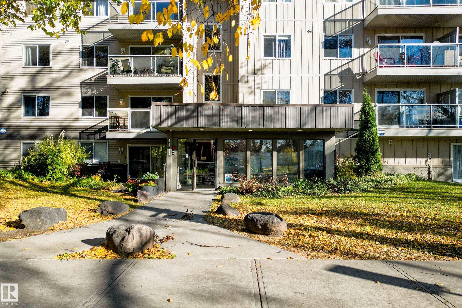
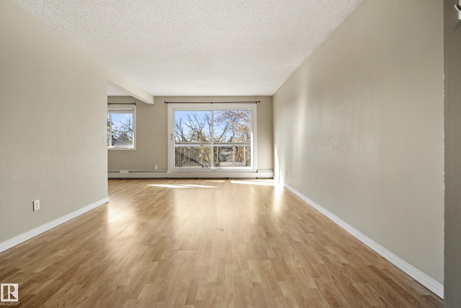
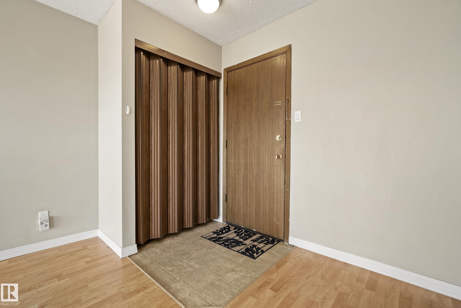
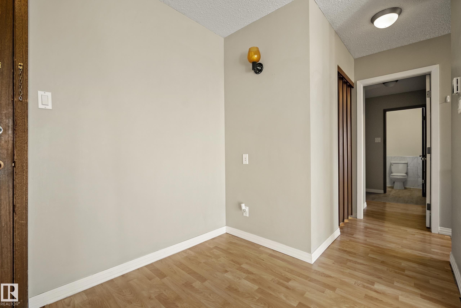
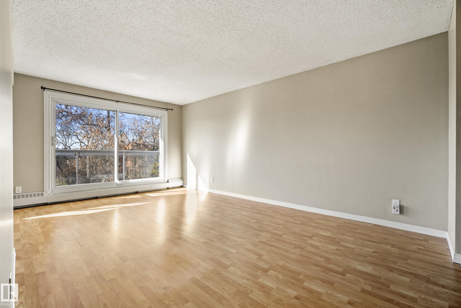
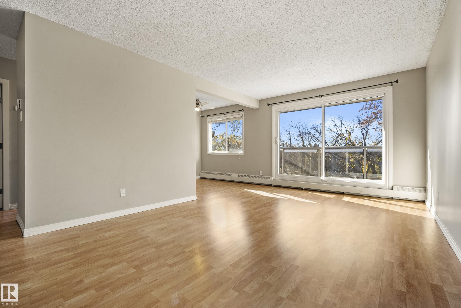
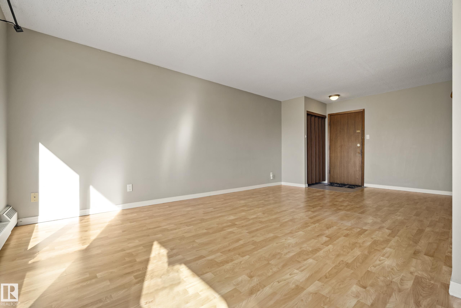
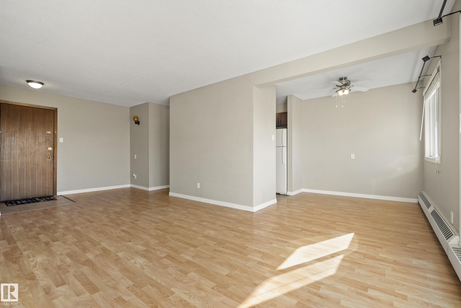
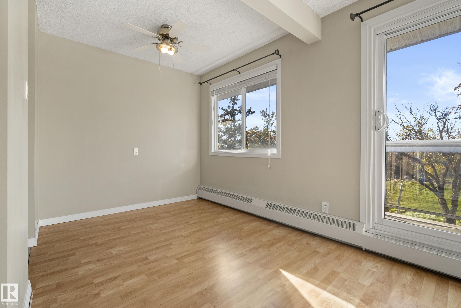
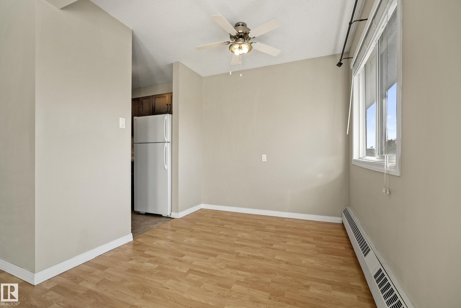
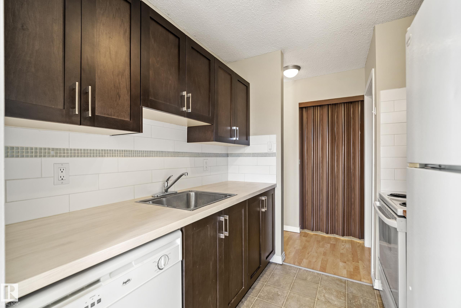
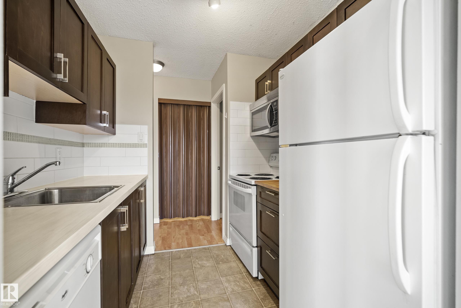
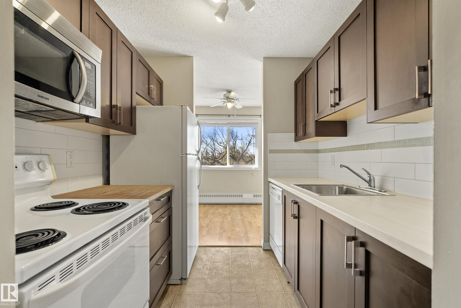
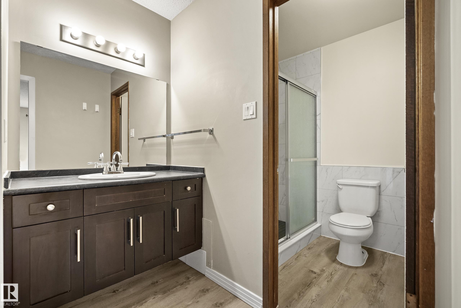
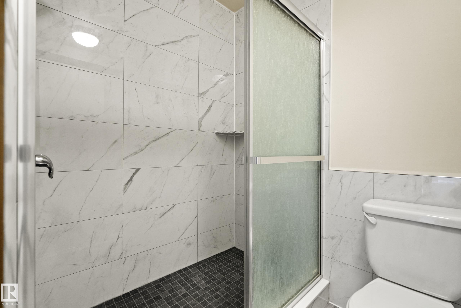
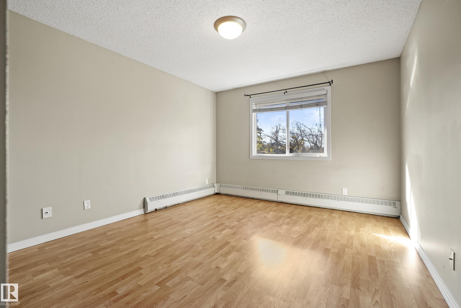
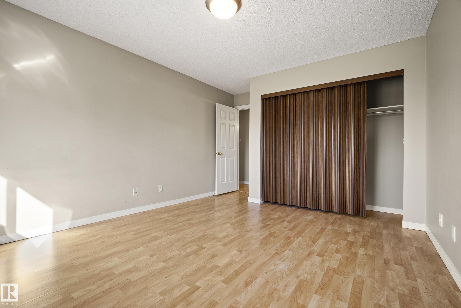
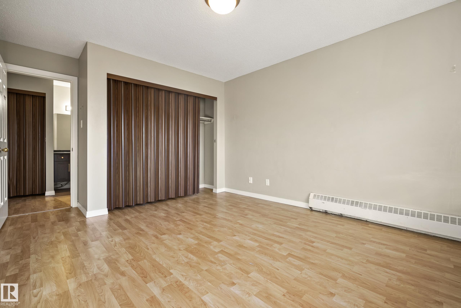
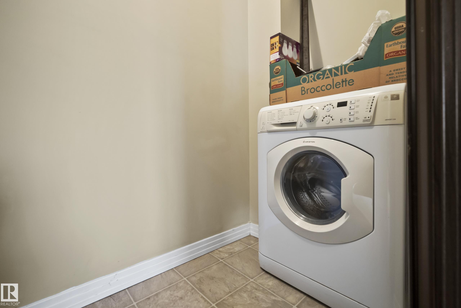
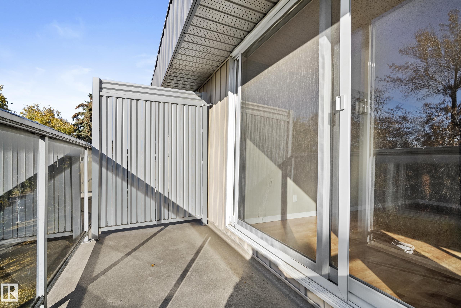
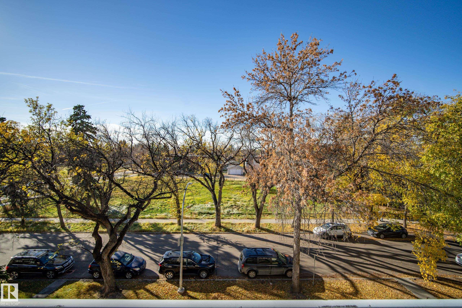
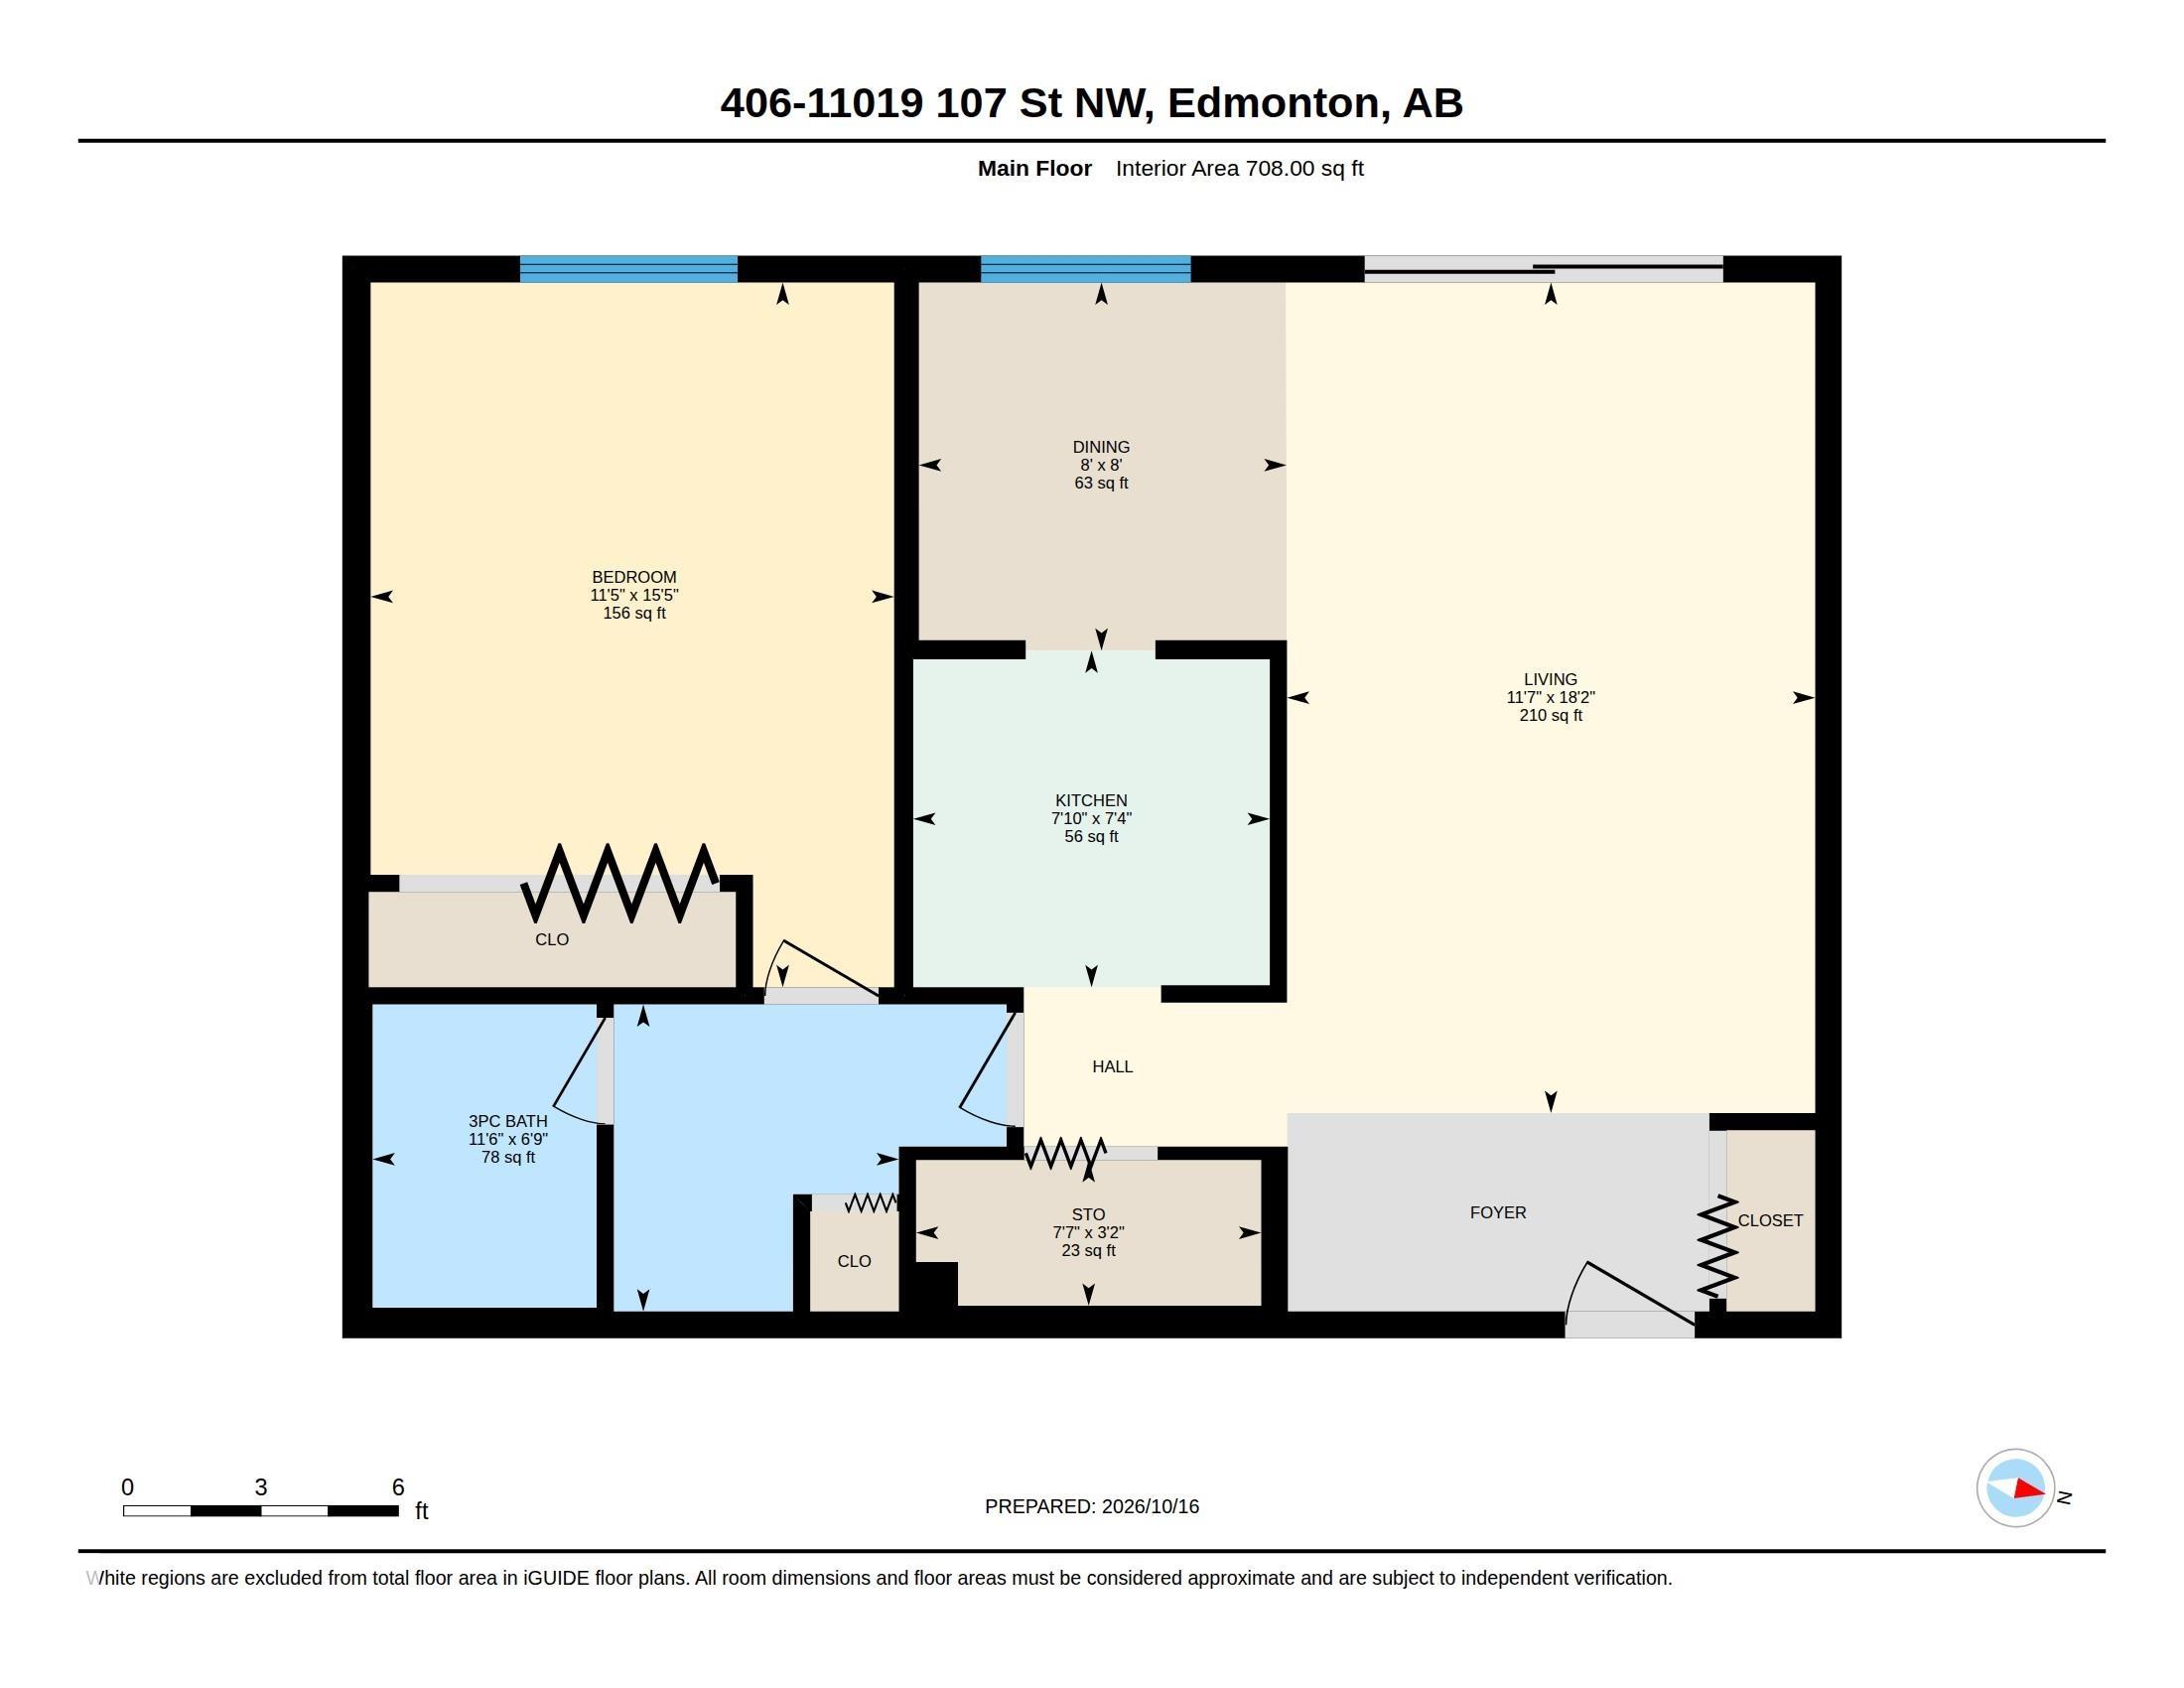
Top-Floor Living Near MacEwan & NAIT! Enjoy top-floor living in a quiet, well-kept building in Central McDougall, just minutes from MacEwan University, NAIT and the Royal Alexandra Hospital. This bright, west-facing 1 bedroom offers 708 sq ft with no neighbours above you and warm afternoon sun. The spacious living room opens to a private balcony with city views, a perfect spot to unwind at the end of the day. The large living & dining room offer plenty of space for a desk or work out area. The generous primary bedroom easily fits a king bed. An in-suite storage room, washer/dryer combo unit, and an assigned parking stall add everyday convenience. Condo fees include heat and water, keeping monthly costs simple and predictable. Shopping, schools, transit, Kingsway and downtown are all close by. Ready for immediate possession, this is a smart choice for first-time buyers, students, healthcare professionals or investors.

COMMUNITY  Central Mcdougall
PROPERTY TYPE  Apartment
BUILDING TYPE  Lowrise Apartment
STYLE  Single Level Apartment
YEAR BUILT 1978
SQUARE FOOTAGE  708
BEDROOMS  1
BATHROOMS  1.00
BASEMENT  None, No Basement
AMENITIES  See Remarks
APPLIANCES  Dishwasher-Built-In, Microwave Hood Fan, Refrigerator, Stove-Electric, Washer, See Remarks
COOLING 
FIREPLACE 
FLOORING  Laminate Flooring, Linoleum
HEATING  Baseboard, Natural Gas
LAUNDRY 
LOT FEATURES  Back Lane, Fruit Trees/Shrubs, Private Setting, Public Transportation, Schools, Shopping Nearby, View City
PARKING  Stall
RESTRICTIONS  Pets Subject to Board App, Non-smoking Building
ROOF  Tar & Gravel
TITLE  Fee Simple
BROKER  REALTORS® Association of Edmonton


ROOMS DIMENSIONS (m) LEVEL