https://zimg.paragon.ice.com/ParagonImages/Property/PM/RAE/225389519/1/0/0/ce7424ee90ced9b596597b752530cc4b/1/11af397c2079eabb72c18d9922407a99/225389519-ff6811c1-d21a-4246-97cf-7c02497c9f43.JPG https://zimg.paragon.ice.com/ParagonImages/Property/PM/RAE/225389519/2/0/0/13f8e7238626f5d1099cd5e5c485d246/1/11af397c2079eabb72c18d9922407a99/225389519-ad08b469-5b87-48e9-bcde-52cf772411b4.JPG https://zimg.paragon.ice.com/ParagonImages/Property/PM/RAE/225389519/3/0/0/80354009d0b6bf66ff13a7d950ca64a0/1/11af397c2079eabb72c18d9922407a99/225389519-0da073c0-600f-4208-bc53-96d1dcdab230.JPG https://zimg.paragon.ice.com/ParagonImages/Property/PM/RAE/225389519/4/0/0/861fd03959f89d6eeaf59fe383cfce48/1/11af397c2079eabb72c18d9922407a99/225389519-533b0d0e-89f3-48cf-99b1-318b6de210f6.JPG https://zimg.paragon.ice.com/ParagonImages/Property/PM/RAE/225389519/5/0/0/3fe5911daf7387a71967cc9ff2633ea4/1/11af397c2079eabb72c18d9922407a99/225389519-38f6d373-3b07-4e9a-aa82-76411b12ff6e.JPG https://zimg.paragon.ice.com/ParagonImages/Property/PM/RAE/225389519/6/0/0/08de3be85b1e4909c1f47bc241c534a4/1/11af397c2079eabb72c18d9922407a99/225389519-7e148afa-dc9a-481e-a3e4-789ab1b991fc.JPG https://zimg.paragon.ice.com/ParagonImages/Property/PM/RAE/225389519/7/0/0/bbb5f697b8da814b6a6e8f83b04f38e2/1/11af397c2079eabb72c18d9922407a99/225389519-87433a90-b854-40da-9f4c-f44a13d6db2f.JPG https://zimg.paragon.ice.com/ParagonImages/Property/PM/RAE/225389519/8/0/0/f3886609474d1d41c43f094f54c2882e/1/11af397c2079eabb72c18d9922407a99/225389519-00d015e1-1027-40f2-946d-f0e6069f1e1f.JPG https://zimg.paragon.ice.com/ParagonImages/Property/PM/RAE/225389519/9/0/0/37193e90633ec142e1e46040a53bcd44/1/11af397c2079eabb72c18d9922407a99/225389519-dc4e6fe6-bfef-41f5-a0c0-54b8b2e51714.JPG https://zimg.paragon.ice.com/ParagonImages/Property/PM/RAE/225389519/10/0/0/9ebe8159d481fcd37c38b2a17e36d981/1/11af397c2079eabb72c18d9922407a99/225389519-c6d40833-fa88-48b3-9eb6-072533d920d6.JPG https://zimg.paragon.ice.com/ParagonImages/Property/PM/RAE/225389519/11/0/0/e538b27ddc9f7e6de25ca167aa628f66/1/11af397c2079eabb72c18d9922407a99/225389519-8342ae9a-3706-4049-9967-71bafd8112a6.JPG https://zimg.paragon.ice.com/ParagonImages/Property/PM/RAE/225389519/12/0/0/e52afbb002437f97e312ac7bea61624e/1/11af397c2079eabb72c18d9922407a99/225389519-9fcd46d8-078f-4baa-abcc-00ae4ab5af15.JPG https://zimg.paragon.ice.com/ParagonImages/Property/PM/RAE/225389519/13/0/0/92b1770dfaf07860a17fcb79d4dea34d/1/11af397c2079eabb72c18d9922407a99/225389519-02be501e-4df5-4f57-9d43-277df3e37615.JPG https://zimg.paragon.ice.com/ParagonImages/Property/PM/RAE/225389519/14/0/0/6c5bfcc3e70443701dad2037c40ff517/1/11af397c2079eabb72c18d9922407a99/225389519-feb58ed1-6060-42a8-a5a7-ba06f04a150b.JPG https://zimg.paragon.ice.com/ParagonImages/Property/PM/RAE/225389519/15/0/0/0c143544c4f735fe98061389863f1495/1/11af397c2079eabb72c18d9922407a99/225389519-6828dcff-7ea4-417e-aa97-b79aeb22cd69.JPG https://zimg.paragon.ice.com/ParagonImages/Property/PM/RAE/225389519/16/0/0/832bdc2f3ed6241f1f95e1544e3a685a/1/11af397c2079eabb72c18d9922407a99/225389519-3f9269da-9571-4402-9fb1-80cccf646e49.JPG https://zimg.paragon.ice.com/ParagonImages/Property/PM/RAE/225389519/17/0/0/7bc5bf168a08b34d9d6ab2d216c0371a/1/11af397c2079eabb72c18d9922407a99/225389519-467c1ad8-c9ae-4068-b8d1-1bbd717cfc5a.JPG https://zimg.paragon.ice.com/ParagonImages/Property/PM/RAE/225389519/18/0/0/a934662e281ab00aae8dd6cf016d8ac3/1/11af397c2079eabb72c18d9922407a99/225389519-b4a52650-1558-45fd-aadc-aaeac4f3a143.JPG https://zimg.paragon.ice.com/ParagonImages/Property/PM/RAE/225389519/19/0/0/891b7c1084d9eab2a551e426be8e4055/1/11af397c2079eabb72c18d9922407a99/225389519-ba927861-91ed-4581-87c9-7d1cd7f44727.JPG https://zimg.paragon.ice.com/ParagonImages/Property/PM/RAE/225389519/20/0/0/9ac64092d7d4e5abcaa62516a32ea5e2/1/11af397c2079eabb72c18d9922407a99/225389519-77f69eba-b83a-4d56-a584-2b8727d4e8cf.JPG https://zimg.paragon.ice.com/ParagonImages/Property/PM/RAE/225389519/21/0/0/0a49d40c8fb5ab8979d8a5333c5d6766/1/11af397c2079eabb72c18d9922407a99/225389519-1327dc5a-a61b-4b1d-9434-c01fcab138ca.JPG https://zimg.paragon.ice.com/ParagonImages/Property/PM/RAE/225389519/22/0/0/b365ae7b6f46e8a91b7c8eb5c7ee2945/1/11af397c2079eabb72c18d9922407a99/225389519-5ff2ec07-cfec-4959-a069-b490a5d43c50.JPG https://zimg.paragon.ice.com/ParagonImages/Property/PM/RAE/225389519/23/0/0/958a5826186723c6c2312a2567cd36bf/1/11af397c2079eabb72c18d9922407a99/225389519-9a2a31f9-5a23-49d0-a8cf-df5ef416be69.JPG https://zimg.paragon.ice.com/ParagonImages/Property/PM/RAE/225389519/24/0/0/c7bbd8bdf129b9fa12c653bae03d4628/1/11af397c2079eabb72c18d9922407a99/225389519-86457519-484e-427b-843e-1e5d23ad72b6.JPG https://zimg.paragon.ice.com/ParagonImages/Property/PM/RAE/225389519/25/0/0/3dcebcd707d3dbe267f879d0674cf5a8/1/11af397c2079eabb72c18d9922407a99/225389519-99fb82d4-3b38-44c5-a29f-f80dfffb437e.JPG https://zimg.paragon.ice.com/ParagonImages/Property/PM/RAE/225389519/26/0/0/78a3fcf1a01c7db2ac369393073616ed/1/11af397c2079eabb72c18d9922407a99/225389519-a16b9b88-ef7f-4c2b-88e7-4a583d460326.JPG https://zimg.paragon.ice.com/ParagonImages/Property/PM/RAE/225389519/27/0/0/5062ba7e42acfebc137c4a4123b418e3/1/11af397c2079eabb72c18d9922407a99/225389519-e1740a73-145d-401a-8d6f-2800e5e4fcef.JPG

#406 10232 115 ST NW

Edmonton T5K 1T8

MLS® Number:  E4476699

Back to Wîhkwêntôwin   

  • Home \
  • Wîhkwêntôwin \
  • #406 10232 115 ST NW

$ 349,900

2

BEDROOMS

2 + 0

BATHROOMS

1,001

SQUARE FEET

2006

YEAR BUILT

https://zimg.paragon.ice.com/ParagonImages/Property/PM/RAE/225389519/1/0/0/ce7424ee90ced9b596597b752530cc4b/1/11af397c2079eabb72c18d9922407a99/225389519-ff6811c1-d21a-4246-97cf-7c02497c9f43.JPG





MLS® Number
E4476699
PROPERTY TYPE
Apartment
LISTING DATE
March-10-2026

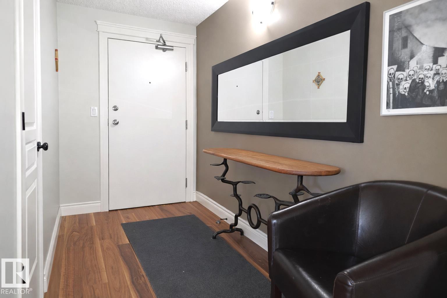
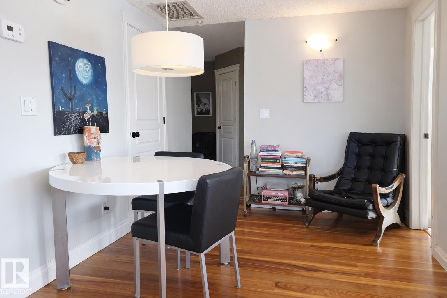
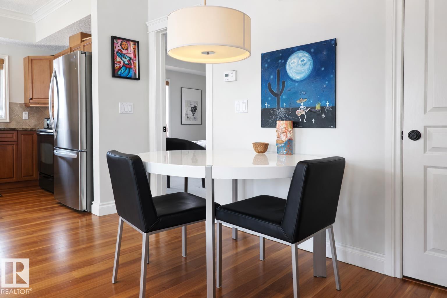
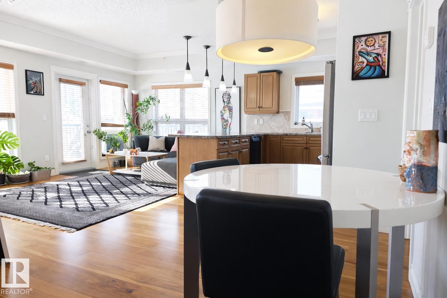
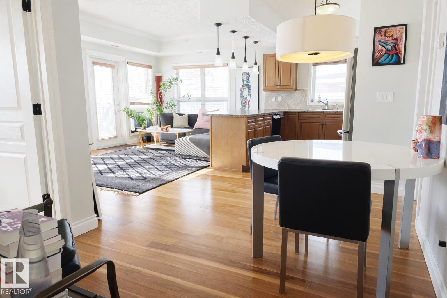
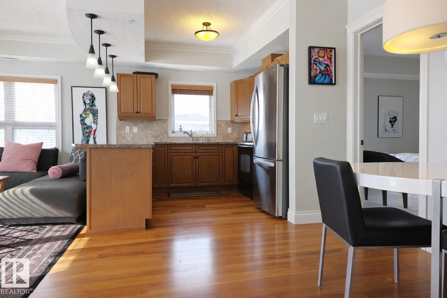
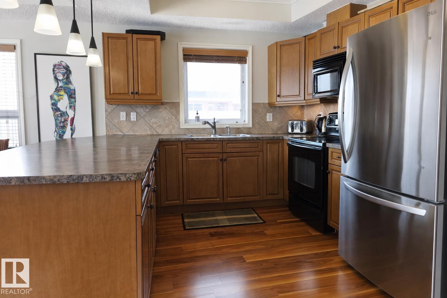
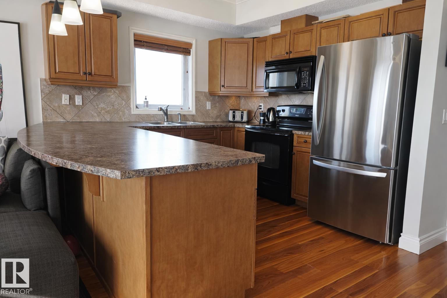
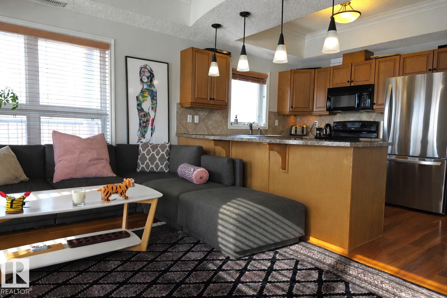
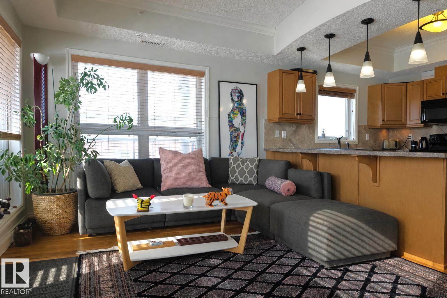
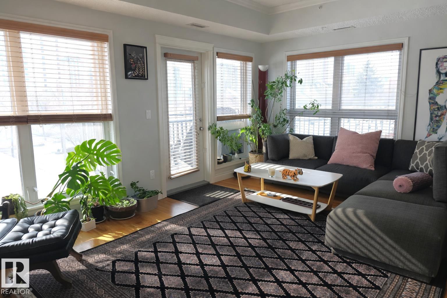
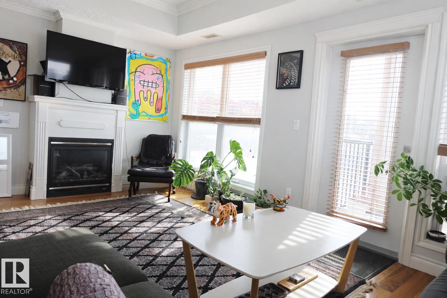
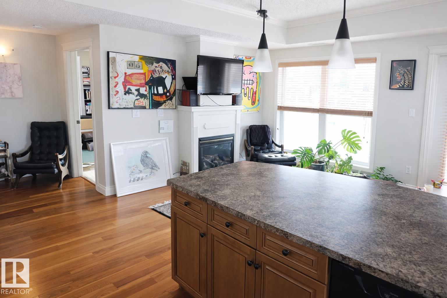
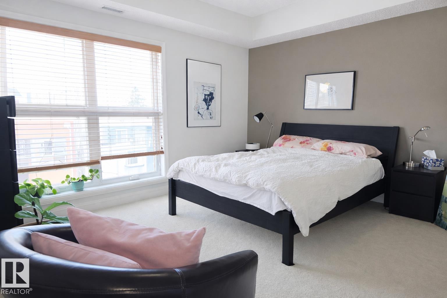
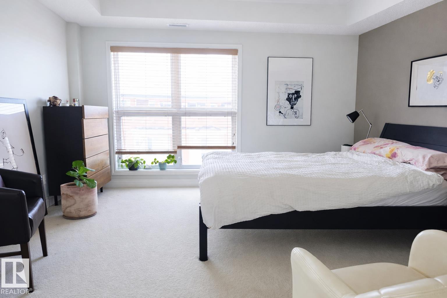
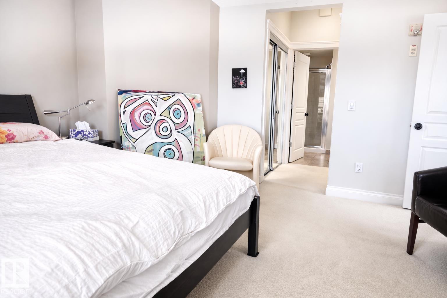
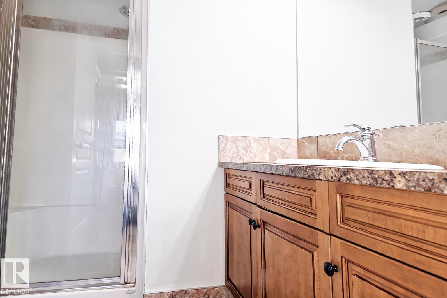
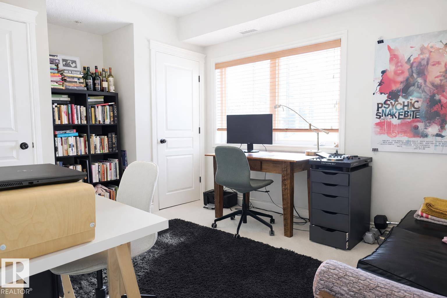
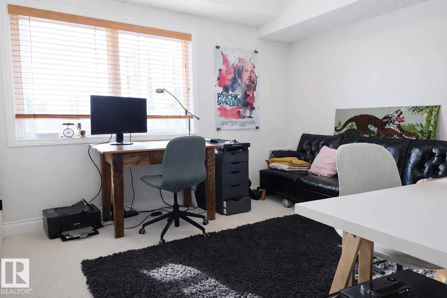
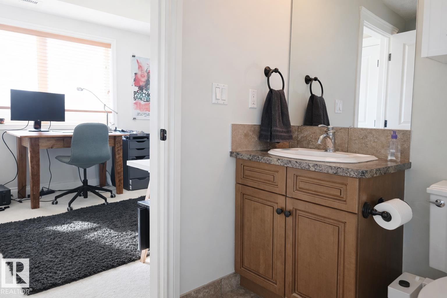
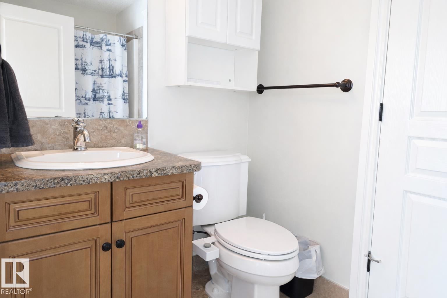
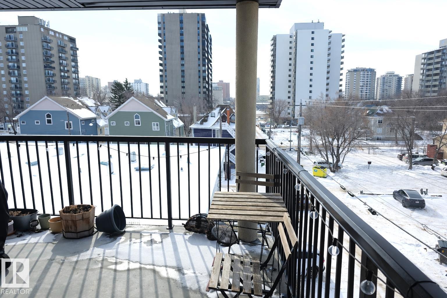
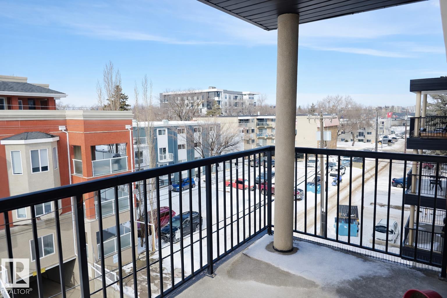
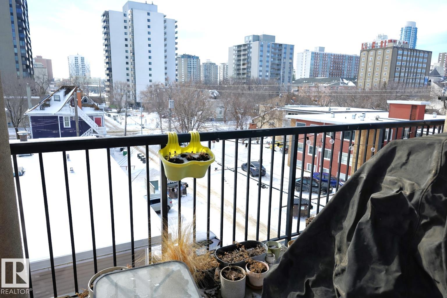
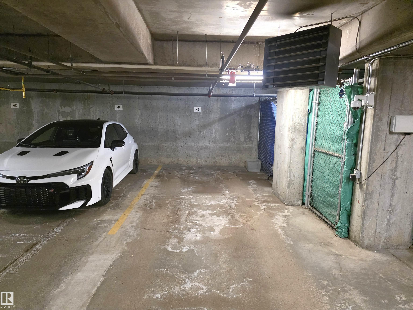
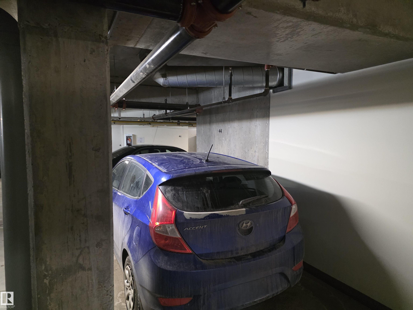
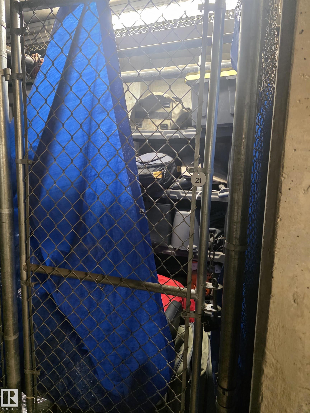
Enjoy the comfort and quiet of concrete & steel construction in this well maintained top floor condo in Traditions, ideally located on a quiet tree lined street in the heart of the city. This spacious 1001 sqft end unit features 2 large bedrooms & 2 full bathrooms, each thoughtfully positioned with their own ensuite, perfect for roommates or guests. The open, bright layout is highlighted by large windows, engineered hardwood floors & a cozy gas fireplace in the living area. The upgraded kitchen offers excellent storage and functionality with quality finishes throughout. Step outside to the sunny southwest facing wraparound balcony, ideal for relaxing or entertaining. Features include A/C, in-suite laundry, TWO titled underground parking stalls and storage cage. Across from a park and just minutes from the River Valley, public transit, Grant MacEwan & downtown’s restaurants & nightlife, this property offers the perfect balance of urban convenience and peaceful living.

COMMUNITY  Wîhkwêntôwin
PROPERTY TYPE  Apartment
BUILDING TYPE  Lowrise Apartment
STYLE  Single Level Apartment
YEAR BUILT 2006
SQUARE FOOTAGE  1,001
BEDROOMS  2
BATHROOMS  2.00
BASEMENT  None, No Basement
AMENITIES  Air Conditioner, Ceiling 9 ft., Natural Gas BBQ Hookup
APPLIANCES  Air Conditioning-Central, Dishwasher-Built-In, Dryer, Microwave Hood Fan, Refrigerator, Stove-Electric, Washer, Window Coverings
COOLING 
FIREPLACE 
FLOORING  Carpet, Ceramic Tile, Engineered Wood
HEATING  Fan Coil, Heat Pump, Natural Gas
LAUNDRY  ensuite bathroom
LOT FEATURES  Back Lane, Golf Nearby, Playground Nearby, Public Transportation, Schools, Shopping Nearby
PARKING  Double Indoor, Heated, Underground
RESTRICTIONS  No pets allowed
ROOF  EPDM Membrane
TITLE  Fee Simple
BROKER  REALTORS® Association of Edmonton


ROOMS DIMENSIONS (m) LEVEL