4051 120 ST NW
Edmonton T6J 1X7
MLS® Number: E4494821
$ 1,695,000
5
BEDROOMS
3 + 0
BATHROOMS
2,728
SQUARE FEET
2026
YEAR BUILT
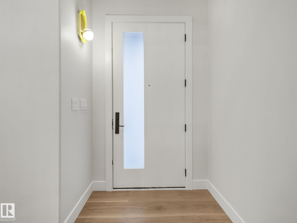
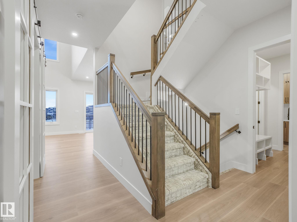
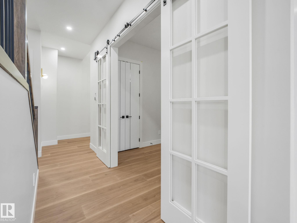
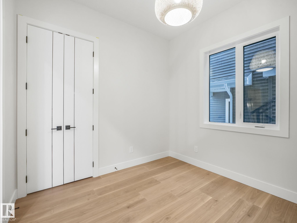
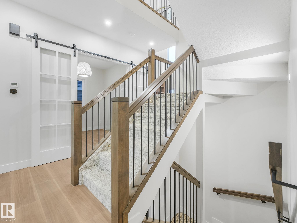
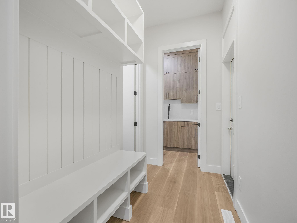
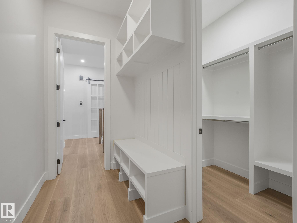
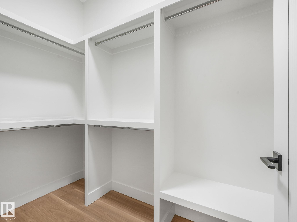
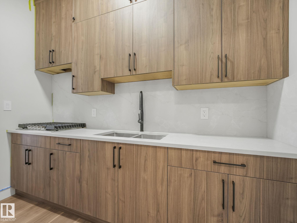
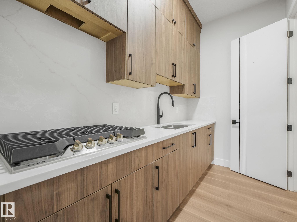
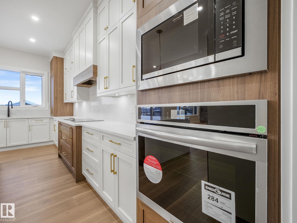
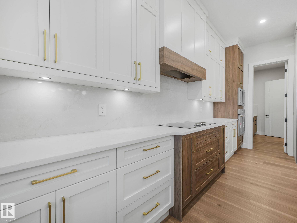
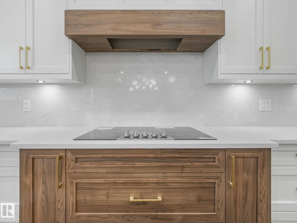
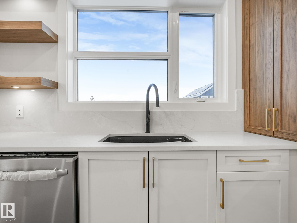
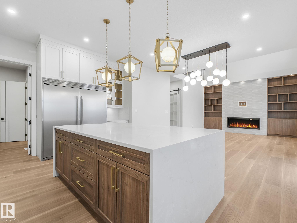
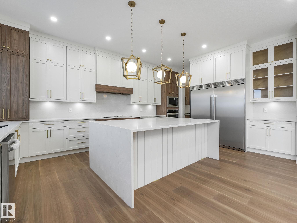
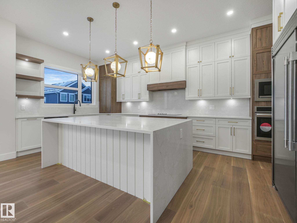
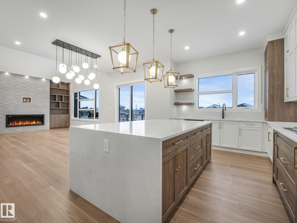
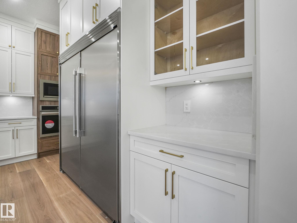
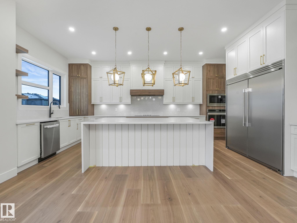
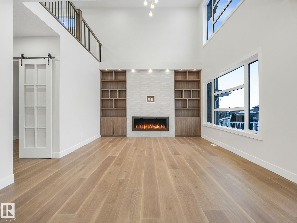
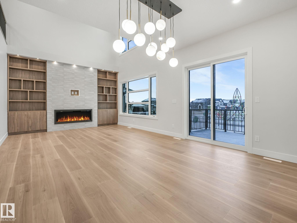
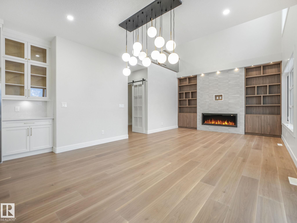
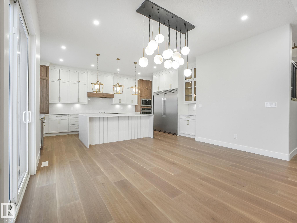
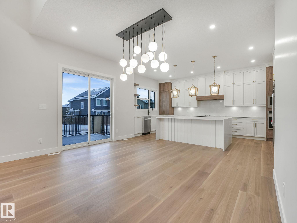
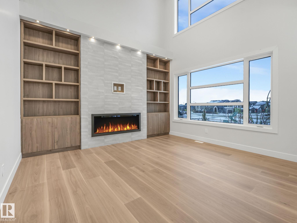
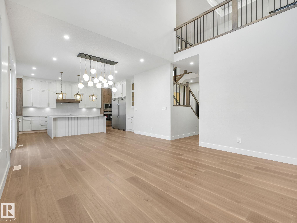
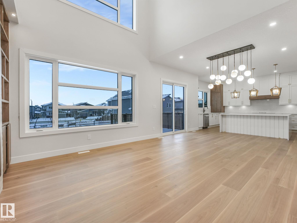
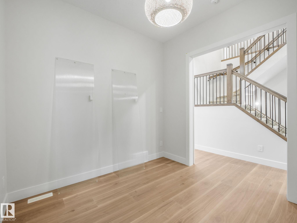
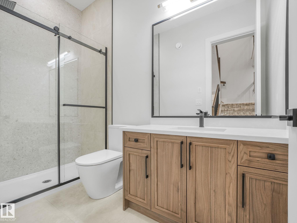
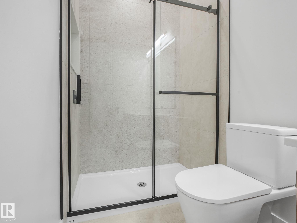
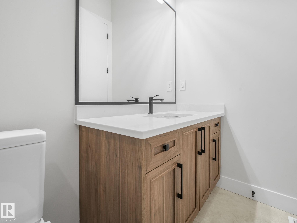
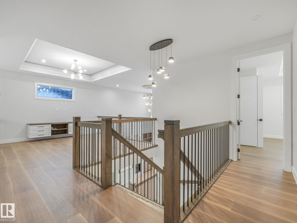
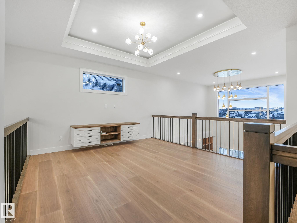
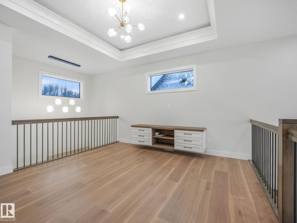
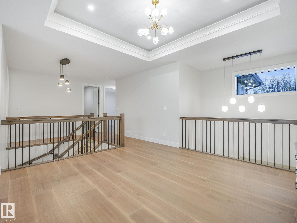
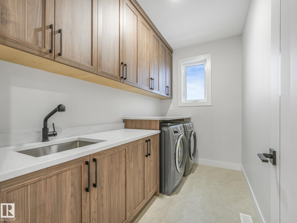
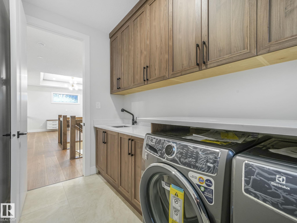
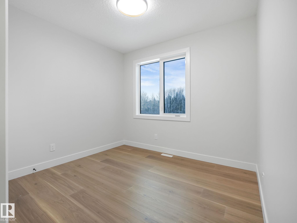
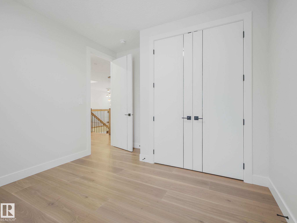
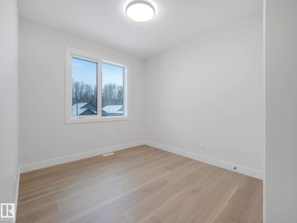
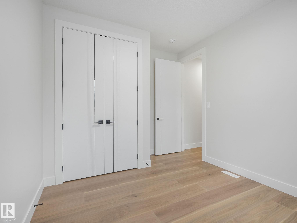
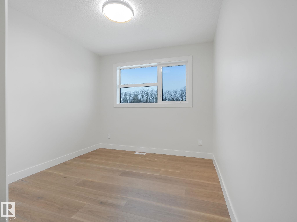
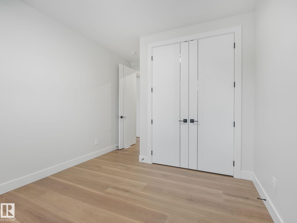
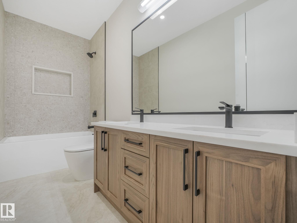
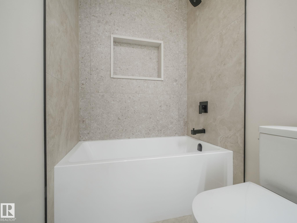
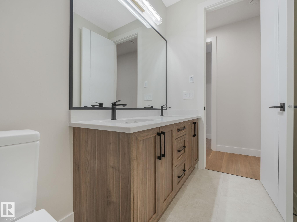
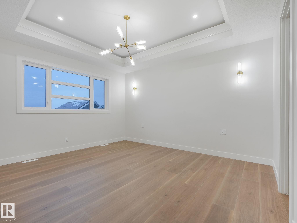
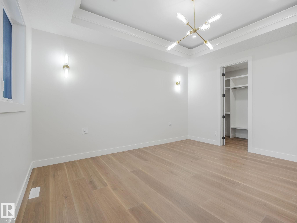
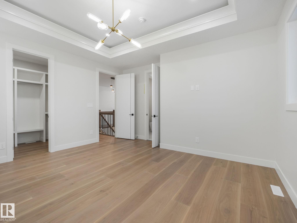
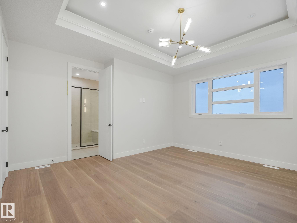
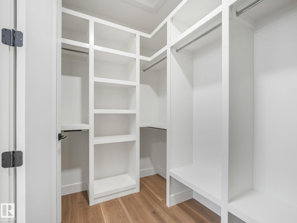
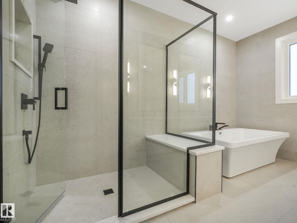
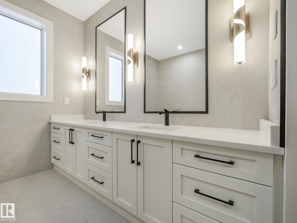
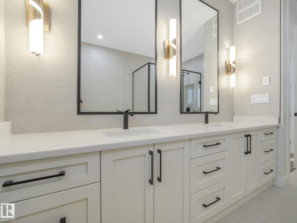
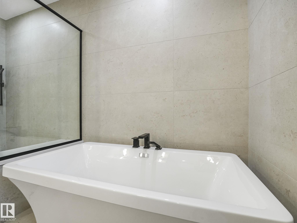
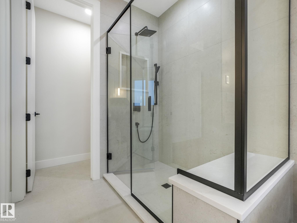
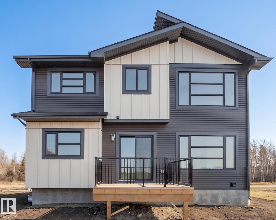
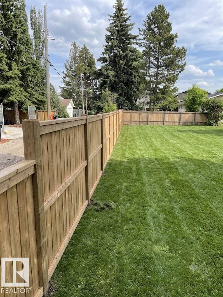
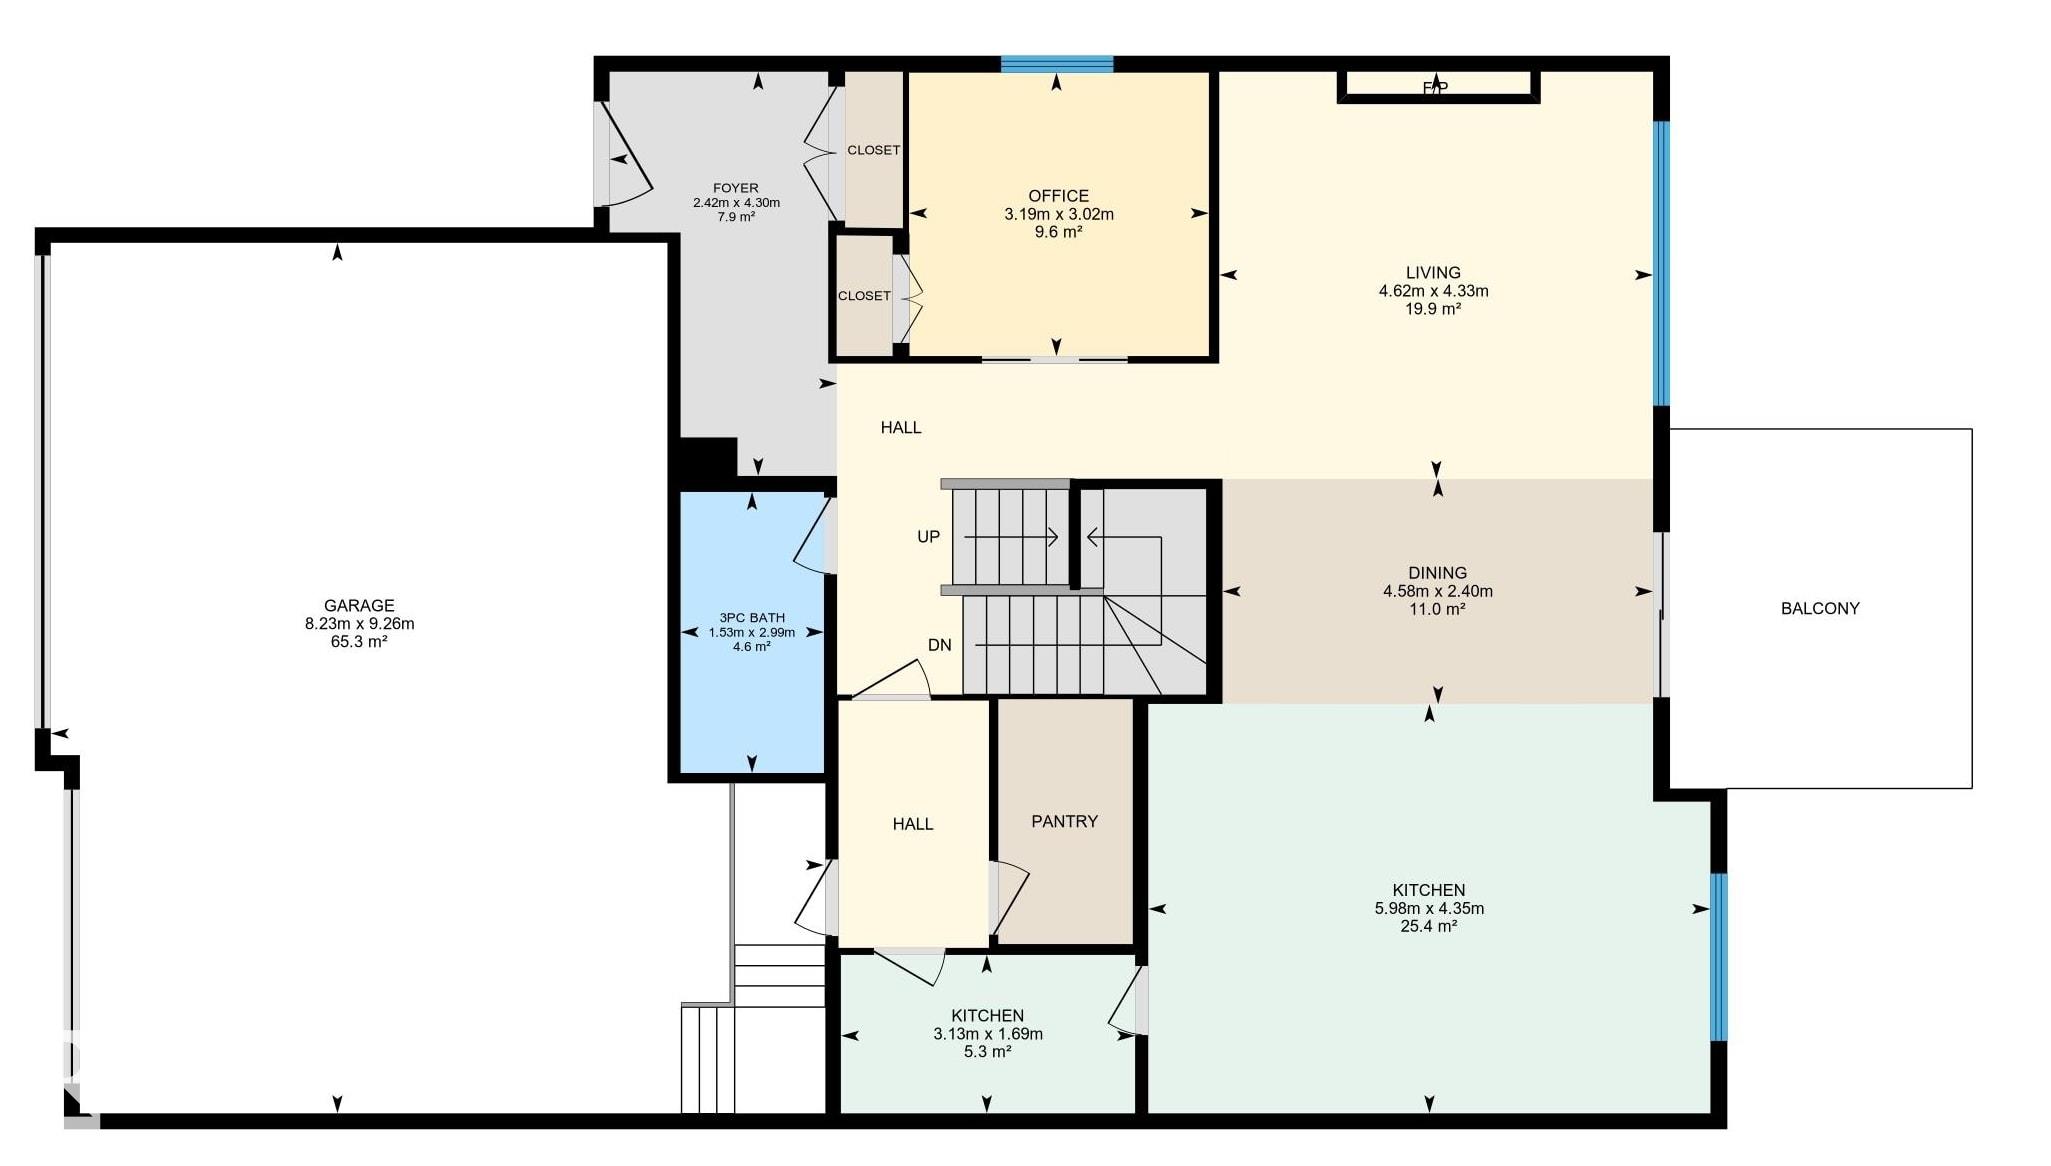
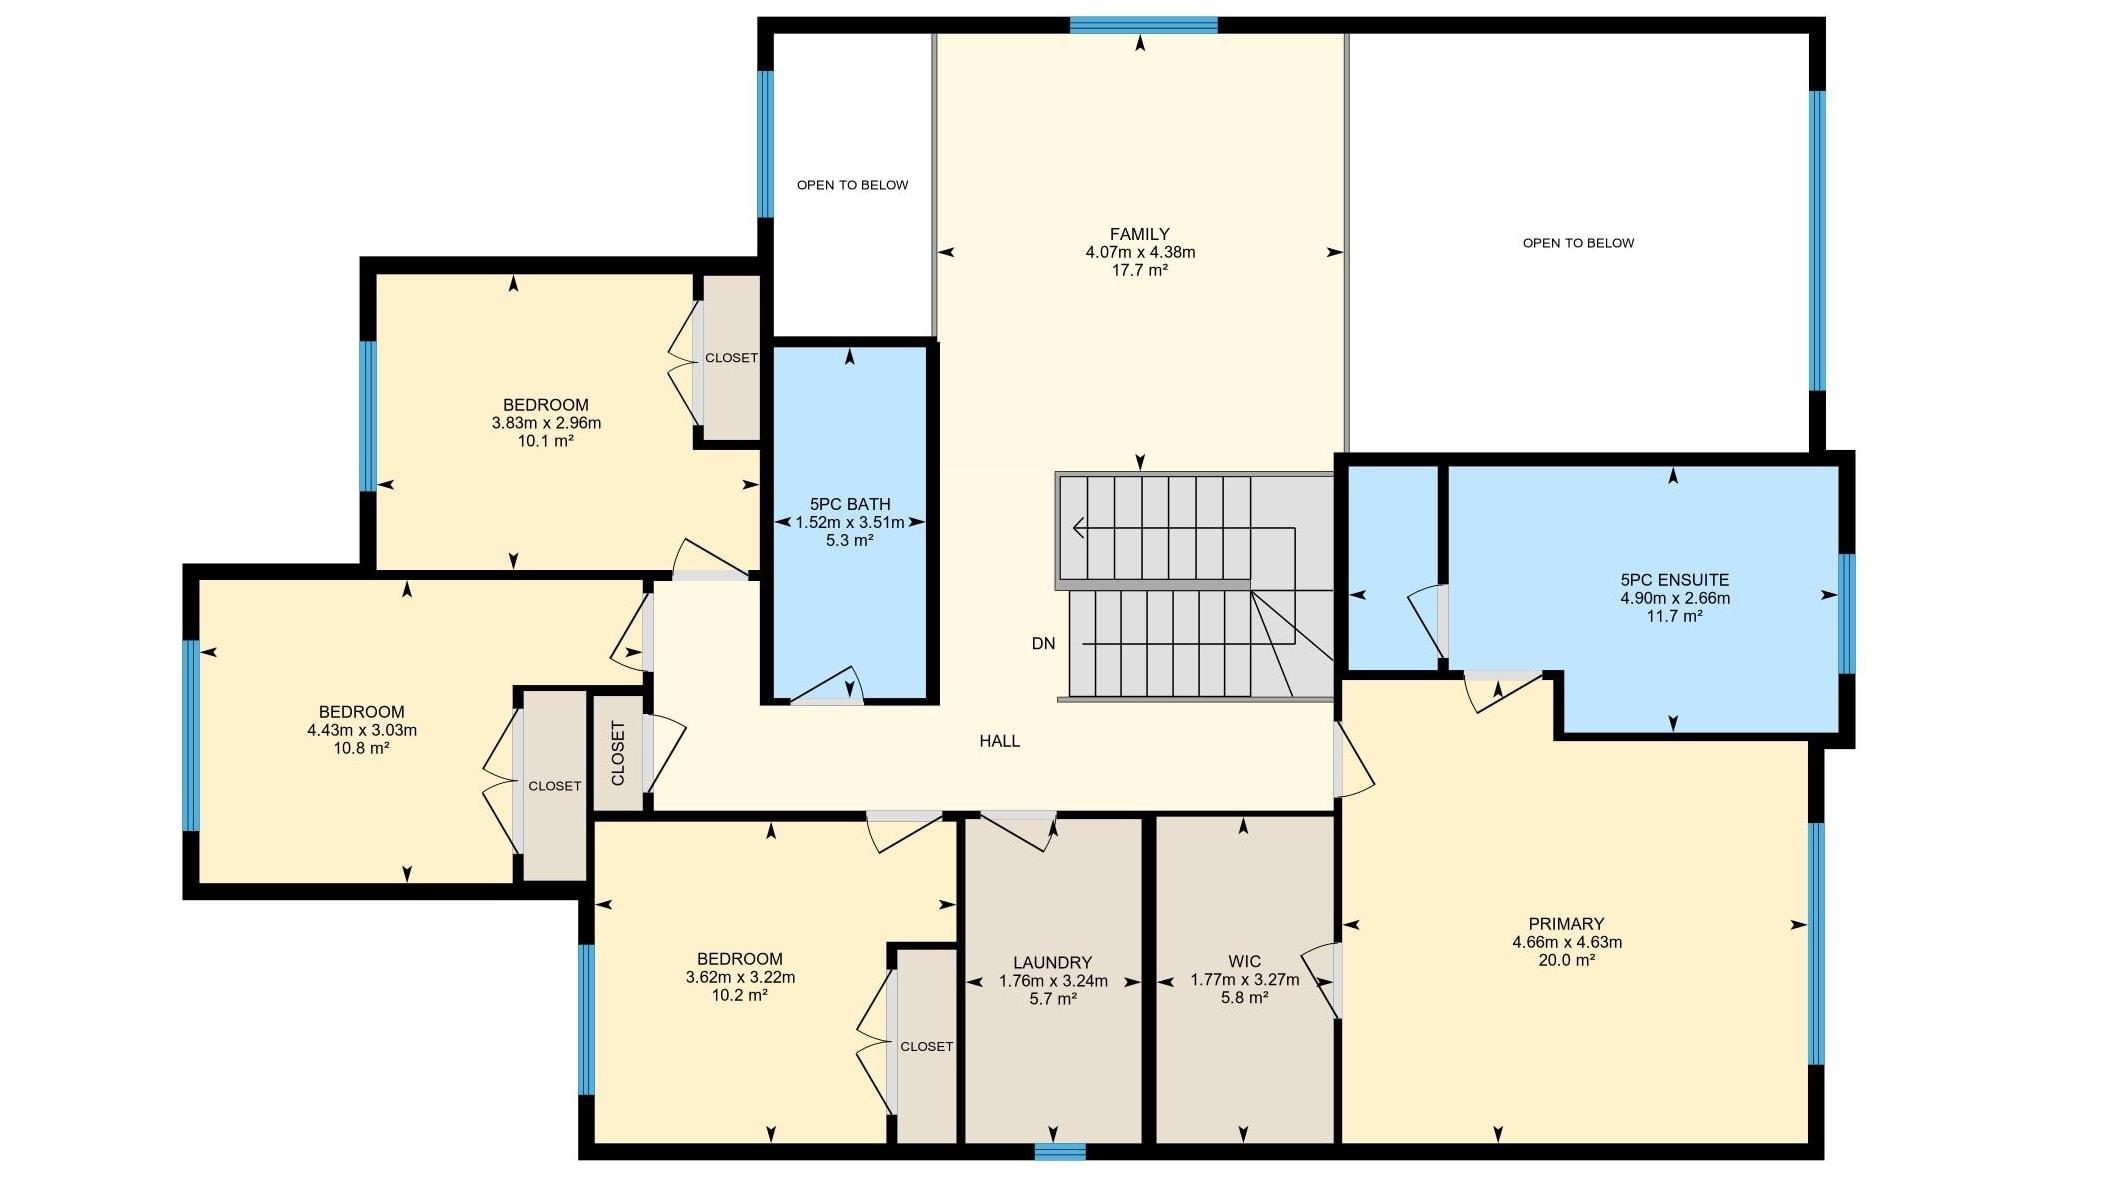
This Custom 5 Bedroom Executive Home is Located on an 8300 sq ft Pie Lot in Aspen Gardens. This home is in the process of being Built. Home boasts 10 ft Main Ceilings, Custom Millwork, Upgrades galore. Triple Garage with a 10 ft Single Oversized Door, Entertainers Kitchen, Main floor Bdrm/Den and a Full Washroom, Grand Fireplace with 18 ft Ceilings in the Great-room. Wide Plank Flooring, Upgraded Lighting and Hardware pkg, Upgraded Cabinetry, Walk- In Pantry includes Butler Kitchen. Upstairs has 4 Bedrooms with 2 Full Washroom. Spa Like Master Ensuite with walk in Closet. Upper level features a huge bonus Area. All interior pictures are from a previously Built home. Walking distance to some of the most sought after schools in the City. Ownership in Aspen Gardens gets direct access to Westbrook Elementary and Vernon Barford Junior High. Aspen Gardens is surrounded by amazing walking trails - Minutes to the Whitemud Creek trail system and Minutes away from the Derrick Golf and Winter club
| COMMUNITY | Aspen Gardens |
| PROPERTY TYPE | Detached Single Family |
| BUILDING TYPE | Detached Single Family |
| STYLE | 2 Storey |
| YEAR BUILT | 2026 |
| SQUARE FOOTAGE | 2,728 |
| BEDROOMS | 5 |
| BATHROOMS | 3.00 |
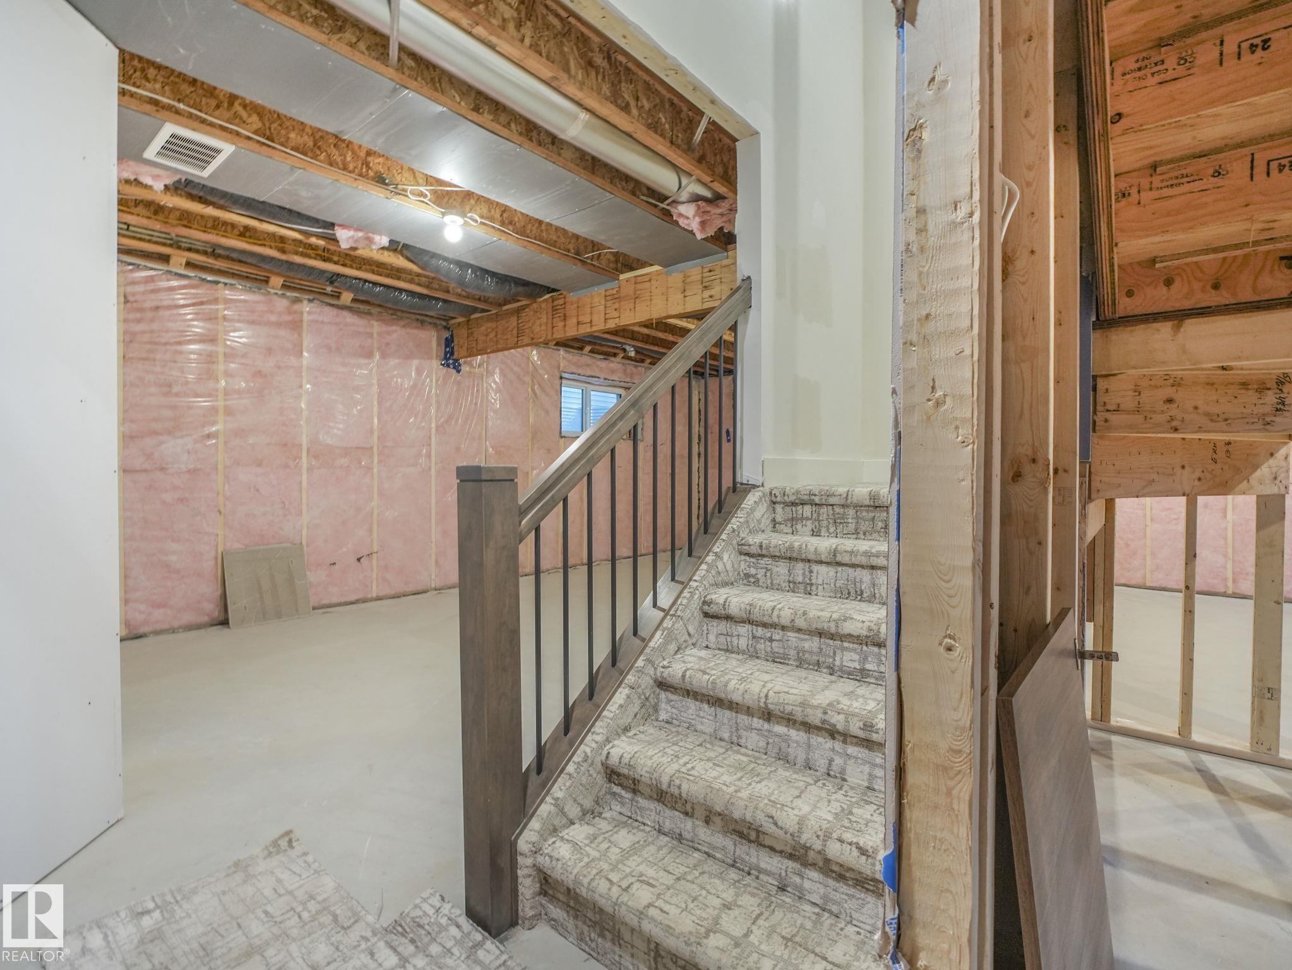
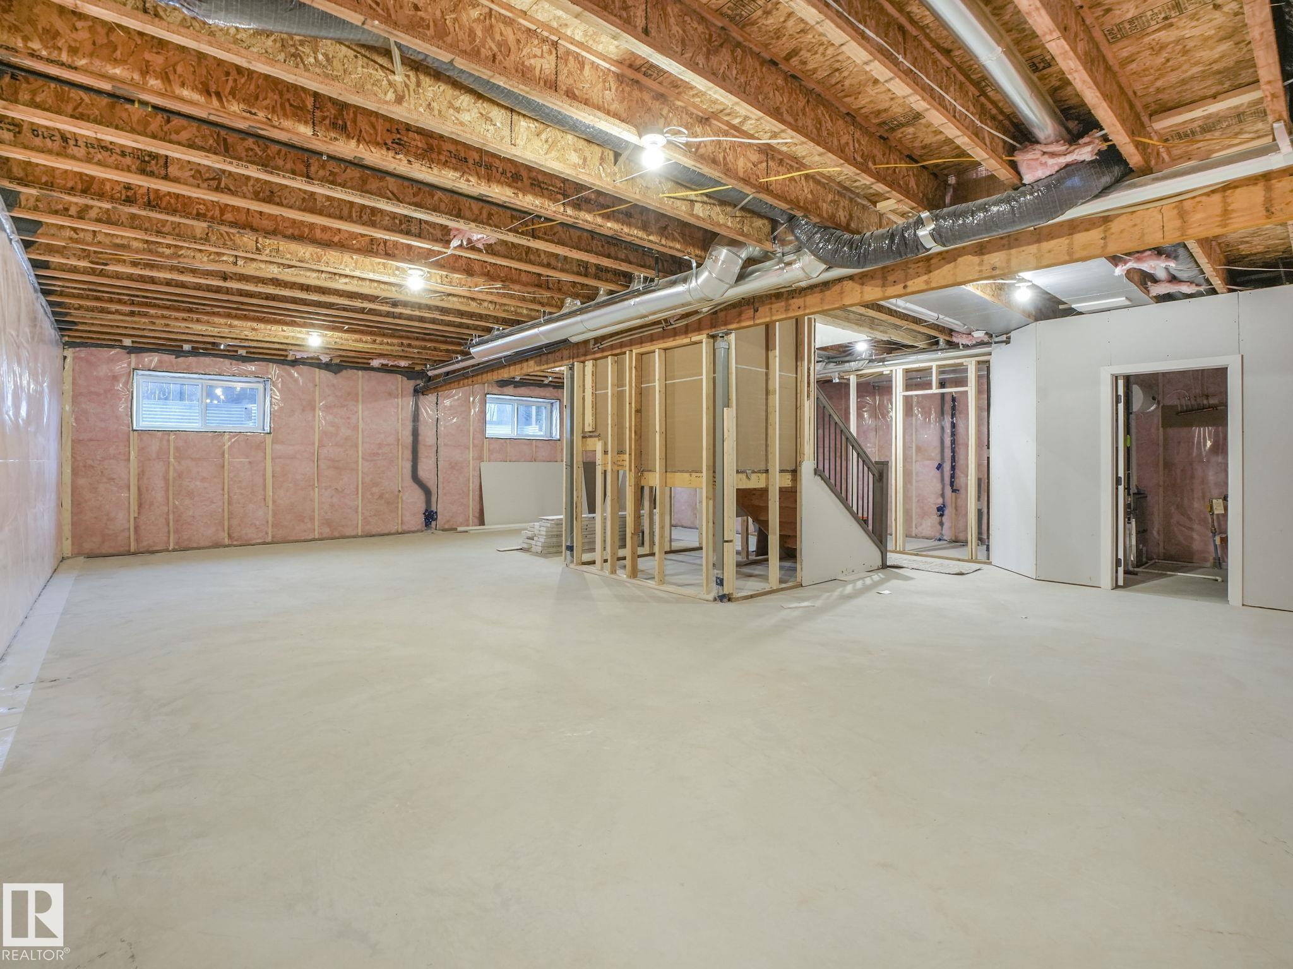
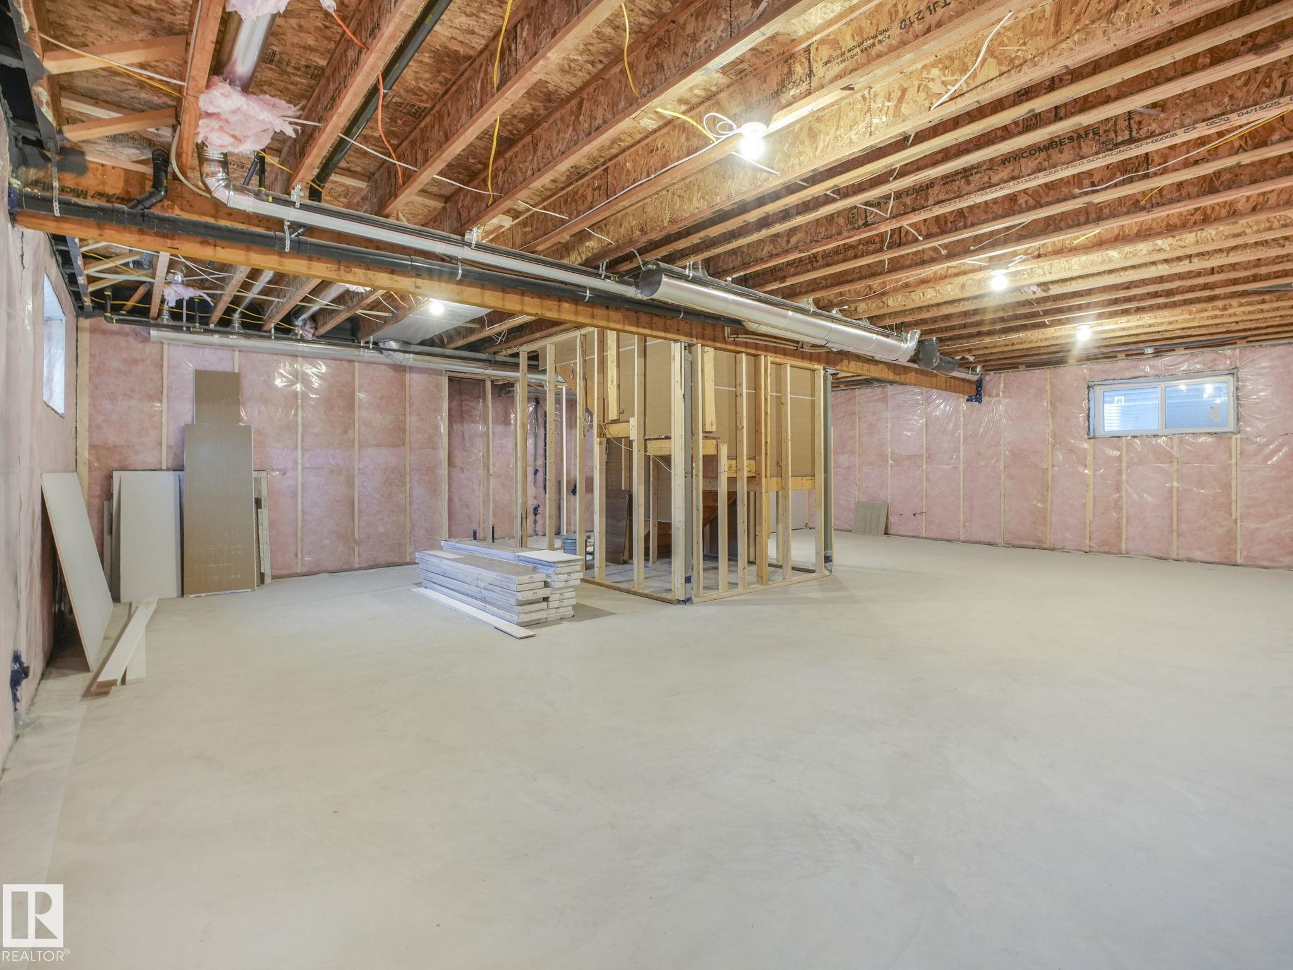
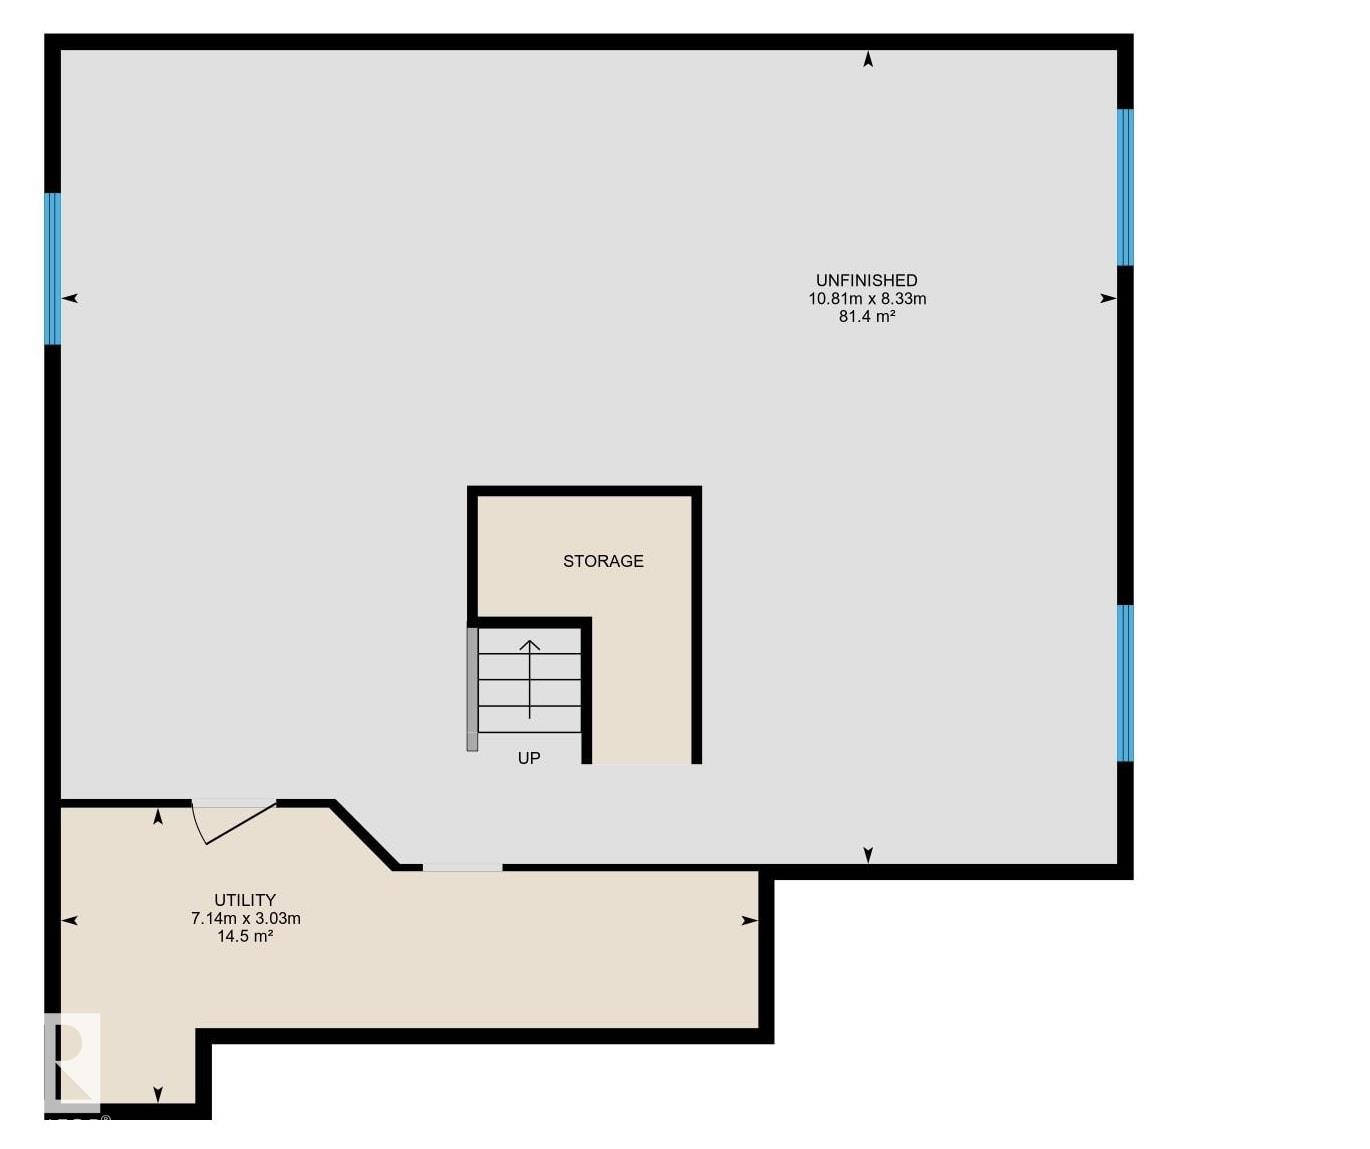
| BASEMENT | Full, Unfinished |
| AMENITIES | Ceiling 10 ft., No Smoking Home, Vinyl Windows, Infill Property |
| APPLIANCES | Dishwasher-Built-In, Dryer, Microwave Hood Fan, Oven-Built-In, Oven-Microwave, Stove-Countertop Gas, Stove-Electric, Washer, Refrigerators-Two |
| COOLING | |
| FIREPLACE | |
| FLOORING | Carpet, Ceramic Tile, Engineered Wood |
| HEATING | Forced Air-1, Natural Gas |
| LAUNDRY | ensuite bathroom |
| LOT FEATURES | Back Lane, Golf Nearby, No Through Road, Playground Nearby, Public Transportation, Schools, Shopping Nearby, Ski Hill Nearby |
| PARKING | Triple Garage Attached |
| RESTRICTIONS | None Known |
| ROOF | Asphalt Shingles |
| TITLE | Fee Simple |
| BROKER | REALTORS® Association of Edmonton |
| ROOMS | DIMENSIONS (m) | LEVEL |
|---|