https://zimg.paragon.ice.com/ParagonImages/Property/PM/RAE/225404904/1/0/0/0280d3e2b0cc83d4645b5adb81ec647a/1/e0dcb6d881b7071ad1a86867ae12a478/225404904-FCCC4B19-5998-4056-896C-D70926273DEC.JPG https://zimg.paragon.ice.com/ParagonImages/Property/PM/RAE/225404904/2/0/0/13acac5cf9b7e5a52606267c2f2bfad5/1/e0dcb6d881b7071ad1a86867ae12a478/225404904-24E3821A-A1BB-4356-92FC-6EFAD99490AB.JPG https://zimg.paragon.ice.com/ParagonImages/Property/PM/RAE/225404904/3/0/0/5671534efba125d3688932c15b2c4490/1/e0dcb6d881b7071ad1a86867ae12a478/225404904-54E5B741-5D82-4D34-ACEB-2A1A30C369EA.JPG https://zimg.paragon.ice.com/ParagonImages/Property/PM/RAE/225404904/4/0/0/48812041a3adc20a42dccff8d2d26a50/1/e0dcb6d881b7071ad1a86867ae12a478/225404904-E7695F45-3469-4A49-A039-DE6EF37F9A31.JPG https://zimg.paragon.ice.com/ParagonImages/Property/PM/RAE/225404904/5/0/0/2fede1e1d57a98547d6d79e7679eb621/1/e0dcb6d881b7071ad1a86867ae12a478/225404904-F04814CD-87CE-4506-A305-B063E17BDDB0.JPG https://zimg.paragon.ice.com/ParagonImages/Property/PM/RAE/225404904/6/0/0/d3afde72ccfdbc28e6ef2ded61a2dadb/1/e0dcb6d881b7071ad1a86867ae12a478/225404904-F62FA66A-8874-49F5-B5B8-509DF1F7DAA5.JPG https://zimg.paragon.ice.com/ParagonImages/Property/PM/RAE/225404904/7/0/0/5a7d48461a3897a36e59f384da1e4f48/1/e0dcb6d881b7071ad1a86867ae12a478/225404904-177F44B3-1BEC-4600-938A-46EBC7478D46.JPG https://zimg.paragon.ice.com/ParagonImages/Property/PM/RAE/225404904/8/0/0/b094262e3e524e9f969fe1c02ec8b0e7/1/e0dcb6d881b7071ad1a86867ae12a478/225404904-357BA67B-593E-4579-AE59-CD28FE9AD91A.JPG https://zimg.paragon.ice.com/ParagonImages/Property/PM/RAE/225404904/9/0/0/7eb9f6fda050ac8cdf6dd868bc3ea363/1/e0dcb6d881b7071ad1a86867ae12a478/225404904-246D6414-26AD-4973-B7D3-3EFC09CA7D52.JPG https://zimg.paragon.ice.com/ParagonImages/Property/PM/RAE/225404904/10/0/0/6a3857d40310a9edc9ce777df3b76307/1/e0dcb6d881b7071ad1a86867ae12a478/225404904-8BFF40D1-D27A-4D23-AB15-8A6A8C40B574.JPG https://zimg.paragon.ice.com/ParagonImages/Property/PM/RAE/225404904/11/0/0/40edcc1d94a4f98aca78d8ea0083c245/1/e0dcb6d881b7071ad1a86867ae12a478/225404904-3E7D974A-0B37-4ADD-9096-939BD6F5A0EF.JPG https://zimg.paragon.ice.com/ParagonImages/Property/PM/RAE/225404904/12/0/0/bea64afa1d5013bd51b7253010259808/1/e0dcb6d881b7071ad1a86867ae12a478/225404904-BA26A827-95AB-431D-B9AA-21F8864A4CB0.JPG https://zimg.paragon.ice.com/ParagonImages/Property/PM/RAE/225404904/13/0/0/21fdeda1426c2f2ac5bf5f8a9f98a920/1/e0dcb6d881b7071ad1a86867ae12a478/225404904-6AAD07FE-86F6-480A-B9D7-4B3AAAB40C87.JPG https://zimg.paragon.ice.com/ParagonImages/Property/PM/RAE/225404904/14/0/0/b6b3e18a5f2faa634e4a10f2180d1e69/1/e0dcb6d881b7071ad1a86867ae12a478/225404904-19627401-5331-4BCD-B44C-D94243BF891A.JPG https://zimg.paragon.ice.com/ParagonImages/Property/PM/RAE/225404904/15/0/0/01ae7679220220e77cb0087f7dec6c7f/1/e0dcb6d881b7071ad1a86867ae12a478/225404904-C6FB9065-4A9C-4D73-B7AE-F0751B0F7402.JPG https://zimg.paragon.ice.com/ParagonImages/Property/PM/RAE/225404904/16/0/0/f61b5ed0ede10300d174487e46063d94/1/e0dcb6d881b7071ad1a86867ae12a478/225404904-972F8780-3D6F-4A02-A8C4-CF1BBF172D7A.JPG https://zimg.paragon.ice.com/ParagonImages/Property/PM/RAE/225404904/17/0/0/e2f936511bf4b103c1009dc3bf11a00f/1/e0dcb6d881b7071ad1a86867ae12a478/225404904-9308E1B3-C64D-4D77-BEEF-15D37EAA55A3.JPG https://zimg.paragon.ice.com/ParagonImages/Property/PM/RAE/225404904/18/0/0/e60710108c52a2999f414e8bb7904c43/1/e0dcb6d881b7071ad1a86867ae12a478/225404904-23D7010B-A521-4EA0-A7D1-4A4898C2DAFF.JPG https://zimg.paragon.ice.com/ParagonImages/Property/PM/RAE/225404904/19/0/0/1bc3fbf43a607a6197e499beca489738/1/e0dcb6d881b7071ad1a86867ae12a478/225404904-63152941-8ACF-423D-99A7-69811FAA5C43.JPG https://zimg.paragon.ice.com/ParagonImages/Property/PM/RAE/225404904/20/0/0/c415fd59ce3440ebbe55ea1b01434b72/1/e0dcb6d881b7071ad1a86867ae12a478/225404904-D26DD240-8EA2-42EB-AE7A-4BEB5EE04D90.JPG https://zimg.paragon.ice.com/ParagonImages/Property/PM/RAE/225404904/21/0/0/b80ad405cafbc3d0de8850061e1ad30c/1/e0dcb6d881b7071ad1a86867ae12a478/225404904-06D61154-1B18-497B-971B-A788A9E32CB5.JPG https://zimg.paragon.ice.com/ParagonImages/Property/PM/RAE/225404904/22/0/0/65a31647a5956c47eb2d8be7c7492484/1/e0dcb6d881b7071ad1a86867ae12a478/225404904-AE1E36D0-0307-4D8E-87FF-9CDEACE90D2F.JPG https://zimg.paragon.ice.com/ParagonImages/Property/PM/RAE/225404904/23/0/0/6894612d0baea1693c99d41e4bfe277e/1/e0dcb6d881b7071ad1a86867ae12a478/225404904-3DF542DA-E896-40E2-937E-597C6D905905.JPG https://zimg.paragon.ice.com/ParagonImages/Property/PM/RAE/225404904/24/0/0/90c1ca88d98b0e62ef5ae47ae4594129/1/e0dcb6d881b7071ad1a86867ae12a478/225404904-F6C8D7AB-C095-4B20-BD7E-48E89BF92C87.JPG https://zimg.paragon.ice.com/ParagonImages/Property/PM/RAE/225404904/25/0/0/b0989809d36b23daab3c0a4d4cf5b449/1/e0dcb6d881b7071ad1a86867ae12a478/225404904-AF60DD46-B3CF-4030-B831-2E719D47668A.JPG https://zimg.paragon.ice.com/ParagonImages/Property/PM/RAE/225404904/26/0/0/159f34f8b5bfcb0b81ada08b754129ca/1/e0dcb6d881b7071ad1a86867ae12a478/225404904-3D5EB7A8-5F54-4129-8355-CD319454C3D1.JPG https://zimg.paragon.ice.com/ParagonImages/Property/PM/RAE/225404904/27/0/0/9f2df8769c01ff0d881b097f9a052b92/1/e0dcb6d881b7071ad1a86867ae12a478/225404904-722EBA94-40EE-4AB2-9738-8A6709288BD3.JPG https://zimg.paragon.ice.com/ParagonImages/Property/PM/RAE/225404904/28/0/0/69f4cfe9c17039a920a5f61a5b1b3169/1/e0dcb6d881b7071ad1a86867ae12a478/225404904-B3AE8E83-60E7-4B30-AE6E-F76A3924AABE.JPG https://zimg.paragon.ice.com/ParagonImages/Property/PM/RAE/225404904/29/0/0/33723a30e66ac1d651be50c7a927d23a/1/e0dcb6d881b7071ad1a86867ae12a478/225404904-DB74D007-33FE-42D2-8CAB-8782A46974F4.JPG https://zimg.paragon.ice.com/ParagonImages/Property/PM/RAE/225404904/30/0/0/a6b414caaeace7cf462b0e32c82148a7/1/e0dcb6d881b7071ad1a86867ae12a478/225404904-AA0C4428-9440-4768-B5CF-CEA3805CEDC6.JPG https://zimg.paragon.ice.com/ParagonImages/Property/PM/RAE/225404904/31/0/0/3be648af58da505a5ad1d2e351f544f1/1/e0dcb6d881b7071ad1a86867ae12a478/225404904-CDA62E2F-337F-4FBF-BB44-EAFC4D3E96C5.JPG

#405 7711 71 ST NW

Edmonton T6B 3W3

MLS® Number:  E4492084

Back to King Edward Park   

  • Home \
  • King Edward Park \
  • #405 7711 71 ST NW

$ 209,900

2

BEDROOMS

2 + 0

BATHROOMS

711

SQUARE FEET

2017

YEAR BUILT

https://zimg.paragon.ice.com/ParagonImages/Property/PM/RAE/225404904/1/0/0/0280d3e2b0cc83d4645b5adb81ec647a/1/e0dcb6d881b7071ad1a86867ae12a478/225404904-FCCC4B19-5998-4056-896C-D70926273DEC.JPG





MLS® Number
E4492084
PROPERTY TYPE
Apartment
LISTING DATE
June-05-2026

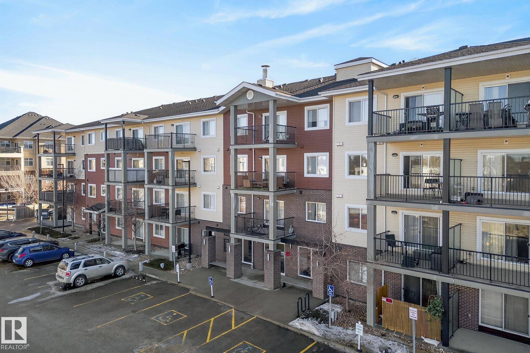
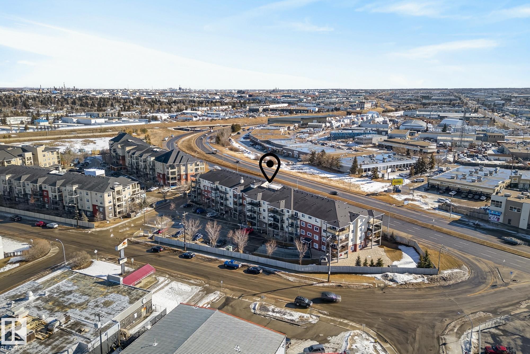
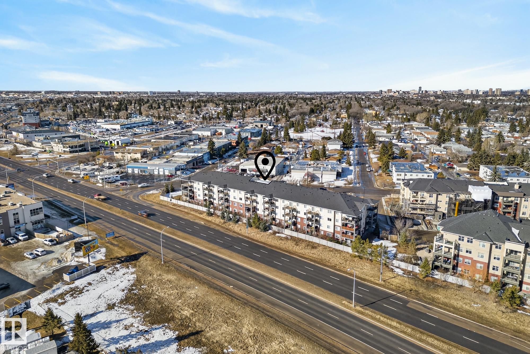
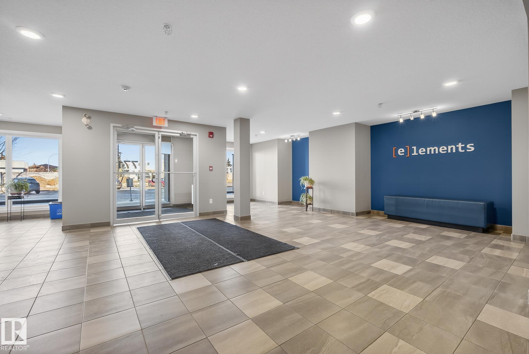
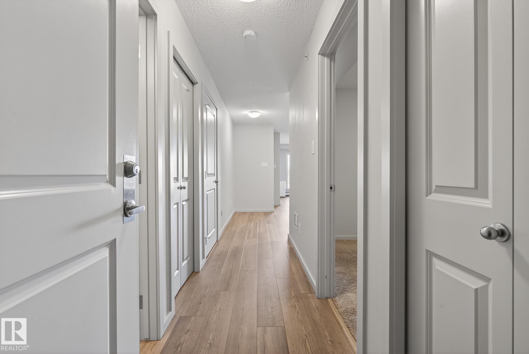
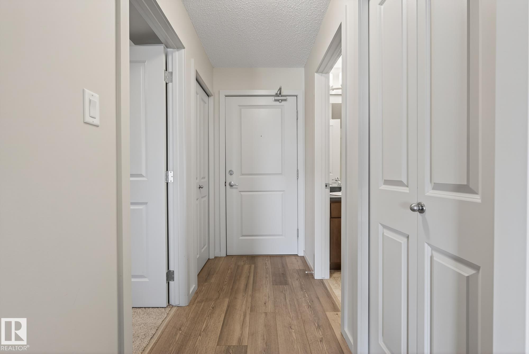
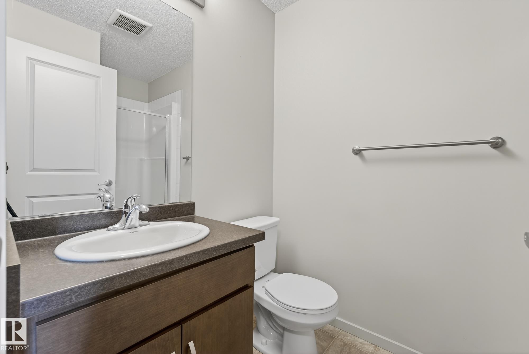
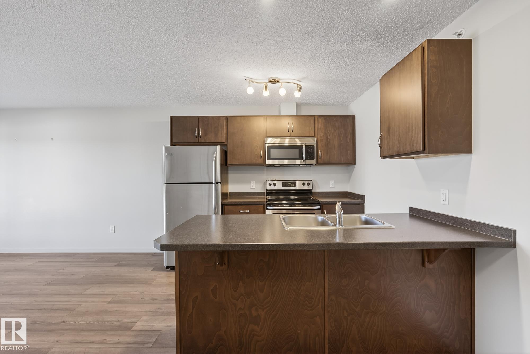
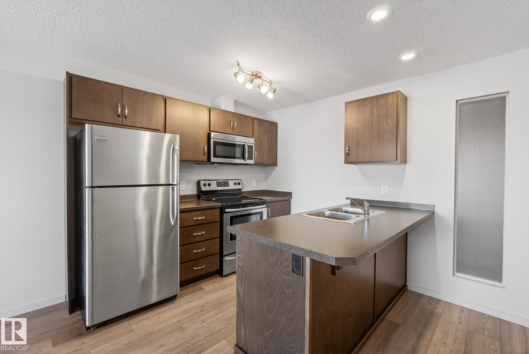
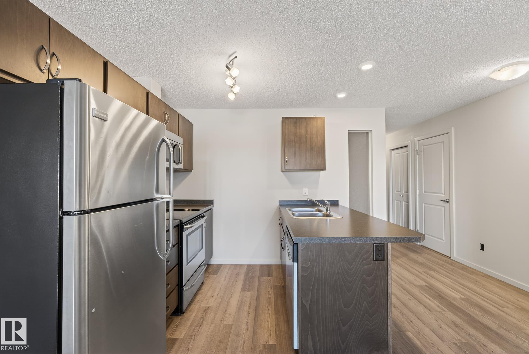
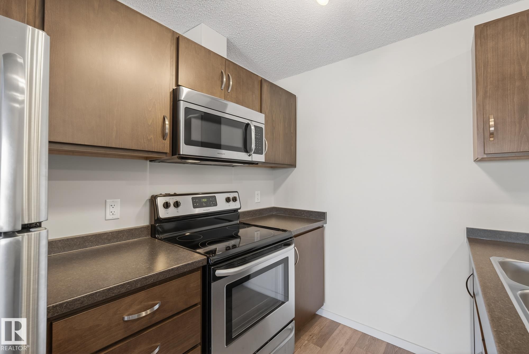
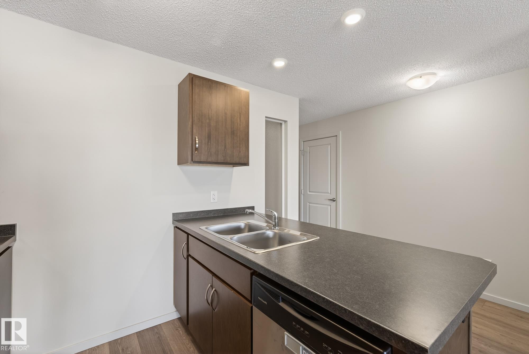
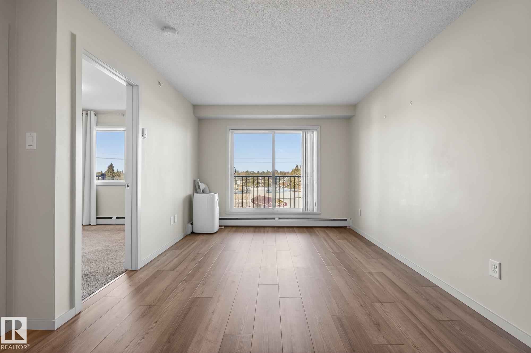
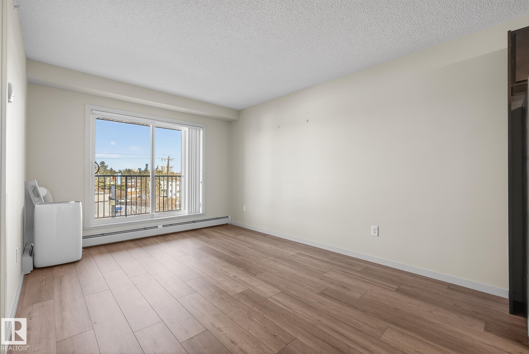
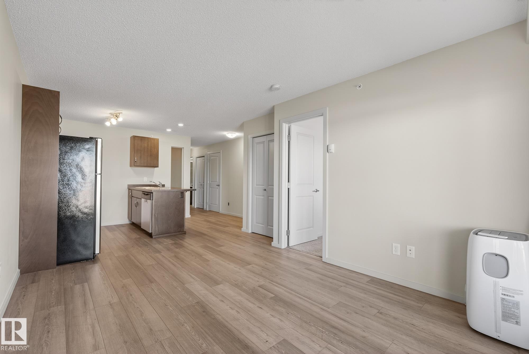
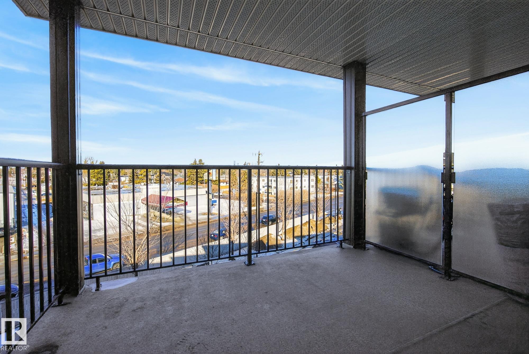
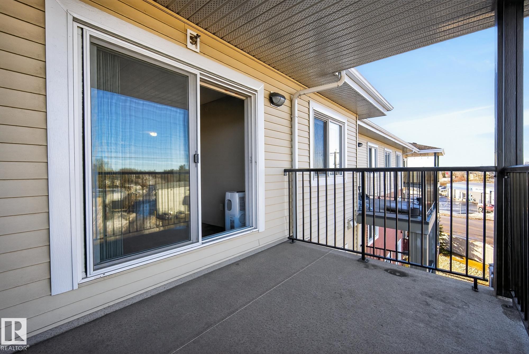
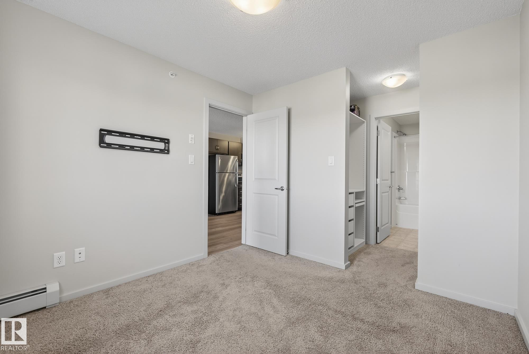
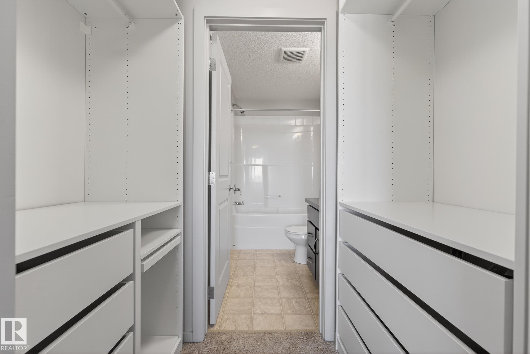
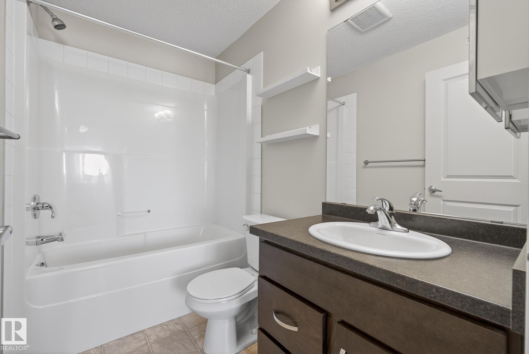
Welcome to this bright and well-maintained top-floor condo in a convenient location! This thoughtfully designed unit offers an open-concept layout featuring a modern kitchen with stainless steel appliances, ample cabinetry, and a functional island overlooking the spacious living area. Large windows fill the space with natural light and lead to a private balcony—perfect for relaxing or enjoying the view. This home includes 2 generously sized bedrooms, including a primary suite with easy access to a full bathroom. Enjoy the convenience of in-suite laundry, durable flooring in main areas, and comfortable carpeting in the bedrooms. The building features a secure entrance and well-kept common areas, making it ideal for first-time buyers, downsizers, or investors. Located close to major roadways, shopping, dining, and public transit, this property offers both comfort and accessibility.

COMMUNITY  King Edward Park
PROPERTY TYPE  Apartment
BUILDING TYPE  Lowrise Apartment
STYLE  Single Level Apartment
YEAR BUILT 2017
SQUARE FOOTAGE  711
BEDROOMS  2
BATHROOMS  2.00
BASEMENT  None, No Basement
AMENITIES  Intercom, No Animal Home, No Smoking Home, Parking-Plug-Ins, Parking-Visitor, Secured Parking, Security Door
APPLIANCES  Dishwasher-Built-In, Dryer, Microwave Hood Fan, Refrigerator, Stove-Electric, Washer
COOLING 
FIREPLACE 
FLOORING  Carpet, Laminate Flooring
HEATING  Baseboard, Hot Water, Natural Gas
LAUNDRY  ensuite bathroom
LOT FEATURES  Landscaped, Low Maintenance Landscape, Public Transportation, View City, View Downtown
PARKING  Underground
RESTRICTIONS  Utility Right Of Way
ROOF  Asphalt Shingles
TITLE  Fee Simple
BROKER  REALTORS® Association of Edmonton


ROOMS DIMENSIONS (m) LEVEL