https://zimg.paragon.ice.com/ParagonImages/Property/PM/RAE/225411101/1/0/0/882925d64600288cf95aad79a66a75c5/1/fba55eea14505c6c1b591748dc9ebc44/225411101-cbdbe5b5-90db-4cdf-9064-23dc83ccd4e1.JPG https://zimg.paragon.ice.com/ParagonImages/Property/PM/RAE/225411101/2/0/0/1814b60cf02303c75bb6c5c18733dfc3/1/fba55eea14505c6c1b591748dc9ebc44/225411101-faf2aef2-5032-4010-9b98-30016af965e4.JPG https://zimg.paragon.ice.com/ParagonImages/Property/PM/RAE/225411101/3/0/0/e43b377f93630cfd115253e9e580fe11/1/fba55eea14505c6c1b591748dc9ebc44/225411101-dfdbd9b6-f292-4b41-b8d3-9324834b7ddf.JPG https://zimg.paragon.ice.com/ParagonImages/Property/PM/RAE/225411101/8/0/0/8adfe775b6d2a6046ca40446e349f566/1/fba55eea14505c6c1b591748dc9ebc44/225411101-fe168d2f-5376-4830-84af-4d757573f9d2.JPG https://zimg.paragon.ice.com/ParagonImages/Property/PM/RAE/225411101/9/0/0/589101a6ab43894537539a0f632f22dd/1/fba55eea14505c6c1b591748dc9ebc44/225411101-ceccfa95-3935-488c-8f5f-97a7fd061f9c.JPG https://zimg.paragon.ice.com/ParagonImages/Property/PM/RAE/225411101/10/0/0/94e7bac2e084a3df027df31282cf0be6/1/fba55eea14505c6c1b591748dc9ebc44/225411101-801351fb-ca89-4b24-9e55-608cc668fc01.JPG https://zimg.paragon.ice.com/ParagonImages/Property/PM/RAE/225411101/15/0/0/9ea962233173417e76214b5db90ce290/1/fba55eea14505c6c1b591748dc9ebc44/225411101-a1659444-867e-41cb-9e1b-68dcf3d6312d.JPG https://zimg.paragon.ice.com/ParagonImages/Property/PM/RAE/225411101/17/0/0/bc30b956d61c7cd388fa4c759a6c7792/1/fba55eea14505c6c1b591748dc9ebc44/225411101-c3756046-061b-43aa-98ea-4a93a864a394.JPG https://zimg.paragon.ice.com/ParagonImages/Property/PM/RAE/225411101/18/0/0/a4fcff06e1b650fe5c869332cb84d119/1/fba55eea14505c6c1b591748dc9ebc44/225411101-a3124197-72a1-4539-bfb3-6eb86559bda5.JPG https://zimg.paragon.ice.com/ParagonImages/Property/PM/RAE/225411101/21/0/0/e6c774e56b0f202423ce6f3c014c2adb/1/fba55eea14505c6c1b591748dc9ebc44/225411101-7fdc82f7-69d3-45ea-a8ed-ba04478b1ba9.JPG https://zimg.paragon.ice.com/ParagonImages/Property/PM/RAE/225411101/22/0/0/3bb57470c9cf43e3e1ab80ebed0da6eb/1/fba55eea14505c6c1b591748dc9ebc44/225411101-33c3d053-1129-45bb-a120-79f8f89049ab.JPG https://zimg.paragon.ice.com/ParagonImages/Property/PM/RAE/225411101/23/0/0/785697efb083ce7d7aaa51453f474b1f/1/fba55eea14505c6c1b591748dc9ebc44/225411101-388ae4d5-947d-4a6a-8765-3cb14906caef.JPG https://zimg.paragon.ice.com/ParagonImages/Property/PM/RAE/225411101/24/0/0/fb5594c36b64783efc76d09818e62786/1/fba55eea14505c6c1b591748dc9ebc44/225411101-b0b05a7f-6301-4262-839a-5d3a942e92f1.JPG https://zimg.paragon.ice.com/ParagonImages/Property/PM/RAE/225411101/25/0/0/b1ecd78b191727871106e81edde935ef/1/fba55eea14505c6c1b591748dc9ebc44/225411101-b516ddad-9ff1-4a92-b7a8-0bdd5edcf8c2.JPG https://zimg.paragon.ice.com/ParagonImages/Property/PM/RAE/225411101/27/0/0/58417099e25aa06d9ddda669a70a844b/1/fba55eea14505c6c1b591748dc9ebc44/225411101-3c60fbe2-4da6-40b9-9bc4-72e379b22dda.JPG https://zimg.paragon.ice.com/ParagonImages/Property/PM/RAE/225411101/28/0/0/8f770cc42b578581f3f4b14df1e8de50/1/fba55eea14505c6c1b591748dc9ebc44/225411101-d43fd84a-b05b-464a-8edf-e11917091abb.JPG https://zimg.paragon.ice.com/ParagonImages/Property/PM/RAE/225411101/29/0/0/944445e04db0b2250b296707d333698c/1/fba55eea14505c6c1b591748dc9ebc44/225411101-6227edd3-9831-4992-b85a-00005d2fd3ed.JPG https://zimg.paragon.ice.com/ParagonImages/Property/PM/RAE/225411101/30/0/0/13408d6501161eed66aabbb2b686100e/1/fba55eea14505c6c1b591748dc9ebc44/225411101-e0e90755-11bd-43ce-893b-1328db69dde6.JPG

#405 13907 136 ST NW

Edmonton T6V 1Y5

MLS® Number:  E4498281

Back to Hudson   

  • Home \
  • Hudson \
  • #405 13907 136 ST NW

$ 189,000

2

BEDROOMS

2 + 0

BATHROOMS

797

SQUARE FEET

2005

YEAR BUILT

https://zimg.paragon.ice.com/ParagonImages/Property/PM/RAE/225411101/1/0/0/882925d64600288cf95aad79a66a75c5/1/fba55eea14505c6c1b591748dc9ebc44/225411101-cbdbe5b5-90db-4cdf-9064-23dc83ccd4e1.JPG





MLS® Number
E4498281
PROPERTY TYPE
Apartment
LISTING DATE
July-10-2026

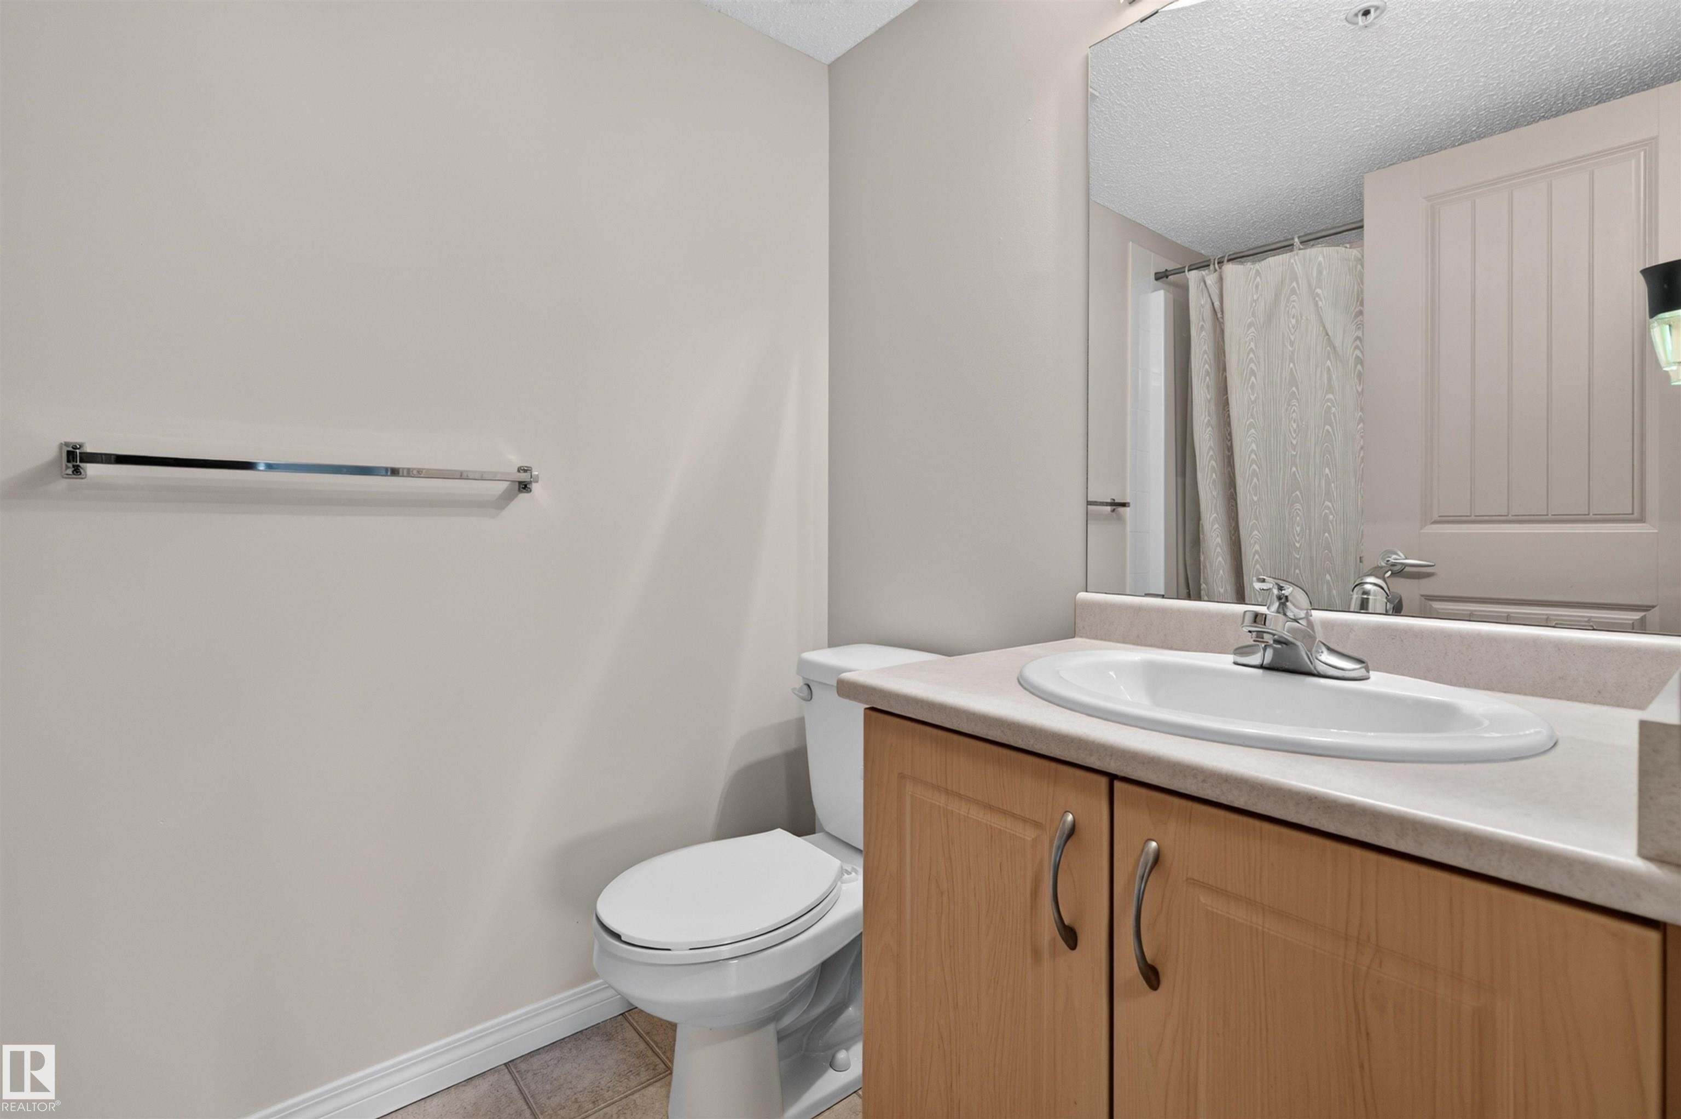
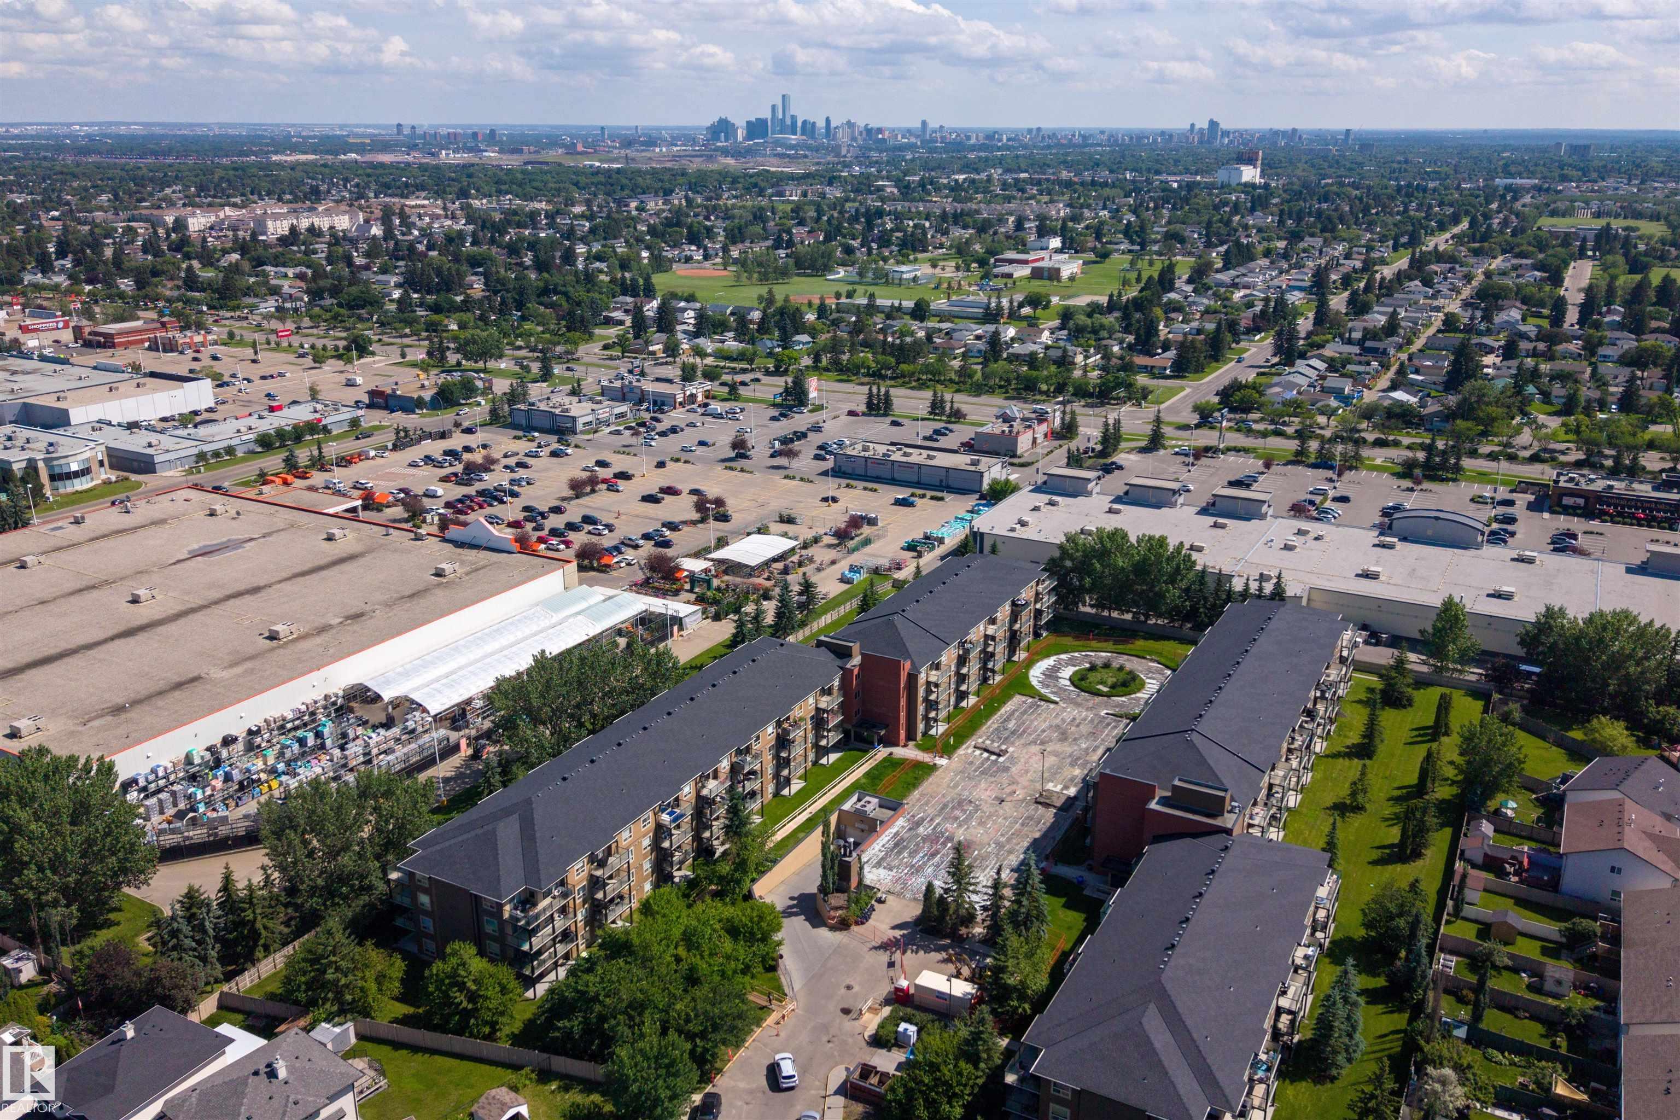
MOVE-IN READY and beautifully updated, this spacious 2-bedroom, 2-bathroom condo offers comfort, convenience, and exceptional value! Freshly painted with UPDATED FLOORING, this bright and functional unit features a generous living room, dedicated dining area, and a well-appointed kitchen. The primary bedroom includes a walk-in closet and private ensuite, while the second bedroom is ideal for guests, family, or a home office. Enjoy the convenience of in-suite laundry, plus the rare bonus of TWO ASSIGNED HEATED UNDERGROUND PARKING STALLS and ONE ASSIGNED STORAGE UNIT. Ideally located close to shopping, restaurants, public transit, parks, and major commuter routes, this well-maintained building offers easy, low-maintenance living. A fantastic opportunity for first-time buyers, downsizers, or investors!

COMMUNITY  Hudson
PROPERTY TYPE  Apartment
BUILDING TYPE  Lowrise Apartment
STYLE  Single Level Apartment
YEAR BUILT 2005
SQUARE FOOTAGE  797
BEDROOMS  2
BATHROOMS  2.00
BASEMENT  None, No Basement
AMENITIES  Off Street Parking, Detectors Smoke, Parking-Visitor
APPLIANCES  Dishwasher-Built-In, Dryer, Refrigerator, Stove-Electric, Washer
COOLING 
FIREPLACE 
FLOORING  Linoleum, Vinyl Plank
HEATING  Baseboard, Natural Gas
LAUNDRY  ensuite bathroom
LOT FEATURES  Playground Nearby, Public Transportation, Schools, Shopping Nearby
PARKING  Heated, Underground, See Remarks
RESTRICTIONS  None Known
ROOF  Asphalt Shingles
TITLE  Fee Simple
BROKER  REALTORS® Association of Edmonton


ROOMS DIMENSIONS (m) LEVEL