https://zimg.paragon.ice.com/ParagonImages/Property/PM/RAE/225406106/1/0/0/74db7141c2b98ca667a8c2719ae2fc1f/1/cd883f0da1c216e41394217cd8d73200/225406106-173ce600-325f-4cff-b59e-d4812b980add.JPG https://zimg.paragon.ice.com/ParagonImages/Property/PM/RAE/225406106/2/0/0/3f3041ca14cefdfcb2ce0f67157f92f2/1/cd883f0da1c216e41394217cd8d73200/225406106-d3148789-32e9-4078-bb60-313ab3c71843.JPG https://zimg.paragon.ice.com/ParagonImages/Property/PM/RAE/225406106/3/0/0/c4622757b15faa9d6b7245f4b3126055/1/cd883f0da1c216e41394217cd8d73200/225406106-db24a543-f3c2-47a9-a041-4c67218eab95.JPG https://zimg.paragon.ice.com/ParagonImages/Property/PM/RAE/225406106/4/0/0/a9d779b3981b852de5e57a49ed9e07fd/1/cd883f0da1c216e41394217cd8d73200/225406106-f61d5b3b-47ba-4ee9-84e7-369f558fdfff.JPG https://zimg.paragon.ice.com/ParagonImages/Property/PM/RAE/225406106/5/0/0/220f2a62261bd2f3821384c41eeeab7b/1/cd883f0da1c216e41394217cd8d73200/225406106-1d30bed2-e2b2-4bca-b133-b2bd644eaba7.JPG https://zimg.paragon.ice.com/ParagonImages/Property/PM/RAE/225406106/6/0/0/2f4def8fd3dee67940e77a098813f22f/1/cd883f0da1c216e41394217cd8d73200/225406106-8020dfb4-2771-4203-b02d-dad686731e58.JPG https://zimg.paragon.ice.com/ParagonImages/Property/PM/RAE/225406106/7/0/0/b293cf71351aee6a5e0edb2f8bb6ccd1/1/cd883f0da1c216e41394217cd8d73200/225406106-09ebce9b-dd26-4291-8e80-8eeb231c245f.JPG https://zimg.paragon.ice.com/ParagonImages/Property/PM/RAE/225406106/8/0/0/8dd606a133166f6ccdd9adfd64d8084f/1/cd883f0da1c216e41394217cd8d73200/225406106-1d664a51-eab1-4ea0-bbe0-855506b9499f.JPG https://zimg.paragon.ice.com/ParagonImages/Property/PM/RAE/225406106/9/0/0/a65af1d8443d1b737ccefc10a40a037e/1/cd883f0da1c216e41394217cd8d73200/225406106-18df379c-f801-4311-8de0-f7d5c9781146.JPG https://zimg.paragon.ice.com/ParagonImages/Property/PM/RAE/225406106/10/0/0/ffad39083950a442e2523815e6c822a6/1/cd883f0da1c216e41394217cd8d73200/225406106-0e279717-f4dd-467d-8b7f-4dc9ff7021ff.JPG https://zimg.paragon.ice.com/ParagonImages/Property/PM/RAE/225406106/11/0/0/a5856126728ddf55d2eca3ddf235b15c/1/cd883f0da1c216e41394217cd8d73200/225406106-d6b5dcd5-a630-444d-88b2-21daa7c58139.JPG https://zimg.paragon.ice.com/ParagonImages/Property/PM/RAE/225406106/12/0/0/4f11d6eb0aa2a6524fc4199e9a42a5a1/1/cd883f0da1c216e41394217cd8d73200/225406106-454beff8-02d5-46be-bfe9-32fc26aa82c8.JPG https://zimg.paragon.ice.com/ParagonImages/Property/PM/RAE/225406106/13/0/0/04debba08ba5fbe13c10feb75acfb9f0/1/cd883f0da1c216e41394217cd8d73200/225406106-c596ad89-6c3f-4840-906f-be4bb087076c.JPG https://zimg.paragon.ice.com/ParagonImages/Property/PM/RAE/225406106/14/0/0/718d677a8eb5f225c9487327fa2f861d/1/cd883f0da1c216e41394217cd8d73200/225406106-4c203ad0-f056-4e56-8616-ffff58c48247.JPG https://zimg.paragon.ice.com/ParagonImages/Property/PM/RAE/225406106/15/0/0/25ecda369d8bd05a14a2d6d11ae6165e/1/cd883f0da1c216e41394217cd8d73200/225406106-5736b475-08a4-4a9e-b24f-c0f038f3bda3.JPG https://zimg.paragon.ice.com/ParagonImages/Property/PM/RAE/225406106/16/0/0/73636630045dab9475723c9c255da466/1/cd883f0da1c216e41394217cd8d73200/225406106-39527da1-7234-47fd-8e6e-4406f2d803f2.JPG https://zimg.paragon.ice.com/ParagonImages/Property/PM/RAE/225406106/17/0/0/0299680bcacf2bb964186c2509028577/1/cd883f0da1c216e41394217cd8d73200/225406106-fa9a6f1f-aa09-4f67-bb9a-86437cee479a.JPG https://zimg.paragon.ice.com/ParagonImages/Property/PM/RAE/225406106/18/0/0/893df946aef2ae1e58d1d1dfa7e06bc9/1/cd883f0da1c216e41394217cd8d73200/225406106-20281a92-6d45-48f8-b317-c382e6bf442b.JPG https://zimg.paragon.ice.com/ParagonImages/Property/PM/RAE/225406106/19/0/0/54fd04716311f5e7730122a14dd68802/1/cd883f0da1c216e41394217cd8d73200/225406106-81d31efc-8d4c-4d9e-8ffd-0c89f29d38a2.JPG https://zimg.paragon.ice.com/ParagonImages/Property/PM/RAE/225406106/20/0/0/d1676021c9753daca9e4af2ef623ea99/1/cd883f0da1c216e41394217cd8d73200/225406106-f5a27c92-83ed-42d1-acb3-5c39e12259bc.JPG https://zimg.paragon.ice.com/ParagonImages/Property/PM/RAE/225406106/21/0/0/8ec967992ec3192d28934e9acc1f60ac/1/cd883f0da1c216e41394217cd8d73200/225406106-7becfbb1-f400-4230-b8a4-095110849993.JPG https://zimg.paragon.ice.com/ParagonImages/Property/PM/RAE/225406106/22/0/0/3e32c8beaabb7e02b45c63c2052a7bbb/1/cd883f0da1c216e41394217cd8d73200/225406106-be80b3ad-e175-4c74-901d-3851a5ddb056.JPG https://zimg.paragon.ice.com/ParagonImages/Property/PM/RAE/225406106/23/0/0/1f58df89ccd385f415a2407085f1596f/1/cd883f0da1c216e41394217cd8d73200/225406106-9b93f732-8fbd-499b-a4ef-e56f6c49244f.JPG https://zimg.paragon.ice.com/ParagonImages/Property/PM/RAE/225406106/24/0/0/e40dcef01eb8a4a13eef33d75041f971/1/cd883f0da1c216e41394217cd8d73200/225406106-dd361a77-a285-4d70-97f4-a1382532bb8a.JPG https://zimg.paragon.ice.com/ParagonImages/Property/PM/RAE/225406106/25/0/0/5199abfe1146a8376298b19ae20d2010/1/cd883f0da1c216e41394217cd8d73200/225406106-8f3a2425-898b-40bf-8f9d-7590a3ba74ee.JPG https://zimg.paragon.ice.com/ParagonImages/Property/PM/RAE/225406106/26/0/0/b11e0f97e20ea53b9d6db54cdcdb9f81/1/cd883f0da1c216e41394217cd8d73200/225406106-8b19c875-aa30-4a15-bdc0-3db96edd669d.JPG https://zimg.paragon.ice.com/ParagonImages/Property/PM/RAE/225406106/27/0/0/55aec1b7e1a6e826fa50d25e7b912fa3/1/cd883f0da1c216e41394217cd8d73200/225406106-dca62087-b9dd-4ee1-a6da-b63614571090.JPG https://zimg.paragon.ice.com/ParagonImages/Property/PM/RAE/225406106/28/0/0/8e67802e01006a85127c73427a4544ca/1/cd883f0da1c216e41394217cd8d73200/225406106-e5106a3f-bf46-46b2-9a3b-830547c8a80a.JPG https://zimg.paragon.ice.com/ParagonImages/Property/PM/RAE/225406106/29/0/0/057fb16a15f0dd8d5115c8c2dbb84887/1/cd883f0da1c216e41394217cd8d73200/225406106-d0b2f129-9161-4eaf-a66d-d3a55d686961.JPG https://zimg.paragon.ice.com/ParagonImages/Property/PM/RAE/225406106/30/0/0/c6830c8f2a8241e0c4245f03c2b6d031/1/cd883f0da1c216e41394217cd8d73200/225406106-24aadd34-7ac9-4a71-b007-a2a792e6b9cc.JPG https://zimg.paragon.ice.com/ParagonImages/Property/PM/RAE/225406106/31/0/0/6df656c8dcf978f7e647abdec4909d1b/1/cd883f0da1c216e41394217cd8d73200/225406106-69ca9381-807a-4183-90d4-d175161f498e.JPG https://zimg.paragon.ice.com/ParagonImages/Property/PM/RAE/225406106/32/0/0/83e39aeaae766845a30461626234aab6/1/cd883f0da1c216e41394217cd8d73200/225406106-5b514ebc-a34f-4fac-a7a1-dbf0206558f5.JPG https://zimg.paragon.ice.com/ParagonImages/Property/PM/RAE/225406106/33/0/0/053173b819a9efa1f73d30bc8ebf95c4/1/cd883f0da1c216e41394217cd8d73200/225406106-c0307fc1-f74c-45fd-b580-aaaa705fead3.JPG https://zimg.paragon.ice.com/ParagonImages/Property/PM/RAE/225406106/34/0/0/e7556ea5015ccae4d6f4d231d5c16438/1/cd883f0da1c216e41394217cd8d73200/225406106-068626a5-7593-417f-9064-ccb586c53f04.JPG https://zimg.paragon.ice.com/ParagonImages/Property/PM/RAE/225406106/35/0/0/55dccda857971dea72c0d75e6461e565/1/cd883f0da1c216e41394217cd8d73200/225406106-6e08ab8d-036b-4cac-8bc4-5ba66c7f8813.JPG

#405 11804 22 AV SW SW

Edmonton T6W 2A2

MLS® Number:  E4493286

Back to Rutherford (Edmonton)   

  • Home \
  • Rutherford (Edmonton) \
  • #405 11804 22 AV SW SW

$ 204,900

2

BEDROOMS

2 + 0

BATHROOMS

840

SQUARE FEET

2011

YEAR BUILT

https://zimg.paragon.ice.com/ParagonImages/Property/PM/RAE/225406106/1/0/0/74db7141c2b98ca667a8c2719ae2fc1f/1/cd883f0da1c216e41394217cd8d73200/225406106-173ce600-325f-4cff-b59e-d4812b980add.JPG





MLS® Number
E4493286
PROPERTY TYPE
Apartment
LISTING DATE
June-12-2026

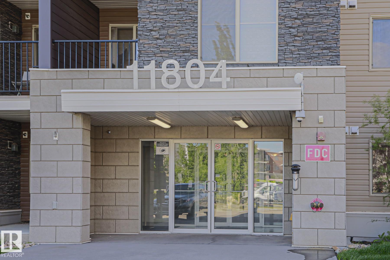
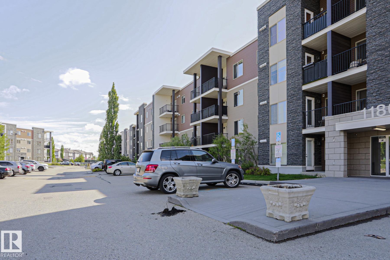
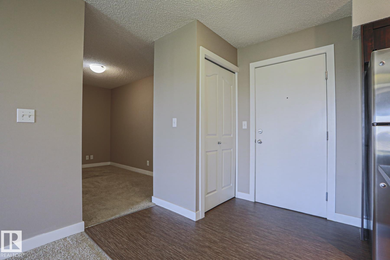
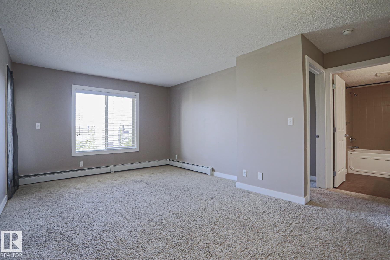
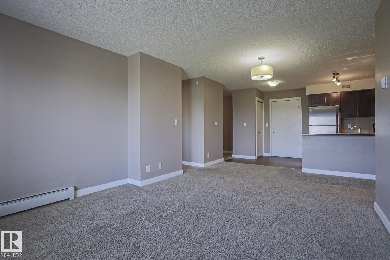
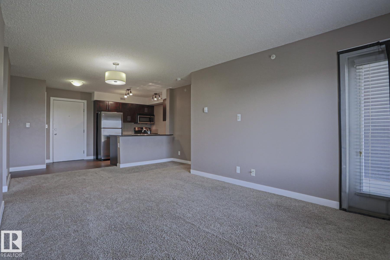
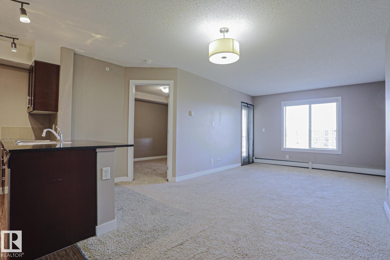
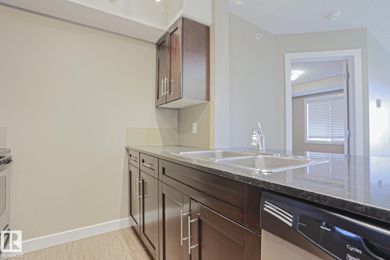
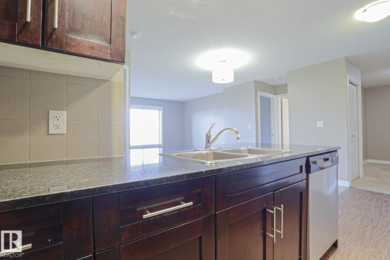
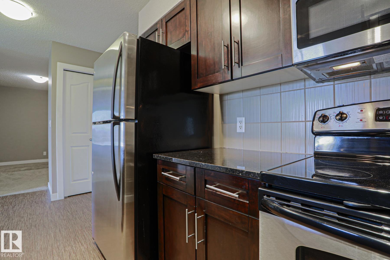
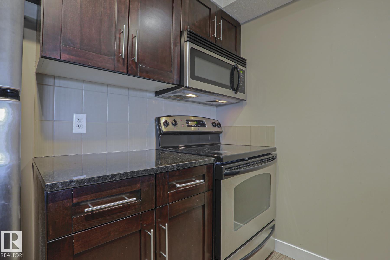
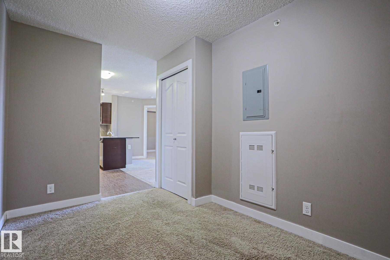
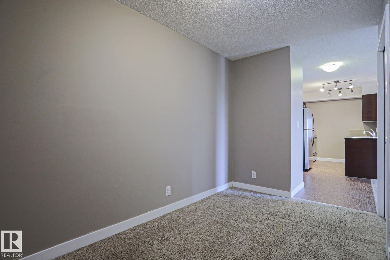
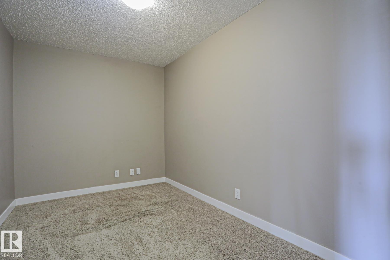
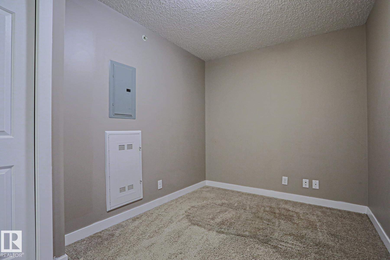
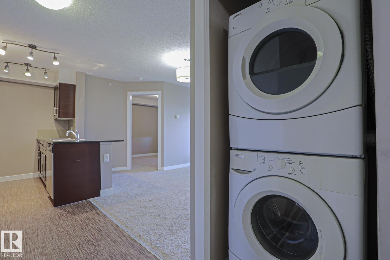
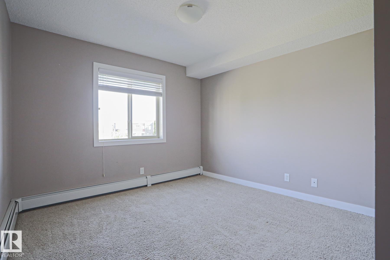
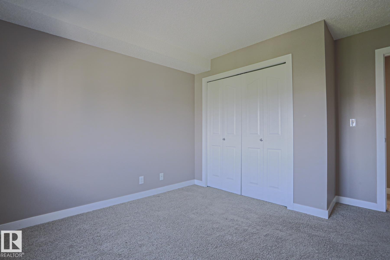
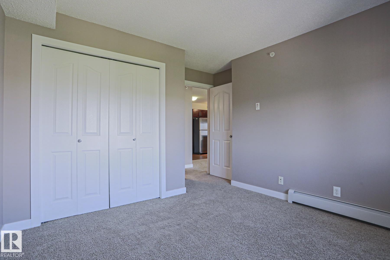
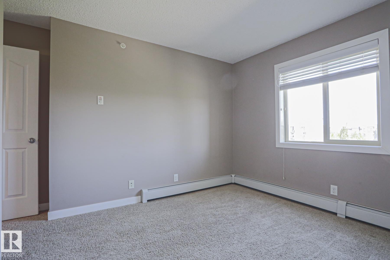
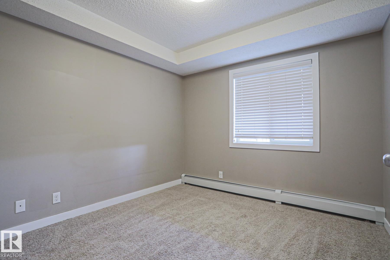
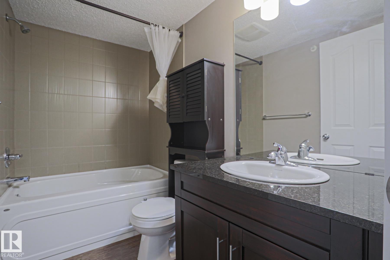
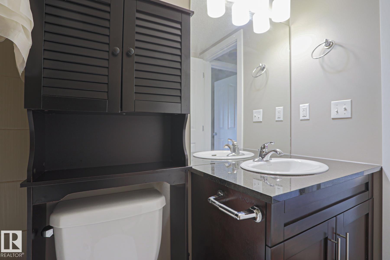
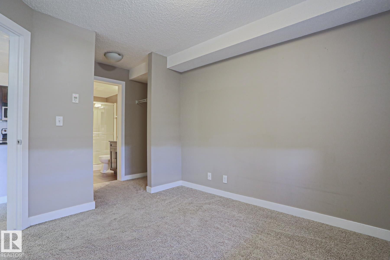
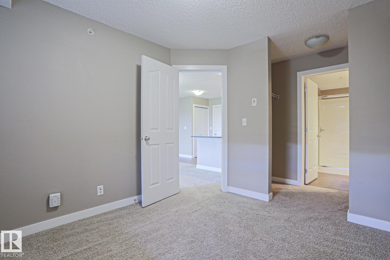
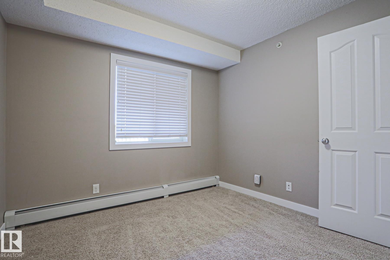
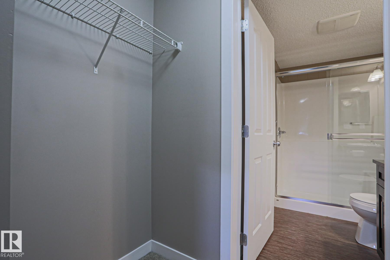
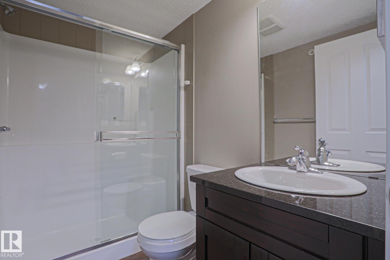
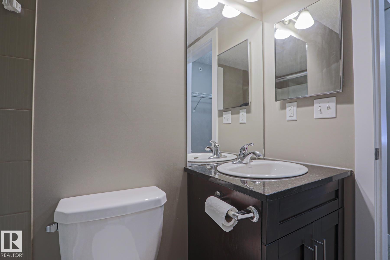
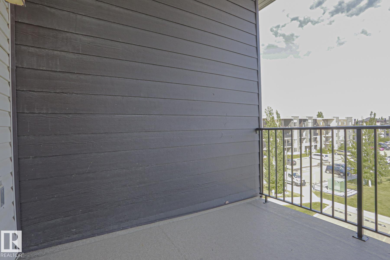
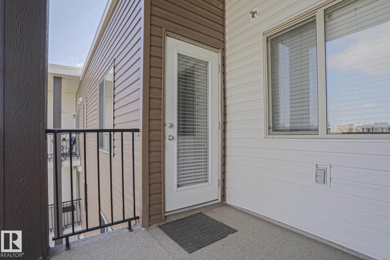
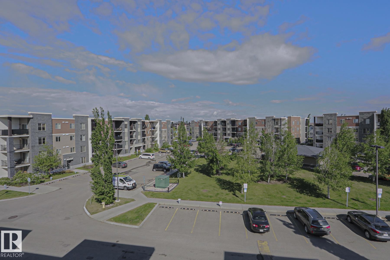
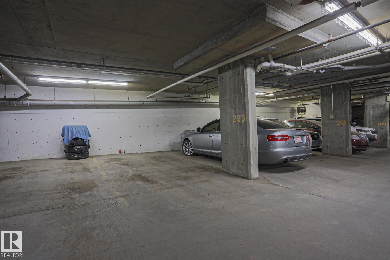
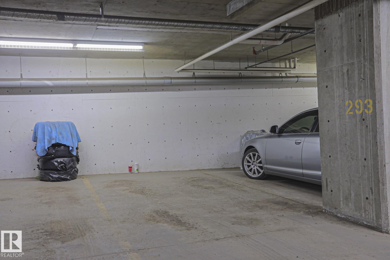
This TOP FLOOR condo is located in the complex of HERITAGE LANDING in the desired community of RUTHERFORD. When entering this condo, you come to an OPEN CONCEPT layout with a large living room, dining area and a kitchen with all your essential STAINLESS STEEL appliances and a BREAKFAST BAR. There is an additional FLEX SPACE/DEN that can be used as an office. The master bedroom features a walkthrough closet and ENSUITE bathroom. There are an additional bedroom and a full bathroom. Enjoy the summers on your dedicated BALCONY and the convenience of in-suite laundry and your own TITLED underground parking stall. This complex is close to all amenities including shopping, restaurants, schools, public transportation and major roadways like ELLERSLIE and ANTHONY HENDAY.

COMMUNITY  Rutherford (Edmonton)
PROPERTY TYPE  Apartment
BUILDING TYPE  Lowrise Apartment
STYLE  Single Level Apartment
YEAR BUILT 2011
SQUARE FOOTAGE  840
BEDROOMS  2
BATHROOMS  2.00
BASEMENT  None, No Basement
AMENITIES  Intercom, Parking-Visitor, Security Door, See Remarks
APPLIANCES  Dishwasher-Built-In, Dryer, Oven-Microwave, Refrigerator, Stove-Electric, Washer
COOLING 
FIREPLACE 
FLOORING  Carpet
HEATING  Baseboard, Natural Gas
LAUNDRY  ensuite bathroom
LOT FEATURES  Airport Nearby, Golf Nearby, Playground Nearby, Public Transportation, Schools, Shopping Nearby, See Remarks
PARKING  Underground
RESTRICTIONS  Pets Subject to Board App
ROOF  Asphalt Shingles
TITLE  Fee Simple
BROKER  REALTORS® Association of Edmonton


ROOMS DIMENSIONS (m) LEVEL