https://zimg.paragon.ice.com/ParagonImages/Property/PM/RAE/225418440/1/0/0/49f41b5a6e15abf3008a2807c68014a0/1/d7452f6858a8d70a7cdd19641e5eaea0/225418440-787D80E5-2011-4D44-97E5-3AEA90360393.JPG https://zimg.paragon.ice.com/ParagonImages/Property/PM/RAE/225418440/2/0/0/af47a0069bec3a985ebc8e798f6e6700/1/d7452f6858a8d70a7cdd19641e5eaea0/225418440-707F23B6-AB29-45A7-BB55-64304E7524B3.JPG https://zimg.paragon.ice.com/ParagonImages/Property/PM/RAE/225418440/3/0/0/c8673b1472b1989fb561bb93fcba6359/1/d7452f6858a8d70a7cdd19641e5eaea0/225418440-9C1F5012-CDFE-42EB-AF55-FC7D0EA9807A.JPG https://zimg.paragon.ice.com/ParagonImages/Property/PM/RAE/225418440/4/0/0/a4f59a14606006a6c2ec88df72dd6516/1/d7452f6858a8d70a7cdd19641e5eaea0/225418440-2F5F342D-0512-4FEF-97F7-D35C269E0CB4.JPG https://zimg.paragon.ice.com/ParagonImages/Property/PM/RAE/225418440/5/0/0/eaa9eec53022b888057b7f7d1e7c7711/1/d7452f6858a8d70a7cdd19641e5eaea0/225418440-FEB5605E-AF08-4053-8514-53D5FD32F7B2.JPG https://zimg.paragon.ice.com/ParagonImages/Property/PM/RAE/225418440/6/0/0/048098ee31af918712ca094c84708516/1/d7452f6858a8d70a7cdd19641e5eaea0/225418440-C710F881-1FDC-4DC1-9F07-F12A94AA4834.JPG https://zimg.paragon.ice.com/ParagonImages/Property/PM/RAE/225418440/7/0/0/99b4da5716135b02e2965a3920a25919/1/d7452f6858a8d70a7cdd19641e5eaea0/225418440-B7124FC3-25CD-451E-8DEE-B54554008108.JPG https://zimg.paragon.ice.com/ParagonImages/Property/PM/RAE/225418440/8/0/0/e03c033b11ecc0b7b44d8a5ef6ea1912/1/d7452f6858a8d70a7cdd19641e5eaea0/225418440-6598A039-C81A-400C-B3D4-0CAD99543166.JPG https://zimg.paragon.ice.com/ParagonImages/Property/PM/RAE/225418440/9/0/0/0b163349c57cb6b9fef3d8d462de60b5/1/d7452f6858a8d70a7cdd19641e5eaea0/225418440-0535182F-13C1-4D43-9F3A-71532FACBD6D.JPG https://zimg.paragon.ice.com/ParagonImages/Property/PM/RAE/225418440/10/0/0/5546153f160548f90ebedf8acdbb089a/1/d7452f6858a8d70a7cdd19641e5eaea0/225418440-90C27AFD-6143-4A4E-B1B1-B2CCB8EEB3E8.JPG https://zimg.paragon.ice.com/ParagonImages/Property/PM/RAE/225418440/11/0/0/40a308e2a0477cbd17fce4c7603942ee/1/d7452f6858a8d70a7cdd19641e5eaea0/225418440-A3467CF6-BE11-4EDA-945A-375C4D0D6C6E.JPG https://zimg.paragon.ice.com/ParagonImages/Property/PM/RAE/225418440/12/0/0/2fa183b8892a64bdbd46e05b1a30623a/1/d7452f6858a8d70a7cdd19641e5eaea0/225418440-D2038E8A-2397-4FA3-8B40-AB34B6DE8731.JPG https://zimg.paragon.ice.com/ParagonImages/Property/PM/RAE/225418440/13/0/0/7817be12a854018e7351b79b66eed5c4/1/d7452f6858a8d70a7cdd19641e5eaea0/225418440-21C14BC4-193E-40B4-BA55-8C657BCD03B0.JPG https://zimg.paragon.ice.com/ParagonImages/Property/PM/RAE/225418440/14/0/0/702a4efdc0b8b4b70b9e9d2d4373c729/1/d7452f6858a8d70a7cdd19641e5eaea0/225418440-931F561C-04FB-4A61-B575-D4B5EA54BA0A.JPG https://zimg.paragon.ice.com/ParagonImages/Property/PM/RAE/225418440/15/0/0/aac5a2bb7fe568c1e6bbfb88ac3a7dfa/1/d7452f6858a8d70a7cdd19641e5eaea0/225418440-F0E8B809-FB40-44F8-AF36-A66FB39B9FA7.JPG https://zimg.paragon.ice.com/ParagonImages/Property/PM/RAE/225418440/16/0/0/d50fca82e23164ee9438755228c47f56/1/d7452f6858a8d70a7cdd19641e5eaea0/225418440-09A054F4-ABA4-4411-8EAB-20E27313AF22.JPG https://zimg.paragon.ice.com/ParagonImages/Property/PM/RAE/225418440/17/0/0/0284620a0d1967877a0fbcf9b5b761fc/1/d7452f6858a8d70a7cdd19641e5eaea0/225418440-0C15AE2C-20AE-4BBF-951B-312BCB709387.JPG https://zimg.paragon.ice.com/ParagonImages/Property/PM/RAE/225418440/18/0/0/7eac7c7692a76f2522f71e7f104554e2/1/d7452f6858a8d70a7cdd19641e5eaea0/225418440-EB5B0FFD-5FC6-4501-B0B1-CA875E7ED9C5.JPG https://zimg.paragon.ice.com/ParagonImages/Property/PM/RAE/225418440/19/0/0/6014e8d40d761996eb890c9d44295e85/1/d7452f6858a8d70a7cdd19641e5eaea0/225418440-5B163A21-D1D1-4814-B1CE-D662F5CAE6DB.JPG https://zimg.paragon.ice.com/ParagonImages/Property/PM/RAE/225418440/20/0/0/b960c4ab183a07890f6603778630fbd2/1/d7452f6858a8d70a7cdd19641e5eaea0/225418440-5F6221FF-9CE5-4925-9923-D1ED29986999.JPG https://zimg.paragon.ice.com/ParagonImages/Property/PM/RAE/225418440/21/0/0/689a0cad1e9dbd6103b62550fa236835/1/d7452f6858a8d70a7cdd19641e5eaea0/225418440-7CF80557-ADBF-43D2-8E86-6E2A215C9BD0.JPG https://zimg.paragon.ice.com/ParagonImages/Property/PM/RAE/225418440/22/0/0/3d0965937f34dc429d1865af9922d83a/1/d7452f6858a8d70a7cdd19641e5eaea0/225418440-37DDE8EE-0E5D-447B-825C-B39A2541F576.JPG https://zimg.paragon.ice.com/ParagonImages/Property/PM/RAE/225418440/23/0/0/2a4d4bef2421f1c6b58acd420f43b164/1/d7452f6858a8d70a7cdd19641e5eaea0/225418440-5F67CDC6-5CA1-465D-8CA9-C2D9BCAE6F20.JPG https://zimg.paragon.ice.com/ParagonImages/Property/PM/RAE/225418440/24/0/0/96042139621e4eb5d7fd766a22381033/1/d7452f6858a8d70a7cdd19641e5eaea0/225418440-817668D6-4D57-4262-978B-8494F933FC1F.JPG https://zimg.paragon.ice.com/ParagonImages/Property/PM/RAE/225418440/25/0/0/3a50deb0b2db4aa02184cdbbb13c8836/1/d7452f6858a8d70a7cdd19641e5eaea0/225418440-EA5063E3-1759-4F66-A130-B02EA0A735A1.JPG https://zimg.paragon.ice.com/ParagonImages/Property/PM/RAE/225418440/26/0/0/0eb060ee77c27ea14a2f69398ce38b9d/1/d7452f6858a8d70a7cdd19641e5eaea0/225418440-B2D22D74-6077-4AF0-96AB-E7432831E2B3.JPG https://zimg.paragon.ice.com/ParagonImages/Property/PM/RAE/225418440/27/0/0/871ee245899443e27f91687fff6980b2/1/d7452f6858a8d70a7cdd19641e5eaea0/225418440-8A901606-9017-454B-946C-9E7C98FA3638.JPG https://zimg.paragon.ice.com/ParagonImages/Property/PM/RAE/225418440/28/0/0/86cd57fbef50940971ba91e844d80aba/1/d7452f6858a8d70a7cdd19641e5eaea0/225418440-4B3EABFE-06B1-4066-9396-C650D481598B.JPG https://zimg.paragon.ice.com/ParagonImages/Property/PM/RAE/225418440/29/0/0/cc464e0353eb762cc379ba2e095610e3/1/d7452f6858a8d70a7cdd19641e5eaea0/225418440-4902DBEF-DDB8-467A-A626-0C540F36DFB9.JPG https://zimg.paragon.ice.com/ParagonImages/Property/PM/RAE/225418440/30/0/0/e9474f8f0a34667765946134ab8ad65d/1/d7452f6858a8d70a7cdd19641e5eaea0/225418440-4D7DA389-71BD-49DB-8DE9-B9F8B537A05C.JPG https://zimg.paragon.ice.com/ParagonImages/Property/PM/RAE/225418440/31/0/0/61c957cb7fd7ff11efcf4d8114779a1f/1/d7452f6858a8d70a7cdd19641e5eaea0/225418440-842F9195-E609-4748-9C40-2B461A46897B.JPG https://zimg.paragon.ice.com/ParagonImages/Property/PM/RAE/225418440/32/0/0/539854f7368fafd7802ca0bb63c37450/1/d7452f6858a8d70a7cdd19641e5eaea0/225418440-B823B0BF-EDB6-4FC8-A354-3DA9715D08CB.JPG https://zimg.paragon.ice.com/ParagonImages/Property/PM/RAE/225418440/33/0/0/dccc0834eb3f1645e525f06903d63bc0/1/d7452f6858a8d70a7cdd19641e5eaea0/225418440-D7441057-3E3E-4FF1-90DE-B173FC404588.JPG https://zimg.paragon.ice.com/ParagonImages/Property/PM/RAE/225418440/34/0/0/85b52e48368d44f2dcff75220faeb6ea/1/d7452f6858a8d70a7cdd19641e5eaea0/225418440-38228907-7B29-4D71-8378-41F27220A40C.JPG

#405 10745 83 AV NW

Edmonton T6E 2E5

MLS® Number:  E4505620

Back to Garneau   

  • Home \
  • Garneau \
  • #405 10745 83 AV NW

$ 264,900

2

BEDROOMS

1 + 0

BATHROOMS

1,056

SQUARE FEET

1969

YEAR BUILT

https://zimg.paragon.ice.com/ParagonImages/Property/PM/RAE/225418440/1/0/0/49f41b5a6e15abf3008a2807c68014a0/1/d7452f6858a8d70a7cdd19641e5eaea0/225418440-787D80E5-2011-4D44-97E5-3AEA90360393.JPG





MLS® Number
E4505620
PROPERTY TYPE
Apartment
LISTING DATE
August-26-2026

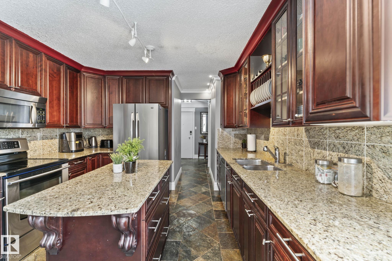
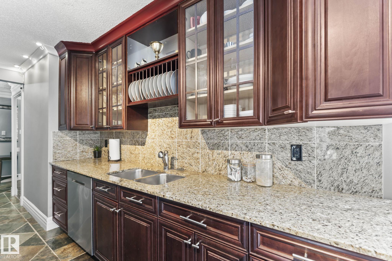
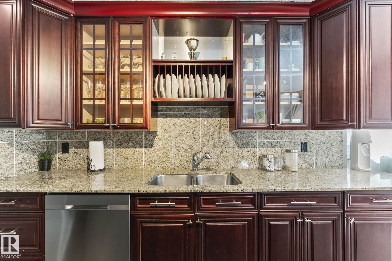
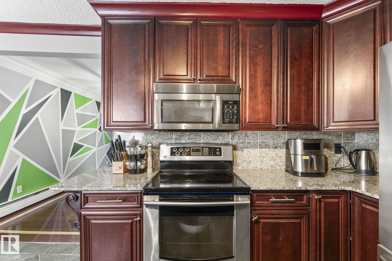
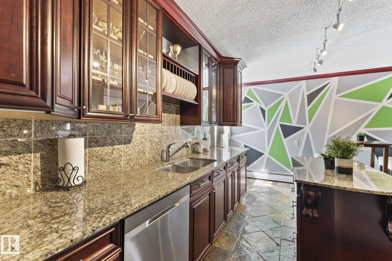
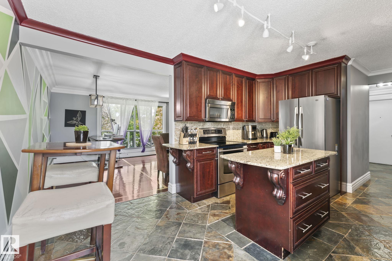
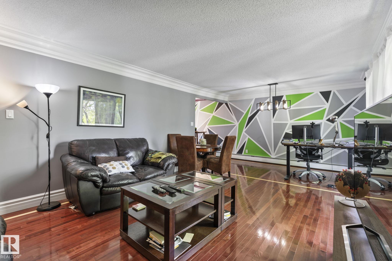
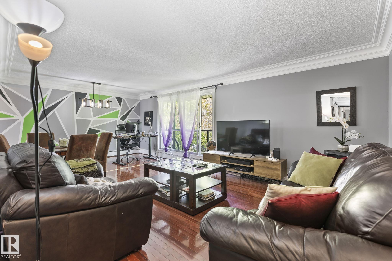
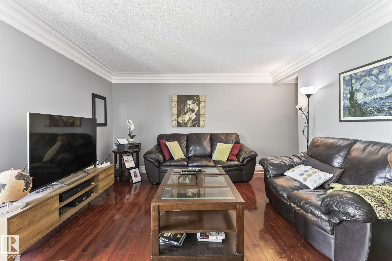
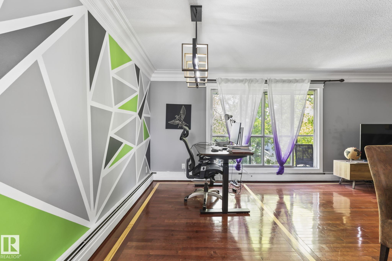
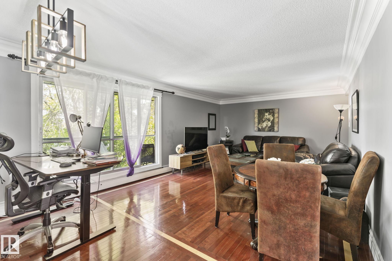
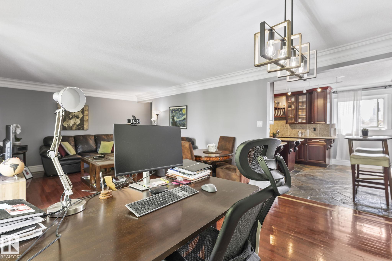
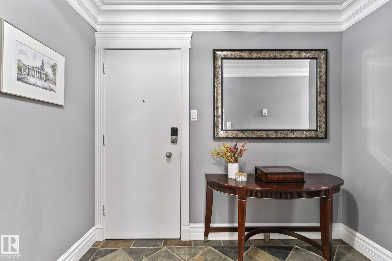
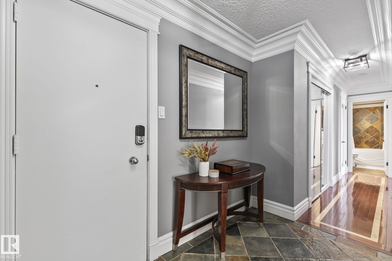
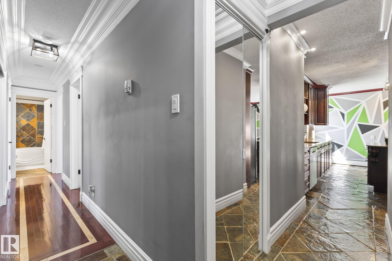
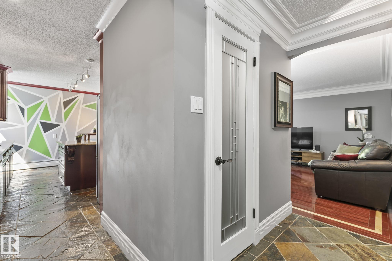
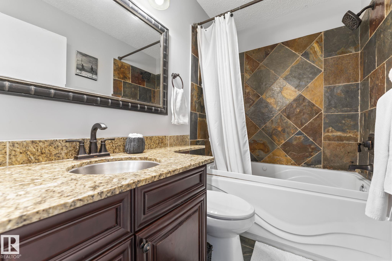
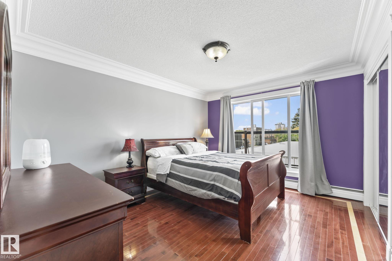
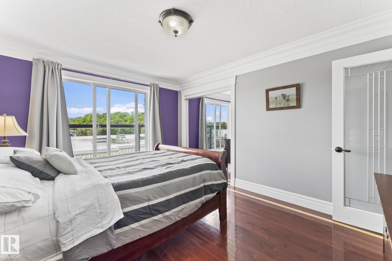
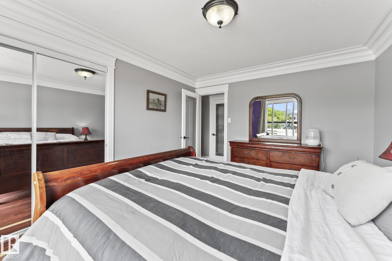
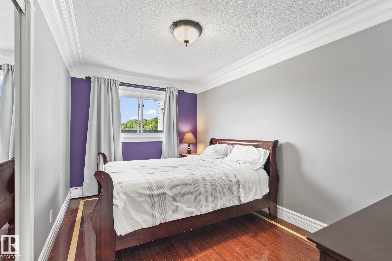
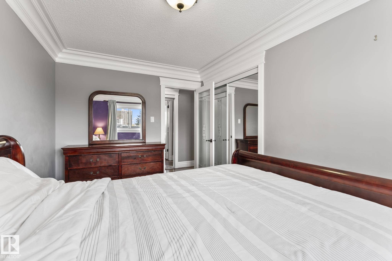
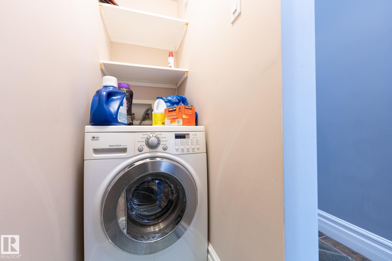
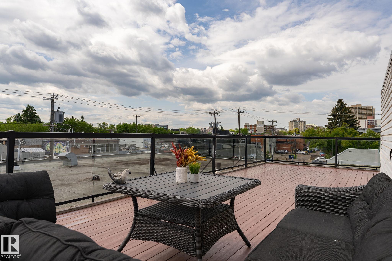
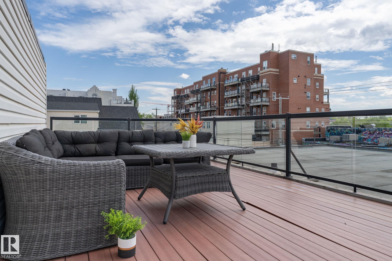
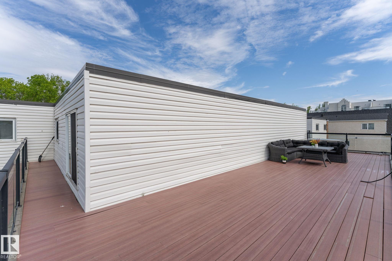
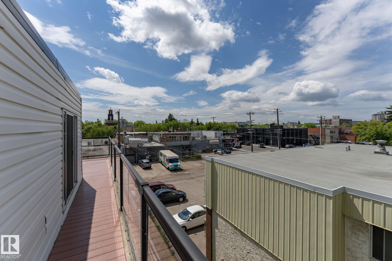
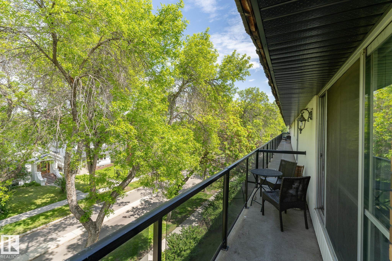
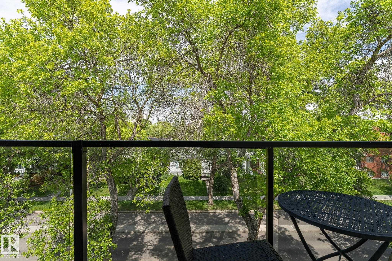
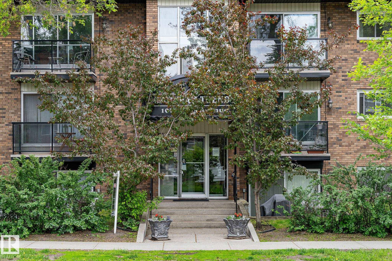
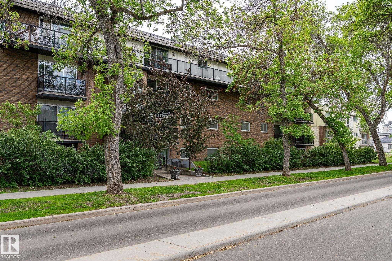
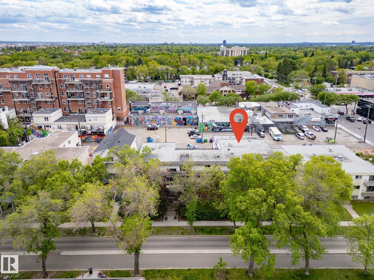
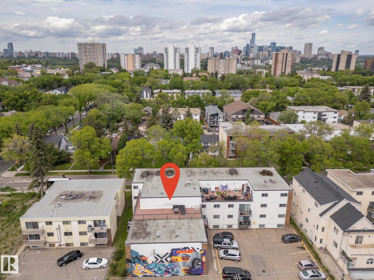
Welcome to EFFORTLESS LIVING in the heart of GARNEAU! This bright, stylish condo offers an OPEN FLOOR PLAN, MODERN DESIGN & ABUNDANT NATURAL LIGHT. The kitchen is a STANDOUT with RICH CABINETRY, STAINLESS STEEL APPLIANCES, GRANITE COUNTERTOPS, a stylish backsplash & convenient ISLAND with extra storage. The dining area flows seamlessly into the SPACIOUS LIVING ROOM, where sliding doors open to the first of TWO OUTDOOR SPACES! The bright PRIMARY BEDROOM offers direct access to an impressive SOUTH-FACING ROOFTOP PATIO/BALCONY—an incredible extension of your living space. A second bedroom, 4PC BATH & IN-SUITE LAUNDRY complete the functional layout. Additional features include portable A/C plus NEW PAINT & FIXTURES completed in 2020. The LOCATION is hard to beat—minutes from the U of A, U of A Hospital, River Valley, Whyte Ave, downtown & countless amenities. A fantastic opportunity in one of Edmonton’s most sought-after central neighbourhoods! Building permits SHORT-TERM RENTALS, including Airbnb.

COMMUNITY  Garneau
PROPERTY TYPE  Apartment
BUILDING TYPE  Lowrise Apartment
STYLE  Single Level Apartment
YEAR BUILT 1969
SQUARE FOOTAGE  1,056
BEDROOMS  2
BATHROOMS  1.00
BASEMENT  None, No Basement
AMENITIES  Carbon Monoxide Detectors, Closet Organizers, Deck, Exterior Walls- 2"x6", Intercom, Low Flow Faucets/Shower, No Smoking Home, Patio, Security Door, Storage-In-Suite, Vinyl Windows
APPLIANCES  Air Conditioner-Window, Dishwasher-Built-In, Euro Washer/Dryer Combo, Intercom, Refrigerator, Stove-Countertop Electric, All Window Coverings
COOLING 
FIREPLACE 
FLOORING  Hardwood, Slate
HEATING  Hot Water, Natural Gas
LAUNDRY 
LOT FEATURES  Golf Nearby, Landscaped, Paved Lane, Playground Nearby, Public Swimming Pool, Public Transportation, Schools, Shopping Nearby, View City
PARKING  Stall
RESTRICTIONS  None Known
ROOF  Roll Roofing
TITLE  Fee Simple
BROKER  REALTORS® Association of Edmonton


ROOMS DIMENSIONS (m) LEVEL