405, 4425 HERITAGE Way
Lacombe T4L2P4
MLS® Number: A2288165
$ 298,911
2
BEDROOMS
2 + 0
BATHROOMS
995
SQUARE FEET
2004
YEAR BUILT

Joel Nichols
403-357-7680

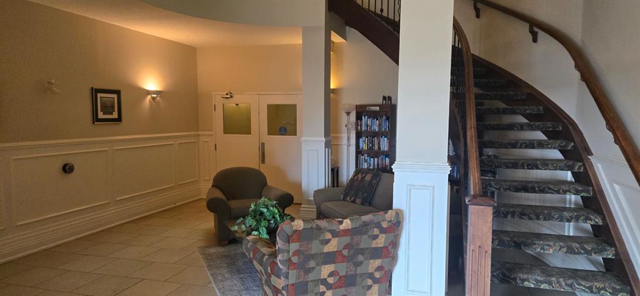
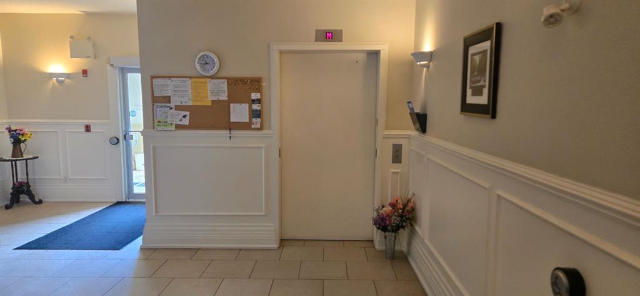

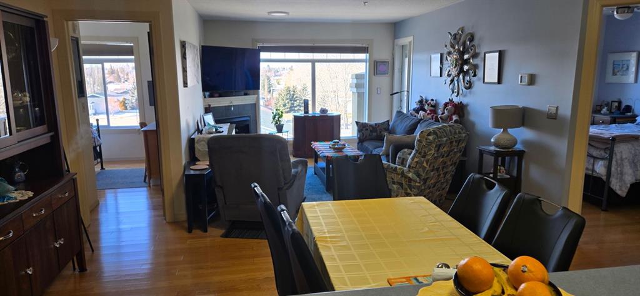
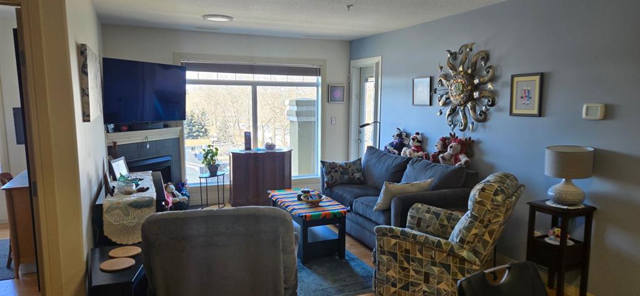
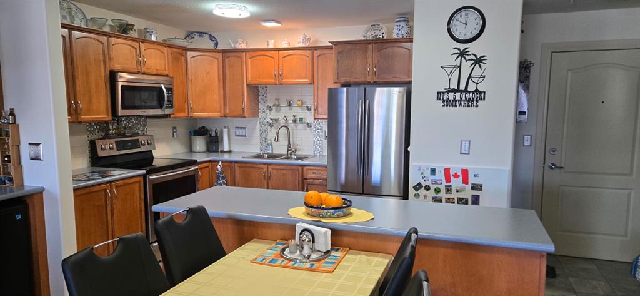
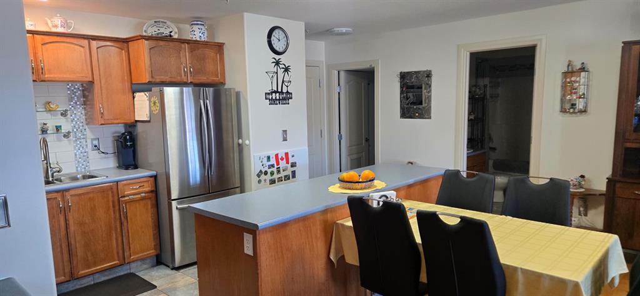
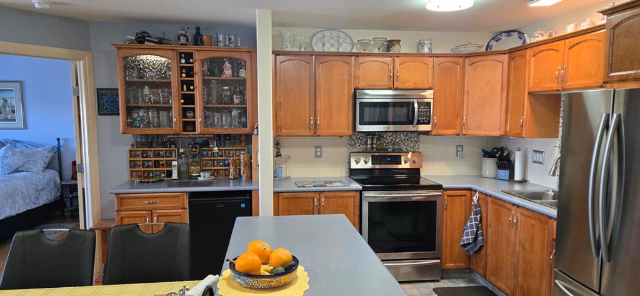
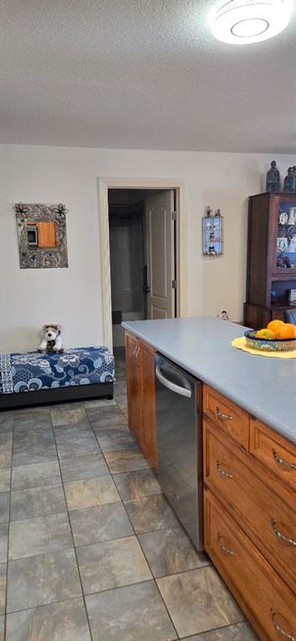
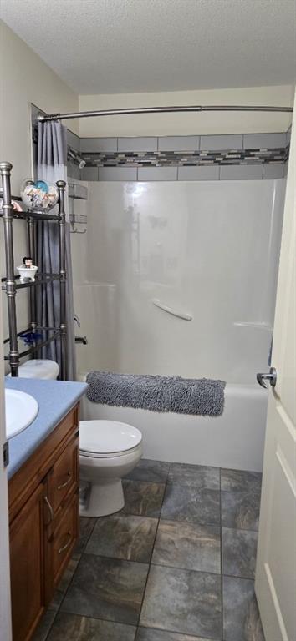
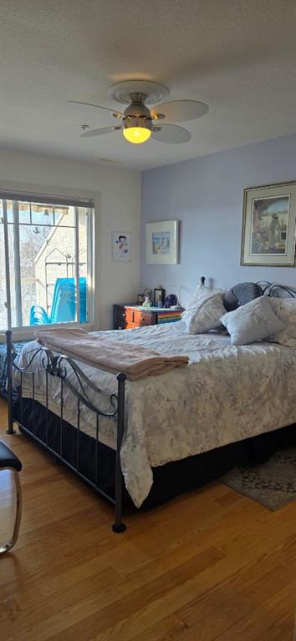
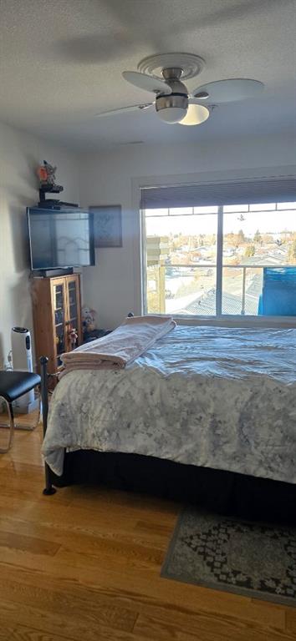
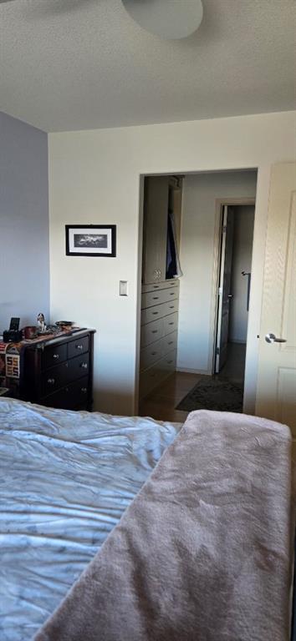
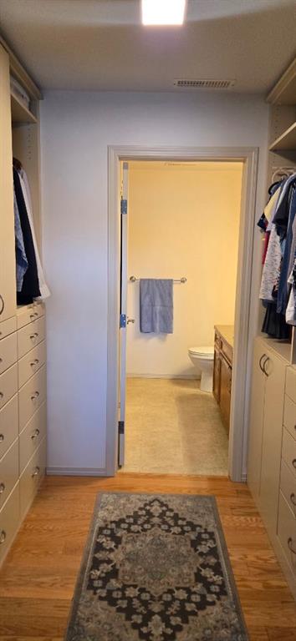
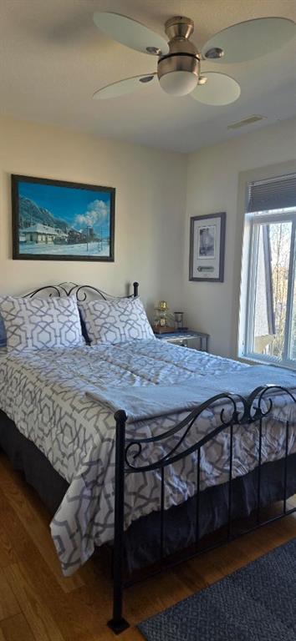
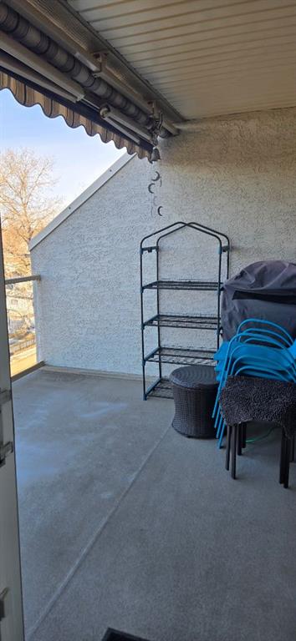
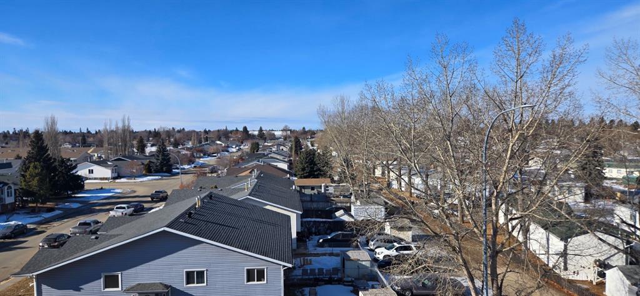
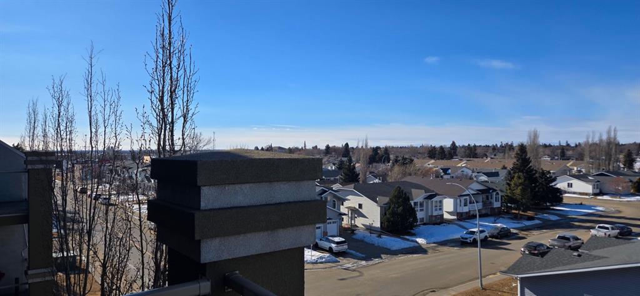

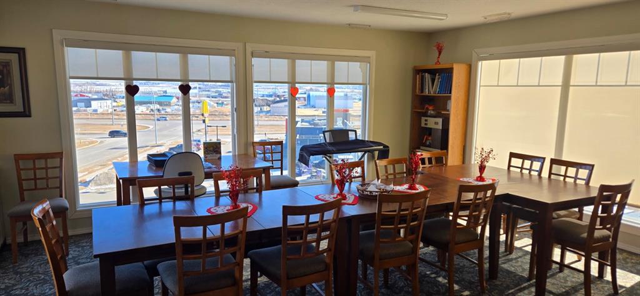
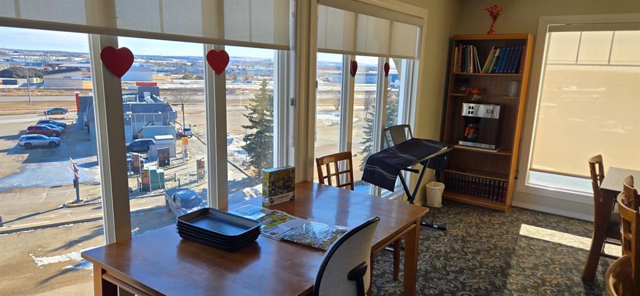
Come and check out this executive style condo that has been beautifully updated in the sought after Chateau Lacombe! Close to all of Lacombe's downtown amenities . This top floor west facing unit has 2 generous bedrooms , 2 bathrooms and adequate laundry room with awesome storage space. The open-concept layout showcases lovely hardwood flooring in the living room and tile in the kitchen. The bright and inviting kitchen offers an island and an abundance of cabinetry,& flowing seamlessly into the spacious living and dining areas complete with black out blinds included, as well with a great view to the west and panoramic view of those stunning Alberta sunsets . Patio door with retractable door screen leads to oversized balcony with a retractable awning that if forgotten about puts itself away! WOWZERS!! A private spot to relax on a summers evening to catch some sun and enjoy the views . The master bedroom has a large ensuite with shower plus huge walk in closet with custom Canadian Closet built ins with enough room for comfort and organization for everyone .There is also a common social room for visiting neighbours, hosting parties or playing cards or host a private function. This very well kept unit offers everything you need including titled underground parking so you never have to worry about parking in the outside elements . Across the parking lot or the street they have coffee until the cows come home with A&W and McDonalds close enough so you never have to drive if you so choose to. A gem waiting to be discovered for the discreet home Buyer in today's market.
| COMMUNITY | Downtown Lacombe |
| PROPERTY TYPE | Apartment |
| BUILDING TYPE | Low Rise (2-4 stories) |
| STYLE | Single Level Unit |
| YEAR BUILT | 2004 |
| SQUARE FOOTAGE | 995 |
| BEDROOMS | 2 |
| BATHROOMS | 2.00 |
| BASEMENT | |
| AMENITIES | |
| APPLIANCES | Dishwasher, Dryer, Electric Stove, Microwave, Refrigerator, Washer |
| COOLING | None |
| FIREPLACE | Electric |
| FLOORING | Ceramic Tile, Laminate |
| HEATING | Boiler |
| LAUNDRY | In Unit |
| LOT FEATURES | |
| PARKING | Underground |
| RESTRICTIONS | Adult Living, Pet Restrictions or Board approval Required |
| ROOF | Membrane |
| TITLE | Fee Simple |
| BROKER | CIR Realty |
| ROOMS | DIMENSIONS (m) | LEVEL |
|---|---|---|
| Living Room | 11`0" x 13`0" | Main |
| Kitchen | 12`5" x 9`1" | Main |
| Dining Room | 13`7" x 9`9" | Main |
| Bedroom - Primary | 10`6" x 13`3" | Main |
| Bedroom | 11`9" x 10`7" | Main |
| Laundry | 8`2" x 5`0" | Main |
| 4pc Bathroom | Main | |
| 3pc Ensuite bath | Main |