https://zimg.paragon.ice.com/ParagonImages/Property/PM/RAE/225424119/1/0/0/ed9c806a9eaf5059afb8d3b0d869646d/1/8fc5bed62847dd5e90ed524654e5a01e/225424119.JPG https://zimg.paragon.ice.com/ParagonImages/Property/PM/RAE/225424119/2/0/0/1353ac3c998dafb5200f7d7519872da0/1/8fc5bed62847dd5e90ed524654e5a01e/225424119-C4B2F1E2-FDAC-4D74-B009-85810A97D21F.JPG https://zimg.paragon.ice.com/ParagonImages/Property/PM/RAE/225424119/3/0/0/f5d0d3d528f4b61a610903fb185cf062/1/8fc5bed62847dd5e90ed524654e5a01e/225424119-6322D395-3816-401F-9E3E-F623BF10FCCF.JPG https://zimg.paragon.ice.com/ParagonImages/Property/PM/RAE/225424119/4/0/0/9864fabb334a63416a266f6a66c68b66/1/8fc5bed62847dd5e90ed524654e5a01e/225424119-1A03E1AA-1727-4B5B-9B46-95F31D771B96.JPG https://zimg.paragon.ice.com/ParagonImages/Property/PM/RAE/225424119/5/0/0/c1bd8acc7445c3d943b24a43aad60a27/1/8fc5bed62847dd5e90ed524654e5a01e/225424119-C9E137FF-EDD4-4B34-820B-D6CE9F645D5C.JPG https://zimg.paragon.ice.com/ParagonImages/Property/PM/RAE/225424119/6/0/0/ef3cec9caac556e73a920e738c11c645/1/8fc5bed62847dd5e90ed524654e5a01e/225424119-6329DAF1-1763-4476-956A-5FF44E30C90A.JPG https://zimg.paragon.ice.com/ParagonImages/Property/PM/RAE/225424119/7/0/0/891e4eb24024e2ee0cfb8e23c72f7c68/1/8fc5bed62847dd5e90ed524654e5a01e/225424119-EDED2CCD-5FCF-4223-A38A-9D2F13566644.JPG https://zimg.paragon.ice.com/ParagonImages/Property/PM/RAE/225424119/8/0/0/f860cb431c8439dad4146386bab39ebf/1/8fc5bed62847dd5e90ed524654e5a01e/225424119-3223E377-5B5D-43F1-81BF-A818DFA0C075.JPG https://zimg.paragon.ice.com/ParagonImages/Property/PM/RAE/225424119/9/0/0/efe8c76c4746f752bd95ee2c64813f97/1/8fc5bed62847dd5e90ed524654e5a01e/225424119-B0C86B24-48B7-423D-946E-B6377661C601.JPG https://zimg.paragon.ice.com/ParagonImages/Property/PM/RAE/225424119/10/0/0/133804c228e061b654c2c98c167e12d2/1/8fc5bed62847dd5e90ed524654e5a01e/225424119-9C3515E4-2DB7-49BE-BA8B-F7931844EB17.JPG https://zimg.paragon.ice.com/ParagonImages/Property/PM/RAE/225424119/11/0/0/23bca00d72843d2c98a4da3c935a58e8/1/8fc5bed62847dd5e90ed524654e5a01e/225424119-9C86FC45-797D-427F-A352-FCB08C490EEE.JPG https://zimg.paragon.ice.com/ParagonImages/Property/PM/RAE/225424119/12/0/0/c6791a0eca6fc4396b4e3c1804245096/1/8fc5bed62847dd5e90ed524654e5a01e/225424119-46E64930-C1A3-458F-B831-F7535849A815.JPG https://zimg.paragon.ice.com/ParagonImages/Property/PM/RAE/225424119/13/0/0/bb6e0ab4ce3940770793927488a8501f/1/8fc5bed62847dd5e90ed524654e5a01e/225424119-636868F5-CF57-4C8D-8883-A136DDB23A21.JPG https://zimg.paragon.ice.com/ParagonImages/Property/PM/RAE/225424119/14/0/0/dad44d87b8b00dc5b730b9cb23681f11/1/8fc5bed62847dd5e90ed524654e5a01e/225424119-4274913E-B9A8-4D41-ACB1-BEB1CB2E630A.JPG https://zimg.paragon.ice.com/ParagonImages/Property/PM/RAE/225424119/15/0/0/882b71c6a9d86953b06665cdb5a261e6/1/8fc5bed62847dd5e90ed524654e5a01e/225424119-0CD34B57-4330-4562-A93A-B61121E2F910.JPG https://zimg.paragon.ice.com/ParagonImages/Property/PM/RAE/225424119/16/0/0/618165471daf25c1e8e295f84b610bd4/1/8fc5bed62847dd5e90ed524654e5a01e/225424119-D06B00FD-AD1D-41E7-8DE9-2C7010B73687.JPG https://zimg.paragon.ice.com/ParagonImages/Property/PM/RAE/225424119/17/0/0/dcfbafe4641a4bf68996d9b9f26516ff/1/8fc5bed62847dd5e90ed524654e5a01e/225424119-411F3E56-F4B4-420C-AB5C-AA86DA841A40.JPG https://zimg.paragon.ice.com/ParagonImages/Property/PM/RAE/225424119/18/0/0/2f2e01ea851452cc575a225838190cb0/1/8fc5bed62847dd5e90ed524654e5a01e/225424119-D88A8F5C-2B1C-4F7F-A8C9-3A30DDC40F32.JPG https://zimg.paragon.ice.com/ParagonImages/Property/PM/RAE/225424119/19/0/0/2357351bf382e6394989c23866f52623/1/8fc5bed62847dd5e90ed524654e5a01e/225424119-DD44E2C3-6D2A-48C6-88C2-57E6D9EDBA44.JPG https://zimg.paragon.ice.com/ParagonImages/Property/PM/RAE/225424119/20/0/0/fba218e3091172a6ba6a64d0a26a1a70/1/8fc5bed62847dd5e90ed524654e5a01e/225424119-03F6807D-4B3D-4CF9-9BB6-ACB300DA41CA.JPG https://zimg.paragon.ice.com/ParagonImages/Property/PM/RAE/225424119/21/0/0/1c6d83c889ae05ff6a65a05b3ffb1237/1/8fc5bed62847dd5e90ed524654e5a01e/225424119-959DD690-FE88-42C2-9790-FD9D1A476F80.JPG https://zimg.paragon.ice.com/ParagonImages/Property/PM/RAE/225424119/22/0/0/bf5a9bb7a6b647dd8ecc6c80fbf5b631/1/8fc5bed62847dd5e90ed524654e5a01e/225424119-0488B894-3CA5-4CEB-B955-7DBE57A7168F.JPG https://zimg.paragon.ice.com/ParagonImages/Property/PM/RAE/225424119/23/0/0/6c878277e838e954ceeae3fbe78fad35/1/8fc5bed62847dd5e90ed524654e5a01e/225424119-E2B82DE0-83A2-436A-8213-3770344879D6.JPG https://zimg.paragon.ice.com/ParagonImages/Property/PM/RAE/225424119/24/0/0/33538b48bb0d8b07c35c2f562b836e38/1/8fc5bed62847dd5e90ed524654e5a01e/225424119-75FE0A99-B1FA-404F-83D6-584AF2894748.JPG https://zimg.paragon.ice.com/ParagonImages/Property/PM/RAE/225424119/25/0/0/a3f798fd3c41ce9cf800607dfdda01a9/1/8fc5bed62847dd5e90ed524654e5a01e/225424119-6DB3C27C-639F-4624-9344-DA3DE191C7CC.JPG https://zimg.paragon.ice.com/ParagonImages/Property/PM/RAE/225424119/26/0/0/1d5485cec0f945d02d0989ed4a8ea629/1/8fc5bed62847dd5e90ed524654e5a01e/225424119-ABE0862D-B05B-4144-95D6-635A58B2207A.JPG https://zimg.paragon.ice.com/ParagonImages/Property/PM/RAE/225424119/27/0/0/22bc33025f8f16d19b2ee1c030634b89/1/8fc5bed62847dd5e90ed524654e5a01e/225424119-F8488B77-1244-4B10-B958-083F12CD8F44.JPG https://zimg.paragon.ice.com/ParagonImages/Property/PM/RAE/225424119/28/0/0/059b9859987a755d357afeaf907a8d35/1/8fc5bed62847dd5e90ed524654e5a01e/225424119-507D304A-88D7-49DB-BF02-5AD1F4F14E3D.JPG https://zimg.paragon.ice.com/ParagonImages/Property/PM/RAE/225424119/29/0/0/850b8c0399a609594e421157cdddc6f1/1/8fc5bed62847dd5e90ed524654e5a01e/225424119-CECEDEE9-ADC9-4F23-A71D-D2DC6A43EE6F.JPG https://zimg.paragon.ice.com/ParagonImages/Property/PM/RAE/225424119/30/0/0/f6485720eac4f06b336d18c3a59fee0f/1/8fc5bed62847dd5e90ed524654e5a01e/225424119-72A3F0B1-6E89-467E-8783-256A3F13EBFB.JPG https://zimg.paragon.ice.com/ParagonImages/Property/PM/RAE/225424119/31/0/0/c4aebc17362ca80380f529fddab73c40/1/8fc5bed62847dd5e90ed524654e5a01e/225424119-6DF24A73-2E2D-4BEA-9EFB-CBB831B6FAA6.JPG https://zimg.paragon.ice.com/ParagonImages/Property/PM/RAE/225424119/32/0/0/14bef85aa1323a18e869e79de98b0251/1/8fc5bed62847dd5e90ed524654e5a01e/225424119-A7E84414-10B4-423E-8EE1-DCBFE9FCBA78.JPG https://zimg.paragon.ice.com/ParagonImages/Property/PM/RAE/225424119/33/0/0/943363b2744459d12bb317ea7b9c39eb/1/8fc5bed62847dd5e90ed524654e5a01e/225424119-758F6DEC-A3EA-4914-B5BE-38A88FC9C1C8.JPG

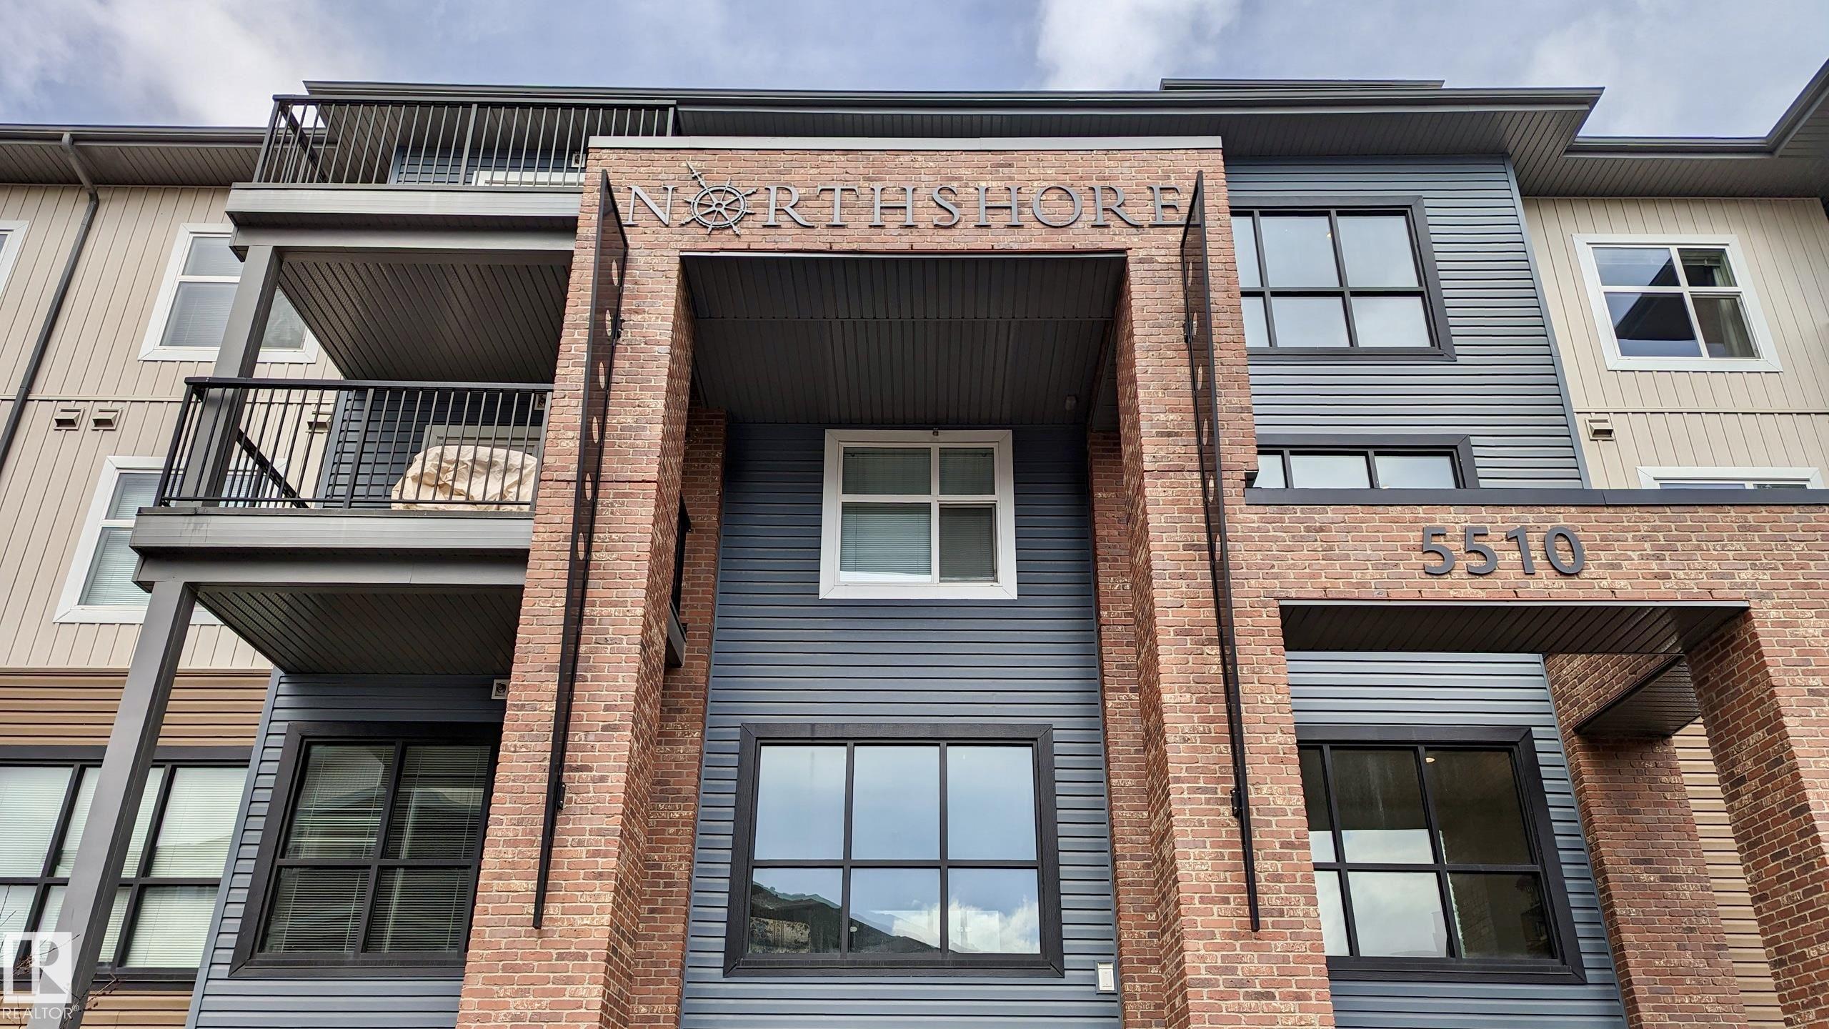
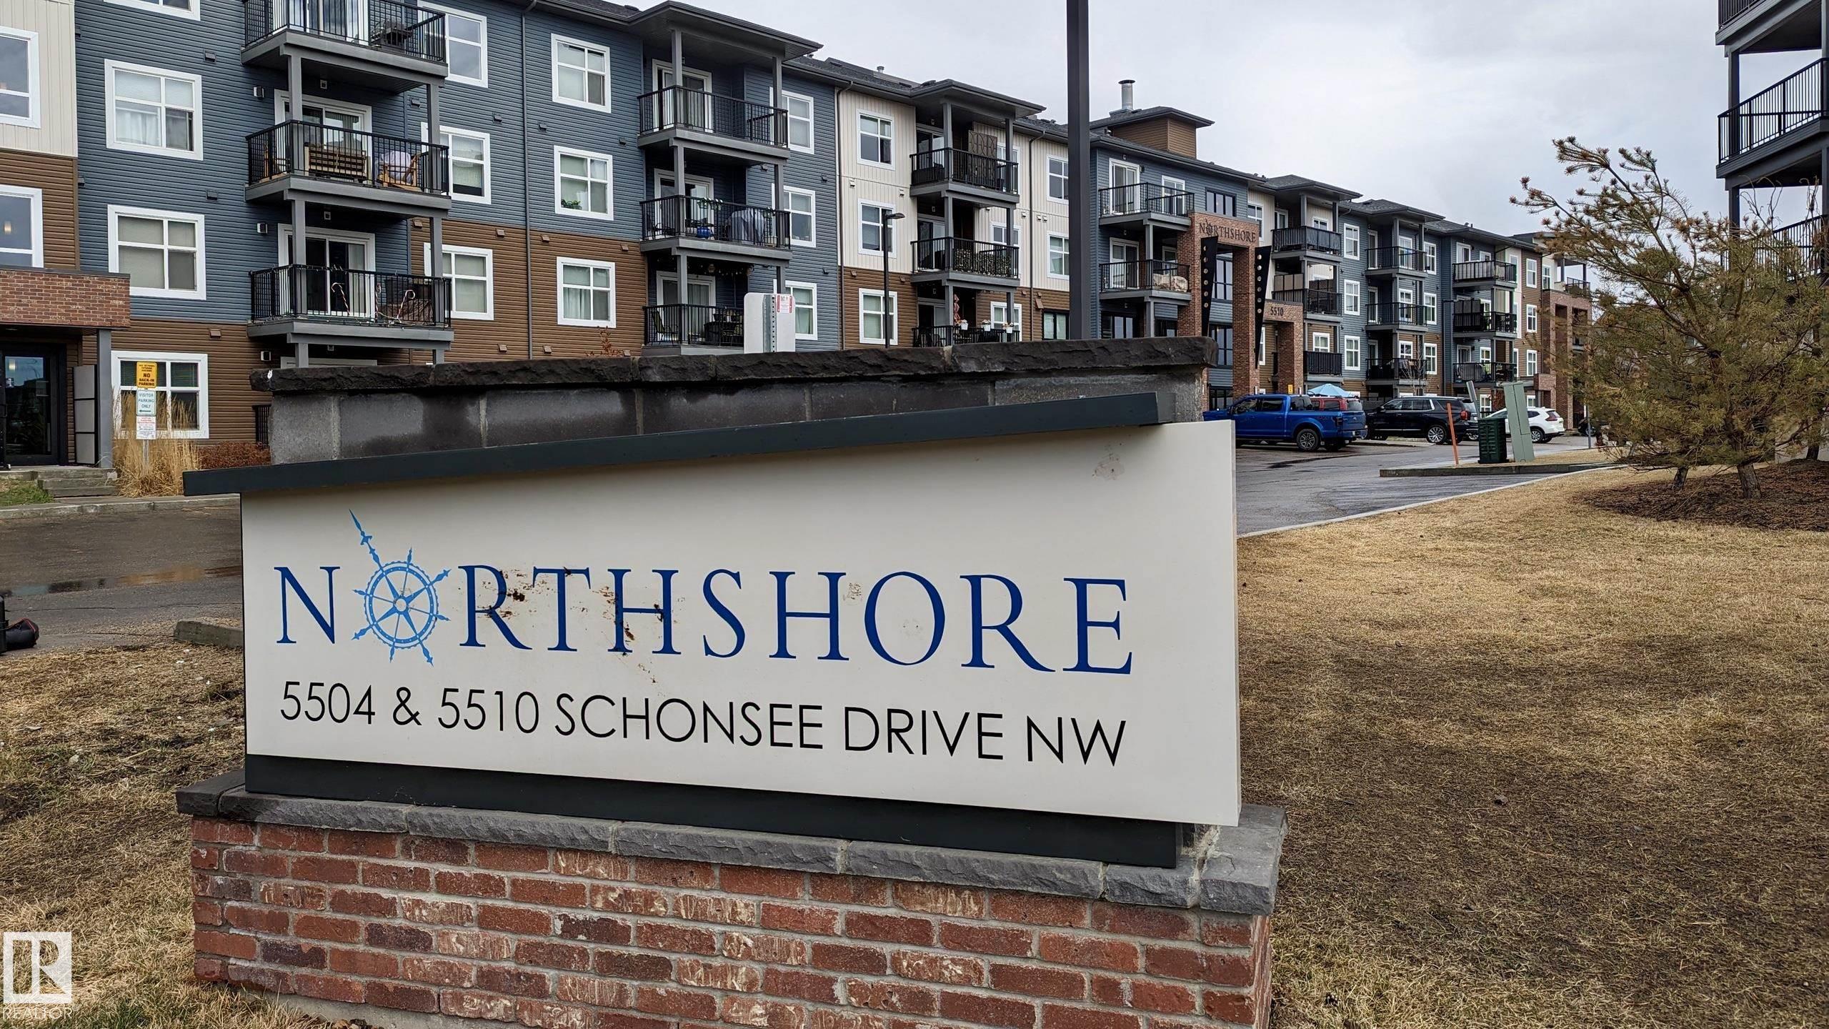
#404 5510 Schonsee DR NW

Edmonton T5Z 0N9

MLS® Number:  E4511299

Back to Schonsee   

  • Home \
  • Schonsee \
  • #404 5510 Schonsee DR NW

$ 221,900

2

BEDROOMS

2 + 0

BATHROOMS

853

SQUARE FEET

2014

YEAR BUILT

https://zimg.paragon.ice.com/ParagonImages/Property/PM/RAE/225424119/1/0/0/ed9c806a9eaf5059afb8d3b0d869646d/1/8fc5bed62847dd5e90ed524654e5a01e/225424119.JPG





MLS® Number
E4511299
PROPERTY TYPE
Apartment
LISTING DATE
October-01-2026

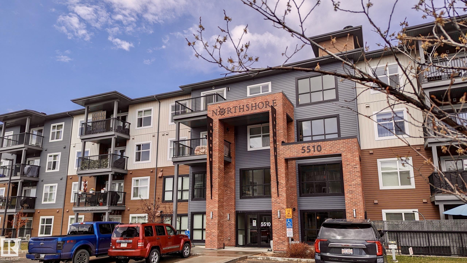
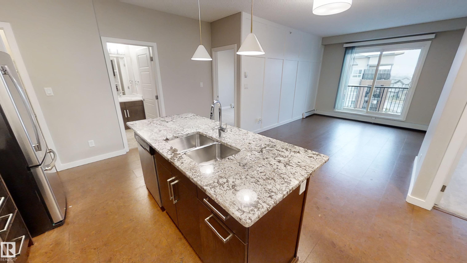
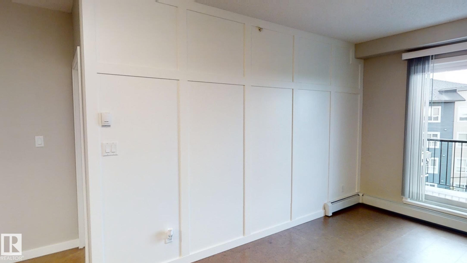
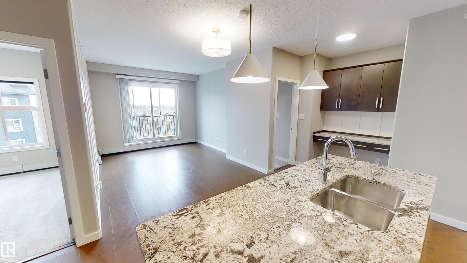
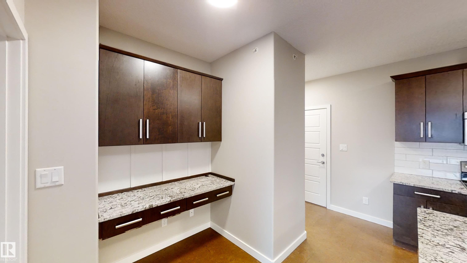
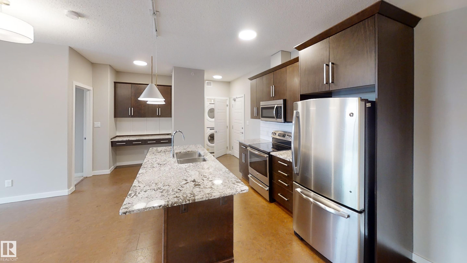
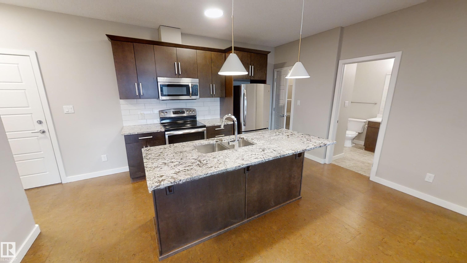
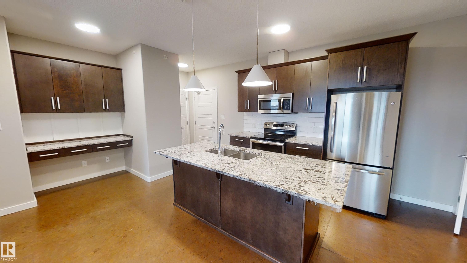
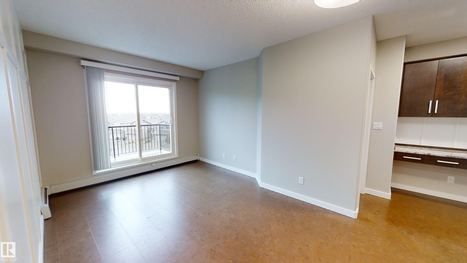
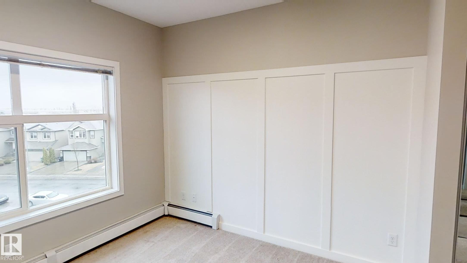
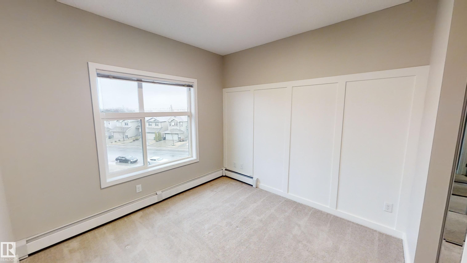
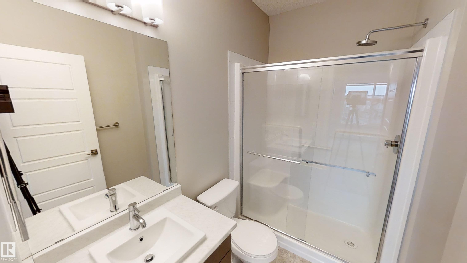
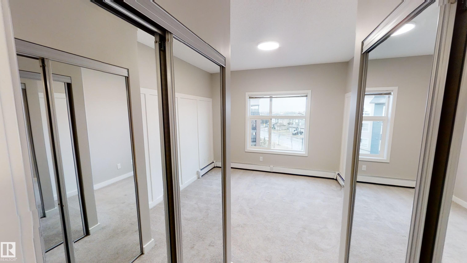
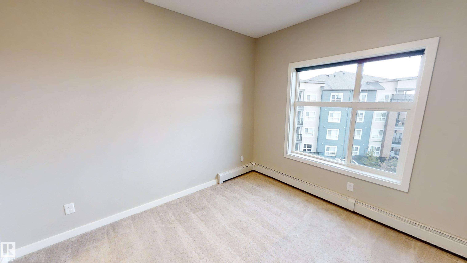
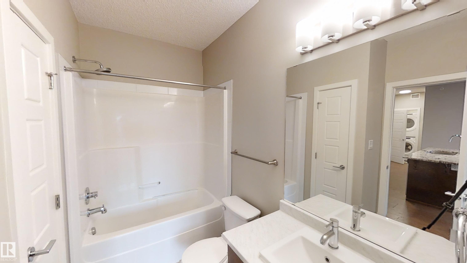
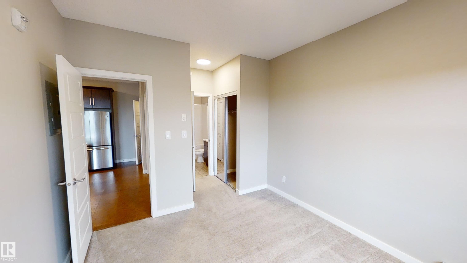
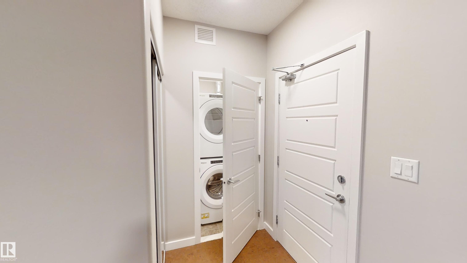
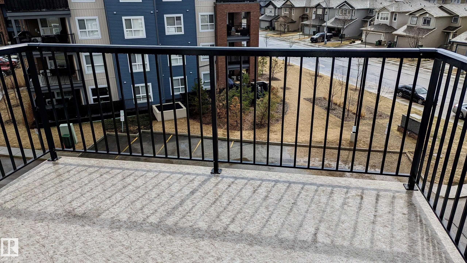
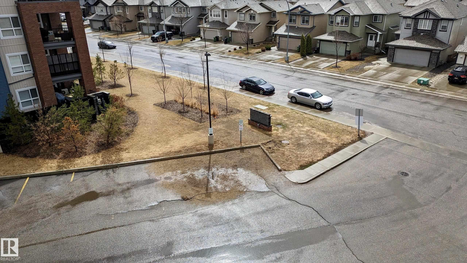
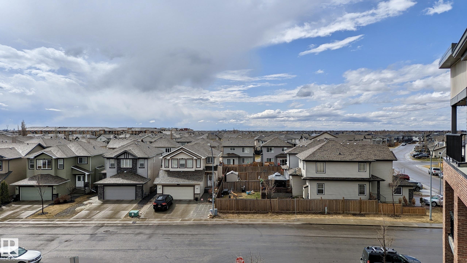
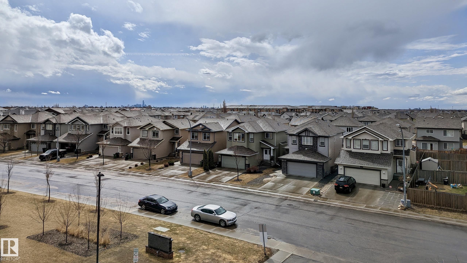
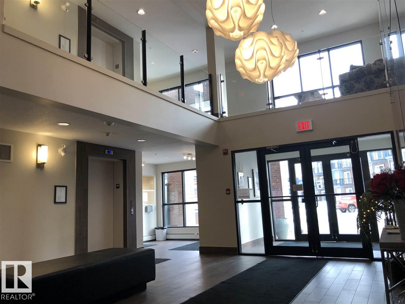
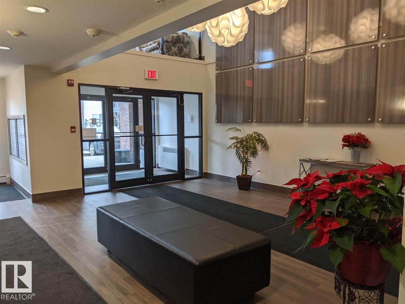
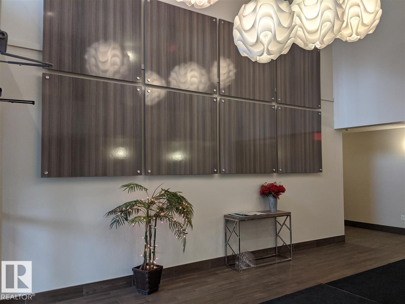
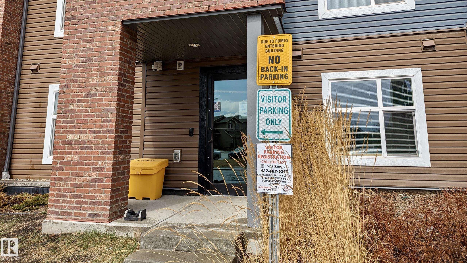
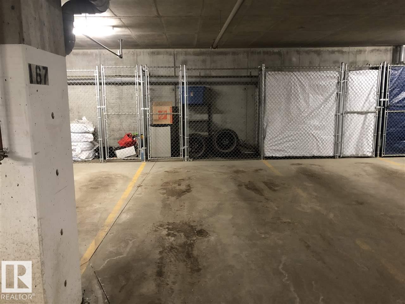
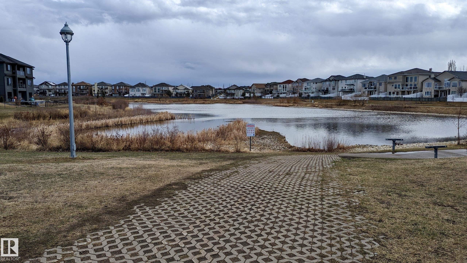
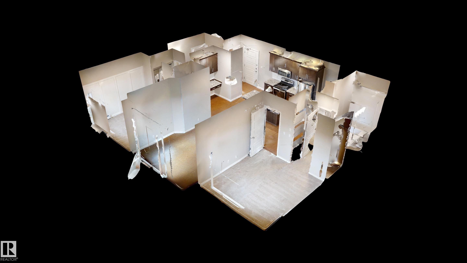
Stunning in Schonsee! This exquisite 4th-floor gem is a gorgeous (2) two-bedroom, (2) two-bathroom condominium boasting spectacular views!! It features 9' ceilings, sound-reducing, waterproof cork flooring, a superb layout, and gorgeous feature walls in the living room and primary bedroom. Over $9,000 in upgrades were completed at the time of original purchase. Finishes include quartz kitchen countertops, stainless steel appliances, and raised cabinetry. More recently, a new dishwasher and dryer have been added. Additional upgrades include fresh paint and modern fixtures! Enjoy convenient stairwell access directly down to your energized exterior surface parking stall (valued at over $6,000). Plus, there's a titled underground parking stall with storage locker! Ideal for a small family, first-time buyers, or investors. Close to all amenities, including schools, shopping, transit, and major roadways. This property is priced below market value, so you can move in and start enjoying your new home right away!!

COMMUNITY  Schonsee
PROPERTY TYPE  Apartment
BUILDING TYPE  Lowrise Apartment
STYLE  Single Level Apartment
YEAR BUILT 2014
SQUARE FOOTAGE  853
BEDROOMS  2
BATHROOMS  2.00
BASEMENT  None, No Basement
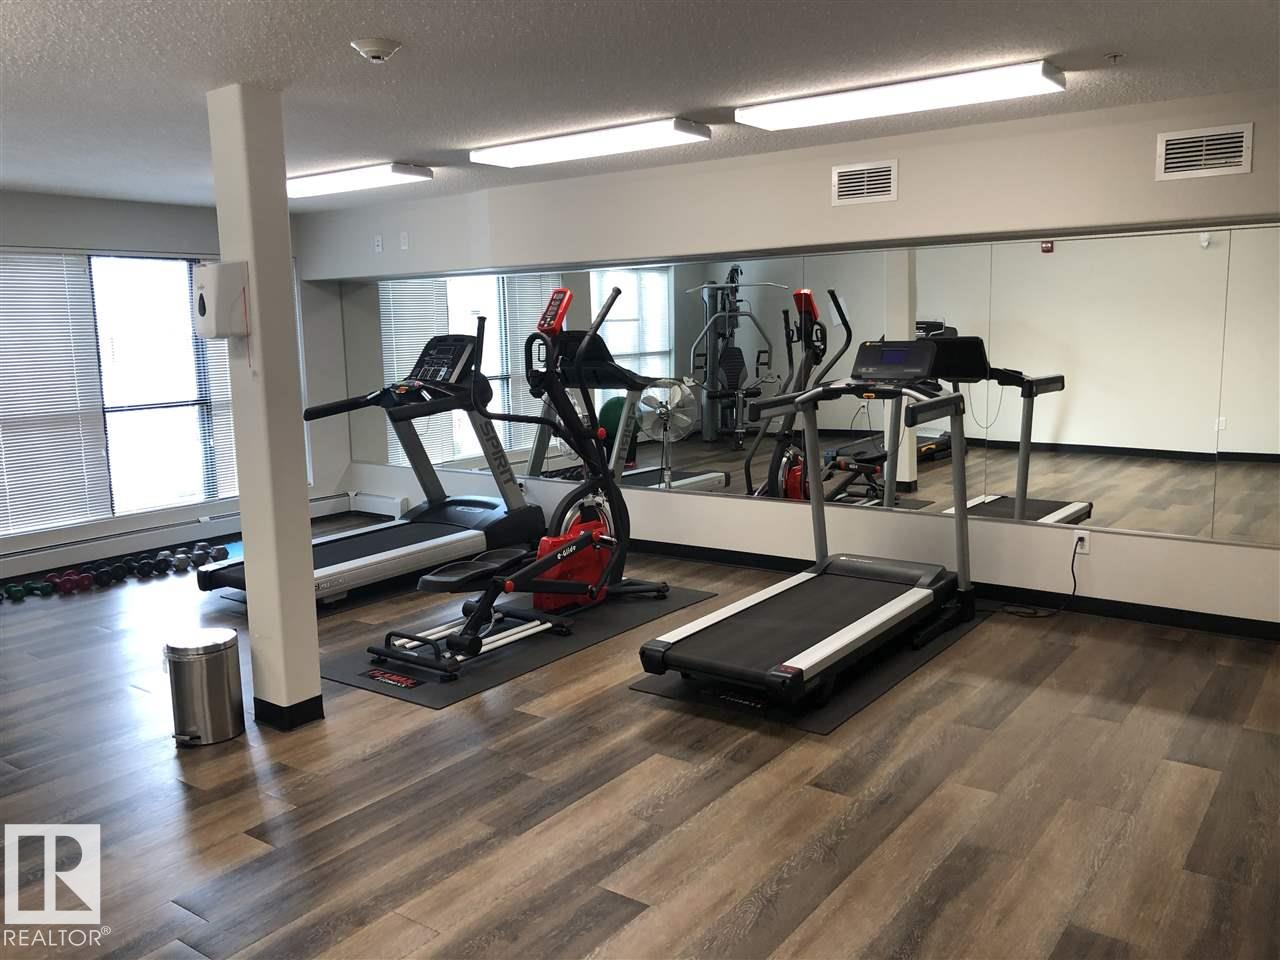
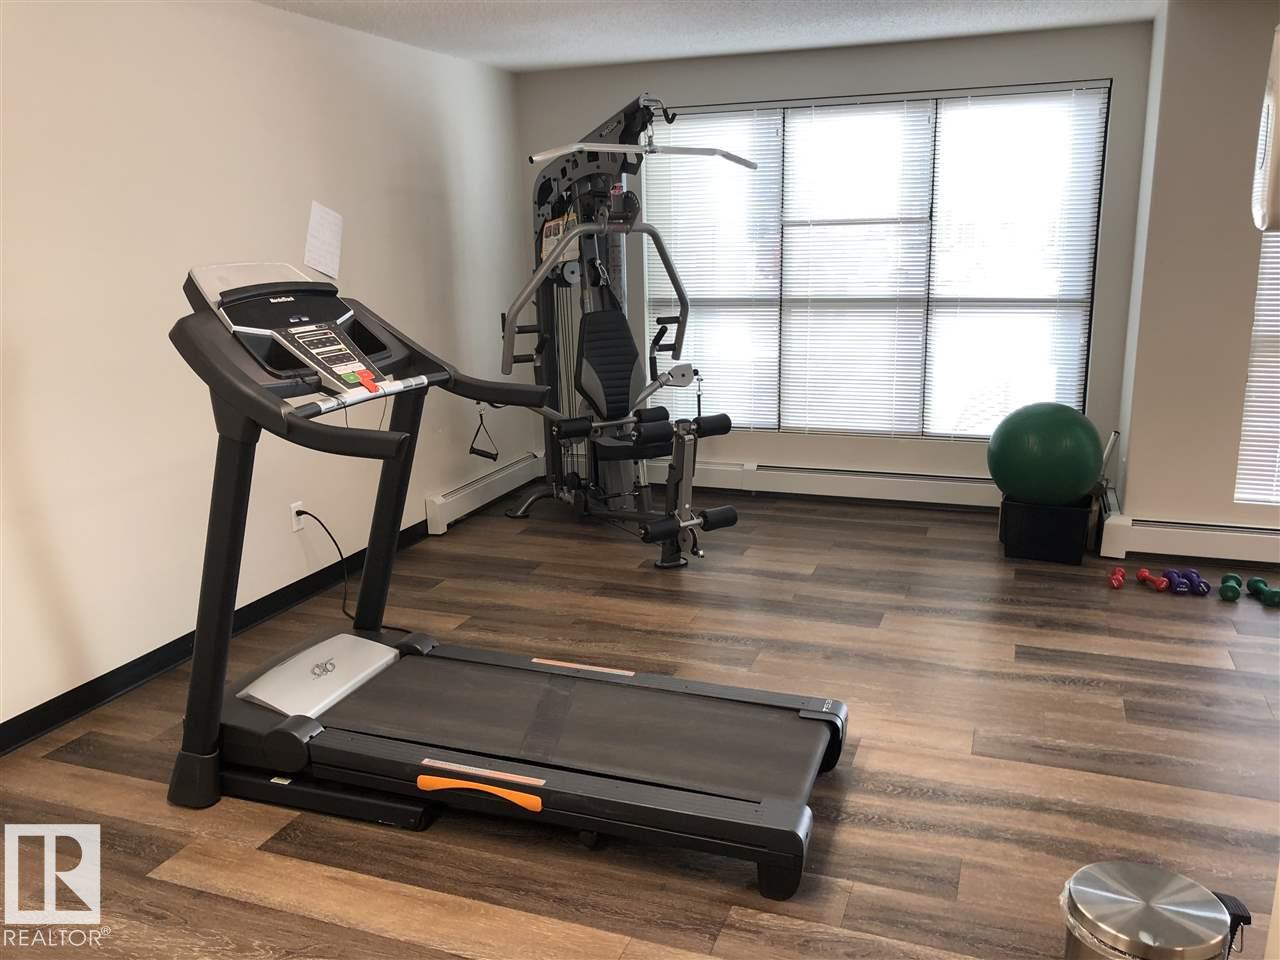
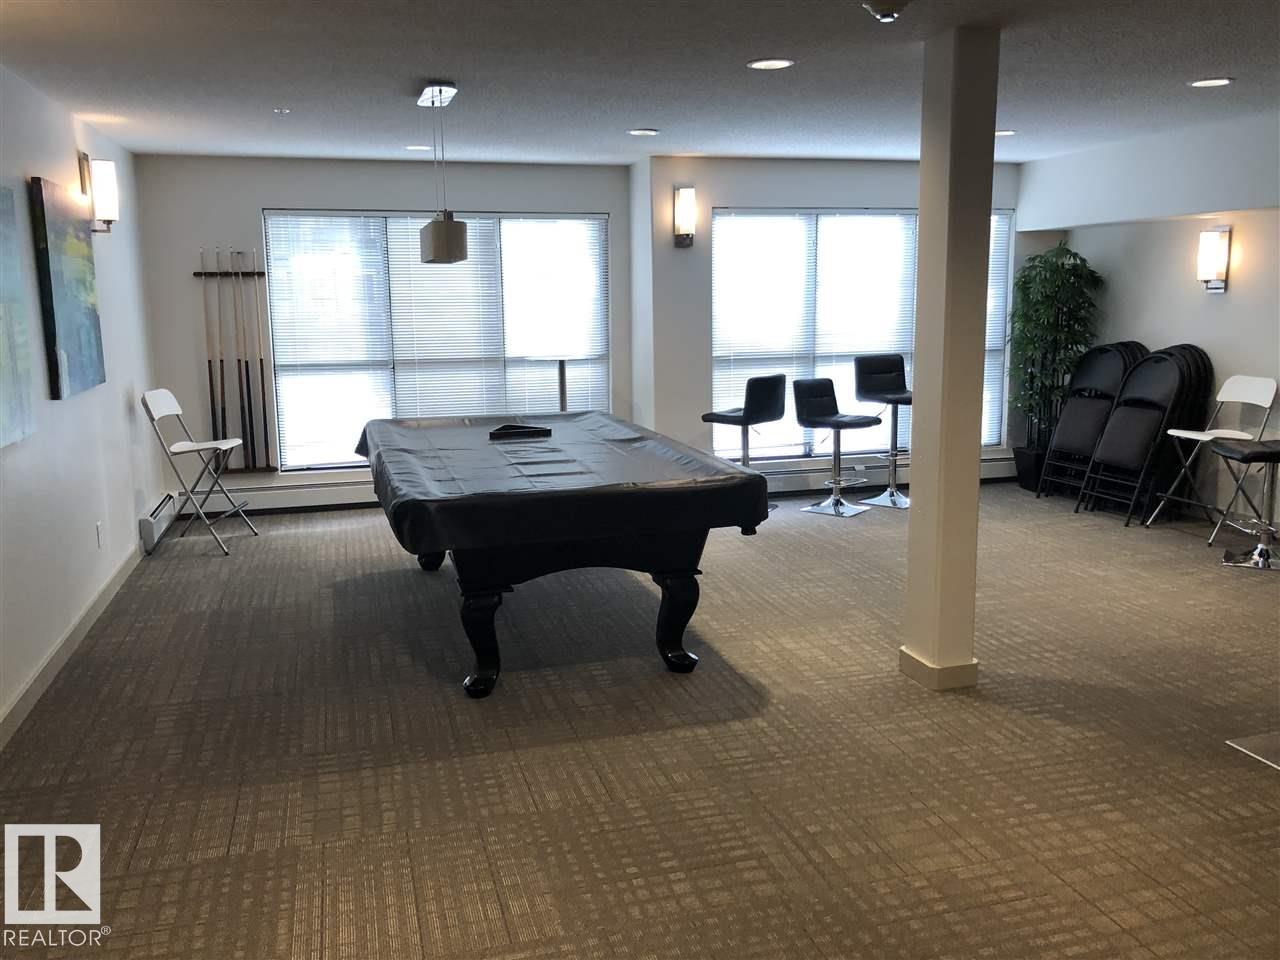
AMENITIES  Deck, Exercise Room, Recreation Room/Centre, Security Door, Social Rooms, Storage-In-Suite, Storage-Locker Room
APPLIANCES  Dishwasher-Built-In, Oven-Microwave, Refrigerator, Stacked Washer/Dryer, Stove-Electric, Window Coverings
COOLING 
FIREPLACE 
FLOORING  Carpet, Cork Flooring, Linoleum
HEATING  Baseboard, Hot Water, Natural Gas
LAUNDRY  ensuite bathroom
LOT FEATURES  Public Transportation, Schools, Shopping Nearby
PARKING  Parkade
RESTRICTIONS  None Known
ROOF  Asphalt Shingles
TITLE  Fee Simple
BROKER  REALTORS® Association of Edmonton


ROOMS DIMENSIONS (m) LEVEL