https://zimg.paragon.ice.com/ParagonImages/Property/PM/RAE/225399883/1/0/0/a94372f48b7688ee5a21ec891372ecac/1/9c807f491181ca18a582bf1cadd0c4ec/225399883-c8ad151a-94fe-408d-9677-8b55909a567c.JPG https://zimg.paragon.ice.com/ParagonImages/Property/PM/RAE/225399883/2/0/0/8625d5c5753f1840a59386b82197a94a/1/9c807f491181ca18a582bf1cadd0c4ec/225399883-08c50350-3928-448e-8495-8df1847134a2.JPG https://zimg.paragon.ice.com/ParagonImages/Property/PM/RAE/225399883/3/0/0/7e800183508586e2e652e4a6a9301140/1/9c807f491181ca18a582bf1cadd0c4ec/225399883-36029bbc-f618-415f-b8c1-333ddf9cebc1.JPG https://zimg.paragon.ice.com/ParagonImages/Property/PM/RAE/225399883/5/0/0/832be62396b17729e49d1b8d902833d9/1/9c807f491181ca18a582bf1cadd0c4ec/225399883-b74a9833-23a2-4d2a-923f-b84f66a83e3c.JPG https://zimg.paragon.ice.com/ParagonImages/Property/PM/RAE/225399883/6/0/0/29c102688f6d8d676370565467bc97d8/1/9c807f491181ca18a582bf1cadd0c4ec/225399883-afbfdc9c-cd0e-45bc-aaf6-0f32ab13c515.JPG https://zimg.paragon.ice.com/ParagonImages/Property/PM/RAE/225399883/7/0/0/bb568a319d8c68e9decdfecd39446683/1/9c807f491181ca18a582bf1cadd0c4ec/225399883-81f737ec-6345-4dd3-8cef-ac8073455102.JPG https://zimg.paragon.ice.com/ParagonImages/Property/PM/RAE/225399883/8/0/0/3c1665bdbba36653ef2d3f3a73cdeca0/1/9c807f491181ca18a582bf1cadd0c4ec/225399883-b29781b3-6382-4496-8e02-ef2bfe1e4e1e.JPG https://zimg.paragon.ice.com/ParagonImages/Property/PM/RAE/225399883/9/0/0/53951520678aae07898c2aec12550827/1/9c807f491181ca18a582bf1cadd0c4ec/225399883-62910606-0064-4b7e-ad29-e355639e2b3b.JPG https://zimg.paragon.ice.com/ParagonImages/Property/PM/RAE/225399883/10/0/0/19bbbcc86b32c7775926d3d037407172/1/9c807f491181ca18a582bf1cadd0c4ec/225399883-65f4b0d4-9480-404d-b1d0-9cc840ac0bf3.JPG https://zimg.paragon.ice.com/ParagonImages/Property/PM/RAE/225399883/11/0/0/365b8b4893dd0805945143296d7c4a30/1/9c807f491181ca18a582bf1cadd0c4ec/225399883-90760bfe-33fa-4b4e-99e1-3541fb35a13c.JPG https://zimg.paragon.ice.com/ParagonImages/Property/PM/RAE/225399883/12/0/0/9b8b7033932e944912b96e5794c519f9/1/9c807f491181ca18a582bf1cadd0c4ec/225399883-e88b4ffd-9797-47ef-b7bd-dd3dfb79d607.JPG https://zimg.paragon.ice.com/ParagonImages/Property/PM/RAE/225399883/13/0/0/786f1f174e74360ba6692e63a189f03c/1/9c807f491181ca18a582bf1cadd0c4ec/225399883-22522dfa-984f-49ee-98d1-da513c021efb.JPG https://zimg.paragon.ice.com/ParagonImages/Property/PM/RAE/225399883/14/0/0/3881f82a9c1805cd802b6c0d1bb68348/1/9c807f491181ca18a582bf1cadd0c4ec/225399883-48dbf229-0c60-4a84-8ba0-a1db5850e17a.JPG https://zimg.paragon.ice.com/ParagonImages/Property/PM/RAE/225399883/15/0/0/98a12253849924e985cd72df108b6bbc/1/9c807f491181ca18a582bf1cadd0c4ec/225399883-5988e786-adf6-4b32-a7e6-3e2a91a4deb4.JPG

#404 4407 23 ST NW

Edmonton T6T 0B6

MLS® Number:  E4487063

Back to Larkspur   

  • Home \
  • Larkspur \
  • #404 4407 23 ST NW

$ 169,000

1

BEDROOMS

1 + 0

BATHROOMS

646

SQUARE FEET

2006

YEAR BUILT

https://zimg.paragon.ice.com/ParagonImages/Property/PM/RAE/225399883/1/0/0/a94372f48b7688ee5a21ec891372ecac/1/9c807f491181ca18a582bf1cadd0c4ec/225399883-c8ad151a-94fe-408d-9677-8b55909a567c.JPG





MLS® Number
E4487063
PROPERTY TYPE
Apartment
LISTING DATE
May-11-2026

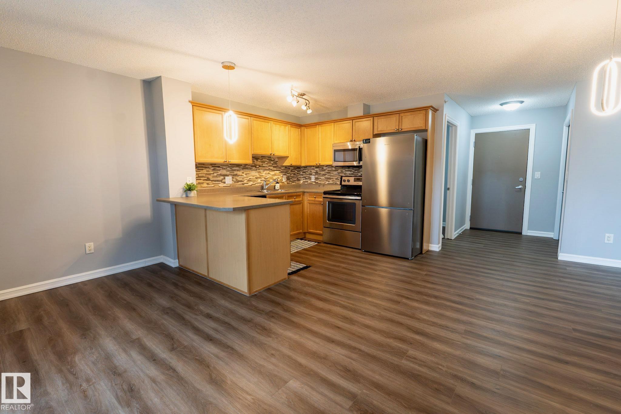
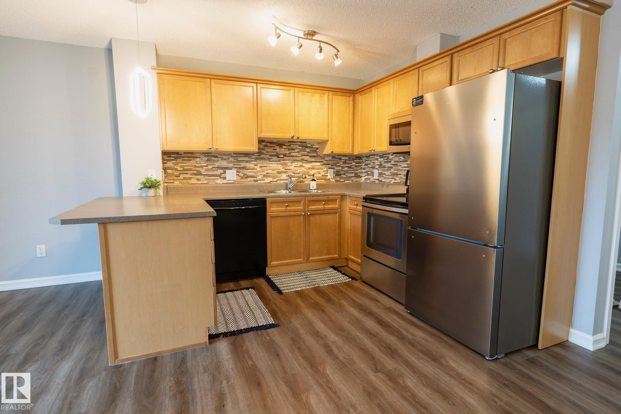
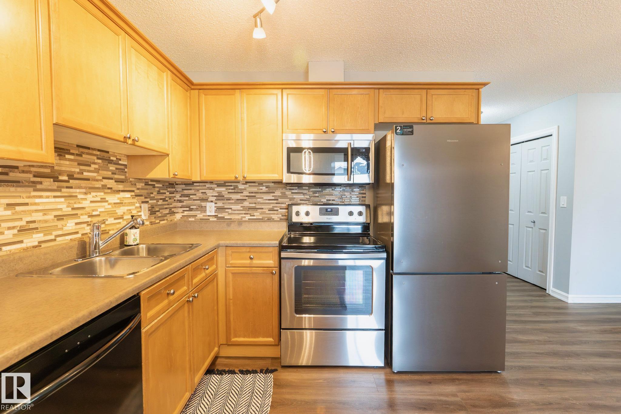
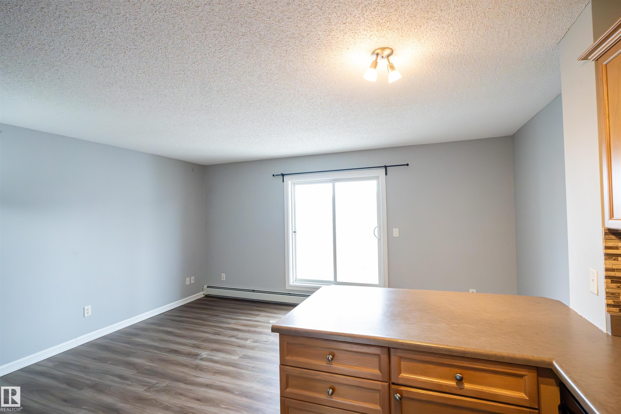
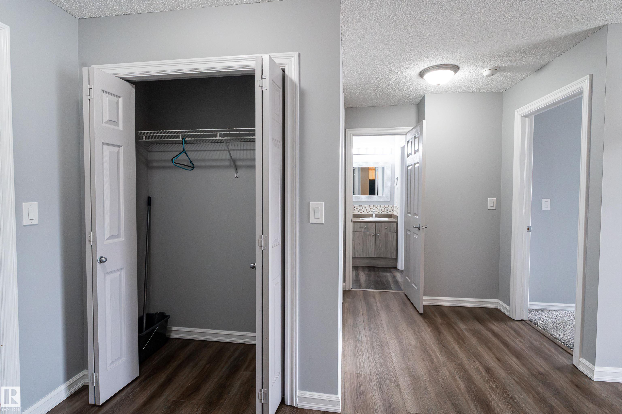
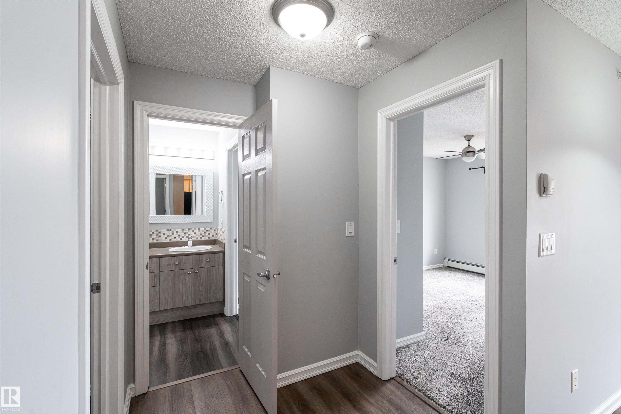
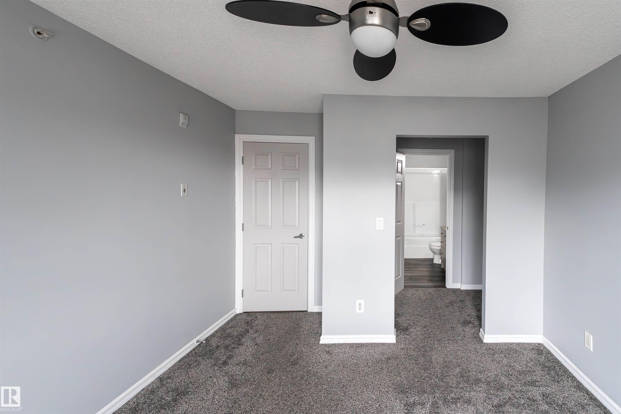
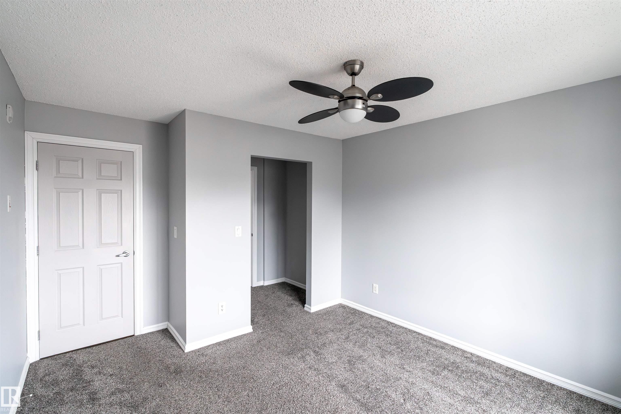
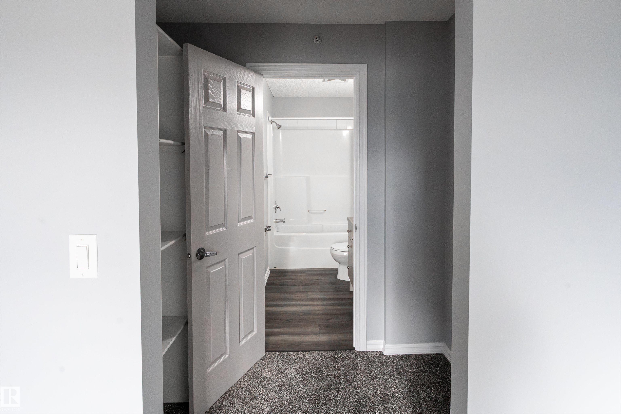
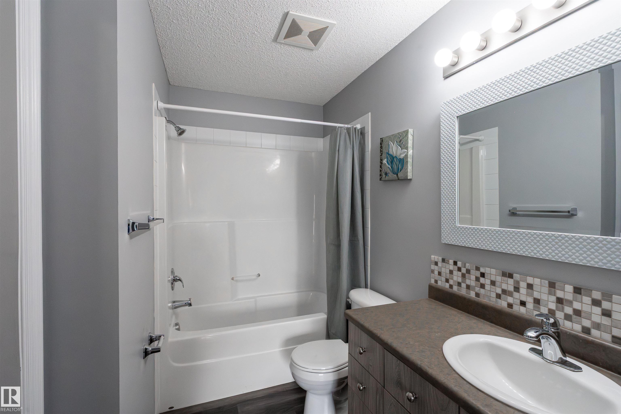
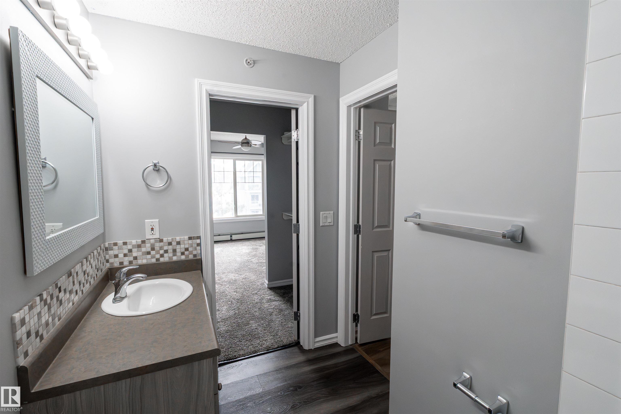
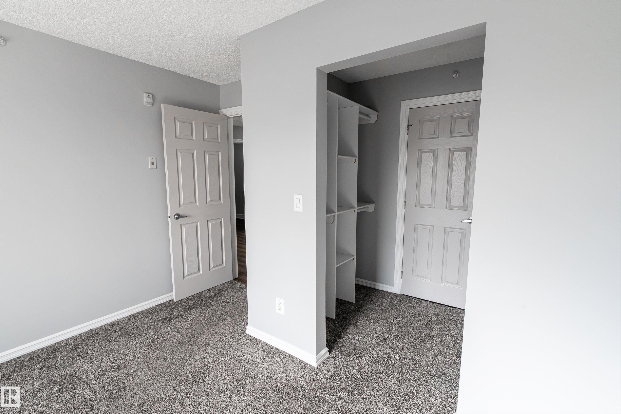
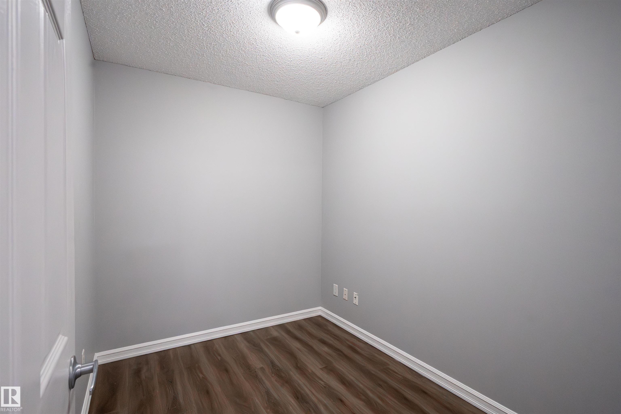
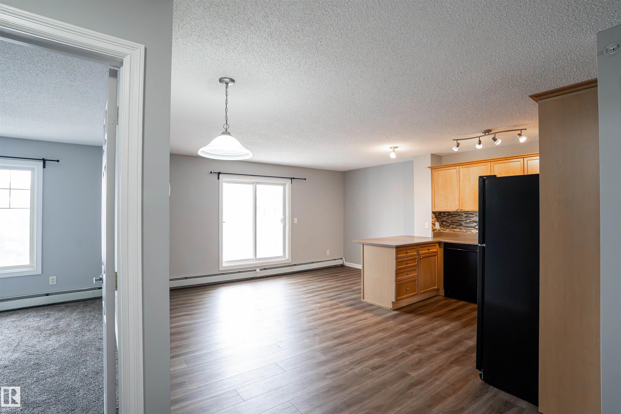
Stunning renovated top-floor 1 bed + den with titled underground parking in Aspen Meadows truly shows a 10+. Enjoy ultimate privacy with no neighbours on either side. This bright, contemporary unit offers an open concept layout and convenient in-suite laundry. Upgraded vinyl plank flooring complements the beautiful maple cabinetry highlighted by a striking glass tile backsplash. Recently updated appliances include the microwave, dishwasher, washer and dryer. The spacious bedroom features a walk-through closet leading to the full bath. Excellent access to shopping, Whitemud, Anthony Henday and public transit makes this the ideal low-maintenance starter home

COMMUNITY  Larkspur
PROPERTY TYPE  Apartment
BUILDING TYPE  Lowrise Apartment
STYLE  Single Level Apartment
YEAR BUILT 2006
SQUARE FOOTAGE  646
BEDROOMS  1
BATHROOMS  1.00
BASEMENT  None, No Basement
AMENITIES  Parking-Visitor, Vinyl Windows
APPLIANCES  Dishwasher-Built-In, Refrigerator, Stove-Electric
COOLING 
FIREPLACE 
FLOORING  Carpet, Vinyl Plank
HEATING  Forced Air-1, Natural Gas
LAUNDRY  ensuite bathroom
LOT FEATURES  Golf Nearby, Playground Nearby, Schools, Shopping Nearby
PARKING  Underground
RESTRICTIONS  None Known
ROOF  Asphalt Shingles
TITLE  Leasehold
BROKER  REALTORS® Association of Edmonton


ROOMS DIMENSIONS (m) LEVEL